Topfind Realty
Renting

Search Rentals

Houses for RentTownhomes for RentCondos for RentView All Rentals →

Renting Resources

Why Rent With UsRenter GuideRent vs Buy Calculator

Renter Articles

How to Negotiate RentUnderstanding Your LeaseMoving Checklist for Renters
Buying

Search Homes

Houses for SaleTownhomes for SaleCondos for SaleView All Homes →

Buying Resources

Why Buy With UsBuyer GuideAffordability CalculatorInvestment CalculatorProperty Tax Calculator

Buyer Articles

Master Your New Home BudgetBeat Moving StressPacking Secrets
Selling

Selling Tools

Home ValuationFind a Seller's Agent

Selling Resources

Why Sell With UsSeller GuideNet Sheet CalcHELOC Calculator

Seller Articles

Strategic PricingDownsizing Tips
Mortgage Rates

Today's Rates

Mortgage RatesRefinance RatesLoan ComparisonHELOC Calculator

Mortgage Resources

Understanding Mortgage RatesFirst-Time Homebuyer GuideWhen to Refinance Your Mortgage
Realtors
Topfind
Houses for RentTownhomes for RentCondos for RentView All Rentals →
Why Rent With UsRenter GuideRent vs Buy Calculator
How to Negotiate RentUnderstanding Your LeaseMoving Checklist for Renters
Houses for SaleTownhomes for SaleCondos for SaleView All Homes →
Why Buy With UsBuyer GuideAffordability CalculatorInvestment CalculatorProperty Tax Calculator
Master Your New Home BudgetBeat Moving StressPacking Secrets
Home ValuationFind a Seller's Agent
Why Sell With UsSeller GuideNet Sheet CalcHELOC Calculator
Strategic PricingDownsizing Tips
Mortgage RatesRefinance RatesLoan ComparisonHELOC Calculator
Understanding Mortgage RatesFirst-Time Homebuyer GuideWhen to Refinance Your Mortgage
groupRealtorsinfoAbout Us
Continue with Google
Sign InSign Up
Topfind Realty
Renting

Search Rentals

Houses for RentTownhomes for RentCondos for RentView All Rentals →

Renting Resources

Why Rent With UsRenter GuideRent vs Buy Calculator

Renter Articles

How to Negotiate RentUnderstanding Your LeaseMoving Checklist for Renters
Buying

Search Homes

Houses for SaleTownhomes for SaleCondos for SaleView All Homes →

Buying Resources

Why Buy With UsBuyer GuideAffordability CalculatorInvestment CalculatorProperty Tax Calculator

Buyer Articles

Master Your New Home BudgetBeat Moving StressPacking Secrets
Selling

Selling Tools

Home ValuationFind a Seller's Agent

Selling Resources

Why Sell With UsSeller GuideNet Sheet CalcHELOC Calculator

Seller Articles

Strategic PricingDownsizing Tips
Mortgage Rates

Today's Rates

Mortgage RatesRefinance RatesLoan ComparisonHELOC Calculator

Mortgage Resources

Understanding Mortgage RatesFirst-Time Homebuyer GuideWhen to Refinance Your Mortgage
Realtors
Topfind
Houses for RentTownhomes for RentCondos for RentView All Rentals →
Why Rent With UsRenter GuideRent vs Buy Calculator
How to Negotiate RentUnderstanding Your LeaseMoving Checklist for Renters
Houses for SaleTownhomes for SaleCondos for SaleView All Homes →
Why Buy With UsBuyer GuideAffordability CalculatorInvestment CalculatorProperty Tax Calculator
Master Your New Home BudgetBeat Moving StressPacking Secrets
Home ValuationFind a Seller's Agent
Why Sell With UsSeller GuideNet Sheet CalcHELOC Calculator
Strategic PricingDownsizing Tips
Mortgage RatesRefinance RatesLoan ComparisonHELOC Calculator
Understanding Mortgage RatesFirst-Time Homebuyer GuideWhen to Refinance Your Mortgage
groupRealtorsinfoAbout Us
Continue with Google
Sign InSign Up
Real Estate/CA/Claremont/4463 Cardinal Cushing
view_in_arVirtual Tour
Main
Interior 1
Interior 2
Interior 3
Interior 4
imagesmode View 75 photos
For Sale
$2,990,000
Est. $16,744/mo

4463 Cardinal Cushing, Claremont, CA 91711

bed
5
Bedrooms
bathtub
6
Bathrooms
square_foot
5,629
Square Feet

About this home

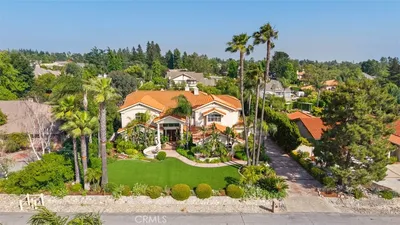
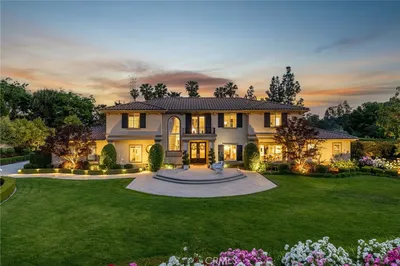
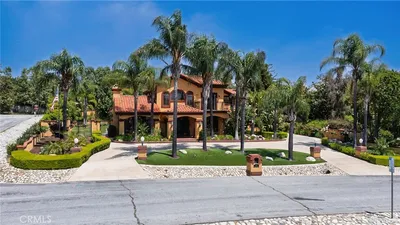
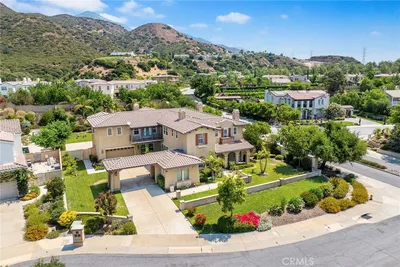
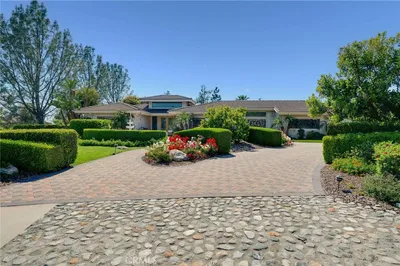
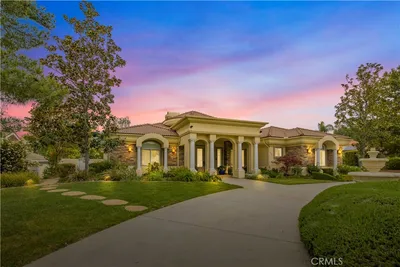
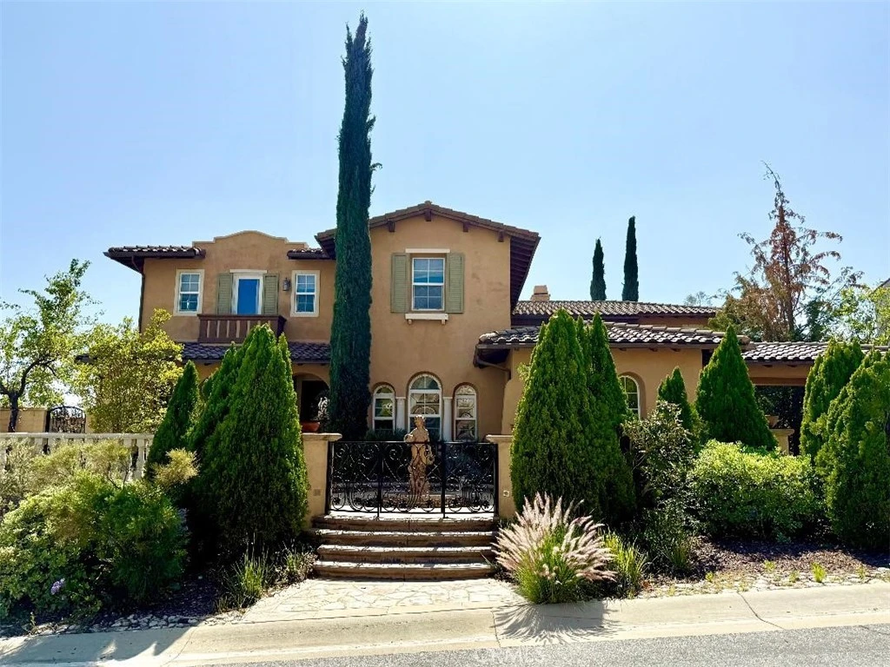
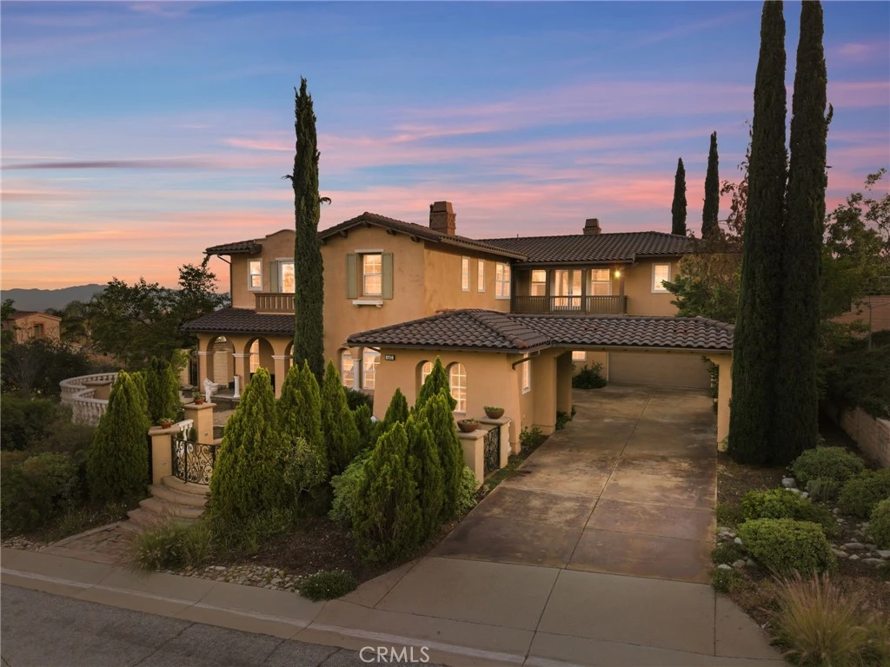
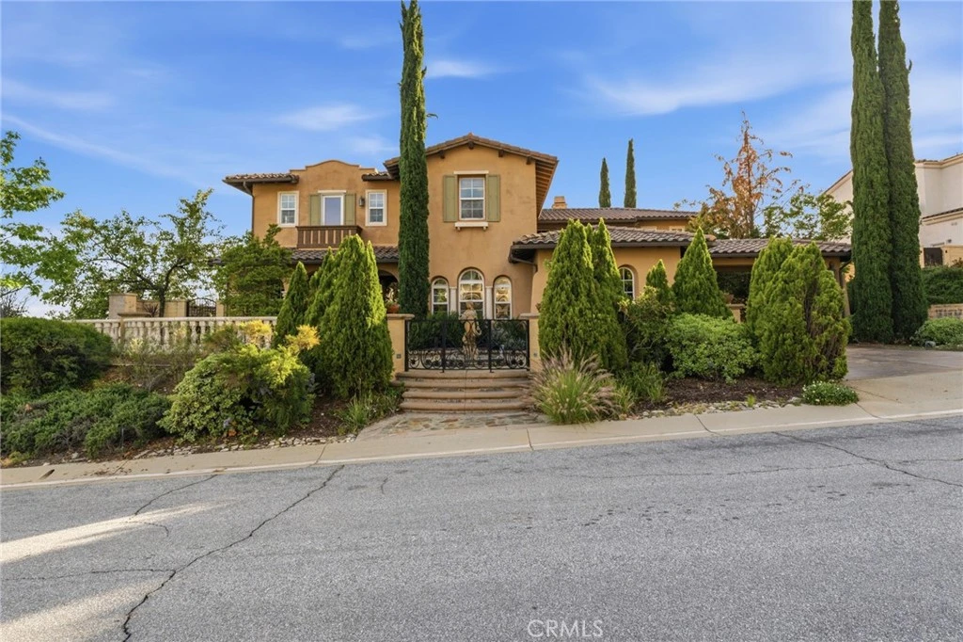
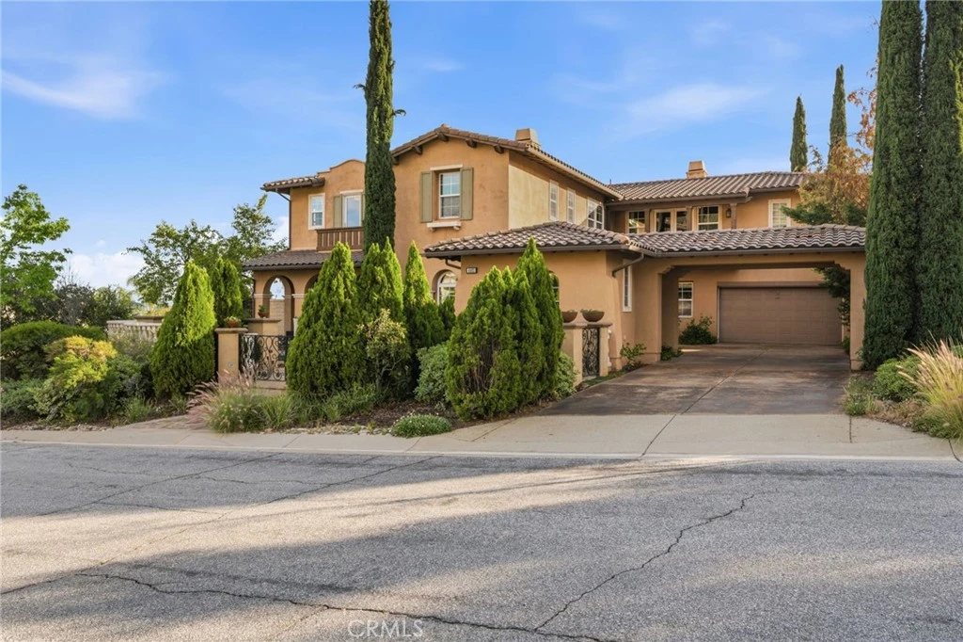
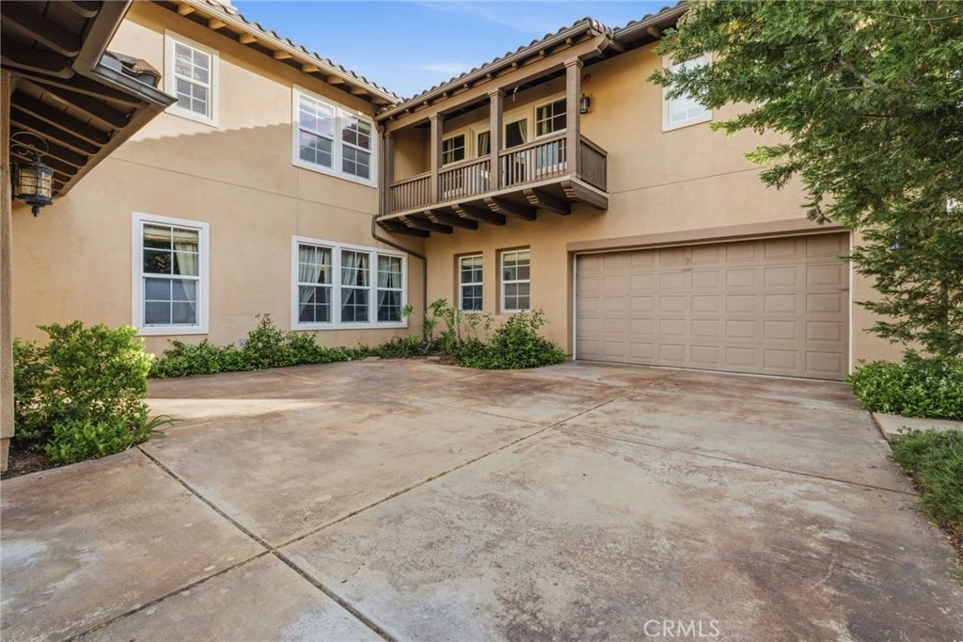
Perched above the city in the prestigious Stone Canyon Preserve of Padua Hills sits this Spanish Colonial Mediterranean inspired oasis. 4463 Cardinal Cushing offers an unparalleled blend of architectural grace and attention to detail. Nestled near the San Gabriel mountains with views that seem to stretch from now to forever Cardinal Cushing is an impressive 5,629 square feet living space on over a half acre lot. This residence commands attention with its striking hand forged iron work along the spiral staircase, hand distressed cherrywood floors and manicured grounds. Its perimeter is surrounded by cypress trees and unique fountains giving the feel of Provence in California. Upon entry, the home reveals an expansive, natural light-filled floor plan, designed for both grand-scale entertaining and intimate daily living. The professional kitchen serves as the heart of the home, boasting two grand granite kitchen islands, three Wolf ovens, a Sub-Zero refrigerator, butler's pantry, essential vegetable sink and walk in pantry. Many Michelin style dinners can be created here. The kitchen flows seamlessly into elegant living spaces characterized by high ceilings, French doors and refined finishes. The family room lends itself to both movie time with popcorn by the fire and entertaining guests. The five spacious en-suite bedrooms all offer breathtaking views. The luxurious primary suite acts as a private sanctuary, complete with a grand two-sided fireplace. Its bathroom offers a large soaking tub, large walk-in closet and vanity. The French doors from the primary open to a light filled balcony with views of the mountains. This is the perfect place to enjoy a quiet morning cup of coffee. Downstairs, tall French doors lead to the backyard that feels like a resort atmosphere, pool, spa, and a built-in BBQ are perfect for enjoying the temperate Southern California climate. A four-car garage space provides substantial storage and convenience, while the exclusive community setting ensures privacy and peace of mind. This prime cul-de-sac lot is located just a short walk or bike ride to the Claremont Hills Wilderness Park, Thompson Creek Trail, Blaisdell Ranch Preserve and the historic Padua Theatre. Also located near the Claremont Colleges, Western Christian School, Higginbotham Park, La Puerta Sports Park and convenient freeway access. Experience the pinnacle of Claremont living in a home that perfectly balances timeless European influence with contemporary comfort.

Property Facts

bed

Bedrooms

5

bathtub

Bathrooms

6

square_foot

Square Feet

5,629

landscape

Lot Size

26,093 sqft

calendar_month

Year Built

2005

home_work

Property Type

Single Family Residence

timer

Days on Market

85

payments

HOA Fee

$255/mo

garage

Garage Total

4

fingerprint

MLS #

CV26064675

Interior Details

General Interior

Interior Features

Ceiling Fans, Eat In Kitchen, Granite Counters, High Ceilings, Multiple Staircases, Open Floorplan, Recessed Lighting, Two Story Ceilings, Bar, Wired For Sound

Flooring

Carpet, Tile, Wood

Fireplace

Dining Room, Living Room, Primary Bedroom

Kitchen & Appliances

Appliances

Six Burner Stove, Built In Range, Double Oven, Dishwasher, Freezer, Gas Oven, Gas Range, Indoor Grill, Ice Maker, Microwave, Refrigerator, Range Hood

Laundry

Inside, Laundry Room

Bed & Bath

Main Level Bedrooms

1

Main Level Bathrooms

2

Climate Control

Cooling

Central Air, Zoned

Heating

Central, Fireplaces, Zoned

Parking

Total Parking Spaces

8

Garage Spaces

4

Open Parking Spaces

4

Attached Garage

Yes

Exterior & Lot

Building & Construction

Patio & Porch

Concrete, Covered, Front Porch, Patio

Fencing

Block, Wrought Iron

Security

Carbon Monoxide Detectors, Firewalls, Smoke Detectors

Construction

Block, Drywall, Glass, Concrete, Plaster, Stucco, Steel

Foundation

Slab

Roof

Tile

Lot & Grounds

Lot Features

Zero To One Unit Acre, Corner Lot, Cul De Sac, Front Yard, Garden, Landscaped, Paved, Yard

Pool Features

In Ground, Private

Spa Features

Heated, In Ground, Private

Sewer

Public Sewer

Water Source

Public

Community & HOA

Association Info

HOA Fee$255
FrequencyMonthly

HOA Amenities

Maintenance Grounds

Community Features

Biking, Curbs, Foothills, Gutters, Mountainous, Street Lights

Mortgage Calculator

Total Monthly

$0

Principal & Interest:
$0
Property Tax:
$0
Home Insurance:
$0
HOA Fees:
$0
$
$
%

Nearby Schools

RatingSchool NameGradesDistance
No school data available for this area.

Convenience Score

Market Insights

91711|Claremont
analytics

Estimated Value

Calculating...
trending_up0%vs. last year
202120222023202420252026

Market Temperature

Seller'sBalancedBuyer's
0d30d60d180d
Balanced

Balanced market

30 Days

Avg. time on market

This is a Balanced Market. Homes are selling at a moderate pace.

flood

Flood & Climate Risk

Flood Risk

Minimal — not in a FEMA flood zone

Low

Wildfire Risk

Moderate — near wildland-urban interface

Moderate

Heat Risk

Low — moderate summer temperatures

Low

Earthquake Risk

Southern California seismic zone

Moderate
volume_up

Noise Levels

TrafficQuiet residential street
AirportMinimal airport noise
CommercialLow commercial activity nearby
streetview

Street View

Open Full Street Viewopen_in_new
Topfind Realty

Ready to Take the Next Step?

Get expert support from a local agent today.

call
(800)-330-9306Available 9AM - 7PM

Similar Homes You Might Like

Based on price, location, and features

4394 Hiwassee
3D TOUR

$2,650,000

FOR SALE

4394 Hiwassee, Claremont, CA 91711

5 beds · 6 baths · 5,890 sqft

680 Adirondack Lane
NEW 12 HRS AGO

$1,999,000

FOR SALE

680 Adirondack Lane, Claremont, CA 91711

5 beds · 6 baths · 5,063 sqft

1067 Trevecca

$3,450,000

FOR SALE

1067 Trevecca, Claremont, CA 91711

6 beds · 5 baths · 6,334 sqft

385 Sycamore
3D TOUR

$839,900

FOR SALE

385 Sycamore, Claremont, CA 91711

4 beds · 2 baths · 1,688 sqft

4161 New Hampshire
NEW 38 HRS AGO
VIRTUAL TOUR

$2,580,000

FOR SALE

4161 New Hampshire, Claremont, CA 91711

6 beds · 7 baths · 4,293 sqft

891 Connors Court
VIRTUAL TOUR

$620,000

FOR SALE

891 Connors Court, Claremont, CA 91711

2 beds · 3 baths · 1,668 sqft

2708 N Mountain Avenue
VIRTUAL TOUR

$1,550,000

FOR SALE

2708 N Mountain Avenue, Claremont, CA 91711

3 beds · 3 baths · 2,420 sqft

1921 Wheaton
VIRTUAL TOUR

$1,299,000

FOR SALE

1921 Wheaton, Claremont, CA 91711

4 beds · 2 baths · 1,911 sqft

Recently Sold

852 Peninsula Avenue

$2,300,000

SOLD

852 Peninsula Avenue, Claremont, CA 91711

4 beds · 5 baths · 5,010 sqft

1032 Amarillo Drive
VIDEO TOUR

$2,950,000

SOLD

1032 Amarillo Drive, Claremont, CA 91711

5 beds · 7 baths · 6,581 sqft

844 Deep Springs Drive
VIDEO TOUR

$2,700,000

SOLD

844 Deep Springs Drive, Claremont, CA 91711

6 beds · 5 baths · 6,380 sqft

4160 New Hampshire Avenue

$2,588,000

SOLD

4160 New Hampshire Avenue, Claremont, CA 91711

6 beds · 6 baths · 5,356 sqft

948 Peninsula

$2,500,000

SOLD

948 Peninsula, Claremont, CA 91711

5 beds · 6 baths · 5,905 sqft

4448 St Cloud

$2,326,500

SOLD

4448 St Cloud, Claremont, CA 91711

5 beds · 6 baths · 5,629 sqft

3605 Leicester Court
VIRTUAL TOUR

$2,300,000

SOLD

3605 Leicester Court, Claremont, CA 91711

4 beds · 5 baths · 6,086 sqft

3831 Grand Avenue

$2,750,000

SOLD

3831 Grand Avenue, Claremont, CA 91711

5 beds · 6 baths · 5,578 sqft

Topfind Realty

Company

  • About Us
  • Careers
  • Articles
  • Home Estimate

Explore

  • Renting
  • Buying
  • Selling
  • Realtors

Support

  • Help Center
  • Contact Us
  • Terms & Conditions
  • Privacy Policy

Topfind Realty, DRE # 02240815, is a licensed real estate broker in California. Topfind Realty pledges to support the Fair Housing Act and adhere to Equal Housing Opportunity laws.

Copyright © 2026 Topfind Realty. All Rights Reserved.