Topfind Realty
Renting

Search Rentals

Houses for RentTownhomes for RentCondos for RentView All Rentals →

Renting Resources

Why Rent With UsRenter GuideRent vs Buy Calculator

Renter Articles

How to Negotiate RentUnderstanding Your LeaseMoving Checklist for Renters
Buying

Search Homes

Houses for SaleTownhomes for SaleCondos for SaleView All Homes →

Buying Resources

Why Buy With UsBuyer GuideAffordability CalculatorInvestment CalculatorProperty Tax Calculator

Buyer Articles

Master Your New Home BudgetBeat Moving StressPacking Secrets
Selling

Selling Tools

Home ValuationFind a Seller's Agent

Selling Resources

Why Sell With UsSeller GuideNet Sheet CalcHELOC Calculator

Seller Articles

Strategic PricingDownsizing Tips
Mortgage Rates

Today's Rates

Mortgage RatesRefinance RatesLoan ComparisonHELOC Calculator

Mortgage Resources

Understanding Mortgage RatesFirst-Time Homebuyer GuideWhen to Refinance Your Mortgage
Realtors
Topfind
Houses for RentTownhomes for RentCondos for RentView All Rentals →
Why Rent With UsRenter GuideRent vs Buy Calculator
How to Negotiate RentUnderstanding Your LeaseMoving Checklist for Renters
Houses for SaleTownhomes for SaleCondos for SaleView All Homes →
Why Buy With UsBuyer GuideAffordability CalculatorInvestment CalculatorProperty Tax Calculator
Master Your New Home BudgetBeat Moving StressPacking Secrets
Home ValuationFind a Seller's Agent
Why Sell With UsSeller GuideNet Sheet CalcHELOC Calculator
Strategic PricingDownsizing Tips
Mortgage RatesRefinance RatesLoan ComparisonHELOC Calculator
Understanding Mortgage RatesFirst-Time Homebuyer GuideWhen to Refinance Your Mortgage
groupRealtorsinfoAbout Us
Continue with Google
Sign InSign Up
Topfind Realty
Renting

Search Rentals

Houses for RentTownhomes for RentCondos for RentView All Rentals →

Renting Resources

Why Rent With UsRenter GuideRent vs Buy Calculator

Renter Articles

How to Negotiate RentUnderstanding Your LeaseMoving Checklist for Renters
Buying

Search Homes

Houses for SaleTownhomes for SaleCondos for SaleView All Homes →

Buying Resources

Why Buy With UsBuyer GuideAffordability CalculatorInvestment CalculatorProperty Tax Calculator

Buyer Articles

Master Your New Home BudgetBeat Moving StressPacking Secrets
Selling

Selling Tools

Home ValuationFind a Seller's Agent

Selling Resources

Why Sell With UsSeller GuideNet Sheet CalcHELOC Calculator

Seller Articles

Strategic PricingDownsizing Tips
Mortgage Rates

Today's Rates

Mortgage RatesRefinance RatesLoan ComparisonHELOC Calculator

Mortgage Resources

Understanding Mortgage RatesFirst-Time Homebuyer GuideWhen to Refinance Your Mortgage
Realtors
Topfind
Houses for RentTownhomes for RentCondos for RentView All Rentals →
Why Rent With UsRenter GuideRent vs Buy Calculator
How to Negotiate RentUnderstanding Your LeaseMoving Checklist for Renters
Houses for SaleTownhomes for SaleCondos for SaleView All Homes →
Why Buy With UsBuyer GuideAffordability CalculatorInvestment CalculatorProperty Tax Calculator
Master Your New Home BudgetBeat Moving StressPacking Secrets
Home ValuationFind a Seller's Agent
Why Sell With UsSeller GuideNet Sheet CalcHELOC Calculator
Strategic PricingDownsizing Tips
Mortgage RatesRefinance RatesLoan ComparisonHELOC Calculator
Understanding Mortgage RatesFirst-Time Homebuyer GuideWhen to Refinance Your Mortgage
groupRealtorsinfoAbout Us
Continue with Google
Sign InSign Up
Real Estate/CA/Claremont/875 Endicott (Sold)
Main
SOLD
SoldClosed on August 12, 2026
$549,000
Sold Price

875 Endicott, Claremont, CA 91711

bed
3
Bedrooms
bathtub
3
Bathrooms
square_foot
1,175
Square Feet

About this home

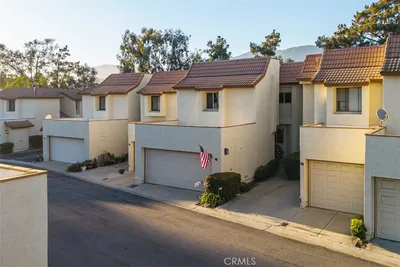
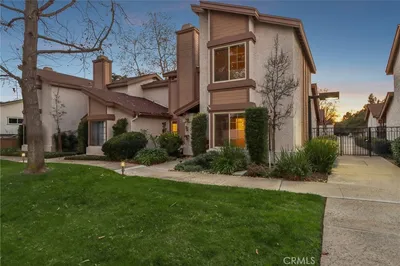
Tucked away in the highly sought-after Club Vista community, 875 Endicott Drive offers a rare opportunity to own one of the neighborhood's limited 3-bedroom floor plans. Conveniently located just minutes from shopping, dining, major freeways, and the charming Claremont Village, this home combines everyday convenience with a welcoming neighborhood feel. Inside, pride of ownership is evident throughout the 1,175 square feet of living space. Over the years, this home has been thoughtfully updated while maintaining a warm and inviting atmosphere. The kitchen features granite countertops, shaker-style cabinetry, and a functional layout that opens naturally to the living and dining areas. Newer dual-pane windows fill the home with natural light, creating a bright and comfortable environment. Upstairs, you'll find three well-sized bedrooms and two full bathrooms, while a convenient half bath serves the main living area downstairs. Step outside to your private patio, where mountain views provide the perfect backdrop for a morning cup of coffee or an evening unwind. Completing the home is an attached two-car garage with epoxy flooring, offering both practicality and additional storage. Rarely does a 3-bedroom home become available in Club Vista, and opportunities like this are few and far between.

infoProperty Facts

bed

Bedrooms

3

bathtub

Bathrooms

3

square_foot

Square Feet

1,175

landscape

Lot Size

1,251 sqft

calendar_month

Year Built

1984

home_work

Property Type

Townhouse

timer

Days on Market

29

payments

HOA Fee

$560/mo

garage

Garage Total

2

fingerprint

MLS #

PW26128495

chairInterior Details

General Interior

Interior Features

All Bedrooms Up

Flooring

Carpet, Laminate, Tile

Kitchen & Appliances

Appliances

Dishwasher, Disposal, Gas Range, Gas Water Heater, Microwave

Laundry

In Garage

Climate Control

Cooling

Central Air

Heating

Central

deckExterior & Lot

Building & Construction

Patio & Porch

Concrete

Security

Carbon Monoxide Detectors, Smoke Detectors

Foundation

Slab

Roof

Flat

Direction Faced

South

Nearby Schools

RatingSchool NameGradesDistance
N/A
Western Christian School
Private School
K-120.5 mi
9
Chaparral Elementary
Elementary School
K-60.6 mi
N/A
Kiddie Academy
Private School
K-120.9 mi
9
Claremont High
High School
9-121.4 mi
6
Cabrillo Elementary
Elementary School
K-61.6 mi

Convenience Score

Topfind Realty

This Home is Sold

Curious what your home is worth? Get a free valuation.

call
(800)-330-9306Available 9AM - 6PM

Similar Homes You Might Like

Based on price, location, and features
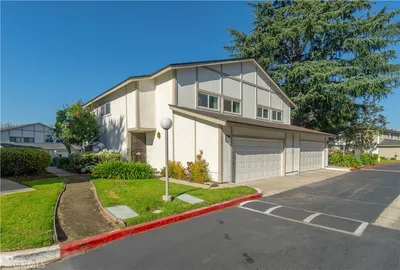
587 S College

$645,000

FOR SALE

587 S College, Claremont, CA 91711

3 beds · 3 baths · 1,343 sqft

1152 Northwestern Drive
3D TOUR

$1,149,000

FOR SALE

1152 Northwestern Drive, Claremont, CA 91711

4 beds · 3 baths · 2,160 sqft

532 Chouinard Circle
3D TOUR

$1,115,000

FOR SALE

532 Chouinard Circle, Claremont, CA 91711

4 beds · 2 baths · 1,934 sqft

1545 Seneca Place
VIRTUAL TOUR

$1,100,000

FOR SALE

1545 Seneca Place, Claremont, CA 91711

4 beds · 2 baths · 2,000 sqft

480 Converse Avenue
VIRTUAL TOUR

$965,000

FOR SALE

480 Converse Avenue, Claremont, CA 91711

3 beds · 2 baths · 1,570 sqft

4161 New Hampshire Avenue
VIRTUAL TOUR

$2,580,000

FOR SALE

4161 New Hampshire Avenue, Claremont, CA 91711

6 beds · 7 baths · 4,293 sqft

812 Citrus Court
OPEN AUG 23, 9PM - 12AM
VIDEO TOUR

$695,000

FOR SALE

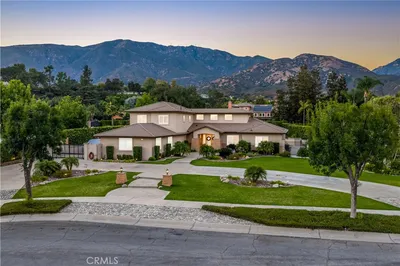
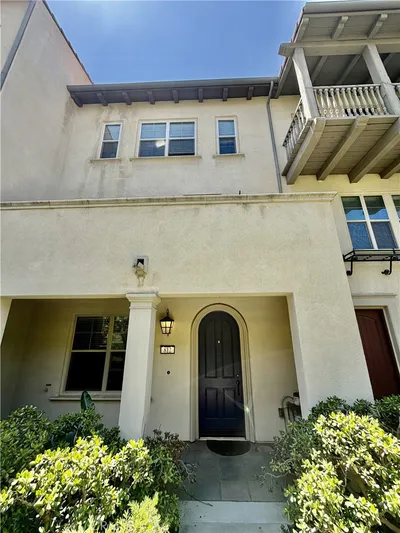
812 Citrus Court, Claremont, CA 91711

3 beds · 4 baths · 1,848 sqft

2010 Brentwood Place
VIRTUAL TOUR

$989,900

FOR SALE

2010 Brentwood Place, Claremont, CA 91711

4 beds · 3 baths · 2,020 sqft

Recently Sold

107 Evergreen Lane
VIDEO TOUR

$619,990

SOLD

107 Evergreen Lane, Claremont, CA 91711

2 beds · 3 baths · 1,379 sqft

875 Endicott

$549,000

SOLD

875 Endicott, Claremont, CA 91711

3 beds · 3 baths · 1,175 sqft

539 S College Avenue

$650,000

SOLD

539 S College Avenue, Claremont, CA 91711

3 beds · 3 baths · 1,402 sqft

1150 Newberry

$575,000

SOLD

1150 Newberry, Claremont, CA 91711

2 beds · 3 baths · 1,210 sqft

760 Mansfield Drive

$547,100

SOLD

760 Mansfield Drive, Claremont, CA 91711

2 beds · 3 baths · 1,180 sqft

132 Magnolia Court 25

$889,000

SOLD

132 Magnolia Court 25, Claremont, CA 91711

2 beds · 2 baths · 1,410 sqft

605 S Indian Hill Boulevard A

$425,000

SOLD

605 S Indian Hill Boulevard A, Claremont, CA 91711

2 beds · 2 baths · 1,088 sqft

633 Purdue Drive
VIRTUAL TOUR

$1,550,000

SOLD

633 Purdue Drive, Claremont, CA 91711

4 beds · 3 baths · 2,906 sqft

Topfind Realty

Company

  • About Us
  • Careers
  • Articles
  • Home Estimate

Explore

  • Renting
  • Buying
  • Selling
  • Realtors

Support

  • Help Center
  • Contact Us
  • Terms & Conditions
  • Privacy Policy

Topfind Realty, DRE # 02240815, is a licensed real estate broker in California. Topfind Realty pledges to support the Fair Housing Act and adhere to Equal Housing Opportunity laws.

Copyright © 2026 Topfind Realty. All Rights Reserved.