imagesmode View 20 photos
For Sale
$650,000
Est. $3,640/mo622 Brush Creek Lane, Chico, CA 95973
bed
4
Bedrooms
bathtub
3
Bathrooms
square_foot
2,870
Square Feet
About this home
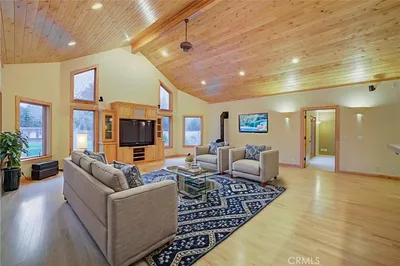
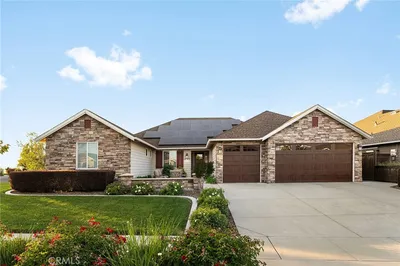
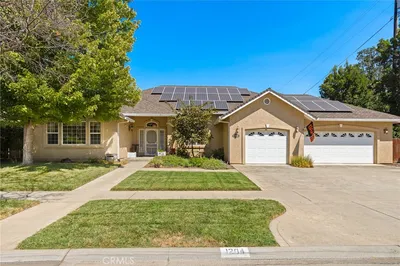
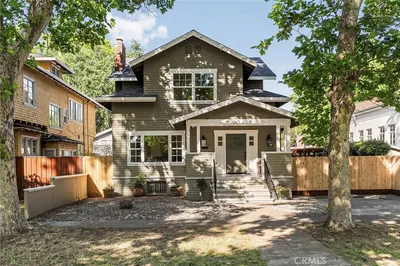
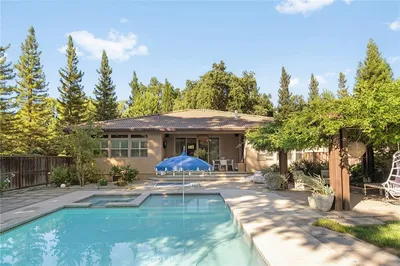
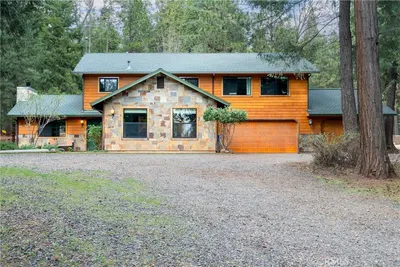
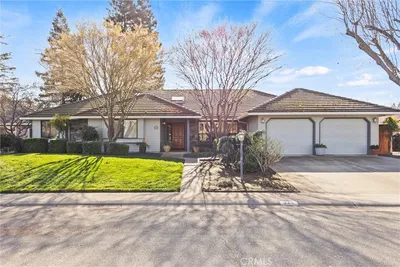
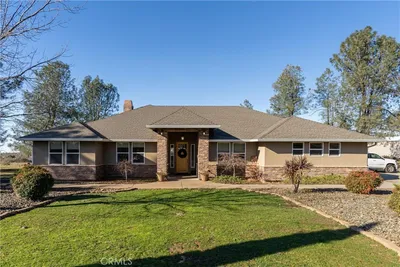
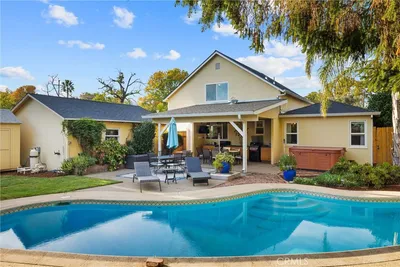
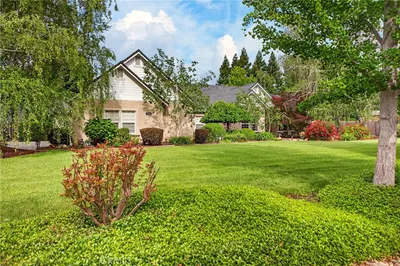
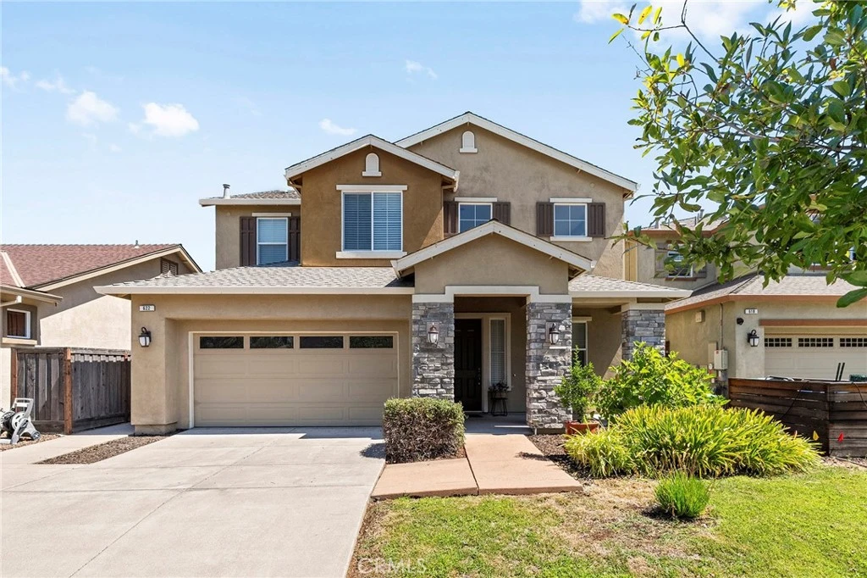
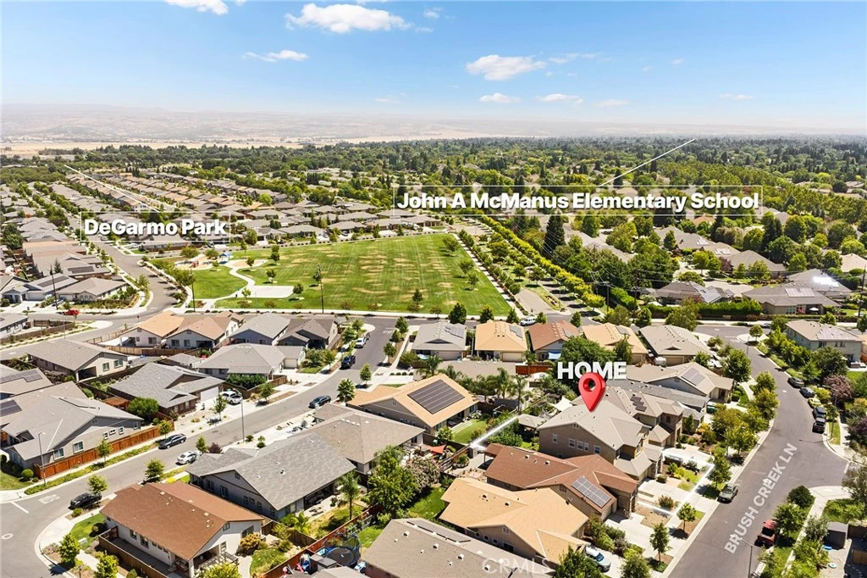
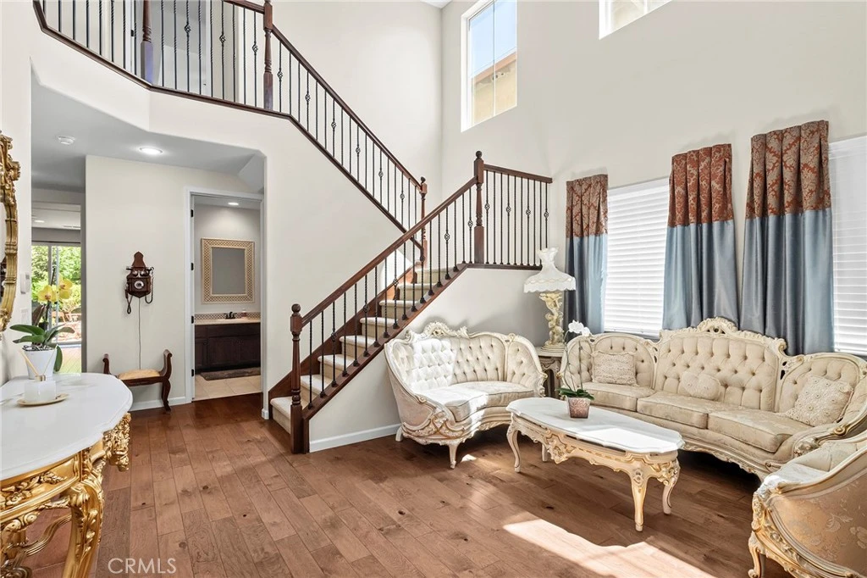
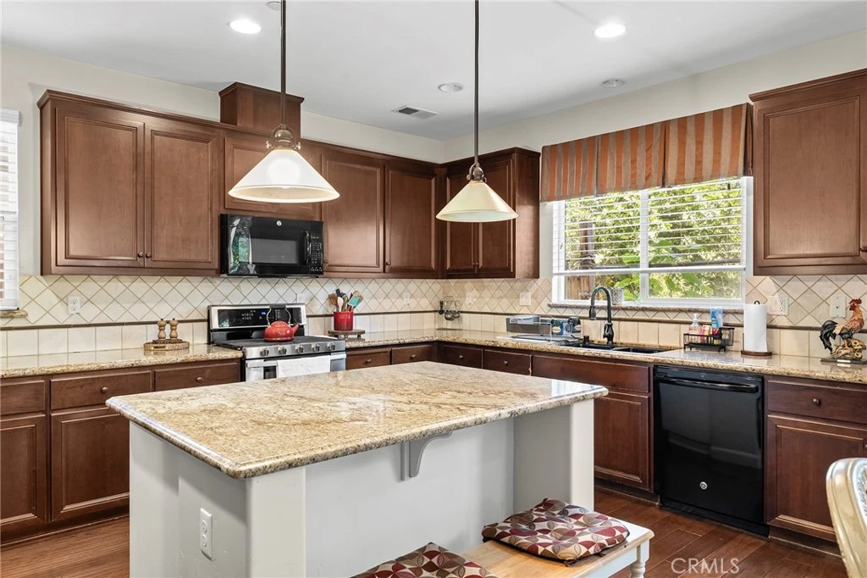
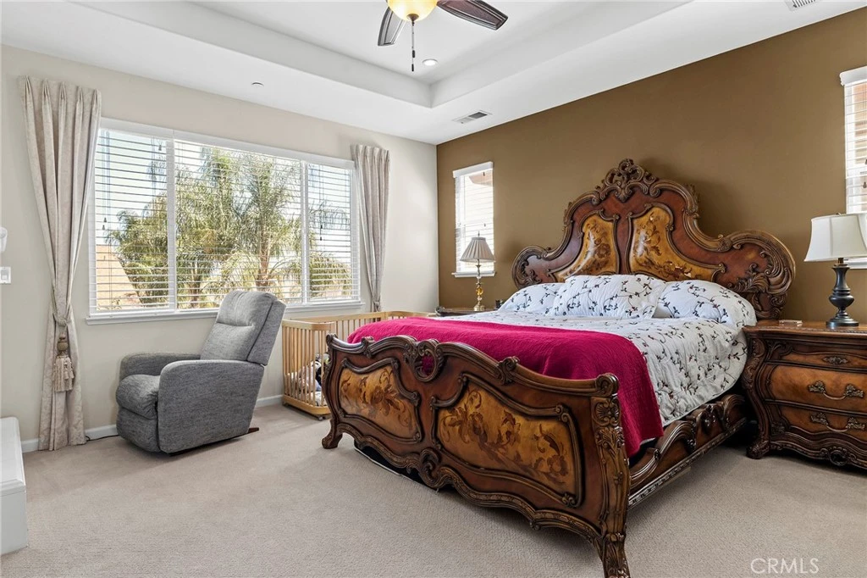
The front door opens into two stories of light. Four bedrooms, three full baths, and two separate living spaces in a North Chico neighborhood, with hardwood floors through the main level. The family room, warmed by a gas fireplace, opens to the kitchen, so the cook is never out of the conversation: full slab granite, a large island with seating, gas cooking, and filtered water at the sink. Between the kitchen and dining room, a butler's pantry with sink, cabinets and walk-in pantry for prep, coffee and serving. Off the dining room, behind an iron door that locks, a wine room a few steps from the vines: small, purpose-built, diamond racking over granite. Upstairs, a wide landing sets the primary suite, with its second gas fireplace, tray ceiling and dual sinks, apart from three more bedrooms. Laundry is on the same floor. Then the backyard, which is where the next owners will spend their time. A mature grape arbor runs the length of the patio, heavy with fruit and strung with lights, shading a space set for long dinners. A covered patio with a ceiling fan handles the heat. Fig, citrus and stone fruit line the fence, and raised beds keep producing into late summer. It took years to grow and it arrives finished. Out front, a stone-trimmed entry and a two-car garage, with the neighborhood park and greenbelt at the end of the block. Move-in ready, awaiting it's new owers.
Property Facts
bed
Bedrooms
4
bathtub
Bathrooms
3
square_foot
Square Feet
2,870
landscape
Lot Size
5,227 sqft
calendar_month
Year Built
2013
home_work
Property Type
Single Family Residence
timer
Days on Market
0
payments
HOA Fee
N/A
garage
Garage Total
2
fingerprint
MLS #
SN26169516
Interior Details
General Interior
Interior Features
Cathedral Ceilings, Dry Bar, Separate Formal Dining Room, Pantry, All Bedrooms Up, Primary Suite, Walk In Pantry, Walk In Closets
Fireplace
Family Room, Gas, Primary Bedroom
Kitchen & Appliances
Appliances
Dishwasher, Gas Range, Microwave, Refrigerator
Laundry
Laundry Room
Bed & Bath
Main Level Bathrooms
1
Climate Control
Cooling
Central Air
Parking
Total Parking Spaces
2
Garage Spaces
2
Attached Garage
Yes
Exterior & Lot
Building & Construction
Patio & Porch
Covered
Lot & Grounds
Lot Features
Sprinkler System, Yard
Sewer
Public Sewer
Water Source
Public
Community & HOA
Association Info
Community Features
Biking, Park, Suburban
Mortgage Calculator
Total Monthly
$0
Principal & Interest:
$0Property Tax:
$0Home Insurance:
$0HOA Fees:
$0$
$
%
Nearby Schools
| Rating | School Name |
|---|---|
8 | Shasta Elementary Elementary School |
N/A | PLEASANT VALLEY BAPTIST SCHOOL Private School |
N/A | Academy for Change High School |
1 | Center for Alternative Learning Elementary School |
1 | Oakdale Elementary School |
Convenience Score
Market Insights
95973|Chico
analytics
Estimated Value
Calculating...
trending_up0%vs. last year
202120222023202420252026
Market Temperature
Seller'sBalancedBuyer's
0d30d60d180d
Balanced
Balanced market
30 Days
Avg. time on market
This is a Balanced Market. Homes are selling at a moderate pace.
flood
Flood & Climate Risk
Flood Risk
Minimal — not in a FEMA flood zone
Wildfire Risk
Moderate — near wildland-urban interface
Heat Risk
Low — moderate summer temperatures
Earthquake Risk
Southern California seismic zone
volume_up
Noise Levels
TrafficQuiet residential street
AirportMinimal airport noise
CommercialLow commercial activity nearby

Ready to Take the Next Step?
Get expert support from a local agent today.
call
(800)-330-9306Available 9AM - 7PM
Similar Homes You Might Like
Based on price, location, and features