SoldClosed on June 23, 2026
$665,000
Sold Price4665 Zinfandel Drive, Chico, CA 95928
bed
4
Bedrooms
bathtub
3
Bathrooms
square_foot
2,398
Square Feet
About this home
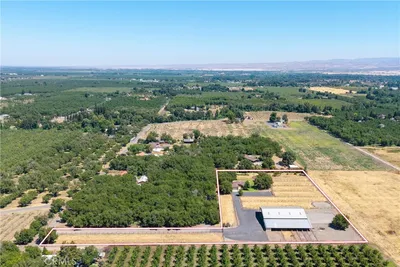
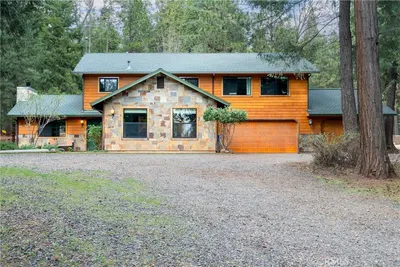
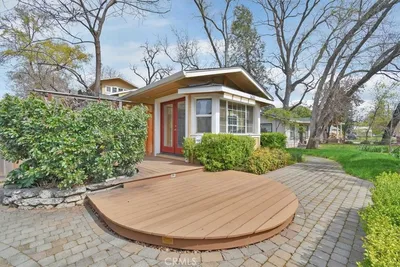
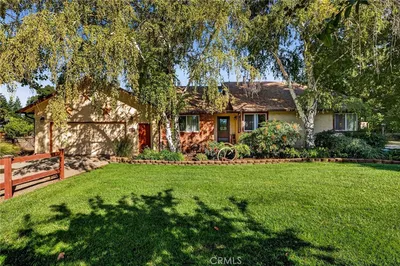
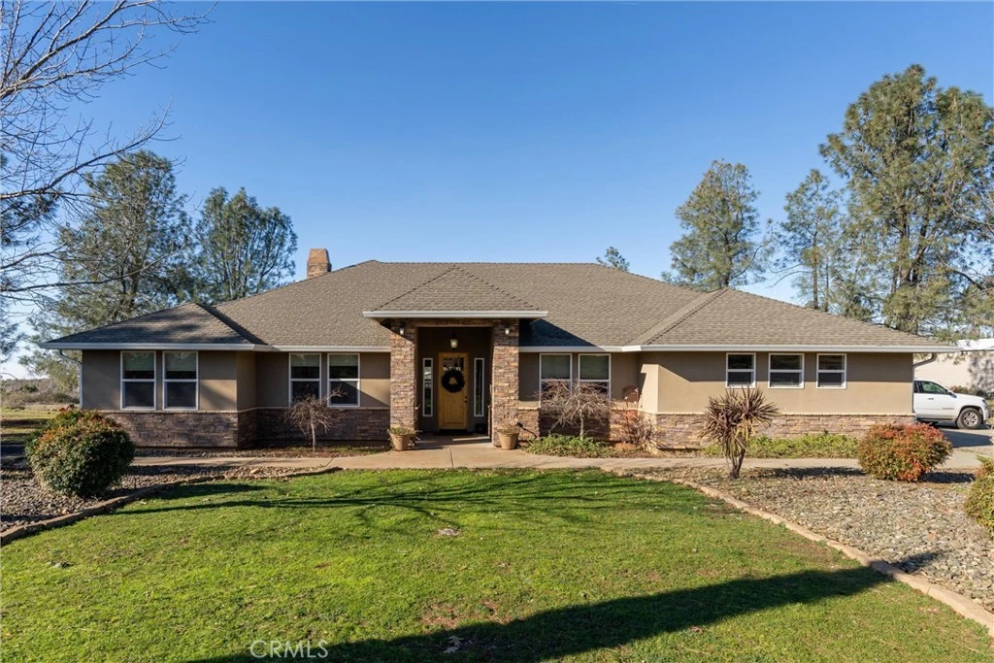
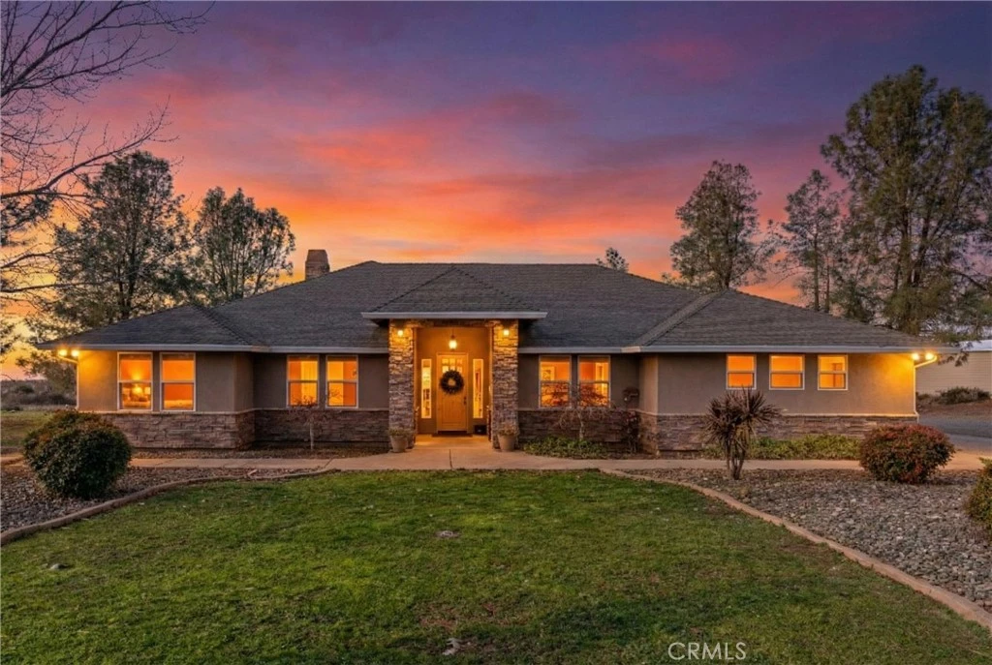
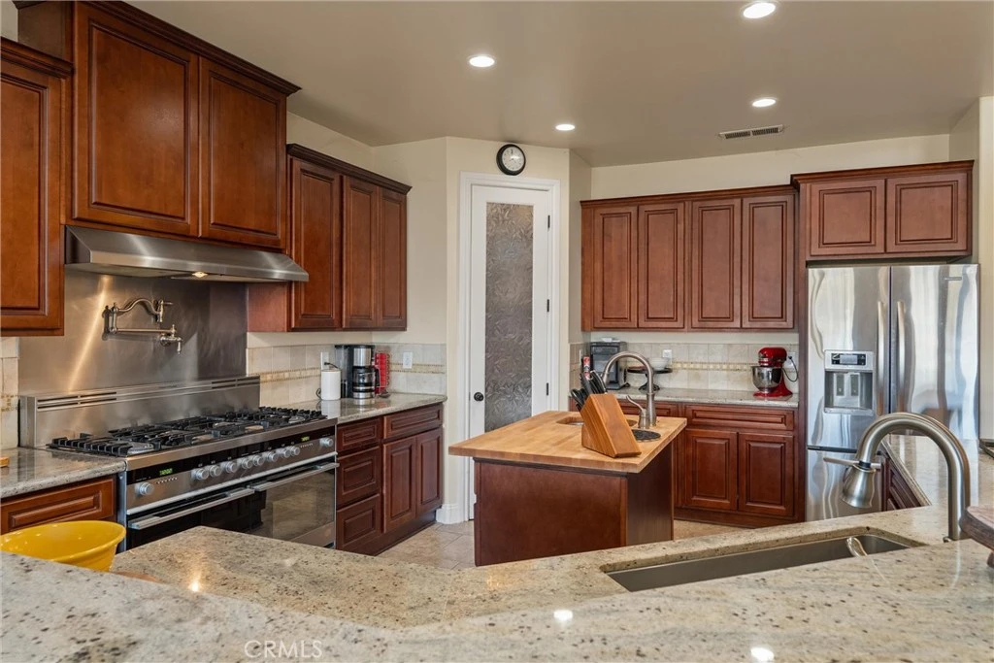
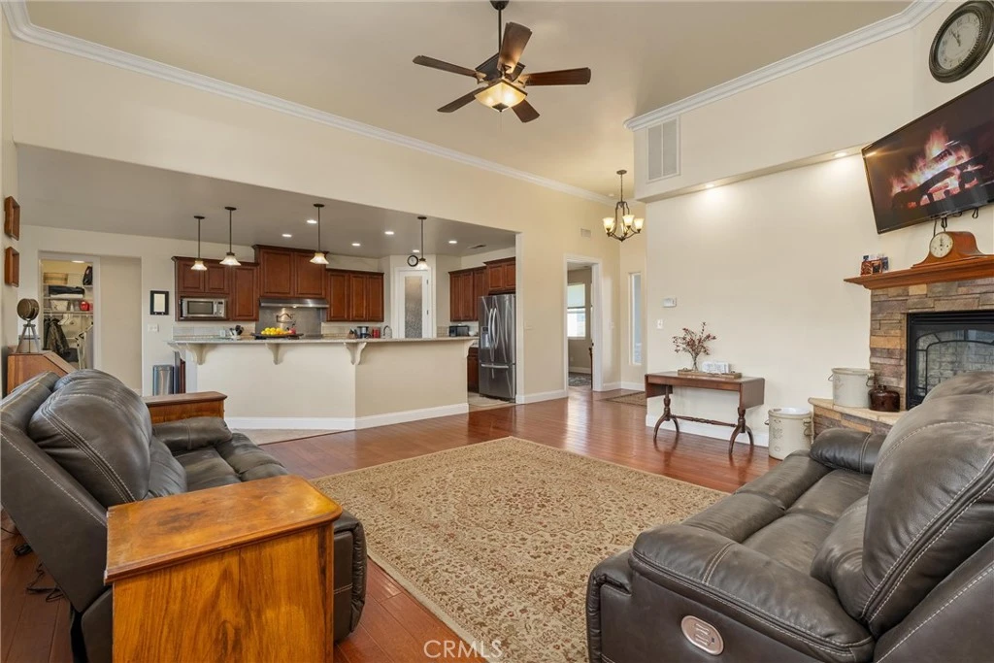
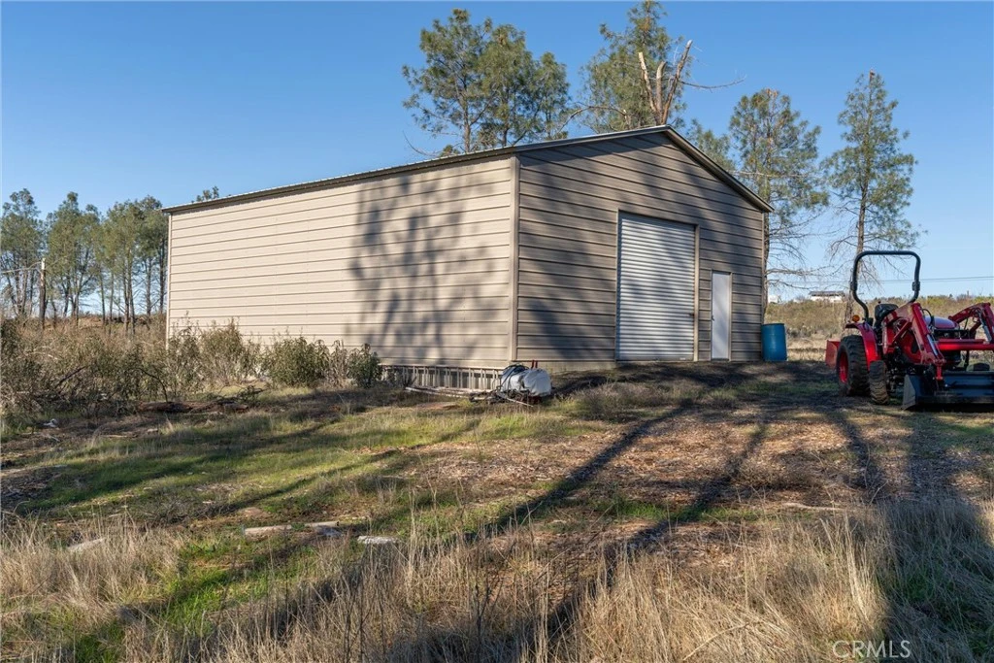
$30,000 PRICE IMPROVEMENT + $7,500 CREDIT TOWARDS CLOSING COSTS! Experience serene canyon living high above the fog and comfortably below the snow line. This thoughtfully designed custom home offers the perfect blend of privacy, space, and convenience—just 15 minutes to Downtown Chico. The open floor plan is anchored by a chef’s kitchen featuring a commercial range, butcher block island, granite countertops, and walk-in pantry. The spacious primary suite serves as a peaceful retreat with a soaking tub and oversized walk-in closet. Flexibility is key with a dedicated office plus a separate game room that can serve as 4th bedroom or in-law space. Enjoy breathtaking sunrise views and city lights from the expansive rear covered deck. Situated on 5.67 acres with a seasonal creek and abundant wildlife, the property is a nature lover's dream. Practicality meets hobbyist heaven with an oversized 3-car garage, RV parking, and a massive 30x40 metal shop. Owned solar and energy-efficient propane appliances ensure low utility costs and long-term value. Enjoy the seclusion of a hillside community while remaining minutes from shopping and dining. Whether seeking a quiet retreat or an active foothill lifestyle, this property offers the best of both worlds. $7,500 closing cost credit available with acceptable offer! Call your favorite Realtor for a tour today.
infoProperty Facts
bed
Bedrooms
4
bathtub
Bathrooms
3
square_foot
Square Feet
2,398
landscape
Lot Size
246,114 sqft
calendar_month
Year Built
2010
home_work
Property Type
Single Family Residence
timer
Days on Market
93
payments
HOA Fee
N/A
garage
Garage Total
3
fingerprint
MLS #
SN26000447
chairInterior Details
General Interior
Interior Features
Breakfast Bar, Breakfast Area, Separate Formal Dining Room, Granite Counters, High Ceilings, Open Floorplan, Pantry, All Bedrooms Down, Main Level Primary, Primary Suite
Flooring
Wood
Fireplace
Living Room, Propane
Accessibility
Accessible Entrance, Accessible Hallways
Kitchen & Appliances
Appliances
Dishwasher, Electric Range, Disposal, Gas Range, High Efficiency Water Heater, Microwave, Refrigerator, Tankless Water Heater, Dryer, Washer
Laundry
Electric Dryer Hookup, Gas Dryer Hookup, Inside, Laundry Room
Bed & Bath
Main Level Master
Yes
Climate Control
Cooling
Central Air, Whole House Fan
Heating
Central, Forced Air, Fireplaces, Solar
deckExterior & Lot
Building & Construction
Patio & Porch
Concrete, Covered, Deck
Security
Prewired, Carbon Monoxide Detectors, Gated Community, Resident Manager, Smoke Detectors
Construction
Concrete, Stone, Stucco
Foundation
Slab
Roof
Composition
Nearby Schools
| Rating | School Name |
|---|---|
5 | Paradise Senior High High School |
1 | Paradise eLearning Academy Elementary School |
1 | Ridgeview High (Continuation) High School |
6 | Paradise Ridge Elementary Elementary School |
4 | Paradise Junior High Middle School |
Convenience Score

This Home is Sold
Curious what your home is worth? Get a free valuation.
call
(800)-330-9306Available 9AM - 6PM
Similar Homes You Might Like
Based on price, location, and features