Topfind Realty
Renting

Search Rentals

Houses for RentTownhomes for RentCondos for RentView All Rentals →

Renting Resources

Why Rent With UsRenter GuideRent vs Buy Calculator

Renter Articles

How to Negotiate RentUnderstanding Your LeaseMoving Checklist for Renters
Buying

Search Homes

Houses for SaleTownhomes for SaleCondos for SaleView All Homes →

Buying Resources

Why Buy With UsBuyer GuideAffordability CalculatorInvestment CalculatorProperty Tax Calculator

Buyer Articles

Master Your New Home BudgetBeat Moving StressPacking Secrets
Selling

Selling Tools

Home ValuationFind a Seller's Agent

Selling Resources

Why Sell With UsSeller GuideNet Sheet CalcHELOC Calculator

Seller Articles

Strategic PricingDownsizing Tips
Mortgage Rates

Today's Rates

Mortgage RatesRefinance RatesLoan ComparisonHELOC Calculator

Mortgage Resources

Understanding Mortgage RatesFirst-Time Homebuyer GuideWhen to Refinance Your Mortgage
Realtors
Topfind
Houses for RentTownhomes for RentCondos for RentView All Rentals →
Why Rent With UsRenter GuideRent vs Buy Calculator
How to Negotiate RentUnderstanding Your LeaseMoving Checklist for Renters
Houses for SaleTownhomes for SaleCondos for SaleView All Homes →
Why Buy With UsBuyer GuideAffordability CalculatorInvestment CalculatorProperty Tax Calculator
Master Your New Home BudgetBeat Moving StressPacking Secrets
Home ValuationFind a Seller's Agent
Why Sell With UsSeller GuideNet Sheet CalcHELOC Calculator
Strategic PricingDownsizing Tips
Mortgage RatesRefinance RatesLoan ComparisonHELOC Calculator
Understanding Mortgage RatesFirst-Time Homebuyer GuideWhen to Refinance Your Mortgage
groupRealtorsinfoAbout Us
Continue with Google
Sign InSign Up
Topfind Realty
Renting

Search Rentals

Houses for RentTownhomes for RentCondos for RentView All Rentals →

Renting Resources

Why Rent With UsRenter GuideRent vs Buy Calculator

Renter Articles

How to Negotiate RentUnderstanding Your LeaseMoving Checklist for Renters
Buying

Search Homes

Houses for SaleTownhomes for SaleCondos for SaleView All Homes →

Buying Resources

Why Buy With UsBuyer GuideAffordability CalculatorInvestment CalculatorProperty Tax Calculator

Buyer Articles

Master Your New Home BudgetBeat Moving StressPacking Secrets
Selling

Selling Tools

Home ValuationFind a Seller's Agent

Selling Resources

Why Sell With UsSeller GuideNet Sheet CalcHELOC Calculator

Seller Articles

Strategic PricingDownsizing Tips
Mortgage Rates

Today's Rates

Mortgage RatesRefinance RatesLoan ComparisonHELOC Calculator

Mortgage Resources

Understanding Mortgage RatesFirst-Time Homebuyer GuideWhen to Refinance Your Mortgage
Realtors
Topfind
Houses for RentTownhomes for RentCondos for RentView All Rentals →
Why Rent With UsRenter GuideRent vs Buy Calculator
How to Negotiate RentUnderstanding Your LeaseMoving Checklist for Renters
Houses for SaleTownhomes for SaleCondos for SaleView All Homes →
Why Buy With UsBuyer GuideAffordability CalculatorInvestment CalculatorProperty Tax Calculator
Master Your New Home BudgetBeat Moving StressPacking Secrets
Home ValuationFind a Seller's Agent
Why Sell With UsSeller GuideNet Sheet CalcHELOC Calculator
Strategic PricingDownsizing Tips
Mortgage RatesRefinance RatesLoan ComparisonHELOC Calculator
Understanding Mortgage RatesFirst-Time Homebuyer GuideWhen to Refinance Your Mortgage
groupRealtorsinfoAbout Us
Continue with Google
Sign InSign Up
Real Estate/CA/Chico/321 Mesa Verde Court
view_in_arVirtual Tour
Interior
For Sale
$679,000
Est. $3,802/mo

321 Mesa Verde Court, Chico, CA 95973

bed
4
Bedrooms
bathtub
3
Bathrooms
square_foot
2,532
Square Feet

About this home

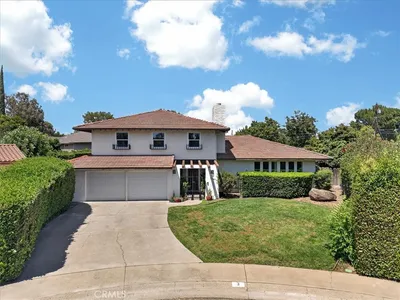
A floor plan buyers consistently love, owned solar, and a rare dual-primary-suite layout make this home stand out from the crowd. With 4 bedrooms, 3 bathrooms, a spacious 3-car garage, and a location just a block from Amber Grove's neighborhood park, this property offers the flexibility and convenience today's buyers are looking for. The thoughtfully designed split floor plan features two primary suites, making it an ideal setup for multigenerational living, extended family, long-term guests, or anyone seeking additional privacy and versatility. Vaulted ceilings, skylights, ceiling fans, and a gas fireplace create an inviting atmosphere, while the formal dining room and expansive living spaces provide room to gather and entertain. The kitchen is both functional and welcoming, featuring tile counters and flooring, a pantry, eating bar, and plenty of workspace. A large laundry room adds everyday convenience. Bathrooms are finished with tile showers, tile flooring, and tile vanities, while the hall bath offers dual sinks to help busy households stay organized. One of the home's standout features is the professionally built, permitted sunroom, complete with its own ductless heating and air system, creating comfortable year-round living space that can be enjoyed in every season. Step outside and you'll find a backyard designed for relaxation. Mature landscaping surrounds a beautiful covered pergola, creating a private outdoor retreat that's perfect for entertaining or unwinding at the end of the day. The included hot tub is ready to enjoy, while the owned solar system helps keep utility costs in check. Beyond the property itself, you'll love the location. Enjoy the convenience of being just a block from Amber Grove Park and only minutes from Degarmo Park, one of Chico's premier recreation destinations, offering sports fields, walking paths, playgrounds, and community events. You'll also appreciate easy access to the shopping, dining, and amenities that continue to make North Chico one of the area's most desirable and fastest-growing locations. Combining flexible multigenerational living, energy-efficient owned solar, inviting outdoor spaces, and an exceptional North Chico location, this is a home that truly checks all the boxes.

Property Facts

bed

Bedrooms

4

bathtub

Bathrooms

3

square_foot

Square Feet

2,532

landscape

Lot Size

8,276 sqft

calendar_month

Year Built

2005

home_work

Property Type

Single Family Residence

timer

Days on Market

31

payments

HOA Fee

N/A

garage

Garage Total

3

fingerprint

MLS #

SN26122980

Interior Details

General Interior

Interior Features

Breakfast Bar, Built In Features, Ceiling Fans, Separate Formal Dining Room, Open Floorplan, Pantry, Pull Down Attic Stairs, All Bedrooms Down, Bedroom On Main Level, Main Level Primary, Multiple Primary Suites, Walk In Closets

Flooring

Carpet, Tile

Fireplace

Gas, Living Room

Kitchen & Appliances

Appliances

Dishwasher, Electric Oven, Electric Range, Disposal, Microwave, Refrigerator, Water Heater

Laundry

Washer Hookup, Inside, Laundry Room

Bed & Bath

Main Level Bedrooms

4

Main Level Bathrooms

3

Climate Control

Cooling

Central Air, Ductless

Heating

Central, Fireplaces

Parking

Total Parking Spaces

3

Garage Spaces

3

Attached Garage

Yes

Parking Features

Garage

Exterior & Lot

Building & Construction

Patio & Porch

Concrete, Covered, Patio

Security

Carbon Monoxide Detectors, Smoke Detectors

Roof

Composition

Lot & Grounds

Lot Features

Back Yard, Cul De Sac, Front Yard, Lawn, Landscaped, Level, Sprinklers Timer, Sprinkler System

Sewer

Public Sewer

Water Source

Public

Community & HOA

Association Info

Community Features

Park, Street Lights, Sidewalks

Mortgage Calculator

Total Monthly

$0

Principal & Interest:
$0
Property Tax:
$0
Home Insurance:
$0
HOA Fees:
$0
$
$
%

Nearby Schools

RatingSchool NameGradesDistance
N/A
Academy for Change
High School
6-121.0 mi
1
Center for Alternative Learning
Elementary School
6-121.0 mi
1
Oakdale
Elementary School
K-121.0 mi
1
Fair View High (Continuation)
High School
9-121.0 mi
8
Shasta Elementary
Elementary School
K-51.3 mi

Convenience Score

Market Insights

95973|Chico
analytics

Estimated Value

Calculating...
trending_up0%vs. last year
202120222023202420252026

Market Temperature

Seller'sBalancedBuyer's
0d30d60d180d
Balanced

Balanced market

30 Days

Avg. time on market

This is a Balanced Market. Homes are selling at a moderate pace.

flood

Flood & Climate Risk

Flood Risk

Minimal — not in a FEMA flood zone

Low

Wildfire Risk

Moderate — near wildland-urban interface

Moderate

Heat Risk

Low — moderate summer temperatures

Low

Earthquake Risk

Southern California seismic zone

Moderate
volume_up

Noise Levels

TrafficQuiet residential street
AirportMinimal airport noise
CommercialLow commercial activity nearby
location_on

Location

321 Mesa Verde Court

Chico, CA 95973

Open in Mapsopen_in_new
Topfind Realty

Ready to Take the Next Step?

Get expert support from a local agent today.

call
(800)-330-9306Available 9AM - 7PM

Similar Homes You Might Like

Based on price, location, and features
1236 Glenwood Avenue
VIRTUAL TOUR

$725,000

FOR SALE

1236 Glenwood Avenue, Chico, CA 95926

4 beds · 3 baths · 3,021 sqft

2787 Grape Way
VIRTUAL TOUR

$899,000

FOR SALE

2787 Grape Way, Chico, CA 95973

3 beds · 2 baths · 2,068 sqft

3147 Rae Creek Drive

$1,125,000

FOR SALE

3147 Rae Creek Drive, Chico, CA 95973

3 beds · 3 baths · 2,564 sqft

1696 Oak Way

$400,000

FOR SALE

1696 Oak Way, Chico, CA 95926

3 beds · 2 baths · 2,050 sqft

1058 Stevie Joe

$475,000

FOR SALE

1058 Stevie Joe, Chico, CA 95926

4 beds · 3 baths · 2,245 sqft

3 Pinecrest
3D TOUR

$599,000

FOR SALE

3 Pinecrest, Chico, CA 95926

4 beds · 3 baths · 2,280 sqft

1915 Manzanita Avenue
VIDEO TOUR

$520,000

FOR SALE

1915 Manzanita Avenue, Chico, CA 95926

4 beds · 3 baths · 2,570 sqft

934 Esplanade
VIRTUAL TOUR

$935,000

FOR SALE

934 Esplanade, Chico, CA 95926

3 beds · 3 baths · 2,775 sqft

Recently Sold

406 Panama Avenue

$420,000

SOLD

406 Panama Avenue, Chico, CA 95973

4 beds · 2 baths · 2,756 sqft

170 Woodhaven Drive

$540,000

SOLD

170 Woodhaven Drive, Chico, CA 95973

3 beds · 3 baths · 2,650 sqft

1631 Salem St

$575,000

SOLD

1631 Salem St, Chico, CA 95928

3 beds · 4 baths · 2,037 sqft

24 Roseanna Court

$815,000

SOLD

24 Roseanna Court, Chico, CA 95973

4 beds · 3 baths · 2,100 sqft

1191 Bonair Road
VIRTUAL TOUR

$600,000

SOLD

1191 Bonair Road, Chico, CA 95926

3 beds · 3 baths · 2,039 sqft

596 Desiree Lane

$539,000

SOLD

596 Desiree Lane, Chico, CA 95973

5 beds · 3 baths · 2,310 sqft

529 Countryside Lane
VIDEO TOUR

$676,000

SOLD

529 Countryside Lane, Chico, CA 95973

4 beds · 3 baths · 2,703 sqft

4665 Zinfandel Drive
VIRTUAL TOUR

$665,000

SOLD

4665 Zinfandel Drive, Chico, CA 95928

4 beds · 3 baths · 2,398 sqft

Topfind Realty

Company

  • About Us
  • Careers
  • Articles
  • Home Estimate

Explore

  • Renting
  • Buying
  • Selling
  • Realtors

Support

  • Help Center
  • Contact Us
  • Terms & Conditions
  • Privacy Policy

Topfind Realty, DRE # 02240815, is a licensed real estate broker in California. Topfind Realty pledges to support the Fair Housing Act and adhere to Equal Housing Opportunity laws.

Copyright © 2026 Topfind Realty. All Rights Reserved.