Topfind Realty
Renting

Search Rentals

Houses for RentTownhomes for RentCondos for RentView All Rentals →

Renting Resources

Why Rent With UsRenter GuideRent vs Buy Calculator

Renter Articles

How to Negotiate RentUnderstanding Your LeaseMoving Checklist for Renters
Buying

Search Homes

Houses for SaleTownhomes for SaleCondos for SaleView All Homes →

Buying Resources

Why Buy With UsBuyer GuideAffordability CalculatorInvestment CalculatorProperty Tax Calculator

Buyer Articles

Master Your New Home BudgetBeat Moving StressPacking Secrets
Selling

Selling Tools

Home ValuationFind a Seller's Agent

Selling Resources

Why Sell With UsSeller GuideNet Sheet CalcHELOC Calculator

Seller Articles

Strategic PricingDownsizing Tips
Mortgage Rates

Today's Rates

Mortgage RatesRefinance RatesLoan ComparisonHELOC Calculator

Mortgage Resources

Understanding Mortgage RatesFirst-Time Homebuyer GuideWhen to Refinance Your Mortgage
Realtors
Topfind
Houses for RentTownhomes for RentCondos for RentView All Rentals →
Why Rent With UsRenter GuideRent vs Buy Calculator
How to Negotiate RentUnderstanding Your LeaseMoving Checklist for Renters
Houses for SaleTownhomes for SaleCondos for SaleView All Homes →
Why Buy With UsBuyer GuideAffordability CalculatorInvestment CalculatorProperty Tax Calculator
Master Your New Home BudgetBeat Moving StressPacking Secrets
Home ValuationFind a Seller's Agent
Why Sell With UsSeller GuideNet Sheet CalcHELOC Calculator
Strategic PricingDownsizing Tips
Mortgage RatesRefinance RatesLoan ComparisonHELOC Calculator
Understanding Mortgage RatesFirst-Time Homebuyer GuideWhen to Refinance Your Mortgage
groupRealtorsinfoAbout Us
Continue with Google
Sign InSign Up
Topfind Realty
Renting

Search Rentals

Houses for RentTownhomes for RentCondos for RentView All Rentals →

Renting Resources

Why Rent With UsRenter GuideRent vs Buy Calculator

Renter Articles

How to Negotiate RentUnderstanding Your LeaseMoving Checklist for Renters
Buying

Search Homes

Houses for SaleTownhomes for SaleCondos for SaleView All Homes →

Buying Resources

Why Buy With UsBuyer GuideAffordability CalculatorInvestment CalculatorProperty Tax Calculator

Buyer Articles

Master Your New Home BudgetBeat Moving StressPacking Secrets
Selling

Selling Tools

Home ValuationFind a Seller's Agent

Selling Resources

Why Sell With UsSeller GuideNet Sheet CalcHELOC Calculator

Seller Articles

Strategic PricingDownsizing Tips
Mortgage Rates

Today's Rates

Mortgage RatesRefinance RatesLoan ComparisonHELOC Calculator

Mortgage Resources

Understanding Mortgage RatesFirst-Time Homebuyer GuideWhen to Refinance Your Mortgage
Realtors
Topfind
Houses for RentTownhomes for RentCondos for RentView All Rentals →
Why Rent With UsRenter GuideRent vs Buy Calculator
How to Negotiate RentUnderstanding Your LeaseMoving Checklist for Renters
Houses for SaleTownhomes for SaleCondos for SaleView All Homes →
Why Buy With UsBuyer GuideAffordability CalculatorInvestment CalculatorProperty Tax Calculator
Master Your New Home BudgetBeat Moving StressPacking Secrets
Home ValuationFind a Seller's Agent
Why Sell With UsSeller GuideNet Sheet CalcHELOC Calculator
Strategic PricingDownsizing Tips
Mortgage RatesRefinance RatesLoan ComparisonHELOC Calculator
Understanding Mortgage RatesFirst-Time Homebuyer GuideWhen to Refinance Your Mortgage
groupRealtorsinfoAbout Us
Continue with Google
Sign InSign Up
Real Estate/CA/Chico/596 Desiree Lane (Sold)
Main
SOLD
SoldClosed on April 20, 2026
$539,000
Sold Price

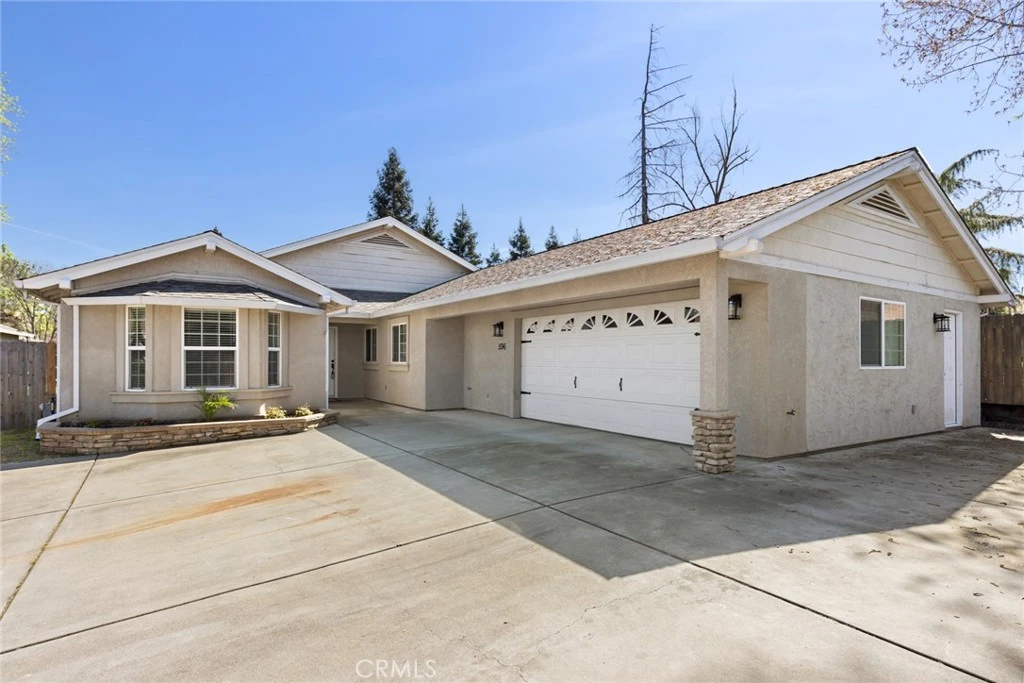
596 Desiree Lane, Chico, CA 95973

bed
5
Bedrooms
bathtub
3
Bathrooms
square_foot
2,310
Square Feet

About this home

Two Primary Bedrooms! This home has Owned Solar (38 panels), all-electric HVAC, roof, kitchen appliances, laminate flooring, electric water heater and all done in 2023. The kitchen has granite countertops, gas stove top, lots of counter space, cabinets and an eating bar. The home has a split floor plan with two primary bedrooms with their own bathrooms on one side of the house and three bedrooms, one main bathroom and laundry on the other side of the house. The laundry room is in an individual room with a sink and plenty of cabinets. All the bedrooms have ceiling fans and laminate flooring. There is a whole house fan that will help cool the home down during the hot summer days. The main bathroom has double sinks and a spacious walk-in-shower. The larger primary bedroom has a slider going out to the backyard and the bathroom has a soaking tub, walk-in shower, private toilet area and a walk-in-closet. There is an attached oversized fully finished garage with shelving, workbench and parking for two cars. This home has plenty of outside parking in the driveway and can park approximately four cars plus the RV access. The backyard area is very spacious with a covered patio and great for entertaining.

infoProperty Facts

bed

Bedrooms

5

bathtub

Bathrooms

3

square_foot

Square Feet

2,310

landscape

Lot Size

8,276 sqft

calendar_month

Year Built

2008

home_work

Property Type

Single Family Residence

timer

Days on Market

13

payments

HOA Fee

N/A

garage

Garage Total

2

fingerprint

MLS #

SN26058844

chairInterior Details

General Interior

Interior Features

Ceiling Fans, Cathedral Ceilings, Granite Counters, High Ceilings, Open Floorplan, Recessed Lighting, All Bedrooms Down, Walk In Closets

Flooring

Laminate, Tile

Kitchen & Appliances

Appliances

Dishwasher, Electric Water Heater, Gas Cooktop, Microwave, Water Heater, Dryer, Washer

Laundry

Washer Hookup, Inside, Laundry Room

Bed & Bath

Main Level Master

Yes

Climate Control

Cooling

Central Air, Electric

Heating

Central, Electric

deckExterior & Lot

Building & Construction

Patio & Porch

Rear Porch, Concrete, Covered, Front Porch, Patio

Fencing

Wood

Security

Carbon Monoxide Detectors, Smoke Detectors

Construction

Stucco

Foundation

Slab

Roof

Composition

Nearby Schools

RatingSchool NameGradesDistance
8
Shasta Elementary
Elementary School
K-51.0 mi
N/A
Academy for Change
High School
6-121.1 mi
1
Center for Alternative Learning
Elementary School
6-121.1 mi
1
Oakdale
Elementary School
K-121.1 mi
1
Fair View High (Continuation)
High School
9-121.1 mi

Convenience Score

Topfind Realty

This Home is Sold

Curious what your home is worth? Get a free valuation.

call
(800)-330-9306Available 9AM - 6PM

Similar Homes You Might Like

Based on price, location, and features
2862 Wingfield
VIRTUAL TOUR

$609,000

FOR SALE

2862 Wingfield, Chico, CA 95928

4 beds · 3 baths · 1,927 sqft

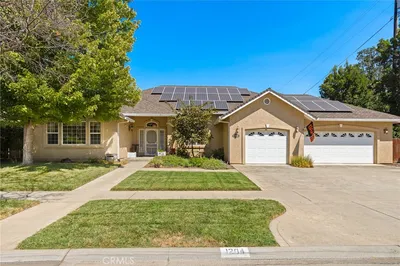
1204 Windecker Drive

$738,000

FOR SALE

1204 Windecker Drive, Chico, CA 95926

4 beds · 3 baths · 2,502 sqft

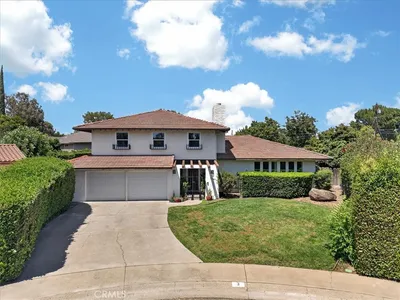
3 Pinecrest
3D TOUR

$599,000

FOR SALE

3 Pinecrest, Chico, CA 95926

4 beds · 3 baths · 2,280 sqft

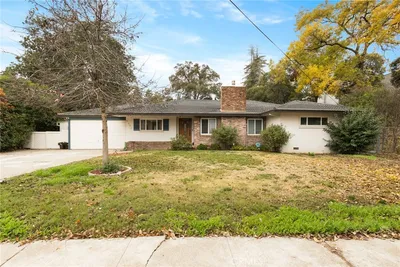
1058 Stevie Joe

$465,000

FOR SALE

1058 Stevie Joe, Chico, CA 95926

4 beds · 3 baths · 2,245 sqft

321 Mesa Verde Court
VIRTUAL TOUR

$679,000

FOR SALE

321 Mesa Verde Court, Chico, CA 95973

4 beds · 3 baths · 2,532 sqft

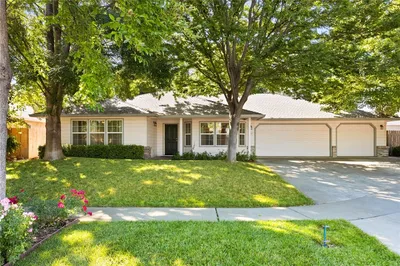
821 Victorian Park

$475,000

FOR SALE

821 Victorian Park, Chico, CA 95926

4 beds · 3 baths · 2,013 sqft

383 Connors Court G
NEW 12 HRS AGO

$590,000

FOR SALE

383 Connors Court G, Chico, CA 95926

4 beds · 2 baths · 2,275 sqft

1920 W Sacramento

$649,000

FOR SALE

1920 W Sacramento, Chico, CA 95926

5 beds · 3 baths · 1,920 sqft

Recently Sold

406 Panama Avenue

$420,000

SOLD

406 Panama Avenue, Chico, CA 95973

4 beds · 2 baths · 2,756 sqft

24 Roseanna Court

$815,000

SOLD

24 Roseanna Court, Chico, CA 95973

4 beds · 3 baths · 2,100 sqft

940 Dias
VIRTUAL TOUR

$664,000

SOLD

940 Dias, Chico, CA 95926

4 beds · 2 baths · 1,974 sqft

596 Desiree Lane

$539,000

SOLD

596 Desiree Lane, Chico, CA 95973

5 beds · 3 baths · 2,310 sqft

409 Mission Santa Fe Circle

$555,000

SOLD

409 Mission Santa Fe Circle, Chico, CA 95926

4 beds · 2 baths · 1,979 sqft

1981 Bending Oak Way

$575,000

SOLD

1981 Bending Oak Way, Chico, CA 95928

4 beds · 3 baths · 1,949 sqft

529 Countryside Lane
VIDEO TOUR

$676,000

SOLD

529 Countryside Lane, Chico, CA 95973

4 beds · 3 baths · 2,703 sqft

2545 Valhalla Place

$550,000

SOLD

2545 Valhalla Place, Chico, CA 95973

4 beds · 2 baths · 1,923 sqft

Topfind Realty

Company

  • About Us
  • Careers
  • Articles
  • Home Estimate

Explore

  • Renting
  • Buying
  • Selling
  • Realtors

Support

  • Help Center
  • Contact Us
  • Terms & Conditions
  • Privacy Policy

Topfind Realty, DRE # 02240815, is a licensed real estate broker in California. Topfind Realty pledges to support the Fair Housing Act and adhere to Equal Housing Opportunity laws.

Copyright © 2026 Topfind Realty. All Rights Reserved.