For Sale
$975,000
Est. $5,460/mo8120 Cohasset, Chico, CA 95973
bed
3
Bedrooms
bathtub
3
Bathrooms
square_foot
3,204
Square Feet
About this home
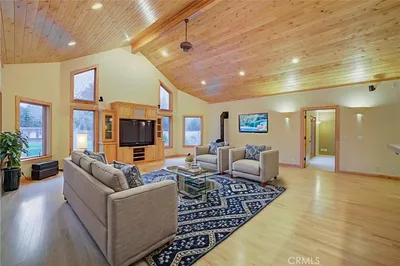
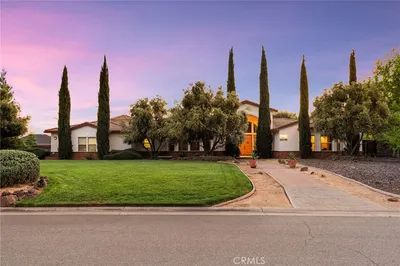
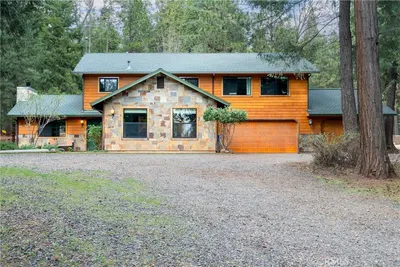
Perched on 12.59 private acres with commanding panoramic valley views, this exceptional custom estate offers an extraordinary blend of refined living, privacy, and resort-inspired amenities. Encompassing 3,204+/- square feet, the residence is thoughtfully designed to embrace its breathtaking surroundings while providing timeless comfort and sophisticated style. The home features three spacious bedrooms and three beautifully appointed bathrooms, highlighted by an elegant primary suite with a grand spa-inspired bathroom that creates a true private retreat, yet located only minutes from the Chico Airport. A dedicated executive office captures expansive valley vistas, making working from home as inspiring as it is productive. Quality craftsmanship is evident throughout, with premium finishes, spacious living areas, and an open, inviting floor plan that seamlessly connects indoor and outdoor living. Large windows frame the surrounding landscape, filling the home with natural light and showcasing the spectacular views from nearly every angle. The outdoor living space is designed for both relaxation and entertaining. The expansive front deck offers the perfect setting for morning coffee or evening sunsets overlooking the valley, while the backyard transforms into a private resort featuring an outdoor kitchen, spa, swim spa, and multiple gathering spaces ideal for entertaining family and friends year-round. The oversized three-car garage provides ample room for vehicles and storage, while the unfinished space (687+/- Sq FT) above offers outstanding flexibility and potential for an accessory dwelling unit (ADU), guest quarters, fitness studio, home theater, or additional living space, subject to buyer verification of permitted uses. A masterful blend of luxury, functionality, and thoughtful design, this exceptional retreat offers a peaceful escape defined by comfort, privacy, and timeless elegance.
Property Facts
bed
Bedrooms
3
bathtub
Bathrooms
3
square_foot
Square Feet
3,204
landscape
Lot Size
548,420 sqft
calendar_month
Year Built
2007
home_work
Property Type
Single Family Residence
timer
Days on Market
0
payments
HOA Fee
N/A
garage
Garage Total
3
fingerprint
MLS #
SN26159589
Interior Details
General Interior
Interior Features
Breakfast Bar, Built In Features, Balcony, Ceiling Fans, Central Vacuum, Coffered Ceilings, Separate Formal Dining Room, Granite Counters, High Ceilings, Living Room Deck Attached, Open Floorplan, Recessed Lighting, Storage, French Doors Atrium Doors, Walk In Closets
Flooring
Tile, Wood
Fireplace
Kitchen, Living Room, Primary Bedroom
Kitchen & Appliances
Appliances
Six Burner Stove, Barbecue, Dishwasher, Disposal, Ice Maker, Microwave, Propane Oven, Propane Range, Refrigerator, Self Cleaning Oven, Vented Exhaust Fan, Water Heater
Laundry
Inside
Bed & Bath
Main Level Bedrooms
3
Main Level Bathrooms
3
Climate Control
Cooling
Central Air
Heating
Central, Fireplaces
Parking
Total Parking Spaces
7
Garage Spaces
3
Open Parking Spaces
4
Parking Features
Circular Driveway, Door Multi, Driveway, Electric Gate, Garage, Gravel, Gated, Paved, Garage Faces Side
Exterior & Lot
Building & Construction
Patio & Porch
Concrete, Covered, Deck, Front Porch, Patio, Porch
Security
Security Gate
Construction
Stucco
Foundation
Raised
Roof
Metal
Lot & Grounds
Lot Features
Bluff, Front Yard, Irregular Lot, Lot Over40000 Sqft, Sprinkler System, Yard
Pool Features
Lap, Pool Cover, Private
Spa Features
Private
Sewer
Septic Tank
Water Source
Well
Community & HOA
Association Info
Community Features
Foothills, Rural
Mortgage Calculator
Total Monthly
$0
Principal & Interest:
$0Property Tax:
$0Home Insurance:
$0HOA Fees:
$0$
$
%
Nearby Schools
| Rating | School Name | ||
|---|---|---|---|
| No school data available for this area. | |||
Convenience Score
Market Insights
95973|Chico
analytics
Estimated Value
Calculating...
trending_up0%vs. last year
202120222023202420252026
Market Temperature
Seller'sBalancedBuyer's
0d30d60d180d
Balanced
Balanced market
30 Days
Avg. time on market
This is a Balanced Market. Homes are selling at a moderate pace.
flood
Flood & Climate Risk
Flood Risk
Minimal — not in a FEMA flood zone
Wildfire Risk
Moderate — near wildland-urban interface
Heat Risk
Low — moderate summer temperatures
Earthquake Risk
Southern California seismic zone
volume_up
Noise Levels
TrafficQuiet residential street
AirportMinimal airport noise
CommercialLow commercial activity nearby
streetview
Open Full Street Viewopen_in_newStreet View

Ready to Take the Next Step?
Get expert support from a local agent today.
call
(800)-330-9306Available 9AM - 7PM
Similar Homes You Might Like
Based on price, location, and features