1 / 20
imagesmode View 20 photos
For Sale
$1,194,000
Est. $6,686/mo185 Wild Rose, Chico, CA 95973
bed
4
Bedrooms
bathtub
3
Bathrooms
square_foot
2,762
Sq Ft
About this home
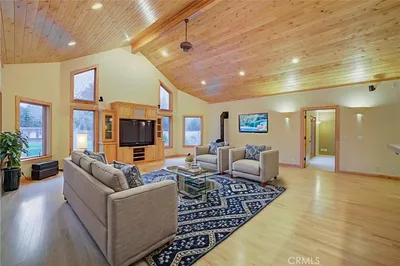
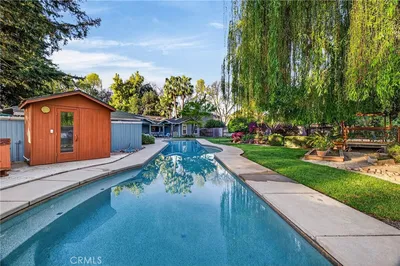
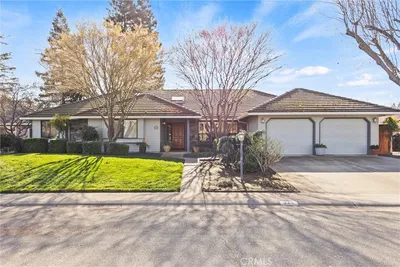
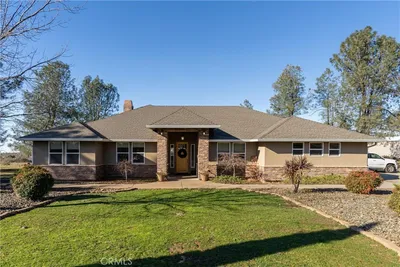
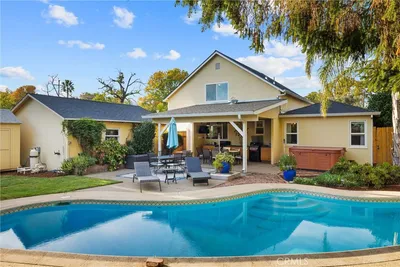
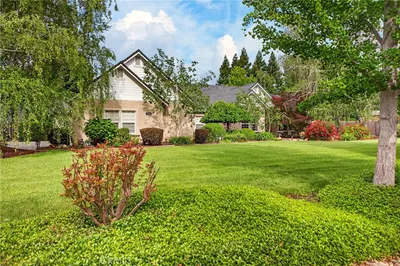
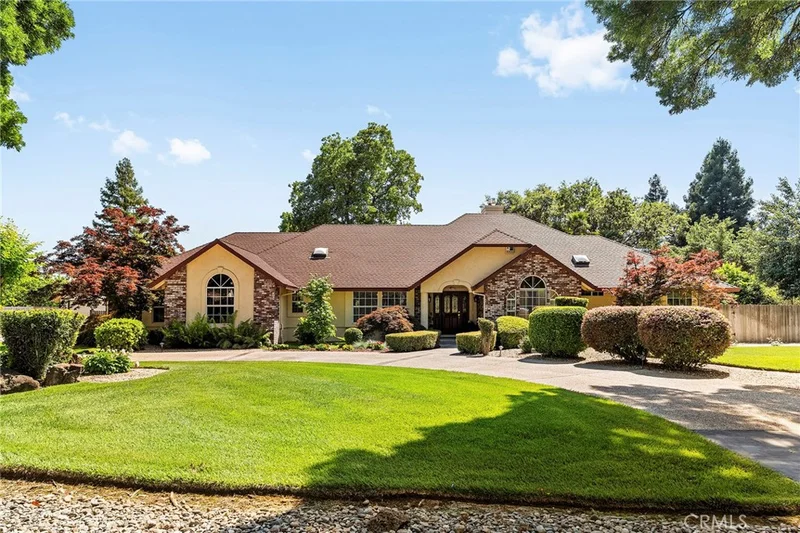
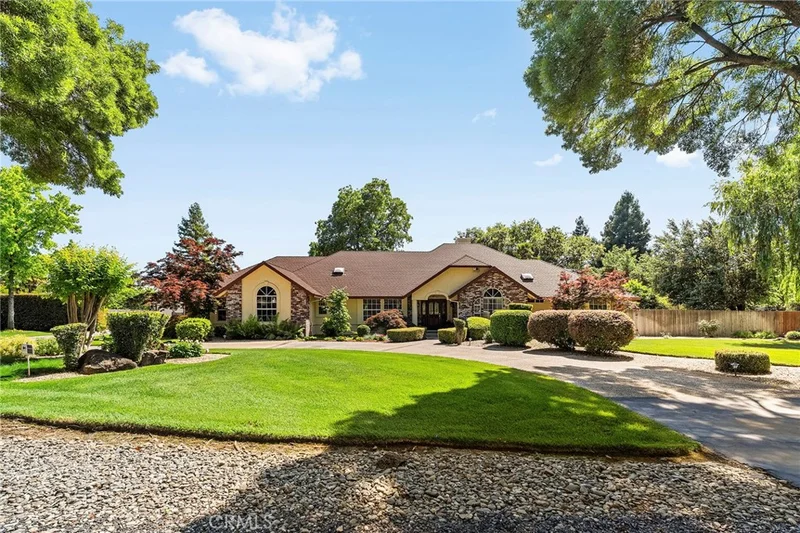
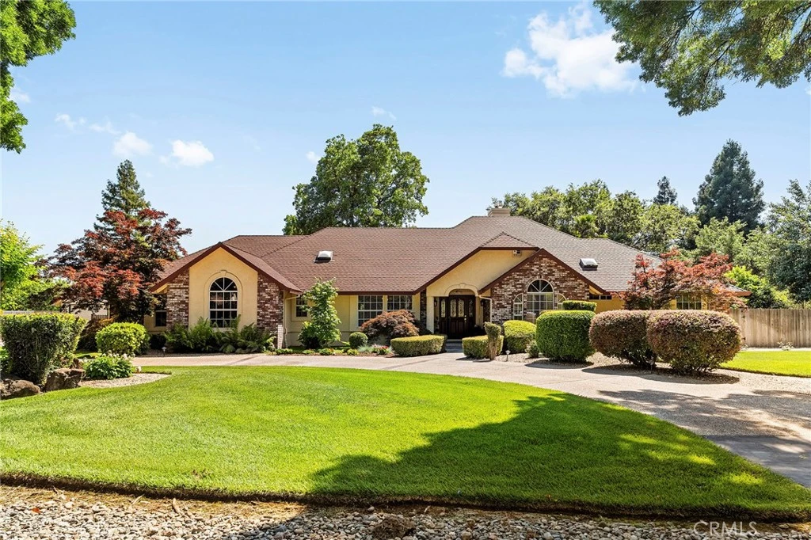
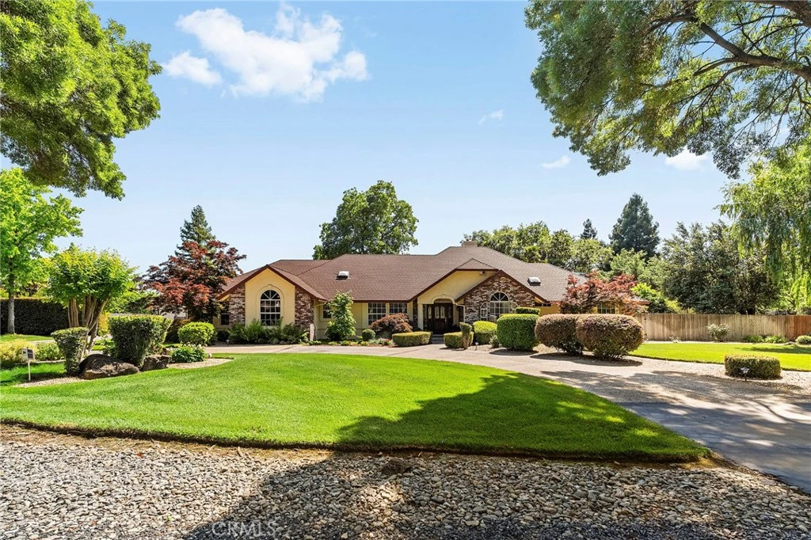
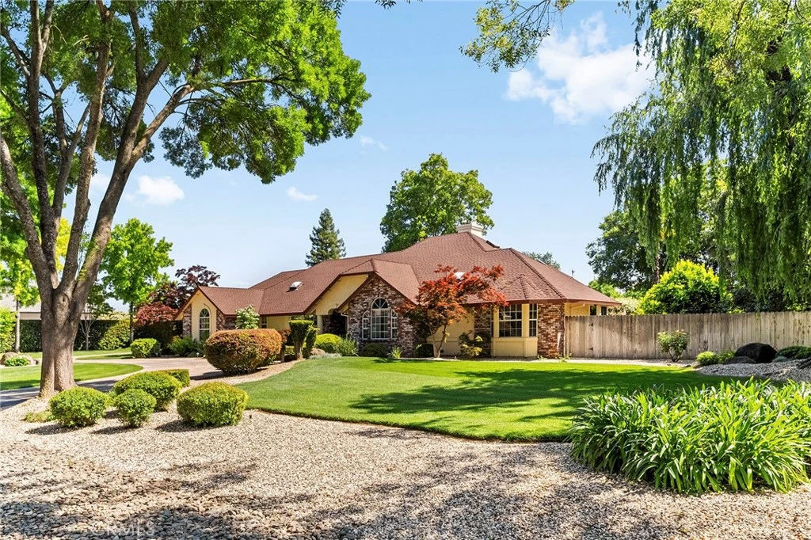
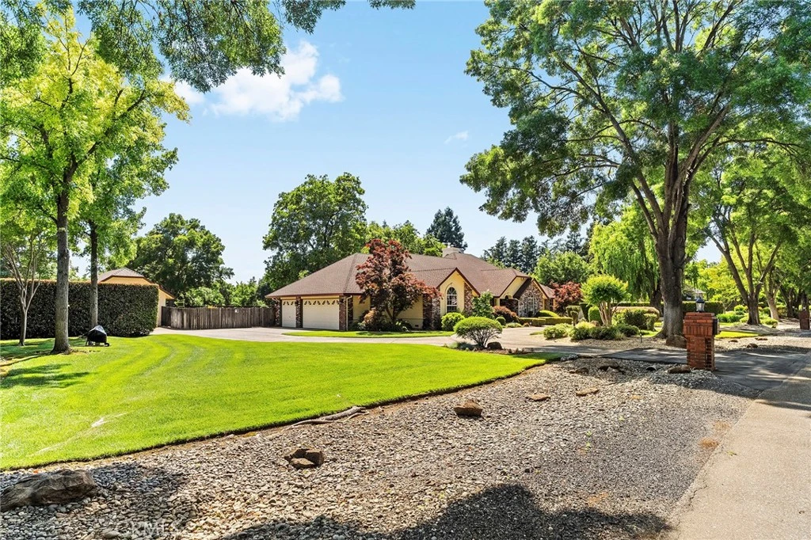
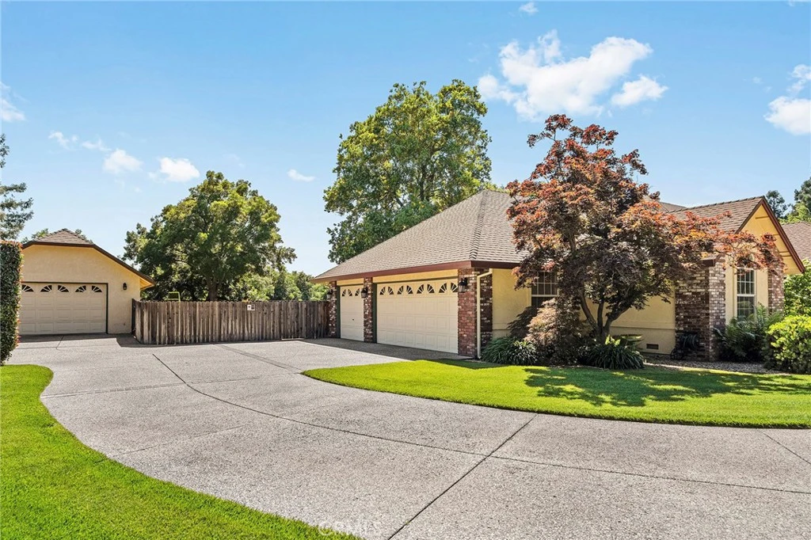
Resort-style luxury living on a beautifully landscaped one-acre estate featuring a sparkling swimming pool, Hawaiian-inspired palapa outdoor kitchen, breathtaking west-facing orchard sunsets, and exceptional privacy. Designed for effortless entertaining, the outdoor living spaces create an unforgettable setting for family gatherings and elegant evenings under the stars. Inside, the spacious four-bedroom, three-bath residence offers an open floor plan, gourmet kitchen, generous living areas, a luxurious primary suite with marble fireplace, and quality finishes throughout. Additional highlights include owned solar, covered RV parking, beautifully manicured grounds, mature trees, and an oversized 3 car garage and shop. Located in one of North Chico's most prestigious neighborhoods, this exceptional property combines luxury, comfort, and lifestyle in one remarkable home.
Property Facts
bed
Bedrooms
4
bathtub
Bathrooms
3
square_foot
Square Feet
2,762
landscape
Lot Size
44,431 sqft
calendar_month
Year Built
1992
home_work
Property Type
Single Family Residence
timer
Days on Market
82
payments
HOA Fee
N/A
garage
Garage Total
3
fingerprint
MLS #
SN26105782
Interior Details
General Interior
Interior Features
Wet Bar, Ceiling Fans, Cathedral Ceilings, Separate Formal Dining Room, Eat In Kitchen, Granite Counters, High Ceilings, Open Floorplan, Pantry, Recessed Lighting, Storage, Sunken Living Room, Bar, Wired For Sound, All Bedrooms Down, Bedroom On Main Level, Main Level Primary, Primary Suite, Walk In Pantry, Walk In Closets, Workshop
Flooring
Carpet, Tile, Wood
Fireplace
Family Room, Gas, Masonry, Primary Bedroom, Wood Burning
Accessibility
Parking, Accessible Entrance
Kitchen & Appliances
Appliances
Double Oven, Dishwasher, Electric Oven, Gas Cooktop, Disposal, Microwave, Propane Cooktop, Refrigerator, Self Cleaning Oven, Trash Compactor, Vented Exhaust Fan, Water To Refrigerator, Water Heater
Laundry
Electric Dryer Hookup, Inside, Laundry Room
Bed & Bath
Main Level Bedrooms
4
Main Level Bathrooms
3
Climate Control
Cooling
Central Air
Heating
Central, Fireplaces, Propane, Wood Stove
Parking
Total Parking Spaces
3
Garage Spaces
3
Attached Garage
Yes
Parking Features
Circular Driveway, Concrete, Door Multi, Detached Carport, Driveway Level, Driveway, Garage Faces Front, Garage, Garage Door Opener, Oversized, Rv Gated, Rv Access Parking, Rv Covered, Garage Faces Side, Workshop In Garage
Exterior & Lot
Building & Construction
Patio & Porch
Rear Porch, Open, Patio
Fencing
Excellent Condition
Security
Security System, Carbon Monoxide Detectors, Smoke Detectors
Foundation
Raised, Slab
Roof
Asbestos Shingle
Lot & Grounds
Lot Features
Zero To One Unit Acre, Back Yard, Front Yard, Garden, Sprinklers In Rear, Sprinklers In Front, Lawn, Lot Over40000 Sqft, Landscaped, Level, Rectangular Lot, Sprinklers Timer, Sprinkler System, Trees
Pool Features
Gunite, In Ground, Private
Sewer
Septic Type Unknown
Water Source
Well
Community & HOA
Community Features
Rural, Storm Drains, Street Lights
Mortgage Calculator
Total Monthly
$0
Principal & Interest:
$0Property Tax:
$0Home Insurance:
$0HOA Fees:
$0$
$
%
Nearby Schools
| Rating | School Name |
|---|---|
N/A | Pleasant Valley Baptist School Private School |
8 | Shasta Elementary Elementary School |
N/A | Academy For Change High School |
1 | Center For Alternative Learning Elementary School |
1 | Oakdale Elementary School |
Convenience Score
Market Insights
95973|Chico
Estimated Value
Calculating...
No change vs. last year
Value history is still building for this area.
Market Temperature
Seller'sBalancedBuyer's
0d30d60d180d
Balanced
Balanced market
30 Days
Avg. time on market
This is a Balanced Market. Homes are selling at a moderate pace.
Flood & Climate Risk
Noise Levels

Ready to Take the Next Step?
Get expert support from a local agent today.
call
(800)-330-9306Available 9AM - 7PM
Similar Homes You Might Like
Based on price, location, and features