1 / 20
imagesmode View 20 photos
For Sale
$1,750,000
Est. $9,800/mo1095 Woodland Avenue, Chico, CA 95928
bed
4
Bedrooms
bathtub
3
Bathrooms
square_foot
3,824
Sq Ft
About this home
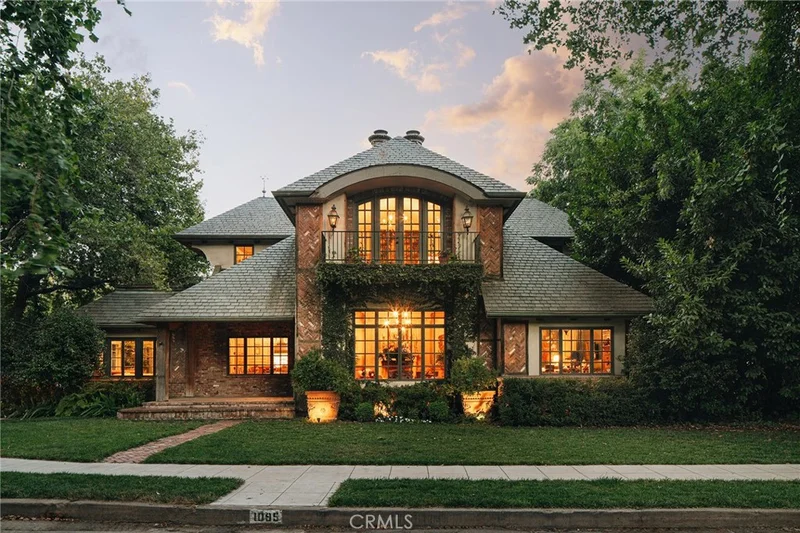
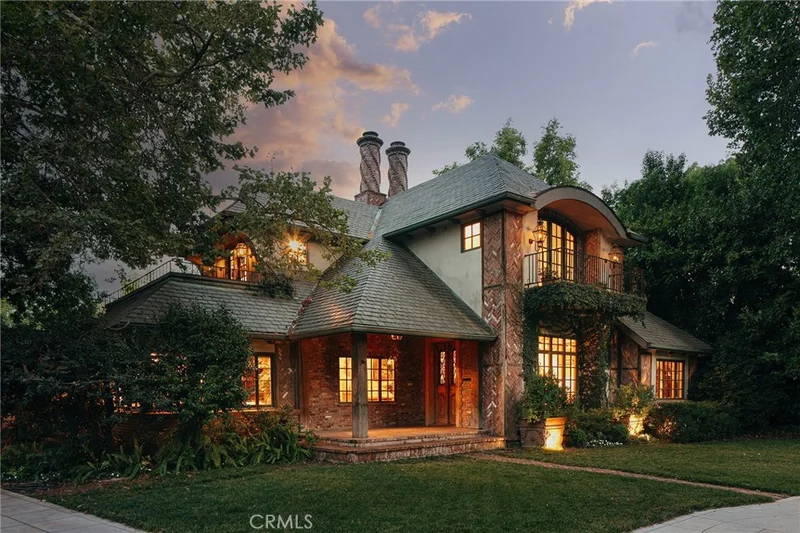
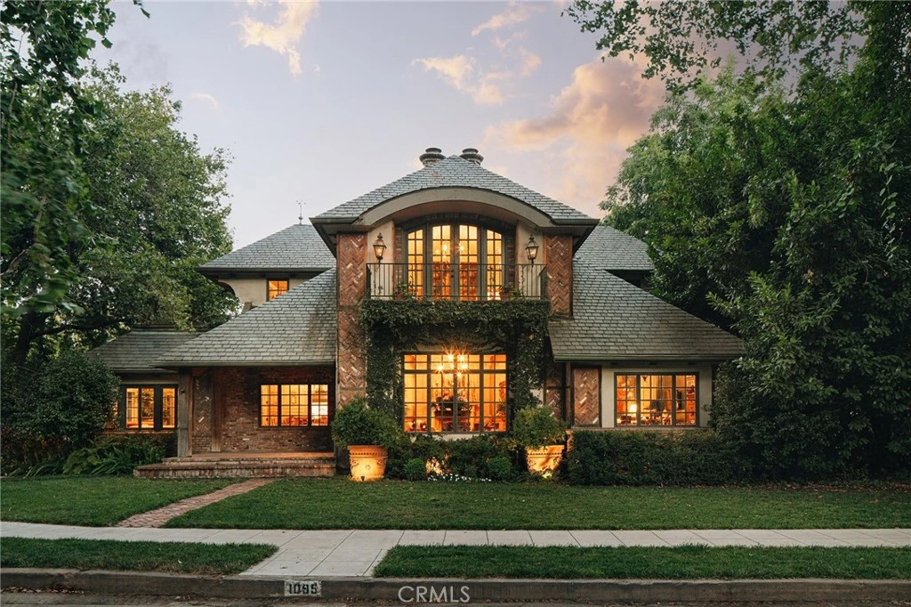
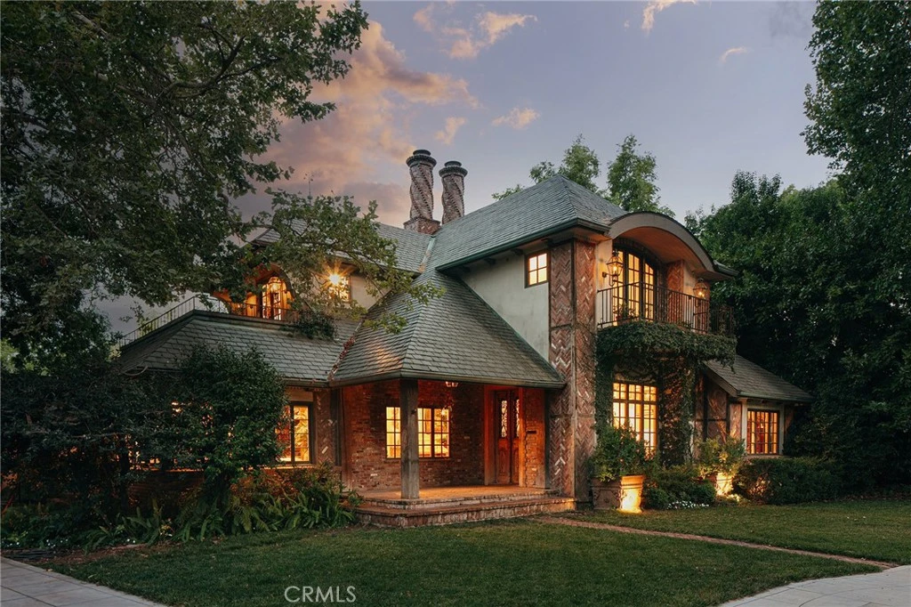
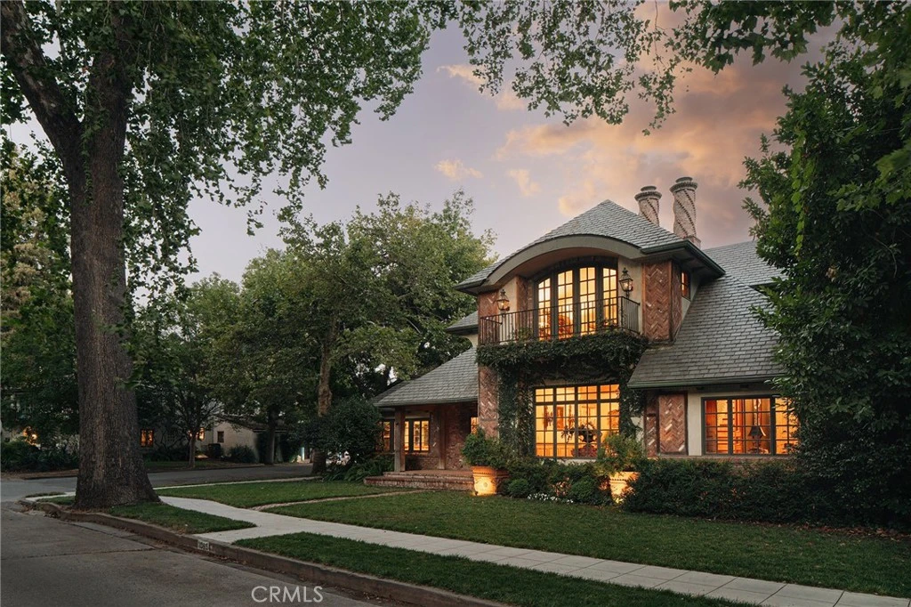
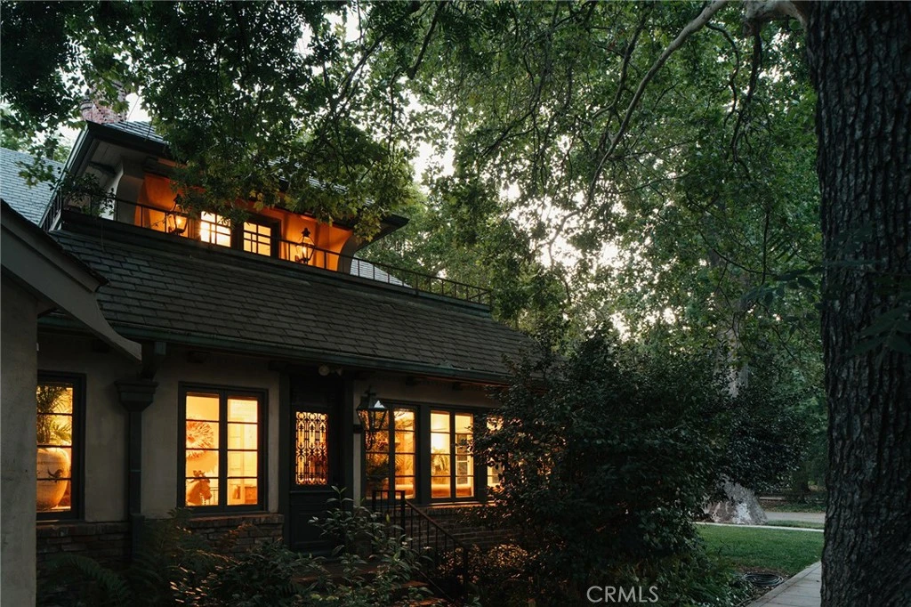
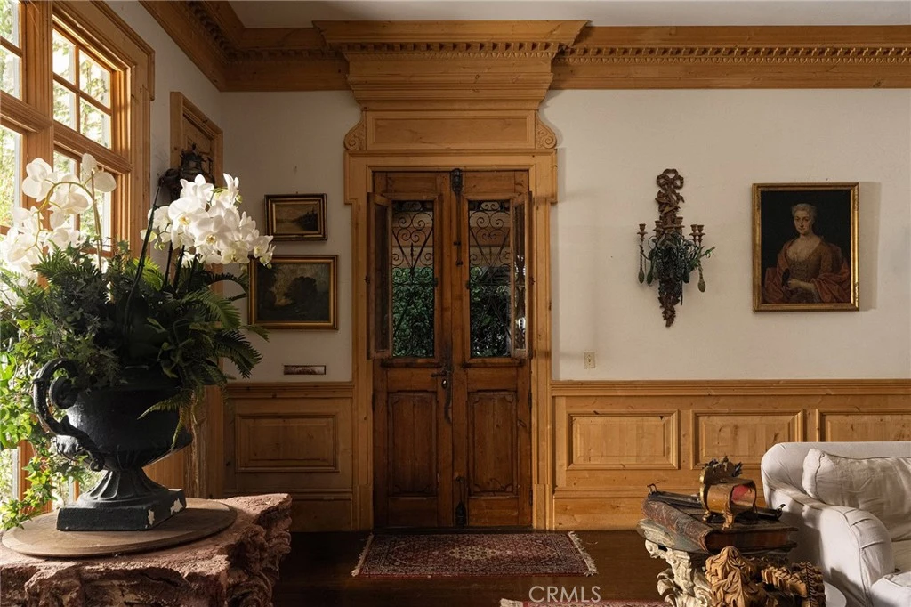
Welcome to this extraordinary European-inspired estate where timeless Old World charm meets luxury living. Just steps from Bidwell Park, this one-of-a-kind residence welcomes you through a 200-year-old French antique door into a home filled with exceptional craftsmanship and elegant design. Soaring ceilings, custom European Alder woodwork, intricate crown molding, hand-carved Italian staircase details, antique French and Belgian doors, and stunning French chandeliers create a warm and sophisticated atmosphere throughout. Original hardwood, parquet, and Carrara marble flooring blend beautifully with abundant natural light and large windows overlooking Bidwell Park. The custom exterior brickwork showcases reclaimed bricks from the San Francisco earthquake, herringbone detailing, spiral chimneys, and authentic copper gutters. The gourmet kitchen combines beauty and function with Carrara marble countertops and backsplash inspired by French pâtisseries, Viking appliances, a Bosch dishwasher, custom cabinetry, and antique pine accents. The spacious 1,400 sq. ft. primary suite serves as a private retreat featuring vaulted wood-paneled ceilings, a wood-burning fireplace, Versailles-inspired flooring, an adjoining office or flex room and French doors opening to a brick balcony overlooking Bidwell Park. Originally built in 1924 and extensively rebuilt in 2007 while preserving its historic character, this remarkable 3,824 sq. ft. home is located on Chico’s iconic Woodland Avenue, just moments from downtown Chico, California State University, Chico, shopping, dining, and local attractions. A rare opportunity to own a truly distinctive home where European elegance and historic character meet modern comfort.
Property Facts
bed
Bedrooms
4
bathtub
Bathrooms
3
square_foot
Square Feet
3,824
landscape
Lot Size
8,712 sqft
calendar_month
Year Built
1925
home_work
Property Type
Single Family Residence
timer
Days on Market
43
payments
HOA Fee
N/A
garage
Garage Total
2
fingerprint
MLS #
SN26127586
Interior Details
General Interior
Interior Features
Crown Molding, Open Floorplan, Pantry, Bedroom On Main Level, Primary Suite, Walk In Closets
Fireplace
Living Room
Kitchen & Appliances
Appliances
Six Burner Stove, Free Standing Range
Laundry
Laundry Room
Bed & Bath
Main Level Bedrooms
3
Main Level Bathrooms
2
Climate Control
Cooling
Central Air, Dual
Heating
Central
Parking
Total Parking Spaces
2
Garage Spaces
2
Exterior & Lot
Building & Construction
Patio & Porch
Covered, Front Porch, Porch
Foundation
Raised
Lot & Grounds
Lot Features
Corner Lot, Front Yard
Sewer
Public Sewer
Water Source
Public
Community & HOA
Community Features
Curbs, Gutters, Street Lights, Sidewalks
Mortgage Calculator
Total Monthly
$0
Principal & Interest:
$0Property Tax:
$0Home Insurance:
$0HOA Fees:
$0$
$
%
Nearby Schools
| Rating | School Name |
|---|---|
2 | Butte County Community Elementary School |
7 | Chico Junior High Middle School |
N/A | Honey Run Academy Secondary High School |
2 | Chapman Elementary Elementary School |
8 | Hooker Oak Elementary Elementary School |
Convenience Score
Market Insights
95928|Chico
Estimated Value
Calculating...
No change vs. last year
Value history is still building for this area.
Market Temperature
Seller'sBalancedBuyer's
0d30d60d180d
Balanced
Balanced market
30 Days
Avg. time on market
This is a Balanced Market. Homes are selling at a moderate pace.
Flood & Climate Risk
Noise Levels

Ready to Take the Next Step?
Get expert support from a local agent today.
call
(800)-330-9306Available 9AM - 7PM
Similar Homes You Might Like
Based on price, location, and features