Topfind Realty
Renting

Search Rentals

Houses for RentTownhomes for RentCondos for RentView All Rentals →

Renting Resources

Why Rent With UsRenter GuideRent vs Buy Calculator

Renter Articles

How to Negotiate RentUnderstanding Your LeaseMoving Checklist for Renters
Buying

Search Homes

Houses for SaleTownhomes for SaleCondos for SaleView All Homes →

Buying Resources

Why Buy With UsBuyer GuideAffordability CalculatorInvestment CalculatorProperty Tax Calculator

Buyer Articles

Master Your New Home BudgetBeat Moving StressPacking Secrets
Selling

Selling Tools

Home ValuationFind a Seller's Agent

Selling Resources

Why Sell With UsSeller GuideNet Sheet CalcHELOC Calculator

Seller Articles

Strategic PricingDownsizing Tips
Mortgage Rates

Today's Rates

Mortgage RatesRefinance RatesLoan ComparisonHELOC Calculator

Mortgage Resources

Understanding Mortgage RatesFirst-Time Homebuyer GuideWhen to Refinance Your Mortgage
Realtors
Topfind
Houses for RentTownhomes for RentCondos for RentView All Rentals →
Why Rent With UsRenter GuideRent vs Buy Calculator
How to Negotiate RentUnderstanding Your LeaseMoving Checklist for Renters
Houses for SaleTownhomes for SaleCondos for SaleView All Homes →
Why Buy With UsBuyer GuideAffordability CalculatorInvestment CalculatorProperty Tax Calculator
Master Your New Home BudgetBeat Moving StressPacking Secrets
Home ValuationFind a Seller's Agent
Why Sell With UsSeller GuideNet Sheet CalcHELOC Calculator
Strategic PricingDownsizing Tips
Mortgage RatesRefinance RatesLoan ComparisonHELOC Calculator
Understanding Mortgage RatesFirst-Time Homebuyer GuideWhen to Refinance Your Mortgage
groupRealtorsinfoAbout Us
Continue with Google
Sign InSign Up
Topfind Realty
Renting

Search Rentals

Houses for RentTownhomes for RentCondos for RentView All Rentals →

Renting Resources

Why Rent With UsRenter GuideRent vs Buy Calculator

Renter Articles

How to Negotiate RentUnderstanding Your LeaseMoving Checklist for Renters
Buying

Search Homes

Houses for SaleTownhomes for SaleCondos for SaleView All Homes →

Buying Resources

Why Buy With UsBuyer GuideAffordability CalculatorInvestment CalculatorProperty Tax Calculator

Buyer Articles

Master Your New Home BudgetBeat Moving StressPacking Secrets
Selling

Selling Tools

Home ValuationFind a Seller's Agent

Selling Resources

Why Sell With UsSeller GuideNet Sheet CalcHELOC Calculator

Seller Articles

Strategic PricingDownsizing Tips
Mortgage Rates

Today's Rates

Mortgage RatesRefinance RatesLoan ComparisonHELOC Calculator

Mortgage Resources

Understanding Mortgage RatesFirst-Time Homebuyer GuideWhen to Refinance Your Mortgage
Realtors
Topfind
Houses for RentTownhomes for RentCondos for RentView All Rentals →
Why Rent With UsRenter GuideRent vs Buy Calculator
How to Negotiate RentUnderstanding Your LeaseMoving Checklist for Renters
Houses for SaleTownhomes for SaleCondos for SaleView All Homes →
Why Buy With UsBuyer GuideAffordability CalculatorInvestment CalculatorProperty Tax Calculator
Master Your New Home BudgetBeat Moving StressPacking Secrets
Home ValuationFind a Seller's Agent
Why Sell With UsSeller GuideNet Sheet CalcHELOC Calculator
Strategic PricingDownsizing Tips
Mortgage RatesRefinance RatesLoan ComparisonHELOC Calculator
Understanding Mortgage RatesFirst-Time Homebuyer GuideWhen to Refinance Your Mortgage
groupRealtorsinfoAbout Us
Continue with Google
Sign InSign Up
Real Estate/CA/Chico/13985 Lindbergh Circle
Main
Interior 1
Interior 2
Interior 3
Interior 4
imagesmode View 20 photos
For Sale
$1,650,000
Est. $9,240/mo

13985 Lindbergh Circle, Chico, CA 95973

bed
4
Bedrooms
bathtub
4
Bathrooms
square_foot
4,169
Square Feet

About this home

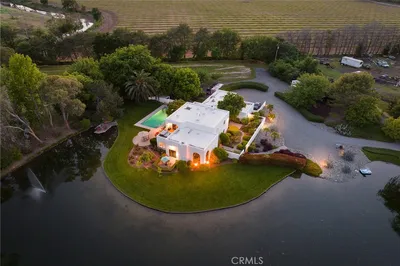
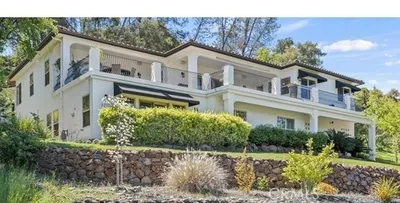
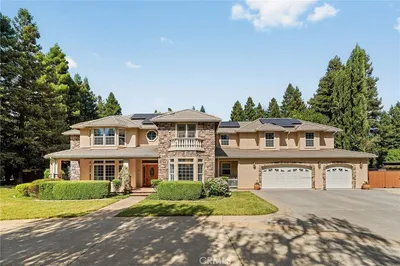
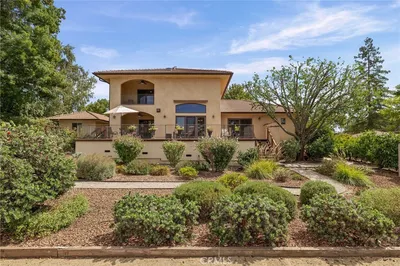
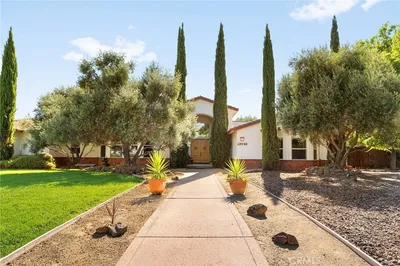
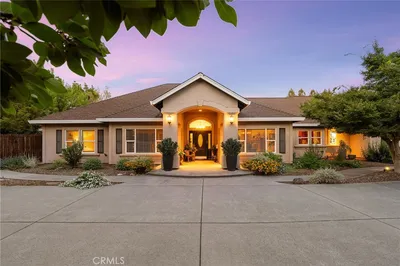
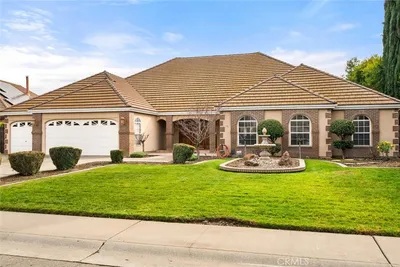
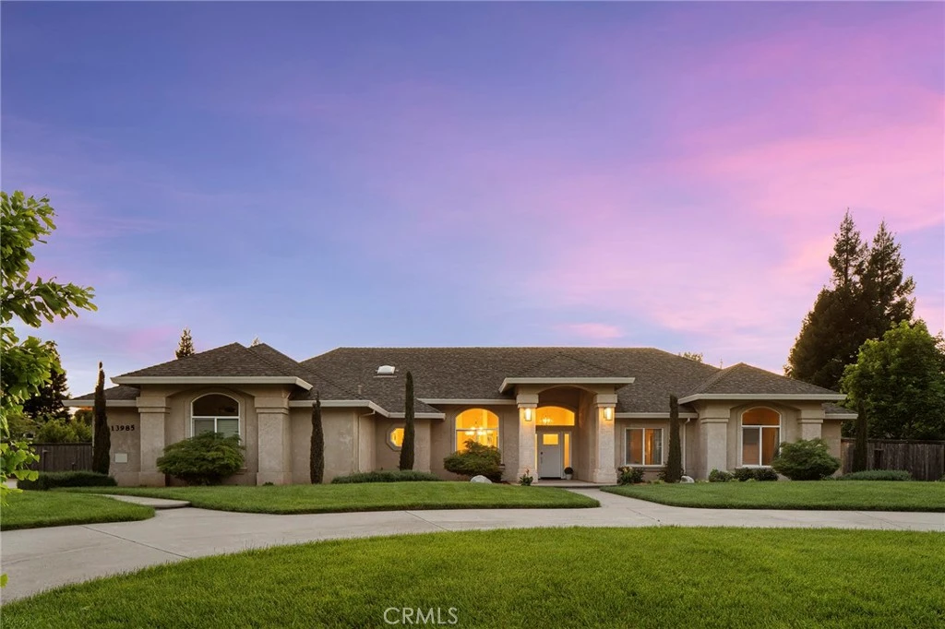
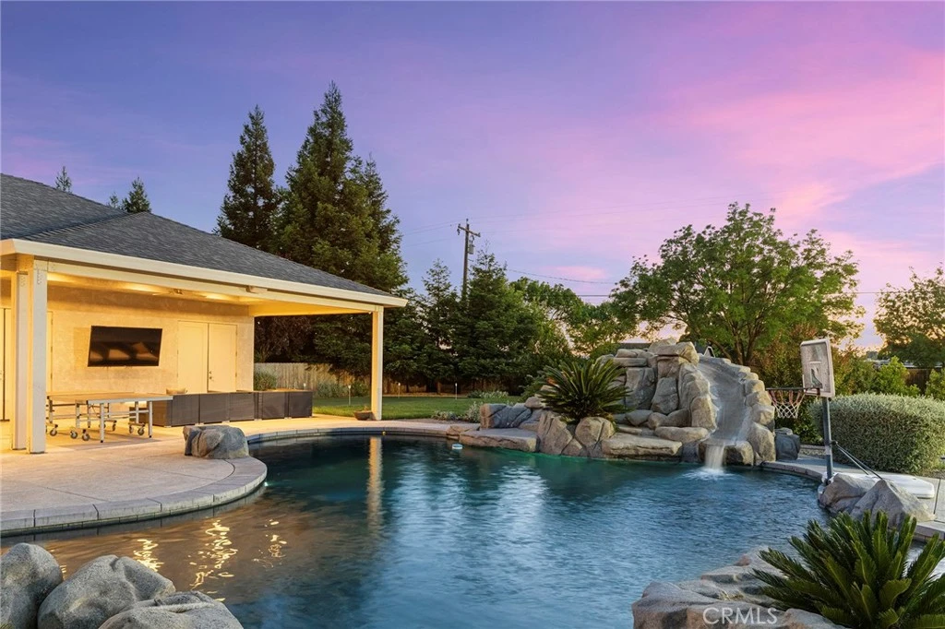
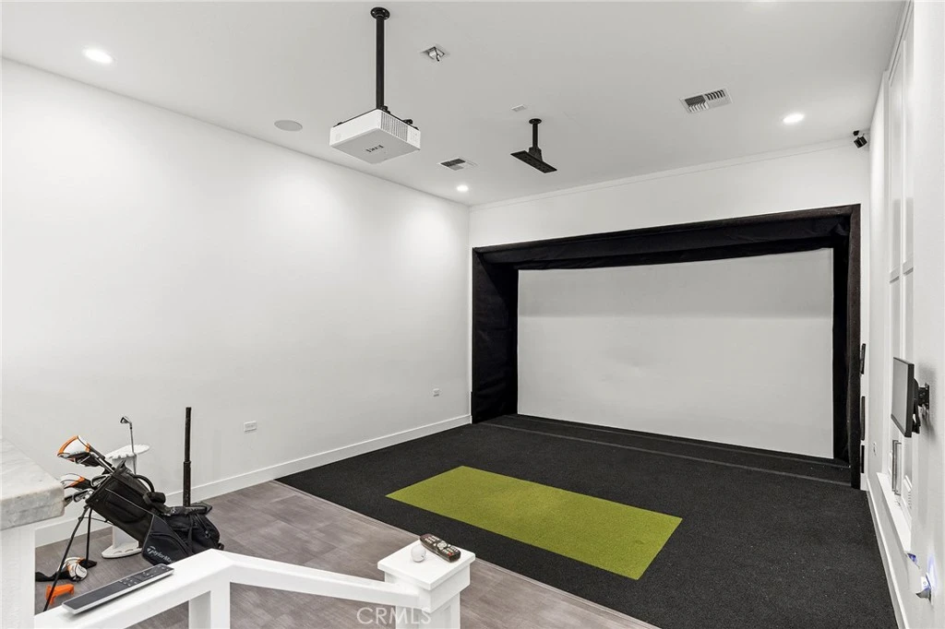
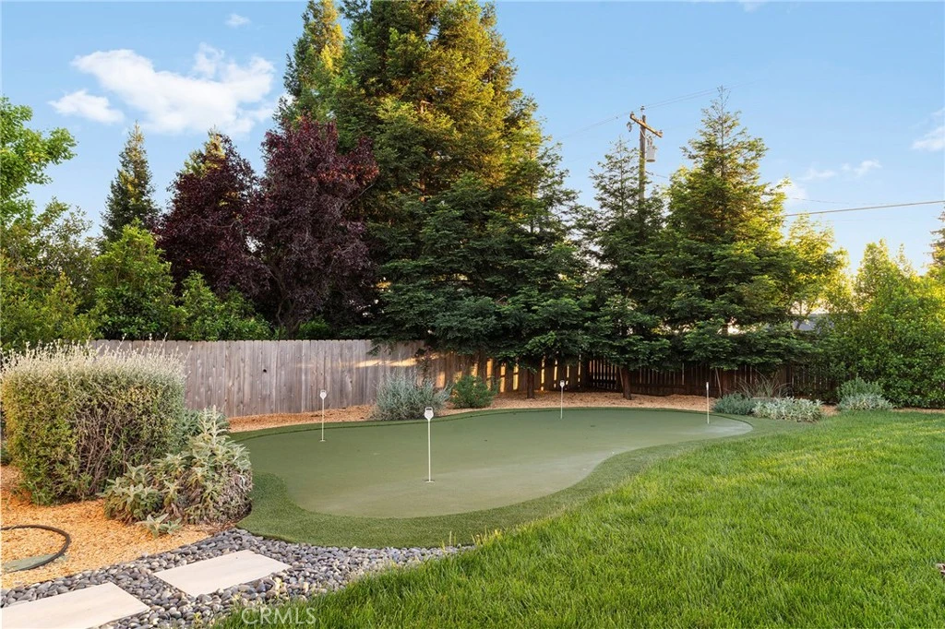
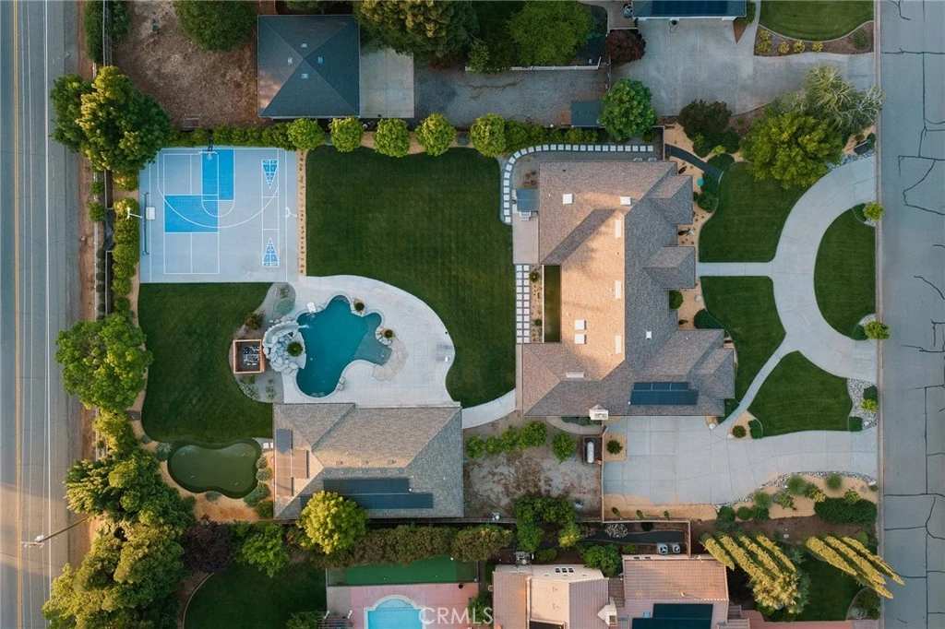
Welcome to a truly one-of-a-kind resort compound in one of Chico's most sought-after neighborhoods — nearly a full acre of turnkey luxury where every detail has been thoughtfully curated with over $1M+ in interior and exterior upgrades. The showstopper is a $600K+ custom pool house — a true second dwelling right in your backyard, with professional Full Swing golf simulator (100+ world courses), designer pool and shuffleboard tables, full kitchenette with commercial ice maker, pass-through bar to the pool deck, and separate bedroom area with a full bath. Ideal for guests, au pair, multi-generational living, a teen hangout, home gym, or the ultimate entertainment retreat. Sleeps four. The backyard is its own destination: a completely renovated salt-water pool with beach entry, rock waterfall, and slide; regulation sport court with pro LED lighting (NBA 3-point line + pickleball), putting green, horseshoe pit, and a generous covered patio with commercial-grade ceiling heaters, outdoor TV, ceiling fan, and dining area. Outdoor Sonos runs throughout with underground wiring. A fenced turf area off the kitchen is perfect for pets or toddlers. The lot has been professionally leveled for a premium flat yard. A dedicated flex zone awaits your vision — garden, greenhouse, outdoor kitchen, or firepit. Inside, both full bathrooms were gut-renovated in 2026 with designer-level finishes and gold fixtures throughout. The fully remodeled chef's kitchen features quartz counters, 6-burner gas cooktop, double wall ovens, oversized island with ample storage, skylights, and built-in wine fridge. Open-concept living is anchored by a marble fireplace, soaring tray ceilings, 77" LG OLED, and in-ceiling Dolby Atmos. A formal dining space sits just off the entry, alongside a light-filled bonus room with French doors — ideal as a home office, playroom, or flex space. Four bedrooms share a private hallway. The master opens directly to the yard This is a professionally integrated smart home: 11-zone Sonos audio (8 indoor, 3 outdoor), enterprise-grade Ubiquiti WiFi covering the entire acre, $50K+ owned solar (near-zero electric bills), whole-home water filtration, infrared sauna, and home gym — all included. 3-car garage. Mature tree-lined privacy. This isn't just a home — it's a lifestyle.

Property Facts

bed

Bedrooms

4

bathtub

Bathrooms

4

square_foot

Square Feet

4,169

landscape

Lot Size

39,204 sqft

calendar_month

Year Built

2003

home_work

Property Type

Single Family Residence

timer

Days on Market

37

payments

HOA Fee

N/A

garage

Garage Total

3

fingerprint

MLS #

SN26083623

Interior Details

General Interior

Interior Features

Breakfast Bar, Built In Features, Tray Ceilings, Ceiling Fans, Central Vacuum, Separate Formal Dining Room, High Ceilings, Pantry, Recessed Lighting, Storage, Wired For Data, Wired For Sound, Primary Suite, Walk In Closets

Flooring

Carpet, Laminate

Fireplace

Gas, Living Room

Kitchen & Appliances

Appliances

Built In Range, Double Oven, Dishwasher, Electric Oven, Gas Cooktop, Disposal, Microwave, Refrigerator, Self Cleaning Oven, Water Softener, Vented Exhaust Fan, Water Heater, Water Purifier

Laundry

Washer Hookup, Electric Dryer Hookup, Gas Dryer Hookup, Inside, Laundry Room

Bed & Bath

Main Level Bedrooms

4

Main Level Bathrooms

4

Climate Control

Cooling

Central Air, Whole House Fan, Zoned

Heating

Central, Fireplaces, Zoned

Parking

Total Parking Spaces

9

Garage Spaces

3

Open Parking Spaces

6

Attached Garage

Yes

Parking Features

Circular Driveway, Door Multi, Direct Access, Driveway, Driveway Up Slope From Street, Garage, Garage Door Opener, Oversized, Rv Gated, Rv Access Parking, Garage Faces Side

Exterior & Lot

Building & Construction

Patio & Porch

Concrete, Covered, Open, Patio

Fencing

Wood

Security

Carbon Monoxide Detectors, Fire Detection System, Smoke Detectors

Foundation

Slab

Roof

Composition

Lot & Grounds

Lot Features

Back Yard, Drip Irrigation Bubblers, Front Yard, Sprinklers In Rear, Sprinklers In Front, Lawn, Landscaped, Level, Rectangular Lot, Sprinklers Timer, Sprinkler System, Sloped Up, Yard

Pool Features

Gunite, In Ground, Private, Waterfall

Spa Features

Above Ground, Private, See Remarks

Sewer

Septic Tank

Water Source

Public

Community & HOA

Association Info

Community Features

Curbs, Gutters, Storm Drains, Street Lights, Sidewalks

Mortgage Calculator

Total Monthly

$0

Principal & Interest:
$0
Property Tax:
$0
Home Insurance:
$0
HOA Fees:
$0
$
$
%

Nearby Schools

RatingSchool NameGradesDistance
N/A
PLEASANT VALLEY BAPTIST SCHOOL
Private School
K-121.1 mi
8
Shasta Elementary
Elementary School
K-52.0 mi
N/A
Academy for Change
High School
6-123.8 mi
1
Center for Alternative Learning
Elementary School
6-123.8 mi
1
Oakdale
Elementary School
K-123.8 mi

Convenience Score

Market Insights

95973|Chico
analytics

Estimated Value

Calculating...
trending_up0%vs. last year
202120222023202420252026

Market Temperature

Seller'sBalancedBuyer's
0d30d60d180d
Balanced

Balanced market

30 Days

Avg. time on market

This is a Balanced Market. Homes are selling at a moderate pace.

flood

Flood & Climate Risk

Flood Risk

Minimal — not in a FEMA flood zone

Low

Wildfire Risk

Moderate — near wildland-urban interface

Moderate

Heat Risk

Low — moderate summer temperatures

Low

Earthquake Risk

Southern California seismic zone

Moderate
volume_up

Noise Levels

TrafficQuiet residential street
AirportMinimal airport noise
CommercialLow commercial activity nearby
location_on

Location

13985 Lindbergh Circle

Chico, CA 95973

Open in Mapsopen_in_new
Topfind Realty

Ready to Take the Next Step?

Get expert support from a local agent today.

call
(800)-330-9306Available 9AM - 7PM

Similar Homes You Might Like

Based on price, location, and features
40 Taige
OPEN AUG 12, 5PM TO 7:30PM
VIRTUAL TOUR

$1,225,000

FOR SALE

40 Taige, Chico, CA 95928

5 beds · 3 baths · 4,100 sqft

14401 Highway 99
3D TOUR

$1,575,000

FOR SALE

14401 Highway 99, Chico, CA 95973

3 beds · 4 baths · 4,354 sqft

690 Esplanade
VIRTUAL TOUR

$1,800,000

FOR SALE

690 Esplanade, Chico, CA 95926

5 beds · 5 baths · 4,967 sqft

3217 Shallow Springs
VIDEO TOUR

$1,445,000

FOR SALE

3217 Shallow Springs, Chico, CA 95928

4 beds · 4 baths · 4,361 sqft

3150 Shady Grove Court

$1,150,000

FOR SALE

3150 Shady Grove Court, Chico, CA 95973

5 beds · 3 baths · 4,823 sqft

1479 Oak Ridge Drive
VIDEO TOUR

$1,065,000

FOR SALE

1479 Oak Ridge Drive, Chico, CA 95928

4 beds · 4 baths · 3,834 sqft

13940 Lindbergh Circle
OPEN AUG 12, 4:30PM TO 6:30PM

$1,099,000

FOR SALE

13940 Lindbergh Circle, Chico, CA 95973

4 beds · 4 baths · 3,378 sqft

13966 Carriage Estates Way
3D TOUR

$1,695,000

FOR SALE

13966 Carriage Estates Way, Chico, CA 95973

4 beds · 4 baths · 3,795 sqft

Recently Sold

19 Guynn Bridge Court

$860,000

SOLD

19 Guynn Bridge Court, Chico, CA 95926

4 beds · 3 baths · 3,520 sqft

115 Brookvine Circle

$840,000

SOLD

115 Brookvine Circle, Chico, CA 95973

4 beds · 3 baths · 3,899 sqft

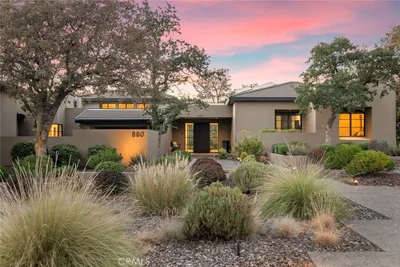
880 Whispering Winds Lane

$1,800,000

SOLD

880 Whispering Winds Lane, Chico, CA 95928

3 beds · 4 baths · 4,174 sqft

45 Covell Park Avenue

$974,000

SOLD

45 Covell Park Avenue, Chico, CA 95926

4 beds · 4 baths · 4,146 sqft

897 Filbert Avenue

$935,000

SOLD

897 Filbert Avenue, Chico, CA 95926

3 beds · 3 baths · 3,972 sqft

1952 Hooker Oak

$870,350

SOLD

1952 Hooker Oak, Chico, CA 95926

3 beds · 4 baths · 3,500 sqft

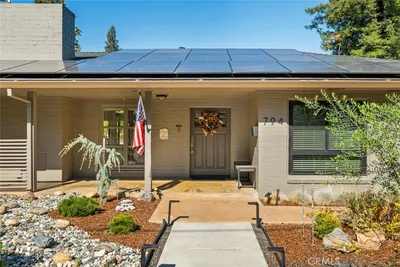
794 Filbert Avenue

$930,000

SOLD

794 Filbert Avenue, Chico, CA 95926

4 beds · 4 baths · 4,140 sqft

3452 Shadowtree

$1,249,500

SOLD

3452 Shadowtree, Chico, CA 95928

5 beds · 4 baths · 3,693 sqft

Topfind Realty

Company

  • About Us
  • Careers
  • Articles
  • Home Estimate

Explore

  • Renting
  • Buying
  • Selling
  • Realtors

Support

  • Help Center
  • Contact Us
  • Terms & Conditions
  • Privacy Policy

Topfind Realty, DRE # 02240815, is a licensed real estate broker in California. Topfind Realty pledges to support the Fair Housing Act and adhere to Equal Housing Opportunity laws.

Copyright © 2026 Topfind Realty. All Rights Reserved.