Topfind Realty
Renting

Search Rentals

Houses for RentTownhomes for RentCondos for RentView All Rentals →

Renting Resources

Why Rent With UsRenter GuideRent vs Buy Calculator

Renter Articles

How to Negotiate RentUnderstanding Your LeaseMoving Checklist for Renters
Buying

Search Homes

Houses for SaleTownhomes for SaleCondos for SaleView All Homes →

Buying Resources

Why Buy With UsBuyer GuideAffordability CalculatorInvestment CalculatorProperty Tax Calculator

Buyer Articles

Master Your New Home BudgetBeat Moving StressPacking Secrets
Selling

Selling Tools

Home ValuationFind a Seller's Agent

Selling Resources

Why Sell With UsSeller GuideNet Sheet CalcHELOC Calculator

Seller Articles

Strategic PricingDownsizing Tips
Mortgage Rates

Today's Rates

Mortgage RatesRefinance RatesLoan ComparisonHELOC Calculator

Mortgage Resources

Understanding Mortgage RatesFirst-Time Homebuyer GuideWhen to Refinance Your Mortgage
Realtors
Topfind
Houses for RentTownhomes for RentCondos for RentView All Rentals →
Why Rent With UsRenter GuideRent vs Buy Calculator
How to Negotiate RentUnderstanding Your LeaseMoving Checklist for Renters
Houses for SaleTownhomes for SaleCondos for SaleView All Homes →
Why Buy With UsBuyer GuideAffordability CalculatorInvestment CalculatorProperty Tax Calculator
Master Your New Home BudgetBeat Moving StressPacking Secrets
Home ValuationFind a Seller's Agent
Why Sell With UsSeller GuideNet Sheet CalcHELOC Calculator
Strategic PricingDownsizing Tips
Mortgage RatesRefinance RatesLoan ComparisonHELOC Calculator
Understanding Mortgage RatesFirst-Time Homebuyer GuideWhen to Refinance Your Mortgage
groupRealtorsinfoAbout Us
Continue with Google
Sign InSign Up
Topfind Realty
Renting

Search Rentals

Houses for RentTownhomes for RentCondos for RentView All Rentals →

Renting Resources

Why Rent With UsRenter GuideRent vs Buy Calculator

Renter Articles

How to Negotiate RentUnderstanding Your LeaseMoving Checklist for Renters
Buying

Search Homes

Houses for SaleTownhomes for SaleCondos for SaleView All Homes →

Buying Resources

Why Buy With UsBuyer GuideAffordability CalculatorInvestment CalculatorProperty Tax Calculator

Buyer Articles

Master Your New Home BudgetBeat Moving StressPacking Secrets
Selling

Selling Tools

Home ValuationFind a Seller's Agent

Selling Resources

Why Sell With UsSeller GuideNet Sheet CalcHELOC Calculator

Seller Articles

Strategic PricingDownsizing Tips
Mortgage Rates

Today's Rates

Mortgage RatesRefinance RatesLoan ComparisonHELOC Calculator

Mortgage Resources

Understanding Mortgage RatesFirst-Time Homebuyer GuideWhen to Refinance Your Mortgage
Realtors
Topfind
Houses for RentTownhomes for RentCondos for RentView All Rentals →
Why Rent With UsRenter GuideRent vs Buy Calculator
How to Negotiate RentUnderstanding Your LeaseMoving Checklist for Renters
Houses for SaleTownhomes for SaleCondos for SaleView All Homes →
Why Buy With UsBuyer GuideAffordability CalculatorInvestment CalculatorProperty Tax Calculator
Master Your New Home BudgetBeat Moving StressPacking Secrets
Home ValuationFind a Seller's Agent
Why Sell With UsSeller GuideNet Sheet CalcHELOC Calculator
Strategic PricingDownsizing Tips
Mortgage RatesRefinance RatesLoan ComparisonHELOC Calculator
Understanding Mortgage RatesFirst-Time Homebuyer GuideWhen to Refinance Your Mortgage
groupRealtorsinfoAbout Us
Continue with Google
Sign InSign Up
Real Estate/CA/Chico/30 Fairway Drive (Sold)
Main
SOLD
Interior 1
Interior 2
Interior 3
Interior 4
grid_view Show all photos
SoldClosed on June 18, 2026
$1,200,000
Sold Price

30 Fairway Drive, Chico, CA 95928

bed
3
Bedrooms
bathtub
3
Bathrooms
square_foot
3,123
Square Feet

About this home

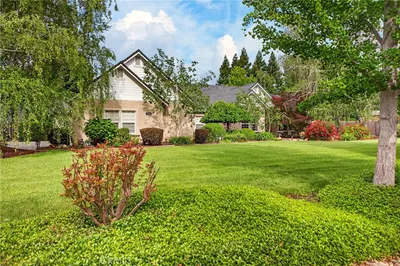
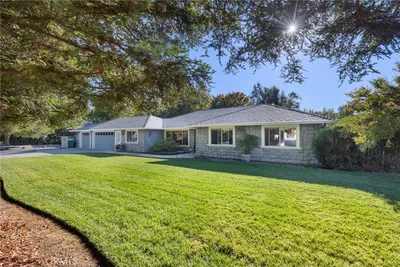
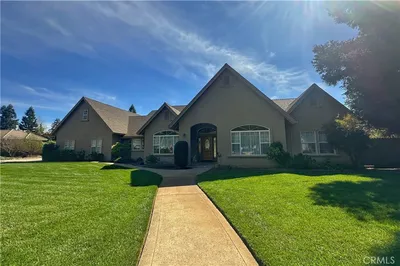
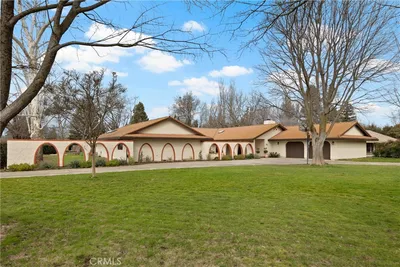
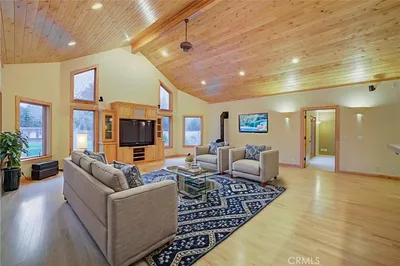
Situated along the 10th fairway in the prestigious Butte Creek Country Club, this extraordinary custom-built estate is the definition of refined luxury and timeless design. Thoughtfully curated with impeccable attention to detail, every inch of the home showcases quality craftsmanship, sophisticated finishes, and an effortless blend of comfort and elegance. From the moment you enter, you are welcomed by a grand entryway featuring smooth Venetian plaster walls, rich hardwood flooring, soaring wood-beamed ceilings, and expansive windows that flood the home with natural light while perfectly framing the beautifully landscaped grounds. The spacious living room serves as the heart of the home with custom built-in cabinetry and a dramatic floor-to-ceiling fireplace that creates warmth and architectural appeal. Designed for both everyday living and upscale entertaining, the gourmet kitchen is equally impressive. Crisp white cabinetry with updated hardware pairs beautifully with quartz countertops, a farmhouse sink, designer tile backsplash, gas cooktop, double ovens, and an oversized skylight that brightens the space beautifully. Just off the kitchen, the breakfast nook provides the perfect place to enjoy your morning coffee while taking in the peaceful surroundings. Created with relaxation in mind, the luxurious primary suite feels like a private retreat. Offering direct access to the backyard, the suite also features a spa-inspired en suite bath complete with dual vanities, extensive storage, a soaking tub, and an elegant tiled walk-in shower. The custom office adds even more character with its vaulted wood-beamed ceiling, built-in cabinetry, cozy gas fireplace, and oversized sliding doors leading to the lush backyard. Additional amenities include separate golf cart garage, recessed lighting, new designer light fixtures, newer ceiling fans throughout, a newer roof, newer HVAC system, a Culligan whole-house water softener with reverse osmosis drinking station, and 78 owned solar panels for added efficiency and sustainability. Step outside to beautifully paved patio areas designed for entertaining and relaxation while enjoying breathtaking 180-degree golf course views. Surrounded by mature trees, vibrant landscaping, and an abundance of greenery, the backyard offers exceptional privacy and tranquility. Every detail of this remarkable property has been carefully designed to create a one-of-a-kind living experience that truly must be seen to be appreciated.

infoProperty Facts

bed

Bedrooms

3

bathtub

Bathrooms

3

square_foot

Square Feet

3,123

landscape

Lot Size

20,038 sqft

calendar_month

Year Built

1999

home_work

Property Type

Single Family Residence

timer

Days on Market

2

payments

HOA Fee

N/A

garage

Garage Total

3.5

fingerprint

MLS #

SN26108225

chairInterior Details

General Interior

Interior Features

Beamed Ceilings, Built In Features, Breakfast Area, Ceiling Fans, Separate Formal Dining Room, High Ceilings, Open Floorplan, Pantry, Quartz Counters, Recessed Lighting, Storage, Wired For Sound

Flooring

Tile, Wood

Fireplace

Den, Living Room

Kitchen & Appliances

Appliances

Double Oven, Dishwasher, Gas Cooktop, Water Softener

Laundry

Inside, Laundry Room

Bed & Bath

Main Level Master

Yes

Climate Control

Cooling

Central Air, Dual, Electric, Whole House Fan

Heating

Central

deckExterior & Lot

Building & Construction

Patio & Porch

Rear Porch, Front Porch, Patio, Porch

Fencing

Wrought Iron

Roof

Composition

Nearby Schools

RatingSchool NameGradesDistance
N/A
Butte County ROP
Middle School
9-Post Secondary2.6 mi
6
Durham High
High School
9-123.0 mi
7
Durham Intermediate
Middle School
6-83.1 mi
6
Durham Elementary
Elementary School
K-53.1 mi
4
Oak Bridge Academy
Elementary School
K-123.3 mi

Convenience Score

Topfind Realty

This Home is Sold

Curious what your home is worth? Get a free valuation.

call
(800)-330-9306Available 9AM - 6PM

Similar Homes You Might Like

Based on price, location, and features
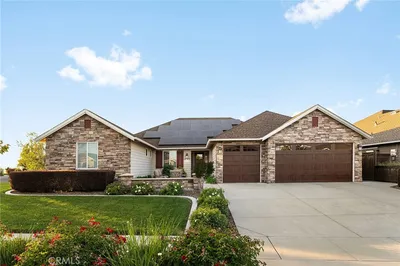
1236 Glenwood Avenue
VIRTUAL TOUR

$750,000

FOR SALE

1236 Glenwood Avenue, Chico, CA 95926

4 beds · 3 baths · 3,021 sqft

3147 Rae Creek Drive

$1,125,000

FOR SALE

3147 Rae Creek Drive, Chico, CA 95973

3 beds · 3 baths · 2,564 sqft

8120 Cohasset
VIDEO TOUR

$975,000

FOR SALE

8120 Cohasset, Chico, CA 95973

3 beds · 3 baths · 3,204 sqft

1915 Manzanita Avenue
VIDEO TOUR

$520,000

FOR SALE

1915 Manzanita Avenue, Chico, CA 95926

4 beds · 3 baths · 2,570 sqft

934 Esplanade
VIRTUAL TOUR

$935,000

FOR SALE

934 Esplanade, Chico, CA 95926

3 beds · 3 baths · 2,775 sqft

2749 Waterloo Circle
VIRTUAL TOUR

$799,990

FOR SALE

2749 Waterloo Circle, Chico, CA 95973

4 beds · 3 baths · 2,676 sqft

185 Wild Rose

$1,194,000

FOR SALE

185 Wild Rose, Chico, CA 95973

4 beds · 3 baths · 2,762 sqft

815 Westgate Court

$825,000

FOR SALE

815 Westgate Court, Chico, CA 95926

4 beds · 3 baths · 2,537 sqft

Recently Sold

1636 Oak Park avenue
VIDEO TOUR

$899,000

SOLD

1636 Oak Park avenue, Chico, CA 95928

3 beds · 3 baths · 3,284 sqft

406 Panama Avenue

$420,000

SOLD

406 Panama Avenue, Chico, CA 95973

4 beds · 2 baths · 2,756 sqft

170 Woodhaven Drive

$540,000

SOLD

170 Woodhaven Drive, Chico, CA 95973

3 beds · 3 baths · 2,650 sqft

529 Countryside Lane
VIDEO TOUR

$676,000

SOLD

529 Countryside Lane, Chico, CA 95973

4 beds · 3 baths · 2,703 sqft

13831 Comice Ct

$1,000,000

SOLD

13831 Comice Ct, Chico, CA 95973

4 beds · 3 baths · 3,003 sqft

16 Felicidad Lane

$1,040,000

SOLD

16 Felicidad Lane, Chico, CA 95973

3 beds · 3 baths · 3,296 sqft

4175 Spyglass Road

$1,075,000

SOLD

4175 Spyglass Road, Chico, CA 95973

3 beds · 3 baths · 2,678 sqft

792 Rebecca Court

$777,777

SOLD

792 Rebecca Court, Chico, CA 95973

4 beds · 4 baths · 3,227 sqft

Topfind Realty

Company

  • About Us
  • Careers
  • Articles
  • Home Estimate

Explore

  • Renting
  • Buying
  • Selling
  • Realtors

Support

  • Help Center
  • Contact Us
  • Terms & Conditions
  • Privacy Policy

Topfind Realty, DRE # 02240815, is a licensed real estate broker in California. Topfind Realty pledges to support the Fair Housing Act and adhere to Equal Housing Opportunity laws.

Copyright © 2026 Topfind Realty. All Rights Reserved.