Topfind Realty
Renting

Search Rentals

Houses for RentTownhomes for RentCondos for RentView All Rentals →

Renting Resources

Why Rent With UsRenter GuideRent vs Buy Calculator

Renter Articles

How to Negotiate RentUnderstanding Your LeaseMoving Checklist for Renters
Buying

Search Homes

Houses for SaleTownhomes for SaleCondos for SaleView All Homes →

Buying Resources

Why Buy With UsBuyer GuideAffordability CalculatorInvestment CalculatorProperty Tax Calculator

Buyer Articles

Master Your New Home BudgetBeat Moving StressPacking Secrets
Selling

Selling Tools

Home ValuationFind a Seller's Agent

Selling Resources

Why Sell With UsSeller GuideNet Sheet CalcHELOC Calculator

Seller Articles

Strategic PricingDownsizing Tips
Mortgage Rates

Today's Rates

Mortgage RatesRefinance RatesLoan ComparisonHELOC Calculator

Mortgage Resources

Understanding Mortgage RatesFirst-Time Homebuyer GuideWhen to Refinance Your Mortgage
Realtors
Topfind
Houses for RentTownhomes for RentCondos for RentView All Rentals →
Why Rent With UsRenter GuideRent vs Buy Calculator
How to Negotiate RentUnderstanding Your LeaseMoving Checklist for Renters
Houses for SaleTownhomes for SaleCondos for SaleView All Homes →
Why Buy With UsBuyer GuideAffordability CalculatorInvestment CalculatorProperty Tax Calculator
Master Your New Home BudgetBeat Moving StressPacking Secrets
Home ValuationFind a Seller's Agent
Why Sell With UsSeller GuideNet Sheet CalcHELOC Calculator
Strategic PricingDownsizing Tips
Mortgage RatesRefinance RatesLoan ComparisonHELOC Calculator
Understanding Mortgage RatesFirst-Time Homebuyer GuideWhen to Refinance Your Mortgage
groupRealtorsinfoAbout Us
Continue with Google
Sign InSign Up
Topfind Realty
Renting

Search Rentals

Houses for RentTownhomes for RentCondos for RentView All Rentals →

Renting Resources

Why Rent With UsRenter GuideRent vs Buy Calculator

Renter Articles

How to Negotiate RentUnderstanding Your LeaseMoving Checklist for Renters
Buying

Search Homes

Houses for SaleTownhomes for SaleCondos for SaleView All Homes →

Buying Resources

Why Buy With UsBuyer GuideAffordability CalculatorInvestment CalculatorProperty Tax Calculator

Buyer Articles

Master Your New Home BudgetBeat Moving StressPacking Secrets
Selling

Selling Tools

Home ValuationFind a Seller's Agent

Selling Resources

Why Sell With UsSeller GuideNet Sheet CalcHELOC Calculator

Seller Articles

Strategic PricingDownsizing Tips
Mortgage Rates

Today's Rates

Mortgage RatesRefinance RatesLoan ComparisonHELOC Calculator

Mortgage Resources

Understanding Mortgage RatesFirst-Time Homebuyer GuideWhen to Refinance Your Mortgage
Realtors
Topfind
Houses for RentTownhomes for RentCondos for RentView All Rentals →
Why Rent With UsRenter GuideRent vs Buy Calculator
How to Negotiate RentUnderstanding Your LeaseMoving Checklist for Renters
Houses for SaleTownhomes for SaleCondos for SaleView All Homes →
Why Buy With UsBuyer GuideAffordability CalculatorInvestment CalculatorProperty Tax Calculator
Master Your New Home BudgetBeat Moving StressPacking Secrets
Home ValuationFind a Seller's Agent
Why Sell With UsSeller GuideNet Sheet CalcHELOC Calculator
Strategic PricingDownsizing Tips
Mortgage RatesRefinance RatesLoan ComparisonHELOC Calculator
Understanding Mortgage RatesFirst-Time Homebuyer GuideWhen to Refinance Your Mortgage
groupRealtorsinfoAbout Us
Continue with Google
Sign InSign Up
Real Estate/CA/Chico/19 Guynn Bridge Court (Sold)
Main
SOLD
Interior 1
Interior 2
Interior 3
Interior 4
grid_view Show all photos
Sold
$860,000
Sold Price

19 Guynn Bridge Court, Chico, CA 95926

bed
4
Bedrooms
bathtub
3
Bathrooms
square_foot
3,520
Square Feet

About this home

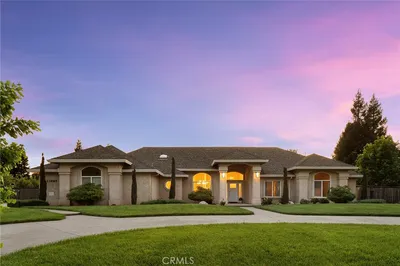
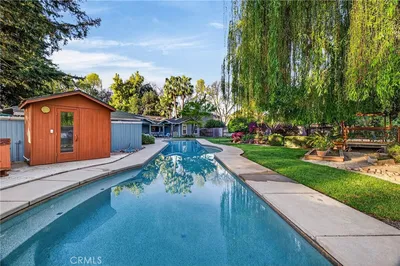
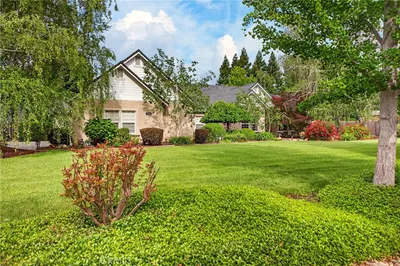
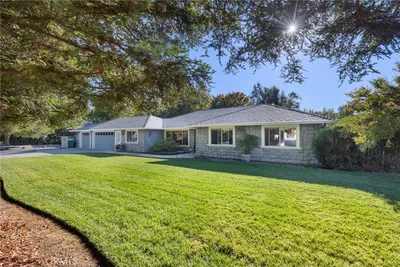
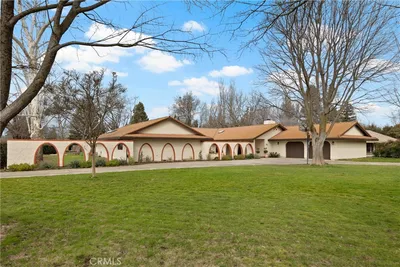
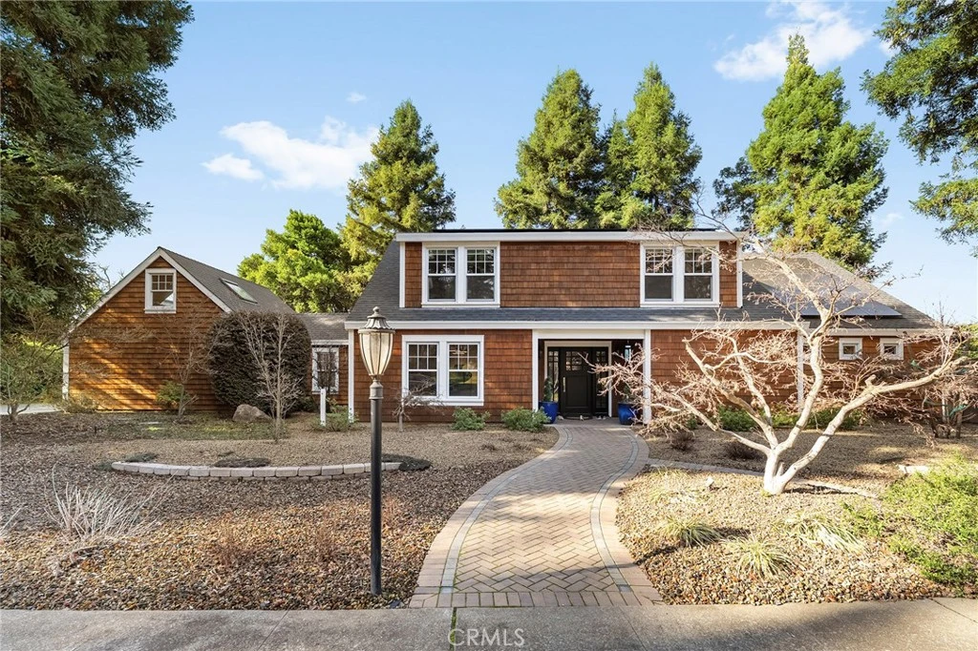
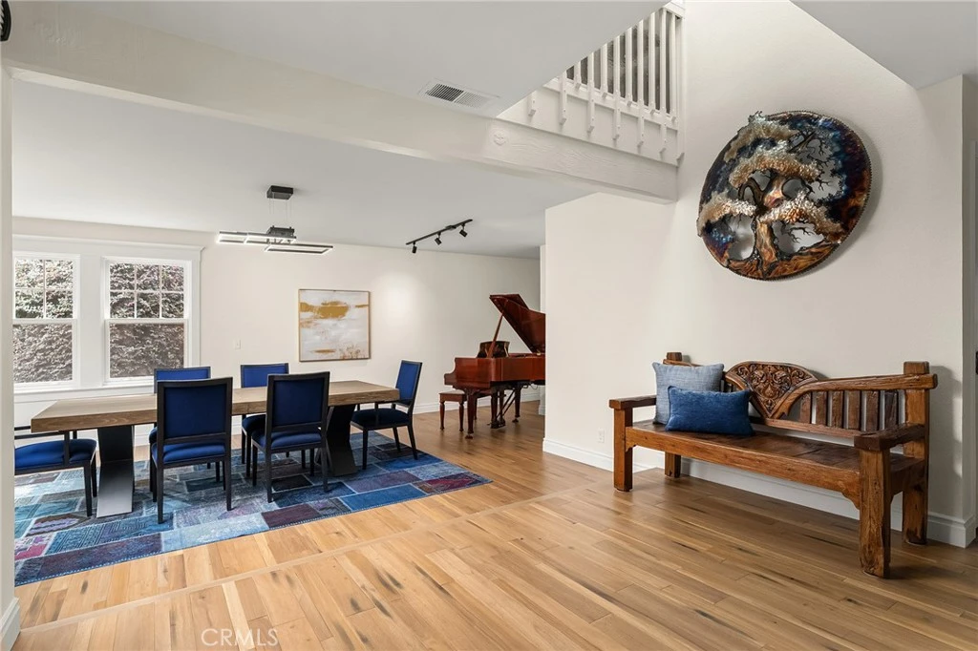
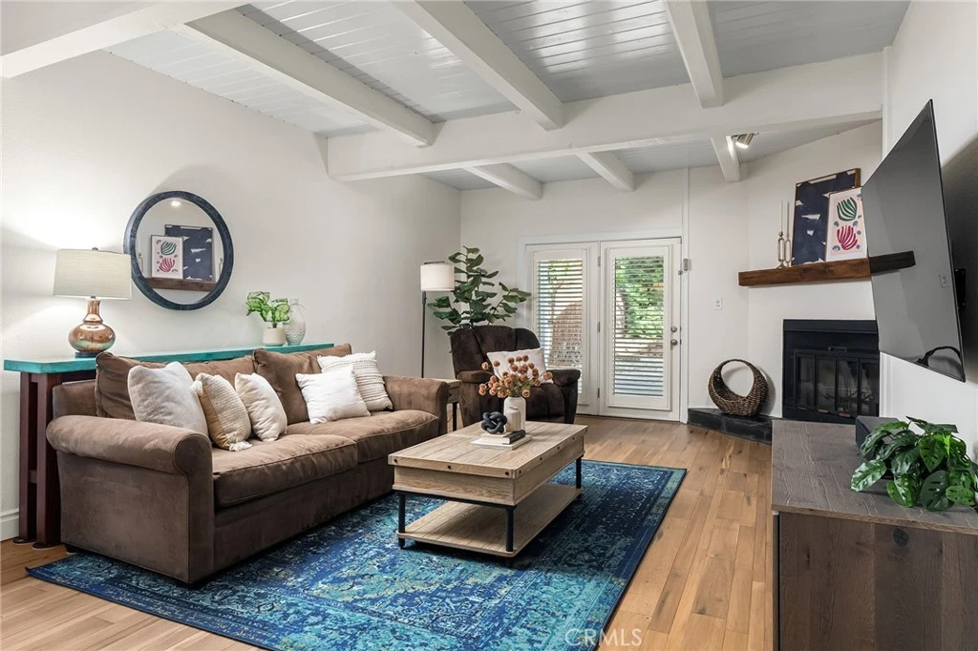
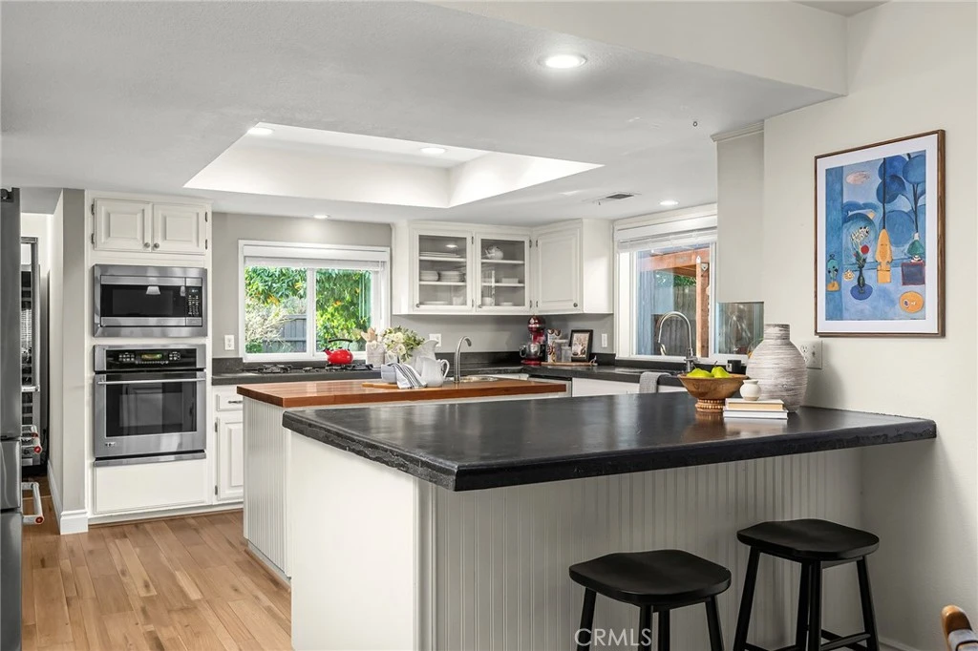
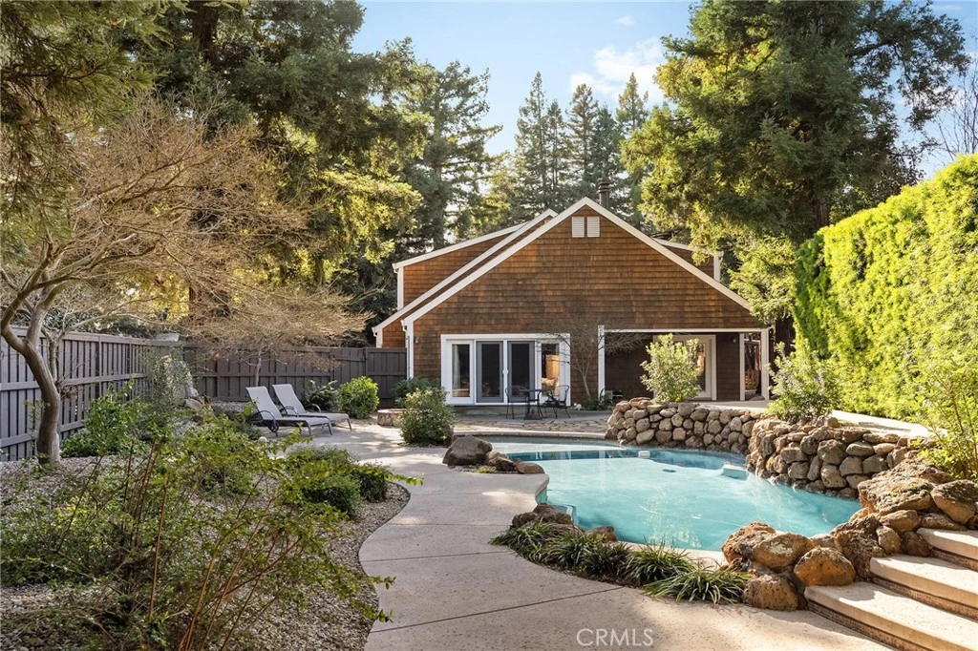
OWNED SOLAR, ZERO DOLLAR TRUE-UP!! Welcome to 19 Guynn Bridge Court, a home that feels intentionally set apart the moment you arrive. Quietly positioned on a peaceful cul-de-sac, this expansive residence offers a rare sense of privacy, scale, and refinement. With 3,520 sq. ft. of living space on a 0.36-acre lot, this 4-bedroom, 2.5-bath home blends architectural interest with everyday livability in a way that feels both elevated and welcoming. Step inside, and the home makes an immediate impression. A dramatic two-story entry is illuminated by an upstairs skylight, setting the tone for the warmth and openness found throughout. The main living room is rich in character, featuring coffered ceilings with wood slatted detailing and a wood-burning fireplace that naturally draws people together for gatherings or quiet evenings at home. Just beyond, the kitchen anchors the home with a layout designed to support both daily life and entertaining. Thoughtfully arranged with generous workspaces, ample storage, and seamless connection to the dining and casual living areas, it functions beautifully without sacrificing style. The primary suite, located on the main level, offers a true sense of retreat. Plush new carpeting softens the space, while French doors open directly to the backyard, creating a calm indoor-outdoor connection. The en-suite bath enhances the experience with dual sinks, a soaking tub, and abundant storage that keeps the space feeling serene and organized. Upstairs, the home continues to impress with spacious bedrooms, a full bathroom, and an open bonus area with built-in storage and a skylight that fills the space with natural light. This level offers flexibility for guests, work-from-home needs, or additional living space. A separate loft located above the 2-car garage, accessed independently, adds valuable versatility for storage, creative use, or a private flex space away from the main living areas. Outside, the backyard offers privacy and room to relax or entertain, complete with a pool, mature landscaping, citrus trees, and covered areas for year-round enjoyment. Additional features include a fully owned solar system with upgraded panels, modern HVAC systems, a whole-house fan, Toto toilets, and extensive recent improvements reflecting meticulous care. Polished, private, and thoughtfully designed, 19 Guynn Bridge Court isn’t just a place to live; it’s a home that feels exceptional the moment you arrive and continues to impress.

infoProperty Facts

bed

Bedrooms

4

bathtub

Bathrooms

3

square_foot

Square Feet

3,520

landscape

Lot Size

15,682 sqft

calendar_month

Year Built

1984

home_work

Property Type

Single Family Residence

timer

Days on Market

115

payments

HOA Fee

N/A

garage

Garage Total

2

fingerprint

MLS #

SN26022773

chairInterior Details

General Interior

Interior Features

Breakfast Bar, Built In Features, Ceiling Fans, Separate Formal Dining Room, Eat In Kitchen, High Ceilings, Open Floorplan, Pantry, Recessed Lighting, Storage, Two Story Ceilings, Loft, Main Level Primary, Primary Suite, Walk In Pantry

Flooring

Tile, Vinyl, Wood

Fireplace

Living Room, Raised Hearth, Wood Burning

Kitchen & Appliances

Appliances

Built In Range, Dishwasher, Energy Star Qualified Appliances, Energy Star Qualified Water Heater, Electric Water Heater, Gas Cooktop, Disposal, Microwave, Self Cleaning Oven, Trash Compactor, Vented Exhaust Fan, Water To Refrigerator, Water Heater

Laundry

Washer Hookup, Electric Dryer Hookup, Gas Dryer Hookup, Inside, Laundry Room

Bed & Bath

Main Level Master

Yes

Climate Control

Cooling

Central Air, Whole House Fan, Wall Window Units

Heating

Central, Fireplaces, Wood

deckExterior & Lot

Building & Construction

Patio & Porch

Concrete, Covered, Front Porch, Open, Patio

Fencing

Wood

Security

Security System, Carbon Monoxide Detectors, Smoke Detectors

Foundation

Slab

Roof

Composition

Nearby Schools

RatingSchool NameGradesDistance
7
Emma Wilson Elementary
Elementary School
K-50.8 mi
3
Citrus Avenue Elementary
Elementary School
K-51.3 mi
1
Center for Alternative Learning
Elementary School
6-121.4 mi
1
Oakdale
Elementary School
K-121.4 mi
1
Fair View High (Continuation)
High School
9-121.4 mi

Convenience Score

Topfind Realty

This Home is Sold

Curious what your home is worth? Get a free valuation.

call
(800)-330-9306Available 9AM - 6PM

Similar Homes You Might Like

Based on price, location, and features
1236 Glenwood Avenue
VIRTUAL TOUR

$750,000

FOR SALE

1236 Glenwood Avenue, Chico, CA 95926

4 beds · 3 baths · 3,021 sqft

13985 Lindbergh Circle

$1,650,000

FOR SALE

13985 Lindbergh Circle, Chico, CA 95973

4 beds · 4 baths · 4,169 sqft

8120 Cohasset
VIDEO TOUR

$975,000

FOR SALE

8120 Cohasset, Chico, CA 95973

3 beds · 3 baths · 3,204 sqft

13966 Carriage Estates Way
3D TOUR

$1,695,000

FOR SALE

13966 Carriage Estates Way, Chico, CA 95973

4 beds · 4 baths · 3,795 sqft

1609 plumas way

$829,000

FOR SALE

1609 plumas way, Chico, CA 95926

4 beds · 4 baths · 3,545 sqft

1479 Oak Ridge Drive
VIDEO TOUR

$1,079,000

FOR SALE

1479 Oak Ridge Drive, Chico, CA 95928

4 beds · 4 baths · 3,834 sqft

424 Windham Way

$790,000

FOR SALE

424 Windham Way, Chico, CA 95973

4 beds · 3 baths · 2,906 sqft

5056 Hooper Lane

$669,000

FOR SALE

5056 Hooper Lane, Chico, CA 95928

5 beds · 3 baths · 3,447 sqft

Recently Sold

1636 Oak Park avenue
VIDEO TOUR

$899,000

SOLD

1636 Oak Park avenue, Chico, CA 95928

3 beds · 3 baths · 3,284 sqft

13831 Comice Ct

$1,000,000

SOLD

13831 Comice Ct, Chico, CA 95973

4 beds · 3 baths · 3,003 sqft

16 Felicidad Lane

$1,040,000

SOLD

16 Felicidad Lane, Chico, CA 95973

3 beds · 3 baths · 3,296 sqft

792 Rebecca Court

$777,777

SOLD

792 Rebecca Court, Chico, CA 95973

4 beds · 4 baths · 3,227 sqft

3261 Mystery Run

$690,000

SOLD

3261 Mystery Run, Chico, CA 95973

4 beds · 3 baths · 2,834 sqft

19 Guynn Bridge Court

$860,000

SOLD

19 Guynn Bridge Court, Chico, CA 95926

4 beds · 3 baths · 3,520 sqft

736 Leafcrest Drive

$745,000

SOLD

736 Leafcrest Drive, Chico, CA 95926

5 beds · 3 baths · 2,981 sqft

115 Brookvine Circle

$840,000

SOLD

115 Brookvine Circle, Chico, CA 95973

4 beds · 3 baths · 3,899 sqft

Topfind Realty

Company

  • About Us
  • Careers
  • Articles
  • Home Estimate

Explore

  • Renting
  • Buying
  • Selling
  • Realtors

Support

  • Help Center
  • Contact Us
  • Terms & Conditions
  • Privacy Policy

Topfind Realty, DRE # 02240815, is a licensed real estate broker in California. Topfind Realty pledges to support the Fair Housing Act and adhere to Equal Housing Opportunity laws.

Copyright © 2026 Topfind Realty. All Rights Reserved.