Topfind Realty
Renting

Search Rentals

Houses for RentTownhomes for RentCondos for RentView All Rentals →

Renting Resources

Why Rent With UsRenter GuideRent vs Buy Calculator

Renter Articles

How to Negotiate RentUnderstanding Your LeaseMoving Checklist for Renters
Buying

Search Homes

Houses for SaleTownhomes for SaleCondos for SaleView All Homes →

Buying Resources

Why Buy With UsBuyer GuideAffordability CalculatorInvestment CalculatorProperty Tax Calculator

Buyer Articles

Master Your New Home BudgetBeat Moving StressPacking Secrets
Selling

Selling Tools

Home ValuationFind a Seller's Agent

Selling Resources

Why Sell With UsSeller GuideNet Sheet CalcHELOC Calculator

Seller Articles

Strategic PricingDownsizing Tips
Mortgage Rates

Today's Rates

Mortgage RatesRefinance RatesLoan ComparisonHELOC Calculator

Mortgage Resources

Understanding Mortgage RatesFirst-Time Homebuyer GuideWhen to Refinance Your Mortgage
Realtors
Topfind
Houses for RentTownhomes for RentCondos for RentView All Rentals →
Why Rent With UsRenter GuideRent vs Buy Calculator
How to Negotiate RentUnderstanding Your LeaseMoving Checklist for Renters
Houses for SaleTownhomes for SaleCondos for SaleView All Homes →
Why Buy With UsBuyer GuideAffordability CalculatorInvestment CalculatorProperty Tax Calculator
Master Your New Home BudgetBeat Moving StressPacking Secrets
Home ValuationFind a Seller's Agent
Why Sell With UsSeller GuideNet Sheet CalcHELOC Calculator
Strategic PricingDownsizing Tips
Mortgage RatesRefinance RatesLoan ComparisonHELOC Calculator
Understanding Mortgage RatesFirst-Time Homebuyer GuideWhen to Refinance Your Mortgage
groupRealtorsinfoAbout Us
Continue with Google
Sign InSign Up
Topfind Realty
Renting

Search Rentals

Houses for RentTownhomes for RentCondos for RentView All Rentals →

Renting Resources

Why Rent With UsRenter GuideRent vs Buy Calculator

Renter Articles

How to Negotiate RentUnderstanding Your LeaseMoving Checklist for Renters
Buying

Search Homes

Houses for SaleTownhomes for SaleCondos for SaleView All Homes →

Buying Resources

Why Buy With UsBuyer GuideAffordability CalculatorInvestment CalculatorProperty Tax Calculator

Buyer Articles

Master Your New Home BudgetBeat Moving StressPacking Secrets
Selling

Selling Tools

Home ValuationFind a Seller's Agent

Selling Resources

Why Sell With UsSeller GuideNet Sheet CalcHELOC Calculator

Seller Articles

Strategic PricingDownsizing Tips
Mortgage Rates

Today's Rates

Mortgage RatesRefinance RatesLoan ComparisonHELOC Calculator

Mortgage Resources

Understanding Mortgage RatesFirst-Time Homebuyer GuideWhen to Refinance Your Mortgage
Realtors
Topfind
Houses for RentTownhomes for RentCondos for RentView All Rentals →
Why Rent With UsRenter GuideRent vs Buy Calculator
How to Negotiate RentUnderstanding Your LeaseMoving Checklist for Renters
Houses for SaleTownhomes for SaleCondos for SaleView All Homes →
Why Buy With UsBuyer GuideAffordability CalculatorInvestment CalculatorProperty Tax Calculator
Master Your New Home BudgetBeat Moving StressPacking Secrets
Home ValuationFind a Seller's Agent
Why Sell With UsSeller GuideNet Sheet CalcHELOC Calculator
Strategic PricingDownsizing Tips
Mortgage RatesRefinance RatesLoan ComparisonHELOC Calculator
Understanding Mortgage RatesFirst-Time Homebuyer GuideWhen to Refinance Your Mortgage
groupRealtorsinfoAbout Us
Continue with Google
Sign InSign Up
Real Estate/CA/Chatsworth/9640 Nevada Avenue (Sold)
Main
SOLD
Interior 1
Interior 2
Interior 3
Interior 4
grid_view Show all photos
SoldClosed on June 15, 2026
$1,125,000
Sold Price

9640 Nevada Avenue, Chatsworth, CA 91311

bed
4
Bedrooms
bathtub
3
Bathrooms
square_foot
2,211
Square Feet

About this home

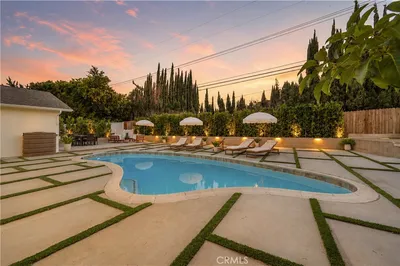
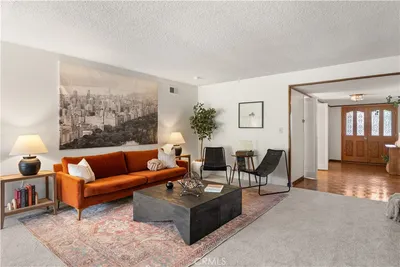
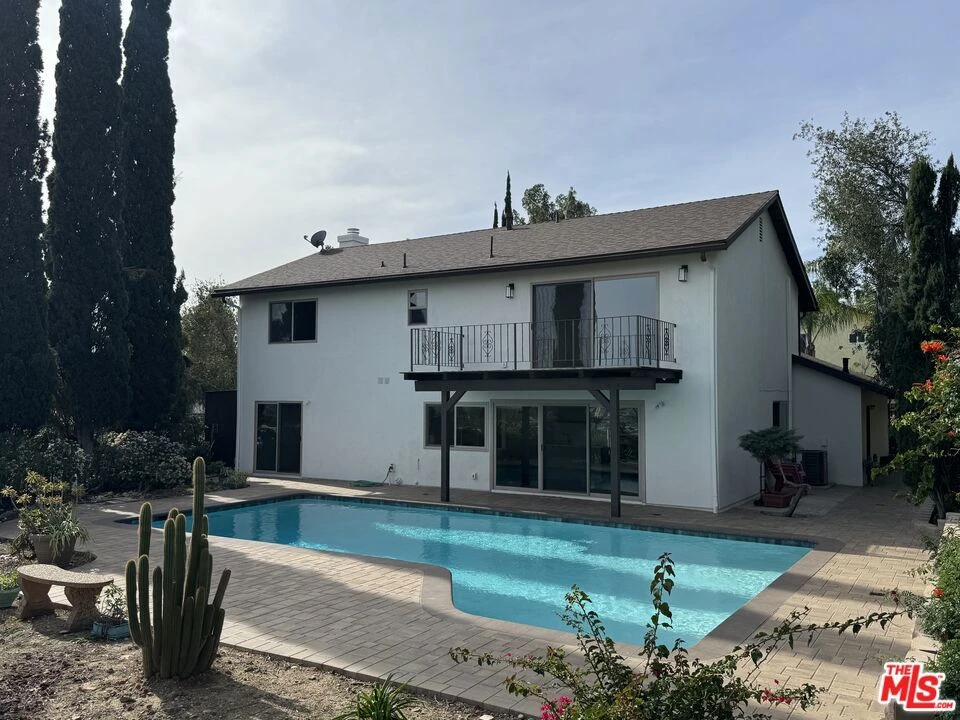
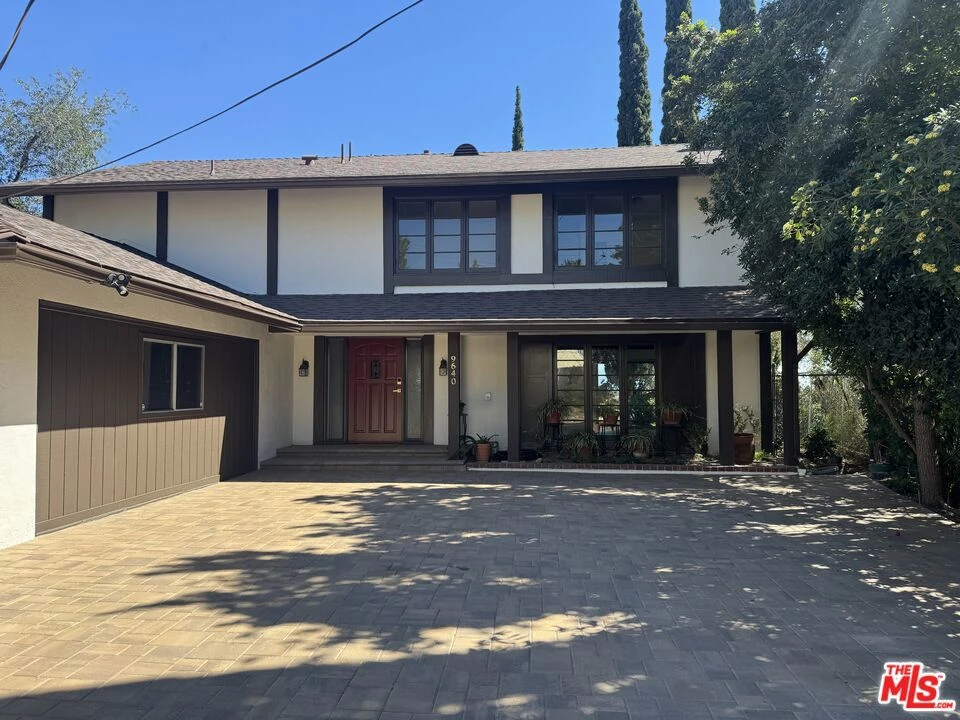
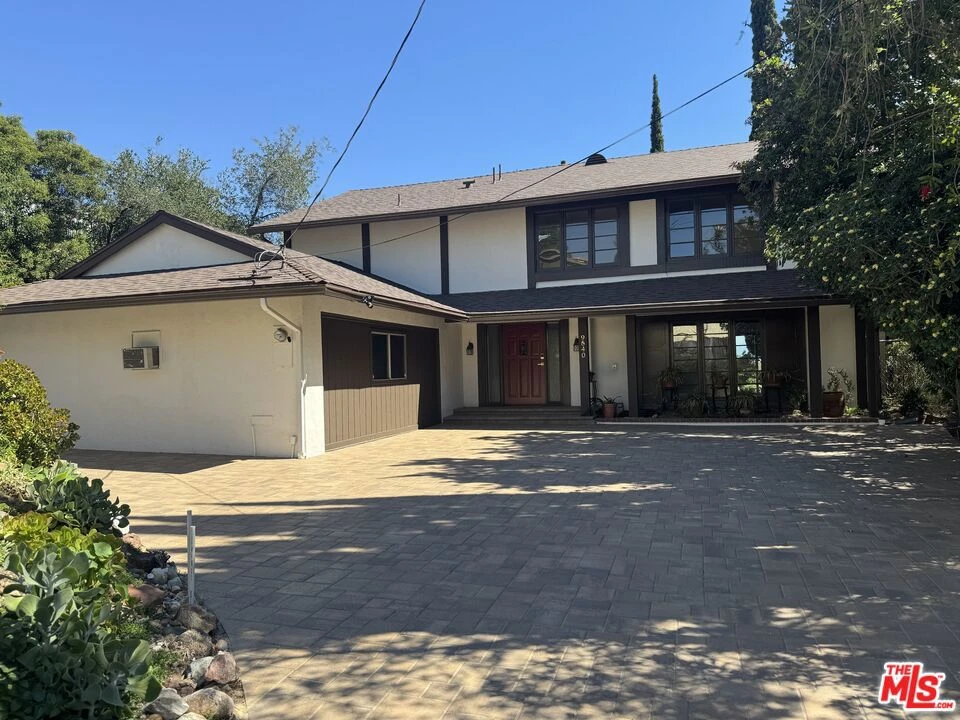
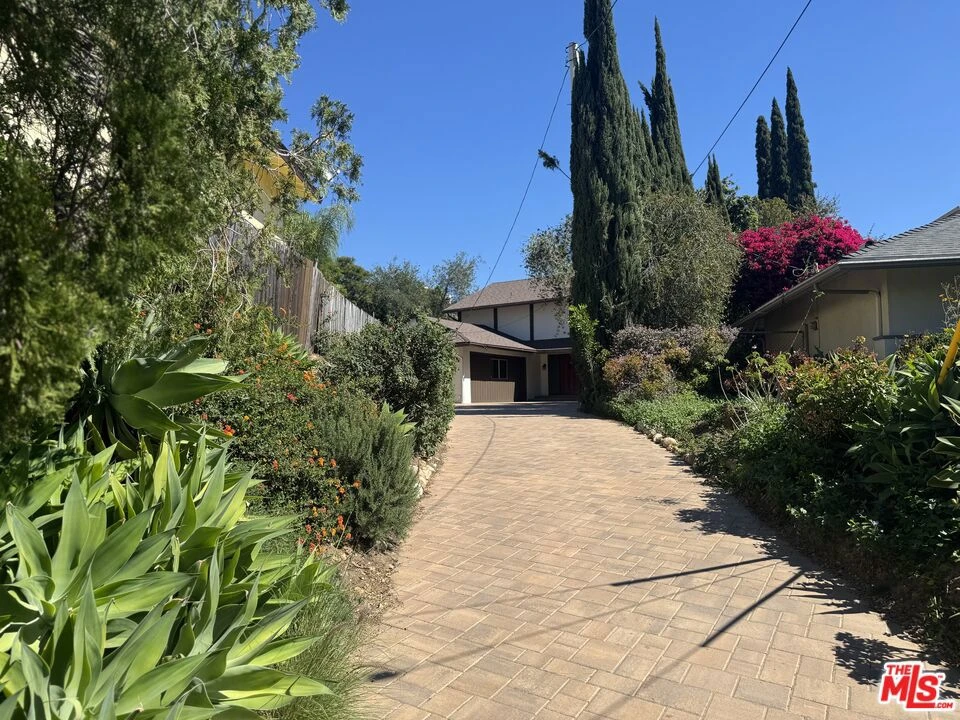
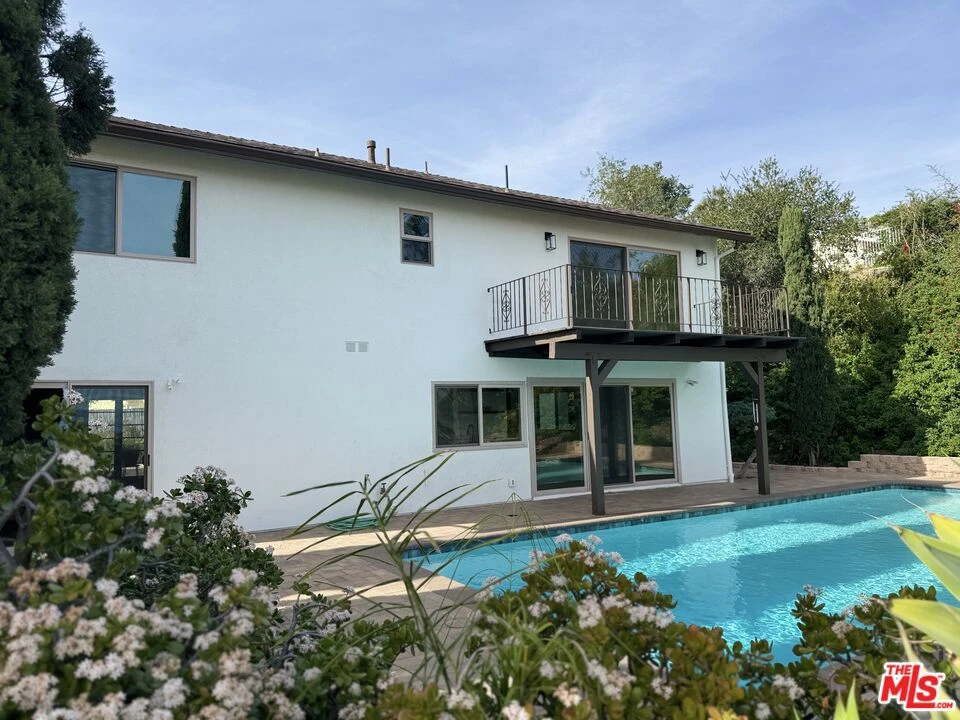
Perched above Chatsworth on a private 13,249 sq ft flag lot, this freshly renovated 4-bedroom, 2.5-bath home offers panoramic views of the San Fernando Valley. The 2,211 sq ft layout has been thoughtfully updated in 2025 with major system improvements including a new roof, HVAC, and a brand-new main sewer line to the city connection; interior renovations featuring a modern galley-style kitchen and updated bathrooms; exterior upgrades such as a new driveway and patio pavers; and outdoor enhancements including a resurfaced pool. The entry level offers a welcoming living room with fireplace, a dining area, and a breakfast nook adjoining the galley-style kitchen with ample cabinet space. A convenient 3/4 bathroom serves the downstairs. Two sets of large sliding glass doors open to the private spacious backyard, where a resurfaced pool, new equipment, paver patios, and easterly views create an ideal setting for outdoor living and entertaining. The primary bedroom includes a private patio with sweeping views, an ensuite bath with vanity, and dual closets. Three additional bedrooms share a full bathroom, providing comfortable accommodations for family or guests. An attached garage, previously converted into a den, workshop, and laundry area, offers additional usable space but has not been part of the recent renovations presenting flexibility for future customization. With its elevated hillside setting, modern upgrades, and unique flag-lot privacy, this Chatsworth home blends comfort, functionality, and breathtaking views into one rare offering.

infoProperty Facts

bed

Bedrooms

4

bathtub

Bathrooms

3

square_foot

Square Feet

2,211

landscape

Lot Size

13,249 sqft

calendar_month

Year Built

1967

home_work

Property Type

Single Family Residence

timer

Days on Market

49

payments

HOA Fee

N/A

fingerprint

MLS #

26667499

chairInterior Details

General Interior

Flooring

Wood

Fireplace

Living Room

Kitchen & Appliances

Appliances

Dishwasher, Disposal

Laundry

In Garage

Climate Control

Cooling

Central Air

Heating

Central

deckExterior & Lot

Building & Construction

Direction Faced

East

Nearby Schools

RatingSchool NameGradesDistance
8
Chatsworth Park ES Urban Planning/Community Development Magnet
Elementary School
K-50.8 mi
N/A
Aggeler Community Day
High School
7-120.9 mi
1
William Tell Aggeler Opportunity High
High School
7-120.9 mi
7
Ernest Lawrence Middle
Middle School
6-81.1 mi
N/A
MONTESSORI OF CHATSWORTH
Private School
K-121.2 mi

Convenience Score

Topfind Realty

This Home is Sold

Curious what your home is worth? Get a free valuation.

call
(800)-330-9306Available 9AM - 6PM

Similar Homes You Might Like

Based on price, location, and features
9801 Lubao Avenue
VIRTUAL TOUR

$1,089,900

FOR SALE

9801 Lubao Avenue, Chatsworth, CA 91311

4 beds · 3 baths · 2,591 sqft

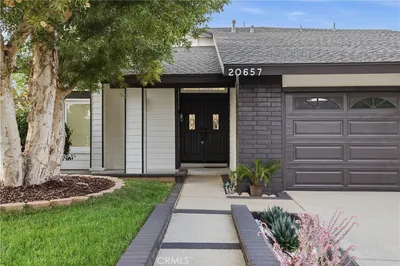
20657 Septo
NEW 26 HRS AGO
OPEN AUG 15, 8PM - 11PM

$1,149,000

FOR SALE

20657 Septo, Chatsworth, CA 91311

5 beds · 3 baths · 2,201 sqft

21492 Arapahoe Trail
OPEN AUG 22, 6PM - 9PM
VIDEO TOUR

$899,000

FOR SALE

21492 Arapahoe Trail, Chatsworth, CA 91311

4 beds · 4 baths · 2,306 sqft

12100 Browns Canyon Road
VIRTUAL TOUR

$6,995,000

FOR SALE

12100 Browns Canyon Road, Chatsworth, CA 91311

3 beds · 3 baths · 2,606 sqft

21355 Candice Place

$1,399,000

FOR SALE

21355 Candice Place, Chatsworth, CA 91311

4 beds · 3 baths · 2,622 sqft

20657 Septo Street

$1,149,000

FOR SALE

20657 Septo Street, Chatsworth, CA 91311

5 beds · 3 baths · 2,201 sqft

10111 Oso Avenue
VIRTUAL TOUR

$1,499,000

FOR SALE

10111 Oso Avenue, Chatsworth, CA 91311

5 beds · 4 baths · 2,548 sqft

9801 Lubao Avenue
VIRTUAL TOUR

$1,099,900

FOR SALE

9801 Lubao Avenue, Chatsworth, CA 91311

4 beds · 3 baths · 2,591 sqft

Recently Sold

11001 Limerick Avenue
3D TOUR

$1,120,000

SOLD

11001 Limerick Avenue, Chatsworth, CA 91311

4 beds · 3 baths · 2,107 sqft

20631 Romar
VIDEO TOUR

$1,065,000

SOLD

20631 Romar, Chatsworth, CA 91311

5 beds · 3 baths · 2,359 sqft

21419 Stanwell Street
3D TOUR

$1,260,000

SOLD

21419 Stanwell Street, Chatsworth, CA 91311

5 beds · 3 baths · 2,590 sqft

20633 Horace Street
VIRTUAL TOUR

$1,210,000

SOLD

20633 Horace Street, Chatsworth, CA 91311

4 beds · 3 baths · 2,339 sqft

10940 Andora Avenue
3D TOUR

$1,380,000

SOLD

10940 Andora Avenue, Chatsworth, CA 91311

4 beds · 3 baths · 2,328 sqft

20934 Tulsa
VIRTUAL TOUR

$1,250,000

SOLD

20934 Tulsa, Chatsworth, CA 91311

4 beds · 2 baths · 2,149 sqft

21206 Merridy
3D TOUR

$1,175,000

SOLD

21206 Merridy, Chatsworth, CA 91311

4 beds · 3 baths · 2,355 sqft

10228 Hanna Avenue
VIRTUAL TOUR

$905,000

SOLD

10228 Hanna Avenue, Chatsworth, CA 91311

4 beds · 3 baths · 2,084 sqft

Topfind Realty

Company

  • About Us
  • Careers
  • Articles
  • Home Estimate

Explore

  • Renting
  • Buying
  • Selling
  • Realtors

Support

  • Help Center
  • Contact Us
  • Terms & Conditions
  • Privacy Policy

Topfind Realty, DRE # 02240815, is a licensed real estate broker in California. Topfind Realty pledges to support the Fair Housing Act and adhere to Equal Housing Opportunity laws.

Copyright © 2026 Topfind Realty. All Rights Reserved.