Topfind Realty
Renting

Search Rentals

Houses for RentTownhomes for RentCondos for RentView All Rentals →

Renting Resources

Why Rent With UsRenter GuideRent vs Buy Calculator

Renter Articles

How to Negotiate RentUnderstanding Your LeaseMoving Checklist for Renters
Buying

Search Homes

Houses for SaleTownhomes for SaleCondos for SaleView All Homes →

Buying Resources

Why Buy With UsBuyer GuideAffordability CalculatorInvestment CalculatorProperty Tax Calculator

Buyer Articles

Master Your New Home BudgetBeat Moving StressPacking Secrets
Selling

Selling Tools

Home ValuationFind a Seller's Agent

Selling Resources

Why Sell With UsSeller GuideNet Sheet CalcHELOC Calculator

Seller Articles

Strategic PricingDownsizing Tips
Mortgage Rates

Today's Rates

Mortgage RatesRefinance RatesLoan ComparisonHELOC Calculator

Mortgage Resources

Understanding Mortgage RatesFirst-Time Homebuyer GuideWhen to Refinance Your Mortgage
Realtors
Topfind
Houses for RentTownhomes for RentCondos for RentView All Rentals →
Why Rent With UsRenter GuideRent vs Buy Calculator
How to Negotiate RentUnderstanding Your LeaseMoving Checklist for Renters
Houses for SaleTownhomes for SaleCondos for SaleView All Homes →
Why Buy With UsBuyer GuideAffordability CalculatorInvestment CalculatorProperty Tax Calculator
Master Your New Home BudgetBeat Moving StressPacking Secrets
Home ValuationFind a Seller's Agent
Why Sell With UsSeller GuideNet Sheet CalcHELOC Calculator
Strategic PricingDownsizing Tips
Mortgage RatesRefinance RatesLoan ComparisonHELOC Calculator
Understanding Mortgage RatesFirst-Time Homebuyer GuideWhen to Refinance Your Mortgage
groupRealtorsinfoAbout Us
Continue with Google
Sign InSign Up
Topfind Realty
Renting

Search Rentals

Houses for RentTownhomes for RentCondos for RentView All Rentals →

Renting Resources

Why Rent With UsRenter GuideRent vs Buy Calculator

Renter Articles

How to Negotiate RentUnderstanding Your LeaseMoving Checklist for Renters
Buying

Search Homes

Houses for SaleTownhomes for SaleCondos for SaleView All Homes →

Buying Resources

Why Buy With UsBuyer GuideAffordability CalculatorInvestment CalculatorProperty Tax Calculator

Buyer Articles

Master Your New Home BudgetBeat Moving StressPacking Secrets
Selling

Selling Tools

Home ValuationFind a Seller's Agent

Selling Resources

Why Sell With UsSeller GuideNet Sheet CalcHELOC Calculator

Seller Articles

Strategic PricingDownsizing Tips
Mortgage Rates

Today's Rates

Mortgage RatesRefinance RatesLoan ComparisonHELOC Calculator

Mortgage Resources

Understanding Mortgage RatesFirst-Time Homebuyer GuideWhen to Refinance Your Mortgage
Realtors
Topfind
Houses for RentTownhomes for RentCondos for RentView All Rentals →
Why Rent With UsRenter GuideRent vs Buy Calculator
How to Negotiate RentUnderstanding Your LeaseMoving Checklist for Renters
Houses for SaleTownhomes for SaleCondos for SaleView All Homes →
Why Buy With UsBuyer GuideAffordability CalculatorInvestment CalculatorProperty Tax Calculator
Master Your New Home BudgetBeat Moving StressPacking Secrets
Home ValuationFind a Seller's Agent
Why Sell With UsSeller GuideNet Sheet CalcHELOC Calculator
Strategic PricingDownsizing Tips
Mortgage RatesRefinance RatesLoan ComparisonHELOC Calculator
Understanding Mortgage RatesFirst-Time Homebuyer GuideWhen to Refinance Your Mortgage
groupRealtorsinfoAbout Us
Continue with Google
Sign InSign Up
Real Estate/CA/Chatsworth/21206 Merridy (Sold)
3d_rotation3D Tour
Main
SOLD
Interior 1
Interior 2
Interior 3
Interior 4
grid_view Show all photos
Sold
$1,175,000
Sold Price

21206 Merridy, Chatsworth, CA 91311

bed
4
Bedrooms
bathtub
3
Bathrooms
square_foot
2,355
Square Feet

About this home

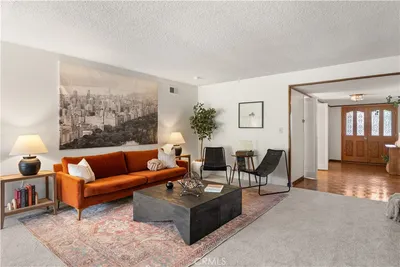
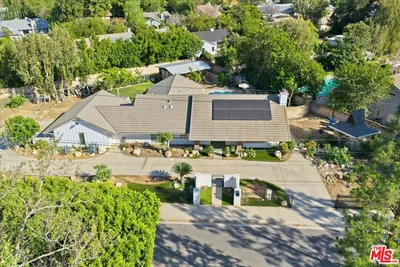
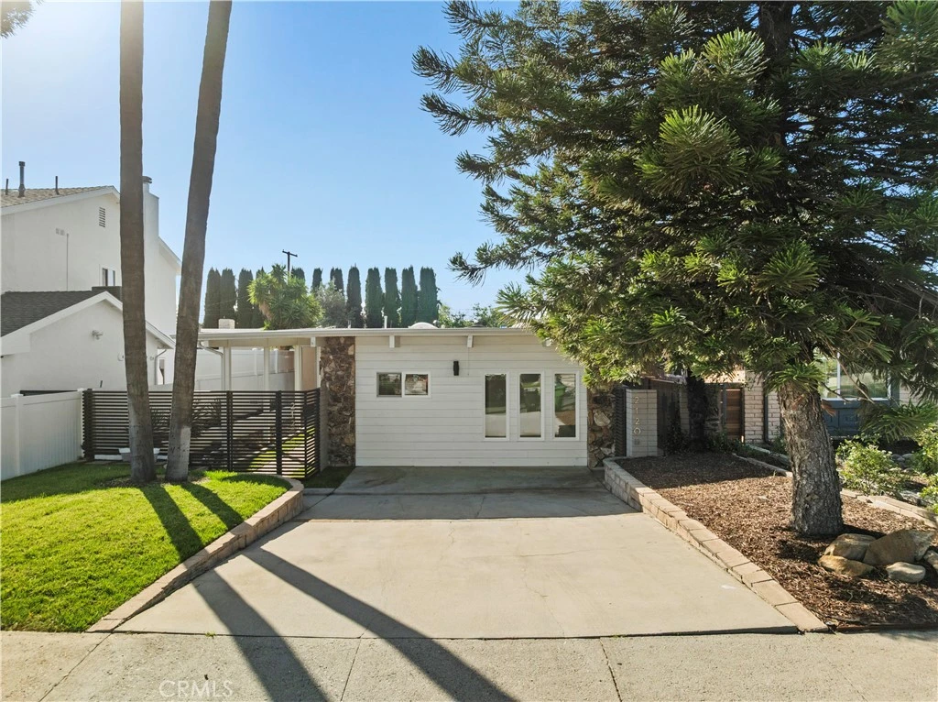
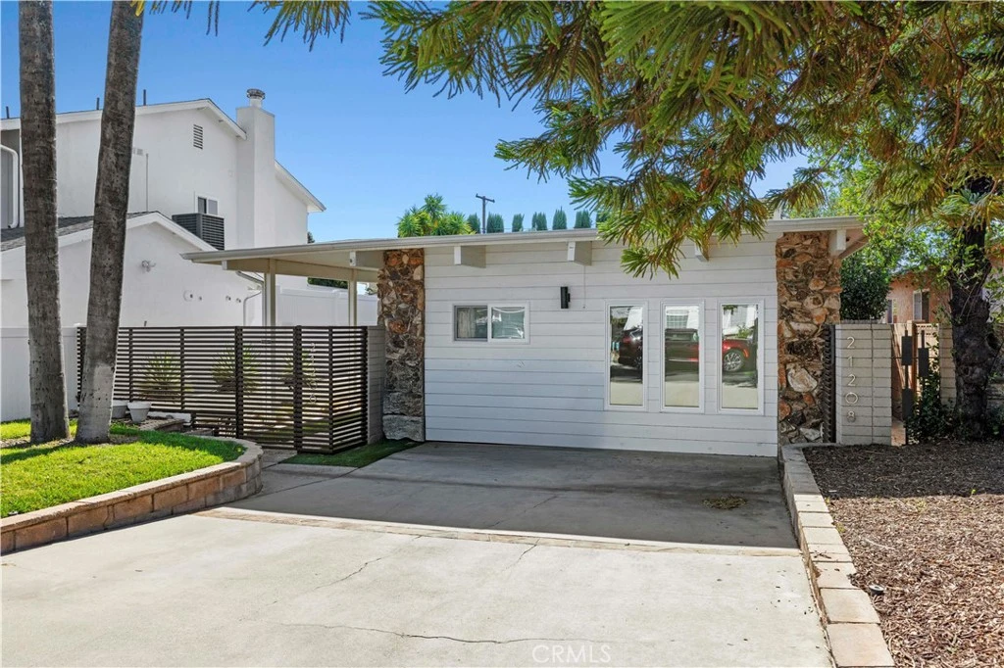
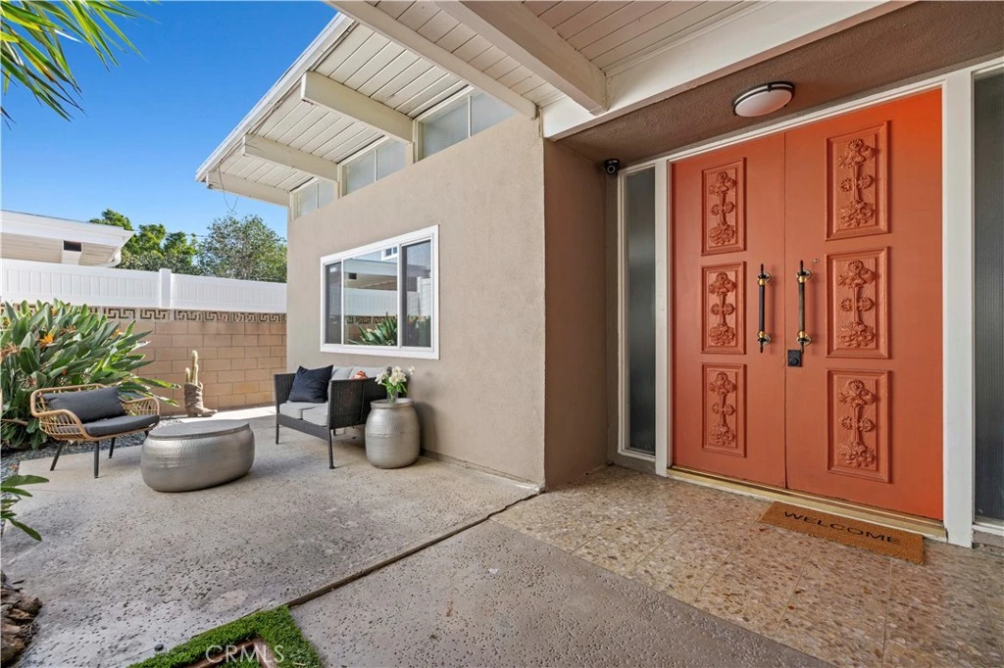
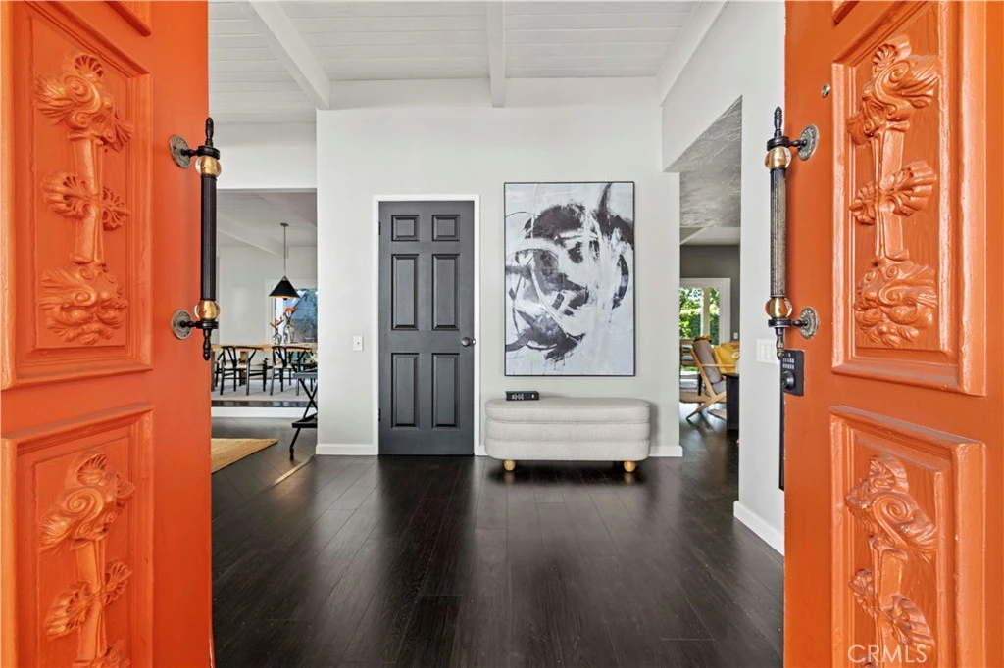
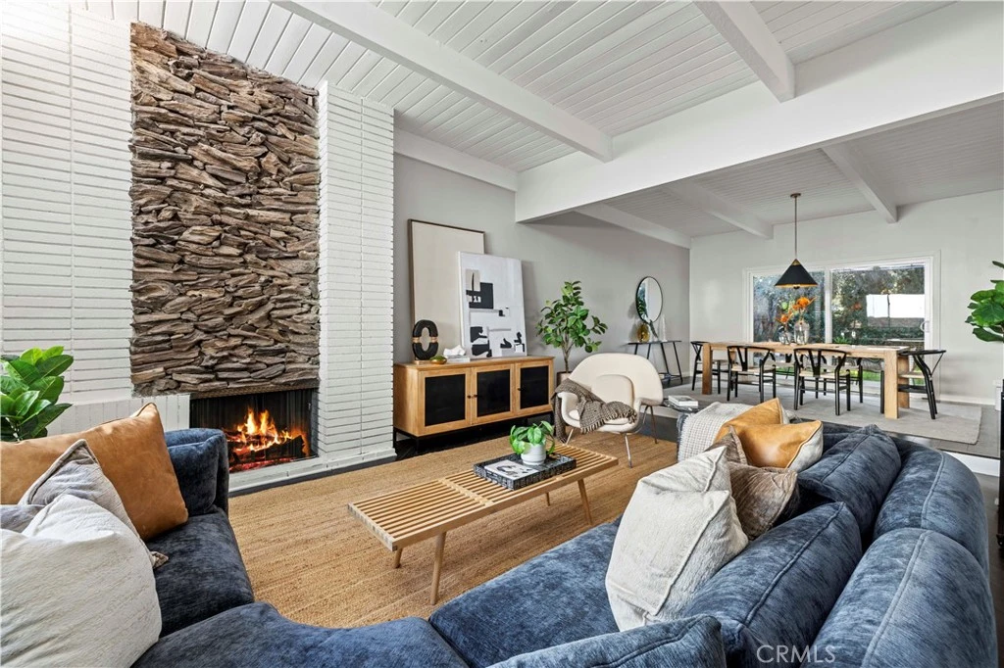
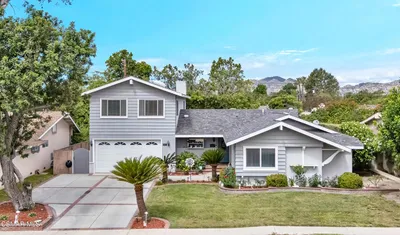
DUAL-LIVING OPPORTUNITY WITH RENTAL POTENTIAL! Designed in 1966 by renowned Cliff Olsen & Associates, this classic mid-century modern residence beautifully blends timeless architecture with today's lifestyle living. The main home is 1,923 sq. ft, featuring 3 bedrooms and 2 bathrooms, and showcases hallmark mid-century details including exposed beam ceilings, clean lines, open concept and an airy feel throughout. The spacious living room is anchored by a striking fireplace adorned with petrified wood, creating a unique focal point. Entertain with ease in the formal dining room, or relax in the separate family room, offering flexible living spaces. The modern kitchen features custom white cabinetry, Quartz counter tops with waterfall edge, stylish pendant lighting, a built-in wolf range, microwave and oven and a convenient breakfast bar ideal for casual dining and entertaining. The property features 3 bedrooms that includes a primary suite featuring designer carpet, a spacious walk-in closet, and a private en-suite bathroom. A sliding door provides direct access to the rear grounds, seamlessly blending indoor comfort with outdoor living. Relax, unwind, or entertain your guests in your private backyard and front courtyard . The expansive outdoor space provides a perfect setting for outdoor gatherings, barbecues, or simply unwinding in the fresh air. The serene atmosphere offering an escape from the hustle and bustle of everyday life. Adding exceptional value is a detached, potential income-producing ADU offering 432 sq ft with 1 bedroom and 1 bathroom—perfect for rental income, guests, extended family, or a private home office. Centrally located to the 118 freeway, parks, hiking trails, supermarkets, restaurants and the Vineyards of Porter Ranch. Schedule a viewing today and start envisioning the possibilities of calling this Mid-Century home your own!

infoProperty Facts

bed

Bedrooms

4

bathtub

Bathrooms

3

square_foot

Square Feet

2,355

landscape

Lot Size

7,546 sqft

calendar_month

Year Built

1966

home_work

Property Type

Single Family Residence

timer

Days on Market

50

payments

HOA Fee

N/A

garage

Garage Total

0

fingerprint

MLS #

SR26025165

chairInterior Details

General Interior

Interior Features

Beamed Ceilings, Breakfast Bar, Separate Formal Dining Room, Eat In Kitchen, Open Floorplan, Quartz Counters, Track Lighting, All Bedrooms Down, Primary Suite, Walk In Closets

Flooring

Carpet, Laminate, Tile

Fireplace

Living Room

Kitchen & Appliances

Appliances

Dishwasher, Microwave, Refrigerator, Range Hood, Vented Exhaust Fan, Dryer, Washer

Laundry

Inside, Laundry Room

Bed & Bath

Main Level Master

Yes

Climate Control

Cooling

Central Air

Heating

Central

deckExterior & Lot

Building & Construction

Patio & Porch

Covered, Front Porch, Patio

Fencing

Brick

Foundation

Slab

Roof

Flat

Nearby Schools

RatingSchool NameGradesDistance
7
Ernest Lawrence Middle
Middle School
6-80.1 mi
1
Stoney Point Continuation
High School
9-120.3 mi
6
Chatsworth Charter High
Charter School
9-120.5 mi
N/A
Aggeler Community Day
High School
7-120.7 mi
1
William Tell Aggeler Opportunity High
High School
7-120.7 mi

Convenience Score

Topfind Realty

This Home is Sold

Curious what your home is worth? Get a free valuation.

call
(800)-330-9306Available 9AM - 6PM

Similar Homes You Might Like

Based on price, location, and features
9801 Lubao Avenue
VIRTUAL TOUR

$1,089,900

FOR SALE

9801 Lubao Avenue, Chatsworth, CA 91311

4 beds · 3 baths · 2,591 sqft

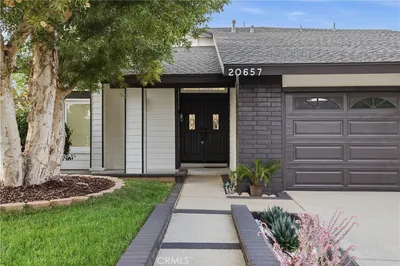
20657 Septo
NEW 27 HRS AGO
OPEN AUG 15, 8PM - 11PM

$1,149,000

FOR SALE

20657 Septo, Chatsworth, CA 91311

5 beds · 3 baths · 2,201 sqft

21492 Arapahoe Trail
OPEN AUG 22, 6PM - 9PM
VIDEO TOUR

$899,000

FOR SALE

21492 Arapahoe Trail, Chatsworth, CA 91311

4 beds · 4 baths · 2,306 sqft

12100 Browns Canyon Road
VIRTUAL TOUR

$6,995,000

FOR SALE

12100 Browns Canyon Road, Chatsworth, CA 91311

3 beds · 3 baths · 2,606 sqft

21355 Candice Place

$1,399,000

FOR SALE

21355 Candice Place, Chatsworth, CA 91311

4 beds · 3 baths · 2,622 sqft

20657 Septo Street

$1,149,000

FOR SALE

20657 Septo Street, Chatsworth, CA 91311

5 beds · 3 baths · 2,201 sqft

9933 Nevada
OPEN AUG 16, 8PM - 11PM
VIRTUAL TOUR

$1,199,000

FOR SALE

9933 Nevada, Chatsworth, CA 91311

5 beds · 3 baths · 2,773 sqft

10111 Oso Avenue
VIRTUAL TOUR

$1,499,000

FOR SALE

10111 Oso Avenue, Chatsworth, CA 91311

5 beds · 4 baths · 2,548 sqft

Recently Sold

11001 Limerick Avenue
3D TOUR

$1,120,000

SOLD

11001 Limerick Avenue, Chatsworth, CA 91311

4 beds · 3 baths · 2,107 sqft

20631 Romar
VIDEO TOUR

$1,065,000

SOLD

20631 Romar, Chatsworth, CA 91311

5 beds · 3 baths · 2,359 sqft

21419 Stanwell Street
3D TOUR

$1,260,000

SOLD

21419 Stanwell Street, Chatsworth, CA 91311

5 beds · 3 baths · 2,590 sqft

20633 Horace Street
VIRTUAL TOUR

$1,210,000

SOLD

20633 Horace Street, Chatsworth, CA 91311

4 beds · 3 baths · 2,339 sqft

10940 Andora Avenue
3D TOUR

$1,380,000

SOLD

10940 Andora Avenue, Chatsworth, CA 91311

4 beds · 3 baths · 2,328 sqft

20934 Tulsa
VIRTUAL TOUR

$1,250,000

SOLD

20934 Tulsa, Chatsworth, CA 91311

4 beds · 2 baths · 2,149 sqft

21206 Merridy
3D TOUR

$1,175,000

SOLD

21206 Merridy, Chatsworth, CA 91311

4 beds · 3 baths · 2,355 sqft

10228 Hanna Avenue
VIRTUAL TOUR

$905,000

SOLD

10228 Hanna Avenue, Chatsworth, CA 91311

4 beds · 3 baths · 2,084 sqft

Topfind Realty

Company

  • About Us
  • Careers
  • Articles
  • Home Estimate

Explore

  • Renting
  • Buying
  • Selling
  • Realtors

Support

  • Help Center
  • Contact Us
  • Terms & Conditions
  • Privacy Policy

Topfind Realty, DRE # 02240815, is a licensed real estate broker in California. Topfind Realty pledges to support the Fair Housing Act and adhere to Equal Housing Opportunity laws.

Copyright © 2026 Topfind Realty. All Rights Reserved.