Topfind Realty
Renting

Search Rentals

Houses for RentTownhomes for RentCondos for RentView All Rentals →

Renting Resources

Why Rent With UsRenter GuideRent vs Buy Calculator

Renter Articles

How to Negotiate RentUnderstanding Your LeaseMoving Checklist for Renters
Buying

Search Homes

Houses for SaleTownhomes for SaleCondos for SaleView All Homes →

Buying Resources

Why Buy With UsBuyer GuideAffordability CalculatorInvestment CalculatorProperty Tax Calculator

Buyer Articles

Master Your New Home BudgetBeat Moving StressPacking Secrets
Selling

Selling Tools

Home ValuationFind a Seller's Agent

Selling Resources

Why Sell With UsSeller GuideNet Sheet CalcHELOC Calculator

Seller Articles

Strategic PricingDownsizing Tips
Mortgage Rates

Today's Rates

Mortgage RatesRefinance RatesLoan ComparisonHELOC Calculator

Mortgage Resources

Understanding Mortgage RatesFirst-Time Homebuyer GuideWhen to Refinance Your Mortgage
Realtors
Topfind
Houses for RentTownhomes for RentCondos for RentView All Rentals →
Why Rent With UsRenter GuideRent vs Buy Calculator
How to Negotiate RentUnderstanding Your LeaseMoving Checklist for Renters
Houses for SaleTownhomes for SaleCondos for SaleView All Homes →
Why Buy With UsBuyer GuideAffordability CalculatorInvestment CalculatorProperty Tax Calculator
Master Your New Home BudgetBeat Moving StressPacking Secrets
Home ValuationFind a Seller's Agent
Why Sell With UsSeller GuideNet Sheet CalcHELOC Calculator
Strategic PricingDownsizing Tips
Mortgage RatesRefinance RatesLoan ComparisonHELOC Calculator
Understanding Mortgage RatesFirst-Time Homebuyer GuideWhen to Refinance Your Mortgage
groupRealtorsinfoAbout Us
Continue with Google
Sign InSign Up
Topfind Realty
Renting

Search Rentals

Houses for RentTownhomes for RentCondos for RentView All Rentals →

Renting Resources

Why Rent With UsRenter GuideRent vs Buy Calculator

Renter Articles

How to Negotiate RentUnderstanding Your LeaseMoving Checklist for Renters
Buying

Search Homes

Houses for SaleTownhomes for SaleCondos for SaleView All Homes →

Buying Resources

Why Buy With UsBuyer GuideAffordability CalculatorInvestment CalculatorProperty Tax Calculator

Buyer Articles

Master Your New Home BudgetBeat Moving StressPacking Secrets
Selling

Selling Tools

Home ValuationFind a Seller's Agent

Selling Resources

Why Sell With UsSeller GuideNet Sheet CalcHELOC Calculator

Seller Articles

Strategic PricingDownsizing Tips
Mortgage Rates

Today's Rates

Mortgage RatesRefinance RatesLoan ComparisonHELOC Calculator

Mortgage Resources

Understanding Mortgage RatesFirst-Time Homebuyer GuideWhen to Refinance Your Mortgage
Realtors
Topfind
Houses for RentTownhomes for RentCondos for RentView All Rentals →
Why Rent With UsRenter GuideRent vs Buy Calculator
How to Negotiate RentUnderstanding Your LeaseMoving Checklist for Renters
Houses for SaleTownhomes for SaleCondos for SaleView All Homes →
Why Buy With UsBuyer GuideAffordability CalculatorInvestment CalculatorProperty Tax Calculator
Master Your New Home BudgetBeat Moving StressPacking Secrets
Home ValuationFind a Seller's Agent
Why Sell With UsSeller GuideNet Sheet CalcHELOC Calculator
Strategic PricingDownsizing Tips
Mortgage RatesRefinance RatesLoan ComparisonHELOC Calculator
Understanding Mortgage RatesFirst-Time Homebuyer GuideWhen to Refinance Your Mortgage
groupRealtorsinfoAbout Us
Continue with Google
Sign InSign Up
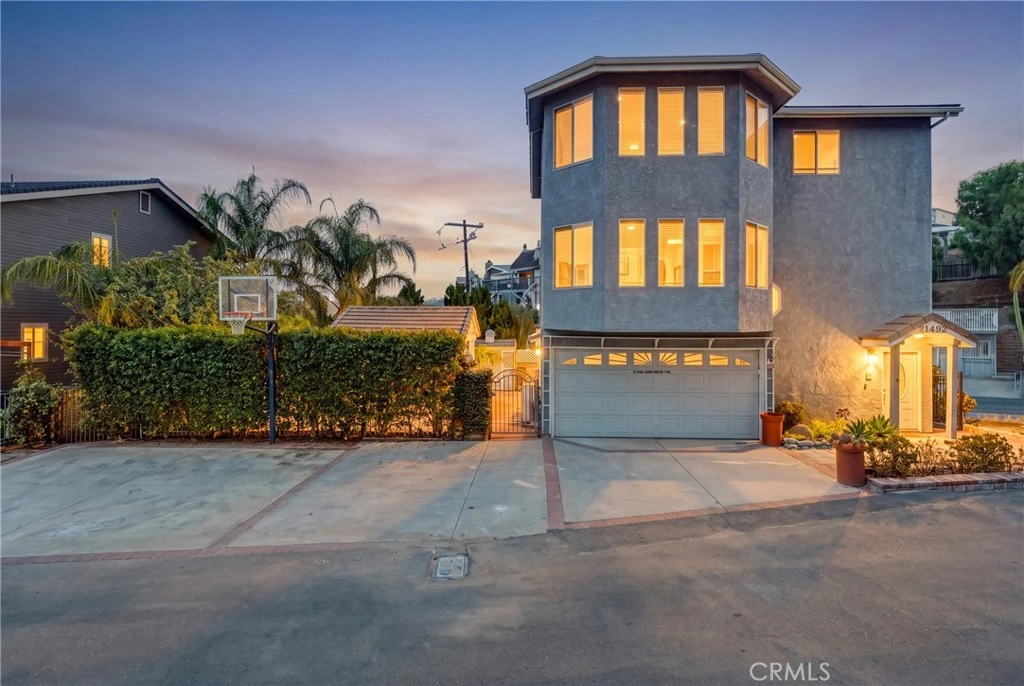
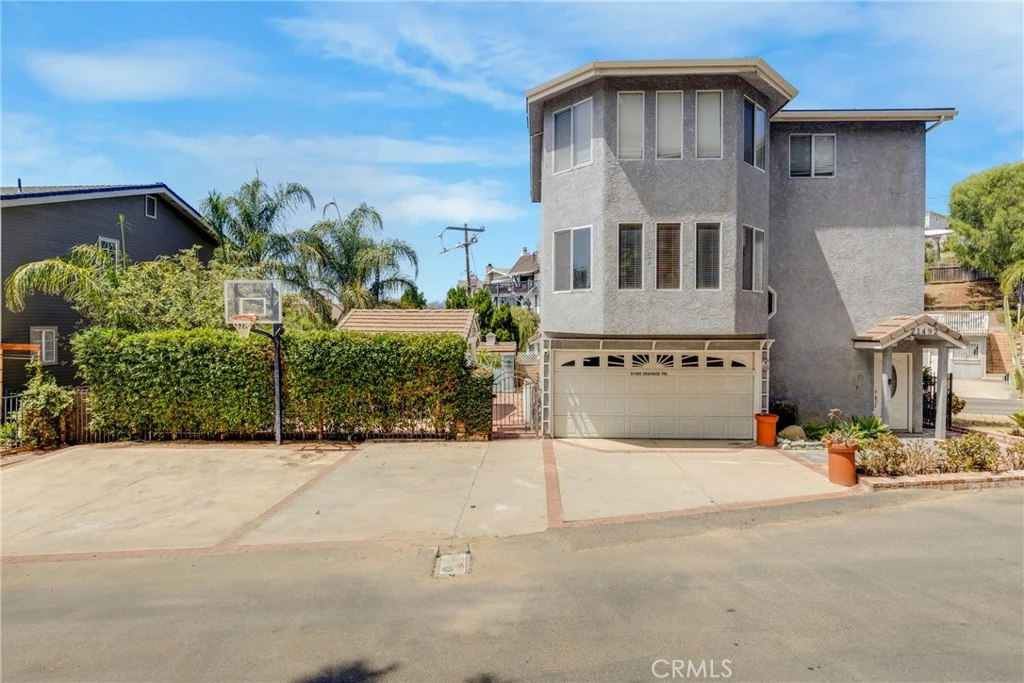
Real Estate/CA/Chatsworth/21492 Arapahoe Trail
play_circleVideo Tour
Main
Interior 1
Interior 2
Interior 3
Interior 4
imagesmode View 20 photos
For Sale
$899,000
Est. $5,034/mo

21492 Arapahoe Trail, Chatsworth, CA 91311

bed
4
Bedrooms
bathtub
4
Bathrooms
square_foot
2,306
Square Feet

About this home

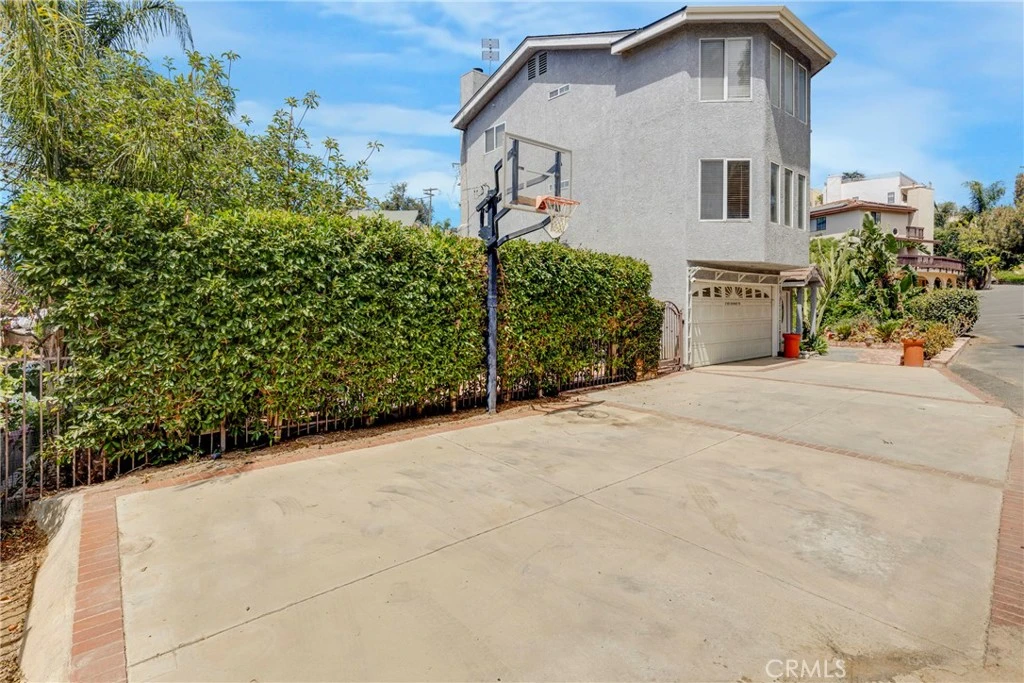
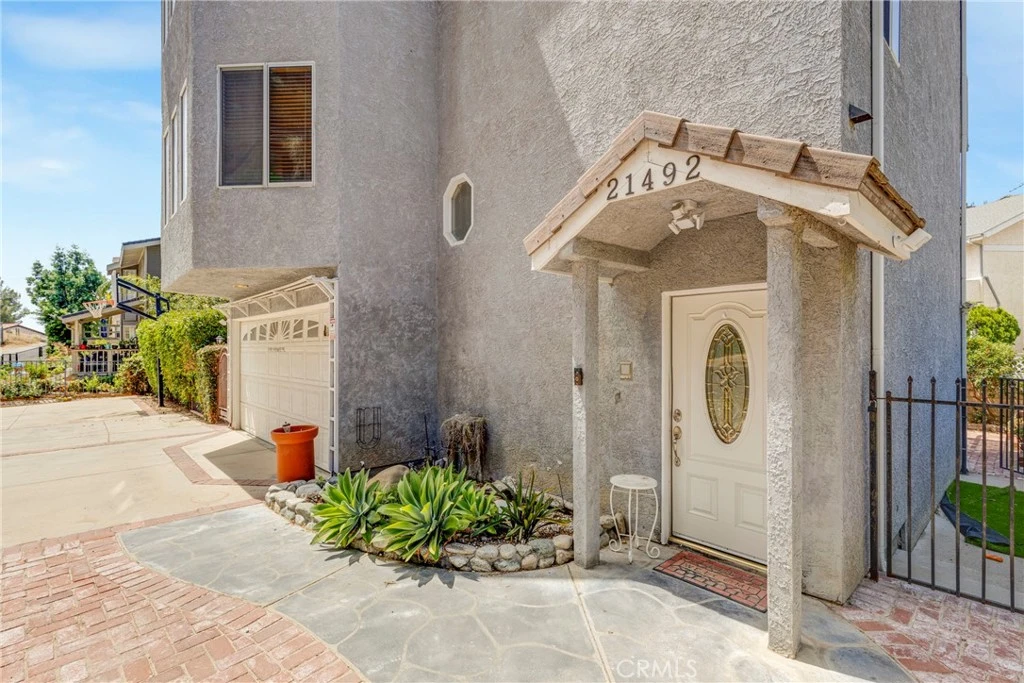
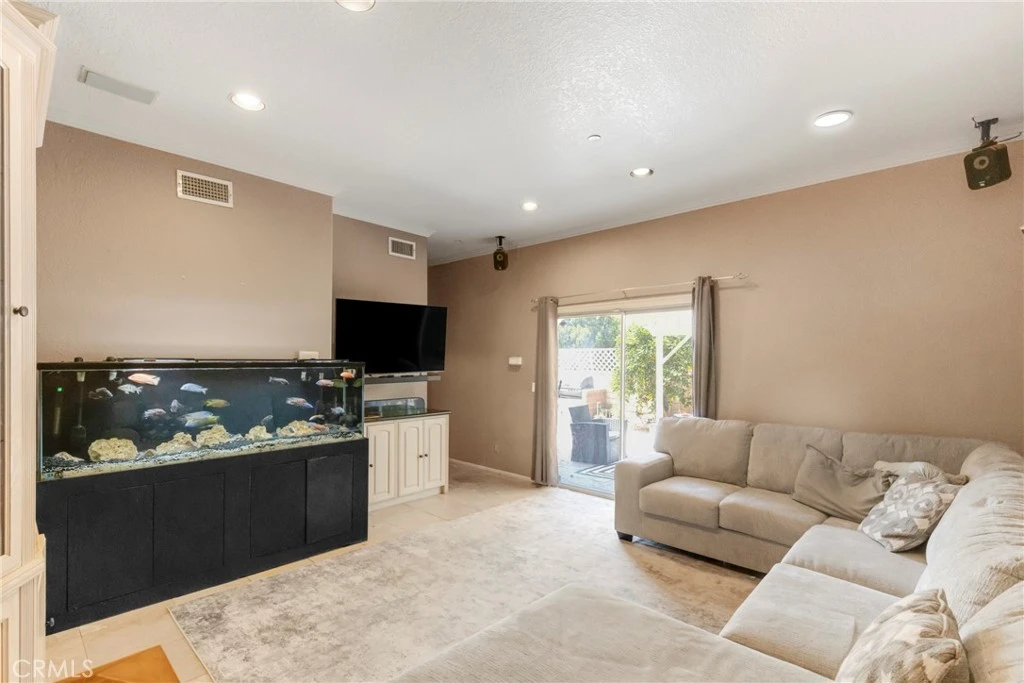
Welcome to this Twin Lakes home in one of Chatsworth’s most unique and picturesque communities, tucked away among the hills yet conveniently located just north of the 101 Freeway. This special property offers an incredible opportunity with TWO APNs included in the sale at this price. Inside, the multi-level floor plan has so much to offer with plenty of space. The entry level, which is actually a few steps down, features a spacious family room with large travertine tiled floors, a wet bar that can be used as a mancave, an office, or even a 5th bedroom with its own ½ bathroom, and direct access to the backyard. The laundry is also located here. Upstairs, the main living level features a fantastic great room. With a large living room featuring crown molding, a fireplace, and the perfect patio to view those Chatsworth sunsets. The dining area, showing off it’s beautiful wainscoting, is a good size for large gatherings that opens up to the inviting kitchen featuring granite countertops and oak cabinetry with plenty of storage. This level also includes a full bathroom and a generously sized bedroom with ample closet space. The upper level features the spacious primary suite with its own private patio overlooking the city and surrounding hills, a large walk-in closet and an en-suite bathroom complete with a jetted soaking tub, separate walk-in shower, and private water closet. The two additional well-sized bedrooms share another full bathroom, completing this 4-bedroom, 3.5-bath layout. Additional features include recessed lighting throughout, two separate zoned A/C systems, fresh paint on the second and third levels, and newer carpet on the stairs. And don’t miss one of the backyard’s most charming features an adorable playhouse complete with electricity! The second parcel is currently incorporated into the expansive backyard, creating a beautiful outdoor setting with multiple fruit trees, mountain views, and additional parking, which is something not commonly found in the area. The flat additional parcel offers exciting possibilities for future use, whether you envision expanded outdoor living, a pool, ADU or other improvements. All this and so much more, come see that charm for yourself. No HOA, just a great vibe in a beautiful community!

Property Facts

bed

Bedrooms

4

bathtub

Bathrooms

4

square_foot

Square Feet

2,306

landscape

Lot Size

4,871 sqft

calendar_month

Year Built

1992

home_work

Property Type

Single Family Residence

timer

Days on Market

0

payments

HOA Fee

N/A

garage

Garage Total

2

fingerprint

MLS #

SR26175335

Interior Details

General Interior

Interior Features

Wet Bar, Granite Counters, Recessed Lighting, Primary Suite, Walk In Closets

Flooring

Carpet, Laminate, Stone

Fireplace

Family Room

Kitchen & Appliances

Appliances

Dishwasher, Electric Oven, Propane Range, Refrigerator, Water Softener

Laundry

Inside, Laundry Room, See Remarks

Bed & Bath

Main Level Bathrooms

1

Climate Control

Cooling

Central Air, Dual, Zoned

Heating

Central

Parking

Total Parking Spaces

2

Garage Spaces

2

Attached Garage

Yes

Parking Features

Door Multi, Direct Access, Garage Faces Front, Garage, Other

Exterior & Lot

Building & Construction

Patio & Porch

Deck

Fencing

Block, Wrought Iron

Roof

Concrete, Mixed, Shingle

Lot & Grounds

Lot Features

Zero To One Unit Acre, Back Yard, Landscaped

Sewer

Septic Type Unknown

Water Source

Private

Community & HOA

Association Info

Community Features

Hiking, Mountainous

Mortgage Calculator

Total Monthly

$0

Principal & Interest:
$0
Property Tax:
$0
Home Insurance:
$0
HOA Fees:
$0
$
$
%

Nearby Schools

RatingSchool NameGradesDistance
N/A
SIERRA CANYON SCHOOL
Private School
K-120.6 mi
N/A
SIERRA CANYON SCHOOL
Private School
K-120.9 mi
N/A
MONTESSORI OF CHATSWORTH
Private School
K-121.1 mi
7
Germain Academy For Academic Achievement
Elementary School
K-51.4 mi
8
Chatsworth Park ES Urban Planning/Community Development Magnet
Elementary School
K-51.4 mi

Convenience Score

Market Insights

91311|Chatsworth
analytics

Estimated Value

Calculating...
trending_up0%vs. last year
202120222023202420252026

Market Temperature

Seller'sBalancedBuyer's
0d30d60d180d
Balanced

Balanced market

30 Days

Avg. time on market

This is a Balanced Market. Homes are selling at a moderate pace.

flood

Flood & Climate Risk

Flood Risk

Minimal — not in a FEMA flood zone

Low

Wildfire Risk

Moderate — near wildland-urban interface

Moderate

Heat Risk

Low — moderate summer temperatures

Low

Earthquake Risk

Southern California seismic zone

Moderate
volume_up

Noise Levels

TrafficQuiet residential street
AirportMinimal airport noise
CommercialLow commercial activity nearby
location_on

Location

21492 Arapahoe Trail

Chatsworth, CA 91311

Open in Mapsopen_in_new
Topfind Realty

Ready to Take the Next Step?

Get expert support from a local agent today.

call
(800)-330-9306Available 9AM - 7PM

Similar Homes You Might Like

Based on price, location, and features
9801 Lubao Avenue
VIRTUAL TOUR

$1,089,900

FOR SALE

9801 Lubao Avenue, Chatsworth, CA 91311

4 beds · 3 baths · 2,591 sqft

12100 Browns Canyon Road
VIRTUAL TOUR

$6,995,000

FOR SALE

12100 Browns Canyon Road, Chatsworth, CA 91311

3 beds · 3 baths · 2,606 sqft

21355 Candice Place

$1,399,000

FOR SALE

21355 Candice Place, Chatsworth, CA 91311

4 beds · 3 baths · 2,622 sqft

20657 Septo Street

$1,149,000

FOR SALE

20657 Septo Street, Chatsworth, CA 91311

5 beds · 3 baths · 2,201 sqft

9801 Lubao Avenue
VIRTUAL TOUR

$1,099,900

FOR SALE

9801 Lubao Avenue, Chatsworth, CA 91311

4 beds · 3 baths · 2,591 sqft

20604 Lemmer Street
OPEN AUG 15, 8PM TO 11PM
3D TOUR

$999,888

FOR SALE

20604 Lemmer Street, Chatsworth, CA 91311

3 beds · 3 baths · 2,143 sqft

21823 Hiawatha Street
OPEN AUG 15, 6PM TO 10PM
VIRTUAL TOUR

$789,000

FOR SALE

21823 Hiawatha Street, Chatsworth, CA 91311

4 beds · 3 baths · 2,042 sqft

21310 San Jose Street
3D TOUR

$999,999

FOR SALE

21310 San Jose Street, Chatsworth, CA 91311

4 beds · 3 baths · 2,326 sqft

Recently Sold

11001 Limerick Avenue
3D TOUR

$1,120,000

SOLD

11001 Limerick Avenue, Chatsworth, CA 91311

4 beds · 3 baths · 2,107 sqft

20631 Romar
VIDEO TOUR

$1,065,000

SOLD

20631 Romar, Chatsworth, CA 91311

5 beds · 3 baths · 2,359 sqft

21419 Stanwell Street
3D TOUR

$1,260,000

SOLD

21419 Stanwell Street, Chatsworth, CA 91311

5 beds · 3 baths · 2,590 sqft

20633 Horace Street
VIRTUAL TOUR

$1,210,000

SOLD

20633 Horace Street, Chatsworth, CA 91311

4 beds · 3 baths · 2,339 sqft

10940 Andora Avenue
3D TOUR

$1,380,000

SOLD

10940 Andora Avenue, Chatsworth, CA 91311

4 beds · 3 baths · 2,328 sqft

21206 Merridy
3D TOUR

$1,175,000

SOLD

21206 Merridy, Chatsworth, CA 91311

4 beds · 3 baths · 2,355 sqft

10228 Hanna Avenue
VIRTUAL TOUR

$905,000

SOLD

10228 Hanna Avenue, Chatsworth, CA 91311

4 beds · 3 baths · 2,084 sqft

11327 Old Ranch
VIRTUAL TOUR

$830,000

SOLD

11327 Old Ranch, Chatsworth, CA 91311

3 beds · 3 baths · 1,931 sqft

Topfind Realty

Company

  • About Us
  • Careers
  • Articles
  • Home Estimate

Explore

  • Renting
  • Buying
  • Selling
  • Realtors

Support

  • Help Center
  • Contact Us
  • Terms & Conditions
  • Privacy Policy

Topfind Realty, DRE # 02240815, is a licensed real estate broker in California. Topfind Realty pledges to support the Fair Housing Act and adhere to Equal Housing Opportunity laws.

Copyright © 2026 Topfind Realty. All Rights Reserved.