Topfind Realty
Renting

Search Rentals

Houses for RentTownhomes for RentCondos for RentView All Rentals →

Renting Resources

Why Rent With UsRenter GuideRent vs Buy Calculator

Renter Articles

How to Negotiate RentUnderstanding Your LeaseMoving Checklist for Renters
Buying

Search Homes

Houses for SaleTownhomes for SaleCondos for SaleView All Homes →

Buying Resources

Why Buy With UsBuyer GuideAffordability CalculatorInvestment CalculatorProperty Tax Calculator

Buyer Articles

Master Your New Home BudgetBeat Moving StressPacking Secrets
Selling

Selling Tools

Home ValuationFind a Seller's Agent

Selling Resources

Why Sell With UsSeller GuideNet Sheet CalcHELOC Calculator

Seller Articles

Strategic PricingDownsizing Tips
Mortgage Rates

Today's Rates

Mortgage RatesRefinance RatesLoan ComparisonHELOC Calculator

Mortgage Resources

Understanding Mortgage RatesFirst-Time Homebuyer GuideWhen to Refinance Your Mortgage
Realtors
Topfind
Houses for RentTownhomes for RentCondos for RentView All Rentals →
Why Rent With UsRenter GuideRent vs Buy Calculator
How to Negotiate RentUnderstanding Your LeaseMoving Checklist for Renters
Houses for SaleTownhomes for SaleCondos for SaleView All Homes →
Why Buy With UsBuyer GuideAffordability CalculatorInvestment CalculatorProperty Tax Calculator
Master Your New Home BudgetBeat Moving StressPacking Secrets
Home ValuationFind a Seller's Agent
Why Sell With UsSeller GuideNet Sheet CalcHELOC Calculator
Strategic PricingDownsizing Tips
Mortgage RatesRefinance RatesLoan ComparisonHELOC Calculator
Understanding Mortgage RatesFirst-Time Homebuyer GuideWhen to Refinance Your Mortgage
groupRealtorsinfoAbout Us
Continue with Google
Sign InSign Up
Topfind Realty
Renting

Search Rentals

Houses for RentTownhomes for RentCondos for RentView All Rentals →

Renting Resources

Why Rent With UsRenter GuideRent vs Buy Calculator

Renter Articles

How to Negotiate RentUnderstanding Your LeaseMoving Checklist for Renters
Buying

Search Homes

Houses for SaleTownhomes for SaleCondos for SaleView All Homes →

Buying Resources

Why Buy With UsBuyer GuideAffordability CalculatorInvestment CalculatorProperty Tax Calculator

Buyer Articles

Master Your New Home BudgetBeat Moving StressPacking Secrets
Selling

Selling Tools

Home ValuationFind a Seller's Agent

Selling Resources

Why Sell With UsSeller GuideNet Sheet CalcHELOC Calculator

Seller Articles

Strategic PricingDownsizing Tips
Mortgage Rates

Today's Rates

Mortgage RatesRefinance RatesLoan ComparisonHELOC Calculator

Mortgage Resources

Understanding Mortgage RatesFirst-Time Homebuyer GuideWhen to Refinance Your Mortgage
Realtors
Topfind
Houses for RentTownhomes for RentCondos for RentView All Rentals →
Why Rent With UsRenter GuideRent vs Buy Calculator
How to Negotiate RentUnderstanding Your LeaseMoving Checklist for Renters
Houses for SaleTownhomes for SaleCondos for SaleView All Homes →
Why Buy With UsBuyer GuideAffordability CalculatorInvestment CalculatorProperty Tax Calculator
Master Your New Home BudgetBeat Moving StressPacking Secrets
Home ValuationFind a Seller's Agent
Why Sell With UsSeller GuideNet Sheet CalcHELOC Calculator
Strategic PricingDownsizing Tips
Mortgage RatesRefinance RatesLoan ComparisonHELOC Calculator
Understanding Mortgage RatesFirst-Time Homebuyer GuideWhen to Refinance Your Mortgage
groupRealtorsinfoAbout Us
Continue with Google
Sign InSign Up
Real Estate/CA/Chatsworth/12100 Browns Canyon Road
view_in_arVirtual Tour
Main
Interior 1
Interior 2
Interior 3
Interior 4
imagesmode View 20 photos
For Sale
$6,995,000
Est. $39,172/mo

12100 Browns Canyon Road, Chatsworth, CA 91311

bed
3
Bedrooms
bathtub
3
Bathrooms
square_foot
2,606
Square Feet

About this home

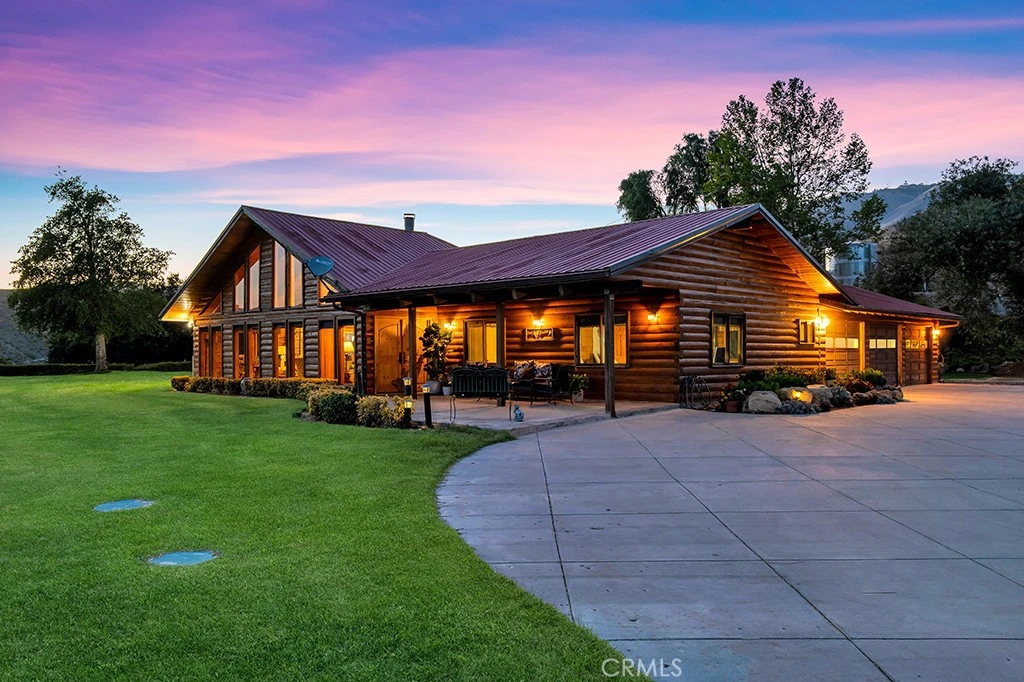
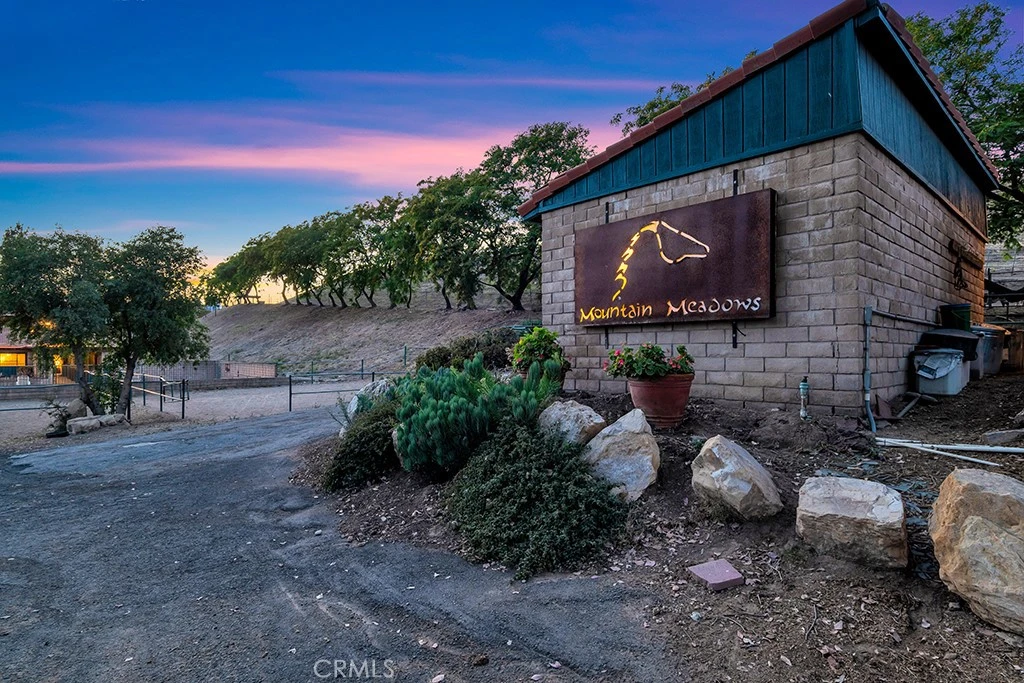
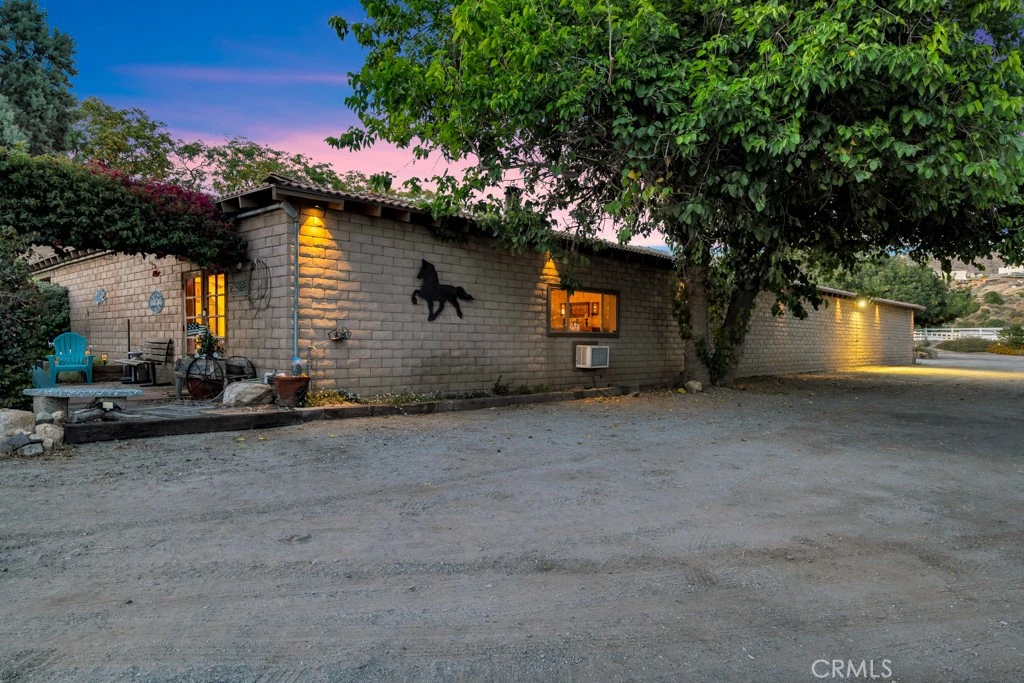
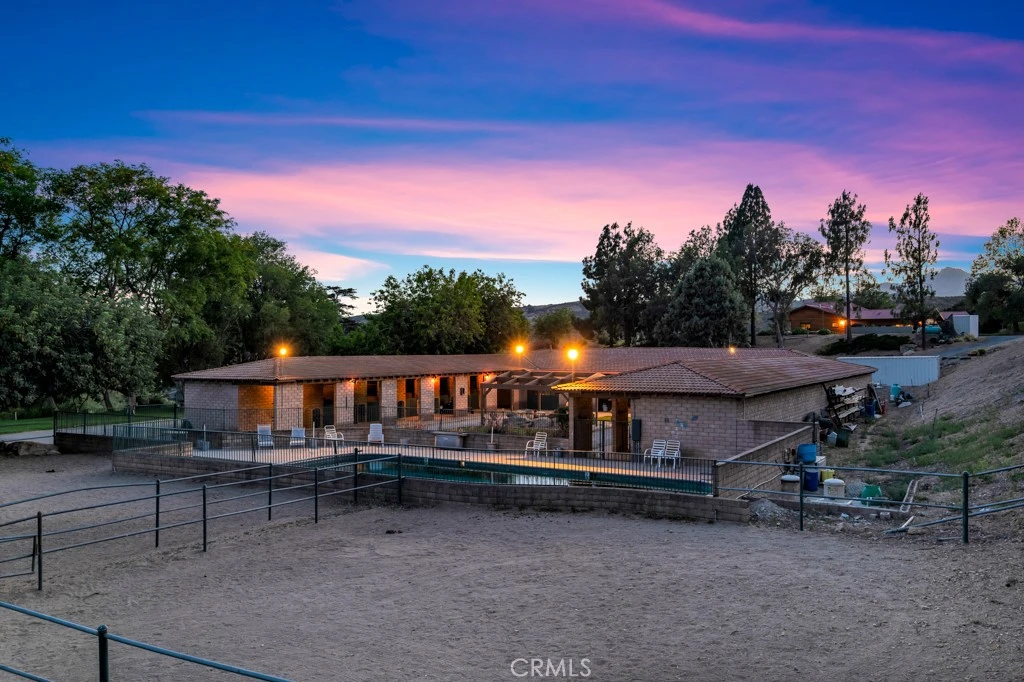
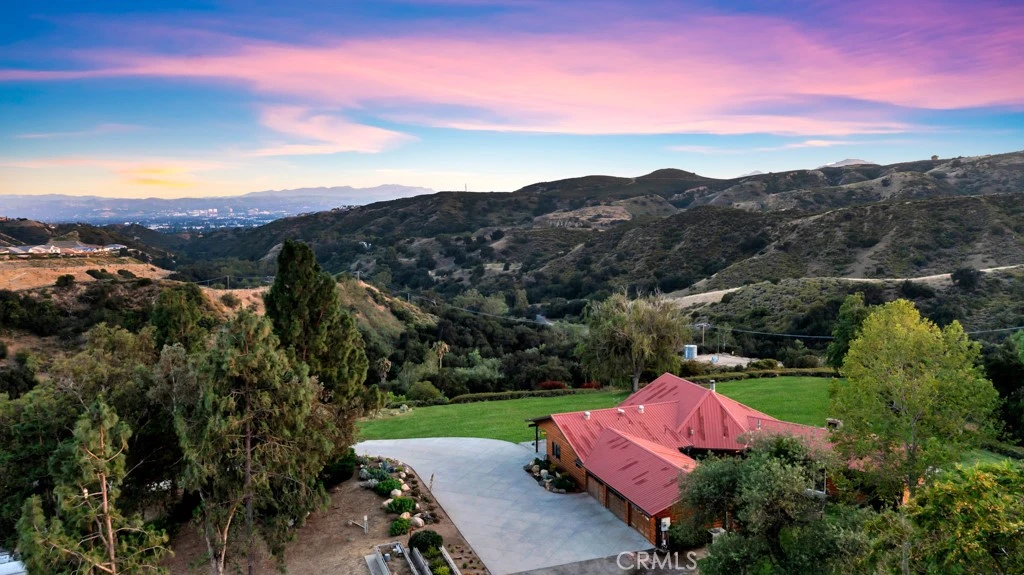
Introducing Mountain Meadows Stables, an extraordinary legacy estate spanning five contiguous legal parcels totaling approximately 29 acres in the scenic foothills of Browns Canyon. Perched above the San Fernando Valley with sweeping, unobstructed views, this fully operational equestrian facility presents a rare opportunity to own one of Chatsworth's most remarkable ranch properties. Whether envisioned as a premier private equestrian estate, thriving horse operation, family compound, or exceptional landholding with future development potential across all five parcels, the possibilities are truly unmatched. Commanding its own private hilltop, the 2,606 SQFT main residence offers 3 bedrooms and 3 bathrooms with timeless cabin-inspired architecture, a metal roof, soaring vaulted wood-beamed ceilings, floor-to-ceiling windows, a striking stone fireplace, and an open-concept design that captures breathtaking views from nearly every room. The chef's kitchen is appointed with quartz countertops, Thermador appliances, and an oversized center island, while the private primary suite features a spacious walk-in closet, ensuite bath, and multiple patios overlooking the surrounding landscape. An attached 3-car garage completes the residence. A separate approximately 1,500 SQFT, 3-bedroom guest house provides ideal accommodations for ranch managers, staff, guests, or extended family, ensuring seamless support for a fully functioning equestrian operation. Designed to accommodate large-scale equestrian pursuits, the ranch features the original slumpstone barn, extensive stables, approximately 80 pipe corrals, multiple arenas including a dressage arena, turnouts, expansive pastures, tack rooms, wash racks, grooming areas, hay storage, fly spray systems, a horse therapy pool, viewing pavilion, and extensive ranch infrastructure. Two private wells, each with a 10,000-gallon water tank, provide reliable water resources, while the rare presence of both Browns Canyon Creek and Mormon Canyon Creek flowing naturally through the property enhances the beauty, character, and uniqueness of this exceptional estate. An additional vacant parcel near the entrance presents further flexibility for expansion or future possibilities. Properties of this scale, setting, infrastructure, and versatility seldom become available. Mountain Meadows Stables is a once-in-a-generation opportunity to acquire an iconic Southern California equestrian estate with privacy, views, and potential.

Property Facts

bed

Bedrooms

3

bathtub

Bathrooms

3

square_foot

Square Feet

2,606

landscape

Lot Size

1,270,462 sqft

calendar_month

Year Built

1997

home_work

Property Type

Single Family Residence

timer

Days on Market

0

payments

HOA Fee

N/A

garage

Garage Total

3

fingerprint

MLS #

SR26160786

Interior Details

General Interior

Interior Features

Beamed Ceilings, Breakfast Bar, Eat In Kitchen, Open Floorplan, Quartz Counters, Recessed Lighting, Tile Counters, Track Lighting, All Bedrooms Down, Primary Suite

Flooring

Carpet, Tile

Fireplace

Gas

Kitchen & Appliances

Appliances

Six Burner Stove, Dishwasher, Electric Cooktop, Electric Oven, Electric Range, Gas Cooktop, Disposal, Gas Oven, Gas Range, Microwave, Refrigerator, Water Heater

Laundry

Washer Hookup, Electric Dryer Hookup, Gas Dryer Hookup, Inside, Laundry Room

Bed & Bath

Main Level Bedrooms

3

Main Level Bathrooms

3

Climate Control

Cooling

Central Air

Heating

Central

Parking

Total Parking Spaces

3

Garage Spaces

3

Attached Garage

Yes

Parking Features

Door Multi, Driveway, Driveway Up Slope From Street, Garage, Paved

Exterior & Lot

Building & Construction

Patio & Porch

Concrete, Front Porch, Open, Patio

Fencing

Chain Link, Pipe, Wood

Security

Fire Sprinkler System

Roof

Clay, Metal, Shingle, Tile

Direction Faced

South

Lot & Grounds

Lot Features

Agricultural, Front Yard, Horse Property, Lawn, Lot Over40000 Sqft, Pasture, Ranch, Sprinkler System

Pool Features

Fenced, In Ground, Lap, Private

Sewer

Septic Tank

Water Source

Well

Community & HOA

Association Info

Community Features

Horse Trails

Mortgage Calculator

Total Monthly

$0

Principal & Interest:
$0
Property Tax:
$0
Home Insurance:
$0
HOA Fees:
$0
$
$
%

Nearby Schools

RatingSchool NameGradesDistance
10
Porter Ranch Community
Elementary School
K-80.6 mi
N/A
SIERRA CANYON SCHOOL
Private School
K-121.8 mi
N/A
SIERRA CANYON SCHOOL
Private School
K-121.9 mi
10
Castlebay Lane Charter
Charter School
K-52.5 mi
7
Germain Academy For Academic Achievement
Elementary School
K-52.5 mi

Convenience Score

Market Insights

91311|Chatsworth
analytics

Estimated Value

Calculating...
trending_up0%vs. last year
202120222023202420252026

Market Temperature

Seller'sBalancedBuyer's
0d30d60d180d
Balanced

Balanced market

30 Days

Avg. time on market

This is a Balanced Market. Homes are selling at a moderate pace.

flood

Flood & Climate Risk

Flood Risk

Minimal — not in a FEMA flood zone

Low

Wildfire Risk

Moderate — near wildland-urban interface

Moderate

Heat Risk

Low — moderate summer temperatures

Low

Earthquake Risk

Southern California seismic zone

Moderate
volume_up

Noise Levels

TrafficQuiet residential street
AirportMinimal airport noise
CommercialLow commercial activity nearby
location_on

Location

12100 Browns Canyon Road

Chatsworth, CA 91311

Open in Mapsopen_in_new
Topfind Realty

Ready to Take the Next Step?

Get expert support from a local agent today.

call
(800)-330-9306Available 9AM - 7PM

Similar Homes You Might Like

Based on price, location, and features
9801 Lubao Avenue
VIRTUAL TOUR

$1,089,900

FOR SALE

9801 Lubao Avenue, Chatsworth, CA 91311

4 beds · 3 baths · 2,591 sqft

20604 Lemmer Street
OPEN AUG 8, 8PM TO 11PM
3D TOUR

$999,888

FOR SALE

20604 Lemmer Street, Chatsworth, CA 91311

3 beds · 3 baths · 2,143 sqft

21355 Candice Place

$1,399,000

FOR SALE

21355 Candice Place, Chatsworth, CA 91311

4 beds · 3 baths · 2,622 sqft

9801 Lubao Avenue
VIRTUAL TOUR

$1,099,900

FOR SALE

9801 Lubao Avenue, Chatsworth, CA 91311

4 beds · 3 baths · 2,591 sqft

21317 Candice Pl
OPEN AUG 8, 8PM TO 10PM

$1,339,000

FOR SALE

21317 Candice Pl, Chatsworth, CA 91311

4 beds · 3 baths · 2,537 sqft

21310 San Jose Street
OPEN AUG 9, 8PM TO 11PM
3D TOUR

$999,999

FOR SALE

21310 San Jose Street, Chatsworth, CA 91311

4 beds · 3 baths · 2,326 sqft

20000 Vintage
VIRTUAL TOUR

$1,550,000

FOR SALE

20000 Vintage, Chatsworth, CA 91311

4 beds · 3 baths · 2,606 sqft

10052 Nita
OPEN AUG 9, 8PM TO 10PM

$1,379,000

FOR SALE

10052 Nita, Chatsworth, CA 91311

4 beds · 3 baths · 2,276 sqft

Recently Sold

11001 Limerick Avenue
3D TOUR

$1,120,000

SOLD

11001 Limerick Avenue, Chatsworth, CA 91311

4 beds · 3 baths · 2,107 sqft

22319 Acorn
VIDEO TOUR

$1,550,000

SOLD

22319 Acorn, Chatsworth, CA 91311

4 beds · 3 baths · 2,902 sqft

22346 Mayall
VIRTUAL TOUR

$1,575,000

SOLD

22346 Mayall, Chatsworth, CA 91311

3 beds · 3 baths · 2,868 sqft

20633 Horace Street
VIRTUAL TOUR

$1,210,000

SOLD

20633 Horace Street, Chatsworth, CA 91311

4 beds · 3 baths · 2,339 sqft

10940 Andora Avenue
3D TOUR

$1,380,000

SOLD

10940 Andora Avenue, Chatsworth, CA 91311

4 beds · 3 baths · 2,328 sqft

20934 Tulsa
VIRTUAL TOUR

$1,250,000

SOLD

20934 Tulsa, Chatsworth, CA 91311

4 beds · 2 baths · 2,149 sqft

22046 Halsted Street
VIRTUAL TOUR

$1,060,000

SOLD

22046 Halsted Street, Chatsworth, CA 91311

4 beds · 4 baths · 2,892 sqft

21206 Merridy
3D TOUR

$1,175,000

SOLD

21206 Merridy, Chatsworth, CA 91311

4 beds · 3 baths · 2,355 sqft

Topfind Realty

Company

  • About Us
  • Careers
  • Articles
  • Home Estimate

Explore

  • Renting
  • Buying
  • Selling
  • Realtors

Support

  • Help Center
  • Contact Us
  • Terms & Conditions
  • Privacy Policy

Topfind Realty, DRE # 02240815, is a licensed real estate broker in California. Topfind Realty pledges to support the Fair Housing Act and adhere to Equal Housing Opportunity laws.

Copyright © 2026 Topfind Realty. All Rights Reserved.