1 / 11
imagesmode View 11 photos
For Sale
$2,599,000
Est. $14,554/mo22800 W Seaqua Circle, Chatsworth, CA 91311
bed
5
Bedrooms
bathtub
6
Bathrooms
square_foot
4,205
Sq Ft
About this home
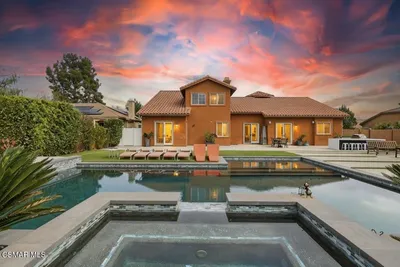
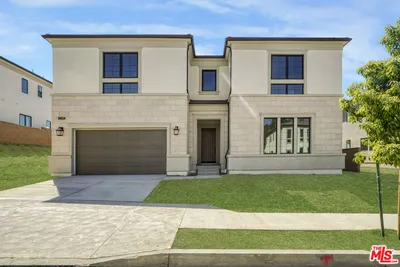
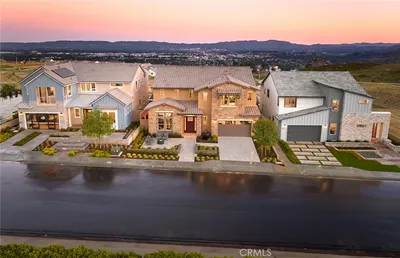
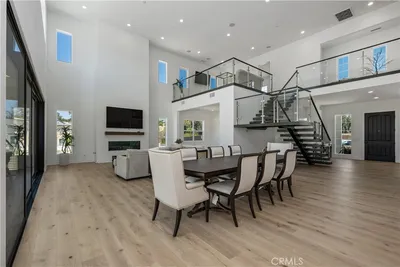

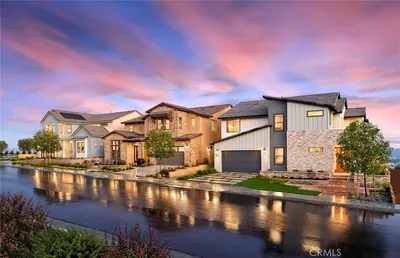
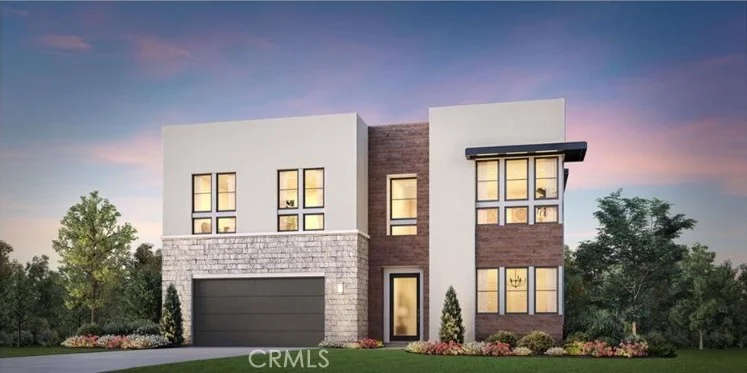
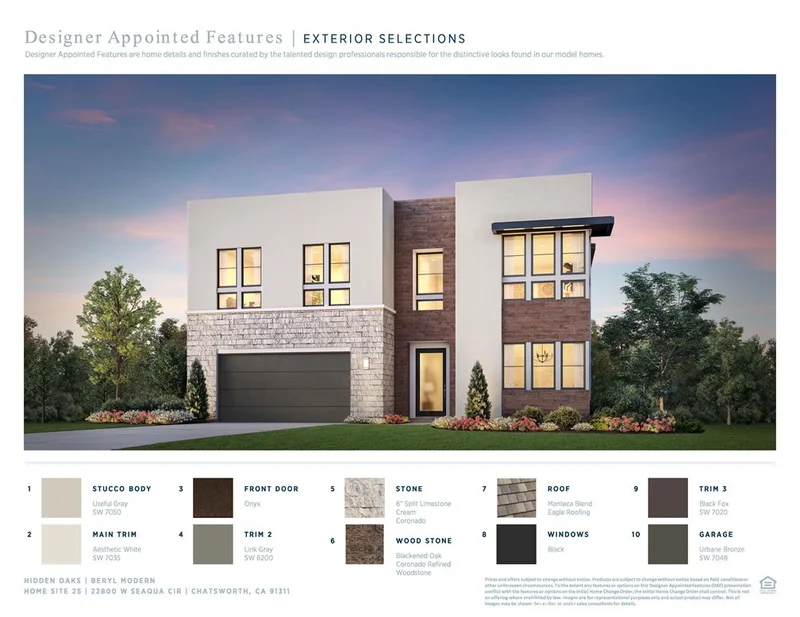
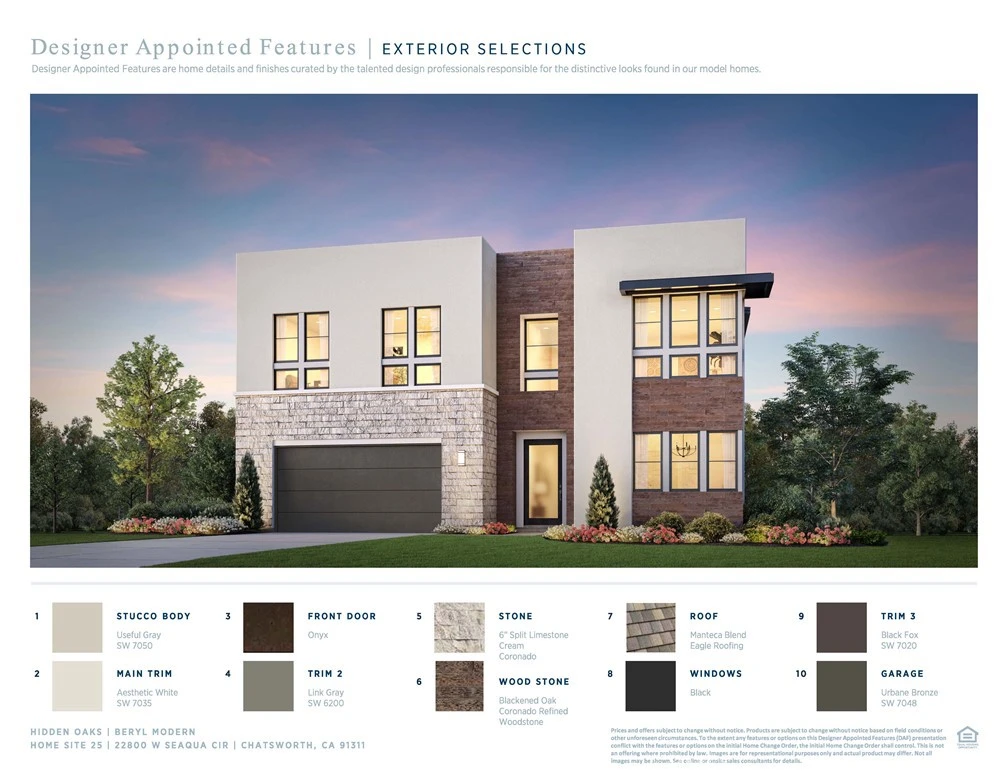
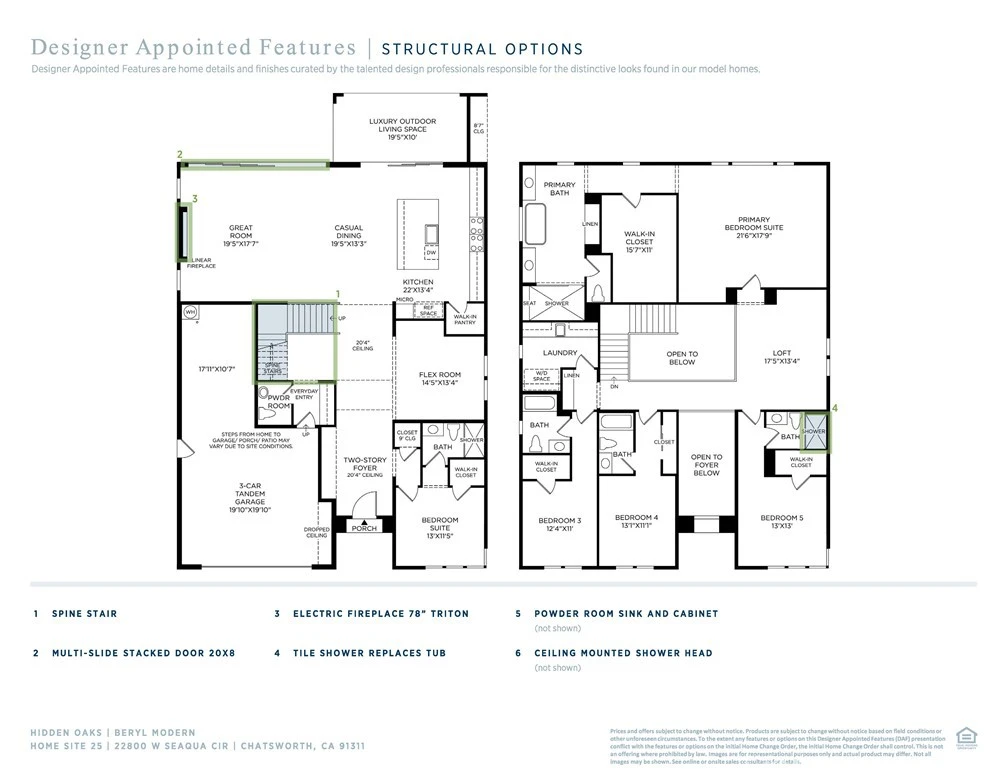
Welcome to this stunning cul-de-sac home, thoughtfully designed for modern living and exceptional entertaining. A dramatic two-story foyer sets the tone, seamlessly opening into an expansive great room anchored by a striking 78” linear fireplace. The adjoining casual dining area creates an inviting and elegant space perfect for everyday living or hosting gatherings. At the heart of the home, the open-concept chef’s kitchen impresses with a large center island, abundant workspace, and a spacious walk-in pantry. This beautifully designed space flows effortlessly to the luxurious outdoor living area, offering a true indoor-outdoor lifestyle experience ideal for Southern California living. Upstairs, a striking floating staircase with sleek glass panel railings leads to a private retreat. The stunning primary suite features an oversized walk-in closet and a spa-inspired bath with dual vanities and a deluxe glass-enclosed shower complete with built-in seating. Secondary bedrooms—two with walk-in closets—each include private en-suite baths and are positioned near a versatile loft overlooking the main living space, perfect for a game room, lounge, or home office. On the first floor, an additional bedroom with its own walk-in closet and private bath provides comfort and privacy for guests or multigenerational living. A spacious flex room nearby offers endless possibilities, whether used as a home office, gym, or additional living space.
Property Facts
bed
Bedrooms
5
bathtub
Bathrooms
6
square_foot
Square Feet
4,205
landscape
Lot Size
17,777 sqft
calendar_month
Year Built
2026
home_work
Property Type
Single Family Residence
timer
Days on Market
17
payments
HOA Fee
$350/mo
garage
Garage Total
3
fingerprint
MLS #
SR26141051
Interior Details
General Interior
Interior Features
Breakfast Bar, High Ceilings, Open Floorplan, Pantry, Tandem, Two Story Ceilings, Wired For Data, Wired For Sound, Entrance Foyer, Instant Hot Water, Loft, Primary Suite, Walk In Pantry
Flooring
Carpet, Vinyl
Fireplace
Living Room
Kitchen & Appliances
Appliances
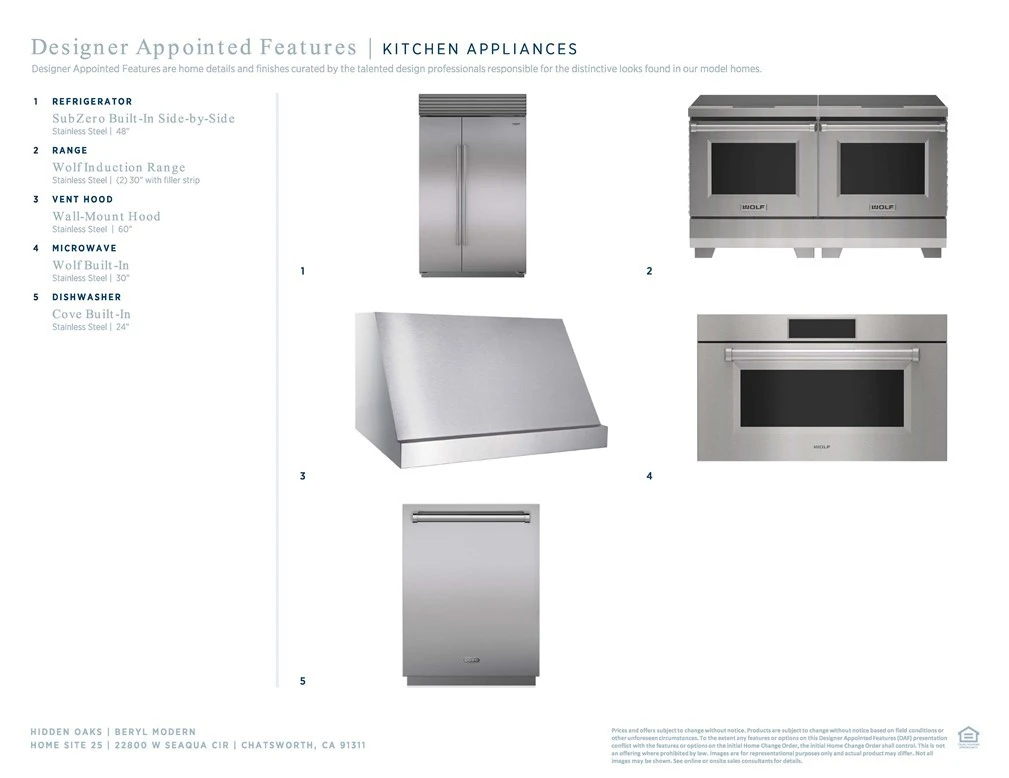
Six Burner Stove, High Efficiency Water Heater, Hot Water Circulator, Microwave, Refrigerator, Water To Refrigerator
Laundry
Washer Hookup, Electric Dryer Hookup, Inside, Laundry Room, Upper Level
Bed & Bath
Main Level Bedrooms
1
Main Level Bathrooms
2
Climate Control
Cooling
Central Air, Dual, Electric, Heat Pump, Zoned
Heating
Central, Fireplaces, Solar, Zoned
Parking
Total Parking Spaces
6
Garage Spaces
3
Open Parking Spaces
3
Attached Garage
Yes
Parking Features
Door Multi, Driveway Up Slope From Street, Garage Faces Front, Garage, Garage Door Opener, Tandem
Exterior & Lot
Building & Construction
Patio & Porch
Concrete, Covered
Fencing
Block, New Condition, Wrought Iron
Security
Prewired, Security System, Carbon Monoxide Detectors, Fire Detection System, Fire Sprinkler System, Smoke Detectors
Construction
Stucco
Foundation
Slab
Roof
Flat Tile
Direction Faced
North
Lot & Grounds
Lot Features
Horse Property, No Landscaping, Rectangular Lot
Sewer
Public Sewer
Water Source
Public
Community & HOA
Association Info
HOA Fee$350
FrequencyMonthly
HOA Amenities
Call For Rules, Horse Trails, Management, Other, Pet Restrictions, Pets Allowed
Community Features
Curbs, Gutters, Horse Trails, Sidewalks
Mortgage Calculator
Total Monthly
$0
Principal & Interest:
$0Property Tax:
$0Home Insurance:
$0HOA Fees:
$0$
$
%
Nearby Schools
| Rating | School Name |
|---|---|
8 | Chatsworth Park Es Urban Planning/Community Development Magnet Elementary School |
N/A | Montessori Of Chatsworth Private School |
4 | Nevada Avenue Elementary Elementary School |
N/A | Aggeler Community Day High School |
1 | William Tell Aggeler Opportunity High High School |
Convenience Score
Market Insights
91311|Chatsworth
Estimated Value
Calculating...
No change vs. last year
Value history is still building for this area.
Market Temperature
Seller'sBalancedBuyer's
0d30d60d180d
Balanced
Balanced market
30 Days
Avg. time on market
This is a Balanced Market. Homes are selling at a moderate pace.
Flood & Climate Risk
Noise Levels

Ready to Take the Next Step?
Get expert support from a local agent today.
call
(800)-330-9306Available 9AM - 7PM
Similar Homes You Might Like
Based on price, location, and features