Topfind Realty
Renting

Search Rentals

Houses for RentTownhomes for RentCondos for RentView All Rentals →

Renting Resources

Why Rent With UsRenter GuideRent vs Buy Calculator

Renter Articles

How to Negotiate RentUnderstanding Your LeaseMoving Checklist for Renters
Buying

Search Homes

Houses for SaleTownhomes for SaleCondos for SaleView All Homes →

Buying Resources

Why Buy With UsBuyer GuideAffordability CalculatorInvestment CalculatorProperty Tax Calculator

Buyer Articles

Master Your New Home BudgetBeat Moving StressPacking Secrets
Selling

Selling Tools

Home ValuationFind a Seller's Agent

Selling Resources

Why Sell With UsSeller GuideNet Sheet CalcHELOC Calculator

Seller Articles

Strategic PricingDownsizing Tips
Mortgage Rates

Today's Rates

Mortgage RatesRefinance RatesLoan ComparisonHELOC Calculator

Mortgage Resources

Understanding Mortgage RatesFirst-Time Homebuyer GuideWhen to Refinance Your Mortgage
Realtors
Topfind
Houses for RentTownhomes for RentCondos for RentView All Rentals →
Why Rent With UsRenter GuideRent vs Buy Calculator
How to Negotiate RentUnderstanding Your LeaseMoving Checklist for Renters
Houses for SaleTownhomes for SaleCondos for SaleView All Homes →
Why Buy With UsBuyer GuideAffordability CalculatorInvestment CalculatorProperty Tax Calculator
Master Your New Home BudgetBeat Moving StressPacking Secrets
Home ValuationFind a Seller's Agent
Why Sell With UsSeller GuideNet Sheet CalcHELOC Calculator
Strategic PricingDownsizing Tips
Mortgage RatesRefinance RatesLoan ComparisonHELOC Calculator
Understanding Mortgage RatesFirst-Time Homebuyer GuideWhen to Refinance Your Mortgage
groupRealtorsinfoAbout Us
Continue with Google
Sign InSign Up
Topfind Realty
Renting

Search Rentals

Houses for RentTownhomes for RentCondos for RentView All Rentals →

Renting Resources

Why Rent With UsRenter GuideRent vs Buy Calculator

Renter Articles

How to Negotiate RentUnderstanding Your LeaseMoving Checklist for Renters
Buying

Search Homes

Houses for SaleTownhomes for SaleCondos for SaleView All Homes →

Buying Resources

Why Buy With UsBuyer GuideAffordability CalculatorInvestment CalculatorProperty Tax Calculator

Buyer Articles

Master Your New Home BudgetBeat Moving StressPacking Secrets
Selling

Selling Tools

Home ValuationFind a Seller's Agent

Selling Resources

Why Sell With UsSeller GuideNet Sheet CalcHELOC Calculator

Seller Articles

Strategic PricingDownsizing Tips
Mortgage Rates

Today's Rates

Mortgage RatesRefinance RatesLoan ComparisonHELOC Calculator

Mortgage Resources

Understanding Mortgage RatesFirst-Time Homebuyer GuideWhen to Refinance Your Mortgage
Realtors
Topfind
Houses for RentTownhomes for RentCondos for RentView All Rentals →
Why Rent With UsRenter GuideRent vs Buy Calculator
How to Negotiate RentUnderstanding Your LeaseMoving Checklist for Renters
Houses for SaleTownhomes for SaleCondos for SaleView All Homes →
Why Buy With UsBuyer GuideAffordability CalculatorInvestment CalculatorProperty Tax Calculator
Master Your New Home BudgetBeat Moving StressPacking Secrets
Home ValuationFind a Seller's Agent
Why Sell With UsSeller GuideNet Sheet CalcHELOC Calculator
Strategic PricingDownsizing Tips
Mortgage RatesRefinance RatesLoan ComparisonHELOC Calculator
Understanding Mortgage RatesFirst-Time Homebuyer GuideWhen to Refinance Your Mortgage
groupRealtorsinfoAbout Us
Continue with Google
Sign InSign Up
Real Estate/CA/Chatsworth/21303 Rockview Terrace
Main
Interior 1
Interior 2
Interior 3
Interior 4
imagesmode View 24 photos
For Sale
$1,789,999
Est. $10,024/mo

21303 Rockview Terrace, Chatsworth, CA 91311

bed
5
Bedrooms
bathtub
7
Bathrooms
square_foot
3,478
Square Feet

About this home

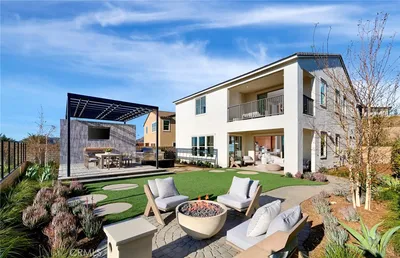
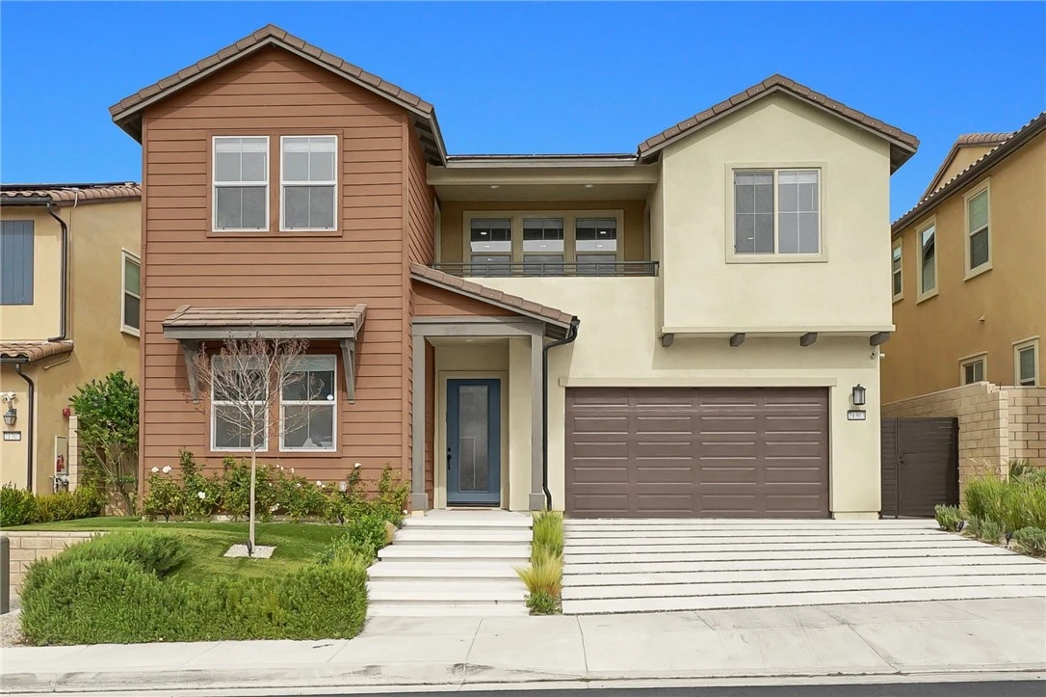
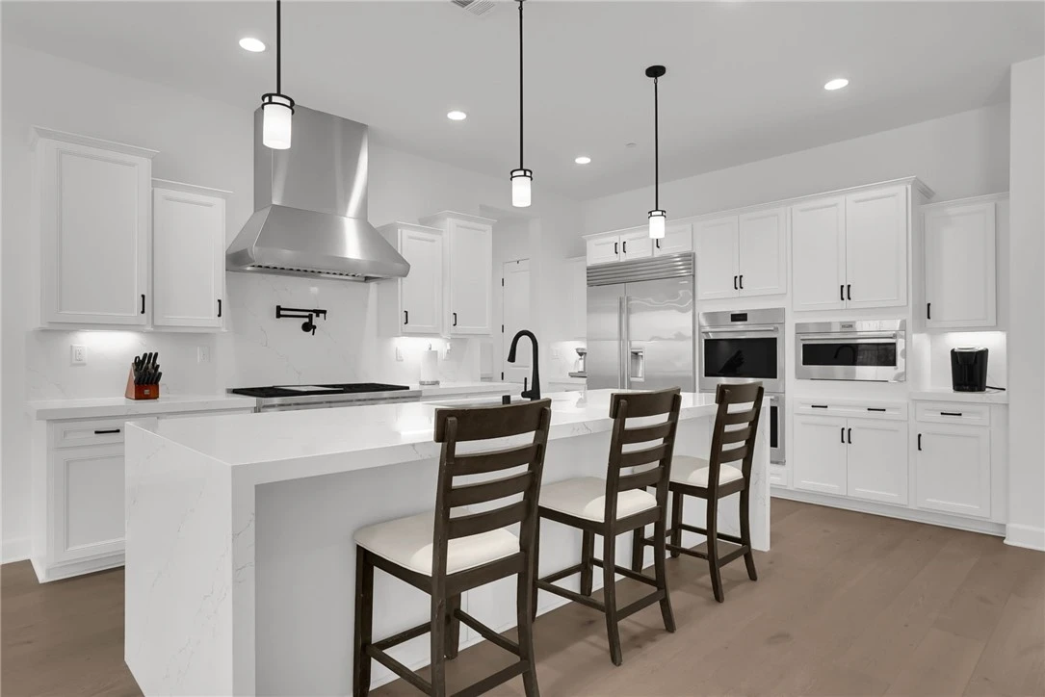
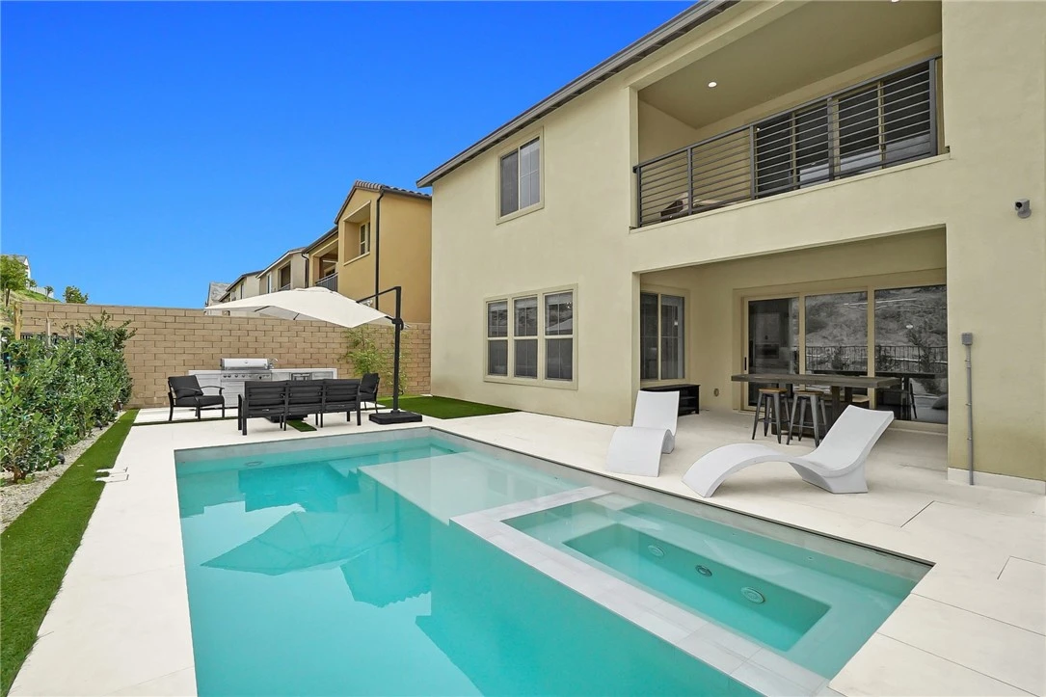
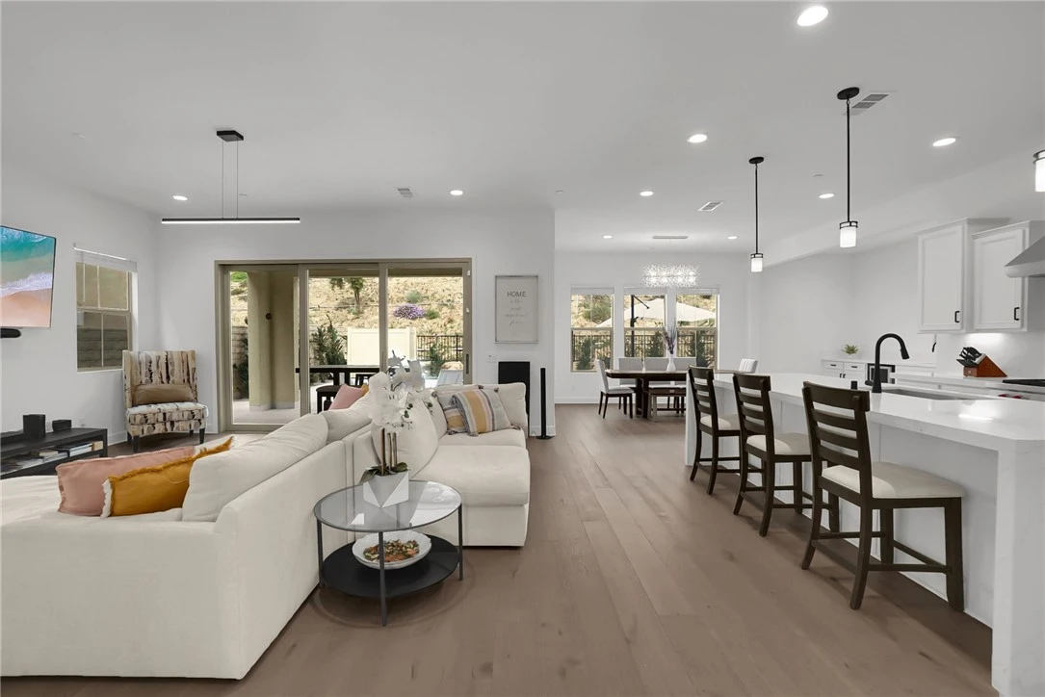
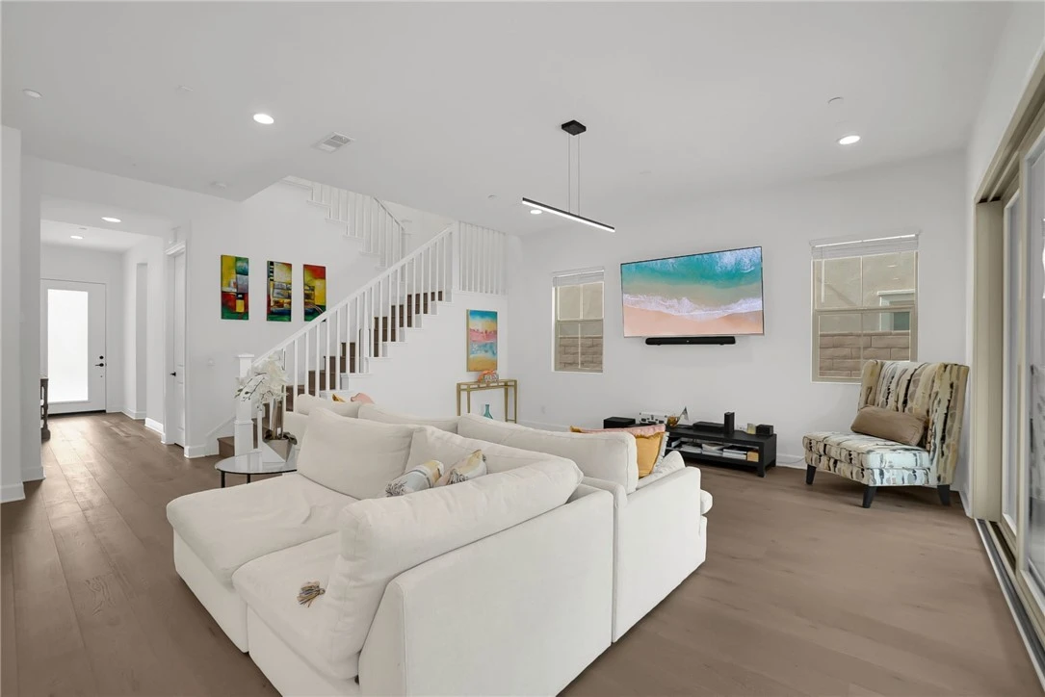
Experience unparalleled luxury in the prestigious Skyline at Deerlake Ranch at 21303 Rockview Ter, Chatsworth, CA 91311. This 2023-built residence is a true standout, featuring over $200,000 in custom outdoor upgrades and the rare distinction of being one of few homes in the immediate neighborhood with a private resort-style pool—complete with an electric pool cover—and a heated built-in jacuzzi. The backyard serves as an ultimate entertainer’s sanctuary, boasting a high-end built-in BBQ station, a professional outdoor kitchen, and a sleek fire pit lounge area perfectly designed for year-round California living. The interior is equally impressive, centered around a gourmet chef’s kitchen equipped with professional-grade Wolf appliances, a built-in Sub-Zero refrigerator, and stunning quartz countertops with a massive waterfall-edge island. Spanning 5 bedrooms, 5 full bathrooms, and 2 half bathrooms, the open-concept floor plan features rich engineered wood flooring, brand-new carpeting, and a convenient main-level bedroom with a full bath. To make this turn-key home truly yours, the seller is also offering a concession to have the interior repainted to the buyer's choice of color prior to the close of escrow. Modern essentials are seamlessly integrated, including an energy-efficient solar panel system, a dedicated EV charger, ADT home security, and smart-home capabilities. Residents also enjoy access to The Canyon Club and miles of scenic hiking trails, all while now being offered at an exceptional value of $1,789,999.

Property Facts

bed

Bedrooms

5

bathtub

Bathrooms

7

square_foot

Square Feet

3,478

landscape

Lot Size

6,601 sqft

calendar_month

Year Built

2023

home_work

Property Type

Single Family Residence

timer

Days on Market

133

payments

HOA Fee

$450/mo

garage

Garage Total

2

fingerprint

MLS #

CV26039529

Interior Details

General Interior

Interior Features

Balcony, Separate Formal Dining Room, Eat In Kitchen, High Ceilings, Open Floorplan, Pantry, Quartz Counters, Primary Suite, Walk In Pantry

Flooring

Carpet, See Remarks

Kitchen & Appliances

Appliances

Barbecue, Dishwasher, Gas Range, Microwave

Laundry

Laundry Room

Bed & Bath

Main Level Bedrooms

5

Main Level Bathrooms

5

Climate Control

Cooling

Central Air

Heating

Central

Parking

Total Parking Spaces

2

Garage Spaces

2

Attached Garage

Yes

Parking Features

Garage

Exterior & Lot

Building & Construction

Fencing

Block

Security

Security Gate

Construction

Stucco

Lot & Grounds

Lot Features

Landscaped

Pool Features

Community, Heated, In Ground, Pool Cover, Private, Association

Spa Features

Heated, In Ground, Private

Sewer

Public Sewer

Water Source

Public

Community & HOA

Association Info

HOA Fee$450
FrequencyMonthly

HOA Amenities

Clubhouse, Controlled Access, Dog Park, Fire Pit, Game Room, Outdoor Cooking Area, Picnic Area, Pool, Recreation Room, Spa Hot Tub, Security, Trails

Community Features

Curbs, Hiking, Street Lights, Sidewalks, Pool

Mortgage Calculator

Total Monthly

$0

Principal & Interest:
$0
Property Tax:
$0
Home Insurance:
$0
HOA Fees:
$0
$
$
%

Nearby Schools

RatingSchool NameGradesDistance
N/A
SIERRA CANYON SCHOOL
Private School
K-120.8 mi
N/A
SIERRA CANYON SCHOOL
Private School
K-121.0 mi
10
Porter Ranch Community
Elementary School
K-81.1 mi
N/A
MONTESSORI OF CHATSWORTH
Private School
K-121.5 mi
7
Germain Academy For Academic Achievement
Elementary School
K-51.6 mi

Convenience Score

Market Insights

91311|Chatsworth
analytics

Estimated Value

Calculating...
trending_up0%vs. last year
202120222023202420252026

Market Temperature

Seller'sBalancedBuyer's
0d30d60d180d
Balanced

Balanced market

30 Days

Avg. time on market

This is a Balanced Market. Homes are selling at a moderate pace.

flood

Flood & Climate Risk

Flood Risk

Minimal — not in a FEMA flood zone

Low

Wildfire Risk

Moderate — near wildland-urban interface

Moderate

Heat Risk

Low — moderate summer temperatures

Low

Earthquake Risk

Southern California seismic zone

Moderate
volume_up

Noise Levels

TrafficQuiet residential street
AirportMinimal airport noise
CommercialLow commercial activity nearby
location_on

Location

21303 Rockview Terrace

Chatsworth, CA 91311

Open in Mapsopen_in_new
Topfind Realty

Ready to Take the Next Step?

Get expert support from a local agent today.

call
(800)-330-9306Available 9AM - 7PM

Similar Homes You Might Like

Based on price, location, and features

11811 Canoga Avenue

$2,349,990

FOR SALE

11811 Canoga Avenue, Chatsworth, CA 91311

5 beds · 6 baths · 3,954 sqft

11728 Canoga Avenue

$2,550,000

FOR SALE

11728 Canoga Avenue, Chatsworth, CA 91311

5 beds · 6 baths · 4,081 sqft

22510 La Quilla Drive
VIDEO TOUR

$4,795,000

FOR SALE

22510 La Quilla Drive, Chatsworth, CA 91311

5 beds · 6 baths · 7,467 sqft

22801 Seaqua Circle
3D TOUR

$2,749,000

FOR SALE

22801 Seaqua Circle, Chatsworth, CA 91311

5 beds · 6 baths · 4,624 sqft

22849 W Seaqua Circle
3D TOUR

$2,699,000

FOR SALE

22849 W Seaqua Circle, Chatsworth, CA 91311

6 beds · 7 baths · 5,284 sqft

22510 La Quilla
NEW 26 HRS AGO
VIDEO TOUR

$4,795,000

FOR SALE

22510 La Quilla, Chatsworth, CA 91311

5 beds · 6 baths · 7,467 sqft

9801 Lubao Avenue
VIRTUAL TOUR

$1,089,900

FOR SALE

9801 Lubao Avenue, Chatsworth, CA 91311

4 beds · 3 baths · 2,591 sqft

10065 De Soto Avenue 213

$430,000

FOR SALE

10065 De Soto Avenue 213, Chatsworth, CA 91311

2 beds · 2 baths · 937 sqft

Recently Sold

11050 Baile Avenue

$1,500,000

SOLD

11050 Baile Avenue, Chatsworth, CA 91311

6 beds · 6 baths · 3,969 sqft

21138 Poema Place

$1,650,000

SOLD

21138 Poema Place, Chatsworth, CA 91311

5 beds · 7 baths · 3,741 sqft

21132 W Citylights Drive

$1,535,450

SOLD

21132 W Citylights Drive, Chatsworth, CA 91311

5 beds · 6 baths · 4,000 sqft

11808 Canoga Avenue

$1,790,369

SOLD

11808 Canoga Avenue, Chatsworth, CA 91311

6 beds · 7 baths · 4,138 sqft

21120 W Citylights Drive
VIRTUAL TOUR

$1,840,000

SOLD

21120 W Citylights Drive, Chatsworth, CA 91311

6 beds · 6 baths · 3,981 sqft

21156 Poema Place

$2,110,000

SOLD

21156 Poema Place, Chatsworth, CA 91311

5 beds · 7 baths · 3,478 sqft

21242 Wild Flower Way

$1,600,000

SOLD

21242 Wild Flower Way, Chatsworth, CA 91311

5 beds · 7 baths · 3,478 sqft

21162 Poema Place

$2,410,000

SOLD

21162 Poema Place, Chatsworth, CA 91311

5 beds · 7 baths · 3,741 sqft

Topfind Realty

Company

  • About Us
  • Careers
  • Articles
  • Home Estimate

Explore

  • Renting
  • Buying
  • Selling
  • Realtors

Support

  • Help Center
  • Contact Us
  • Terms & Conditions
  • Privacy Policy

Topfind Realty, DRE # 02240815, is a licensed real estate broker in California. Topfind Realty pledges to support the Fair Housing Act and adhere to Equal Housing Opportunity laws.

Copyright © 2026 Topfind Realty. All Rights Reserved.