Topfind Realty
Renting

Search Rentals

Houses for RentTownhomes for RentCondos for RentView All Rentals →

Renting Resources

Why Rent With UsRenter GuideRent vs Buy Calculator

Renter Articles

How to Negotiate RentUnderstanding Your LeaseMoving Checklist for Renters
Buying

Search Homes

Houses for SaleTownhomes for SaleCondos for SaleView All Homes →

Buying Resources

Why Buy With UsBuyer GuideAffordability CalculatorInvestment CalculatorProperty Tax Calculator

Buyer Articles

Master Your New Home BudgetBeat Moving StressPacking Secrets
Selling

Selling Tools

Home ValuationFind a Seller's Agent

Selling Resources

Why Sell With UsSeller GuideNet Sheet CalcHELOC Calculator

Seller Articles

Strategic PricingDownsizing Tips
Mortgage Rates

Today's Rates

Mortgage RatesRefinance RatesLoan ComparisonHELOC Calculator

Mortgage Resources

Understanding Mortgage RatesFirst-Time Homebuyer GuideWhen to Refinance Your Mortgage
Realtors
Topfind
Houses for RentTownhomes for RentCondos for RentView All Rentals →
Why Rent With UsRenter GuideRent vs Buy Calculator
How to Negotiate RentUnderstanding Your LeaseMoving Checklist for Renters
Houses for SaleTownhomes for SaleCondos for SaleView All Homes →
Why Buy With UsBuyer GuideAffordability CalculatorInvestment CalculatorProperty Tax Calculator
Master Your New Home BudgetBeat Moving StressPacking Secrets
Home ValuationFind a Seller's Agent
Why Sell With UsSeller GuideNet Sheet CalcHELOC Calculator
Strategic PricingDownsizing Tips
Mortgage RatesRefinance RatesLoan ComparisonHELOC Calculator
Understanding Mortgage RatesFirst-Time Homebuyer GuideWhen to Refinance Your Mortgage
groupRealtorsinfoAbout Us
Continue with Google
Sign InSign Up
Topfind Realty
Renting

Search Rentals

Houses for RentTownhomes for RentCondos for RentView All Rentals →

Renting Resources

Why Rent With UsRenter GuideRent vs Buy Calculator

Renter Articles

How to Negotiate RentUnderstanding Your LeaseMoving Checklist for Renters
Buying

Search Homes

Houses for SaleTownhomes for SaleCondos for SaleView All Homes →

Buying Resources

Why Buy With UsBuyer GuideAffordability CalculatorInvestment CalculatorProperty Tax Calculator

Buyer Articles

Master Your New Home BudgetBeat Moving StressPacking Secrets
Selling

Selling Tools

Home ValuationFind a Seller's Agent

Selling Resources

Why Sell With UsSeller GuideNet Sheet CalcHELOC Calculator

Seller Articles

Strategic PricingDownsizing Tips
Mortgage Rates

Today's Rates

Mortgage RatesRefinance RatesLoan ComparisonHELOC Calculator

Mortgage Resources

Understanding Mortgage RatesFirst-Time Homebuyer GuideWhen to Refinance Your Mortgage
Realtors
Topfind
Houses for RentTownhomes for RentCondos for RentView All Rentals →
Why Rent With UsRenter GuideRent vs Buy Calculator
How to Negotiate RentUnderstanding Your LeaseMoving Checklist for Renters
Houses for SaleTownhomes for SaleCondos for SaleView All Homes →
Why Buy With UsBuyer GuideAffordability CalculatorInvestment CalculatorProperty Tax Calculator
Master Your New Home BudgetBeat Moving StressPacking Secrets
Home ValuationFind a Seller's Agent
Why Sell With UsSeller GuideNet Sheet CalcHELOC Calculator
Strategic PricingDownsizing Tips
Mortgage RatesRefinance RatesLoan ComparisonHELOC Calculator
Understanding Mortgage RatesFirst-Time Homebuyer GuideWhen to Refinance Your Mortgage
groupRealtorsinfoAbout Us
Continue with Google
Sign InSign Up
Real Estate/CA/Chatsworth/19816 Septo Street
Photo 1 of 19816 Septo Street
Photo 2 of 19816 Septo Street
1 / 20
Main
Interior 1
Interior 2
Interior 3
Interior 4
imagesmode View 20 photos
For Sale
$1,249,000
Est. $6,994/mo

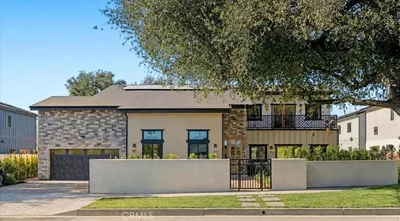
19816 Septo Street, Chatsworth, CA 91311

bed
5
Bedrooms
bathtub
3
Bathrooms
square_foot
3,274
Sq Ft

About this home

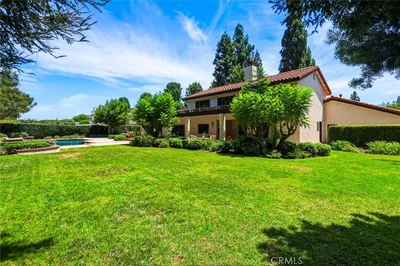
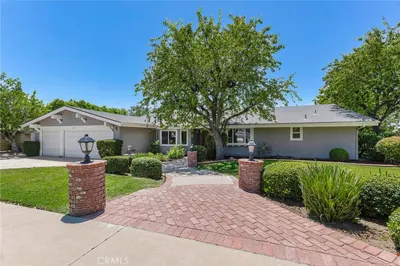
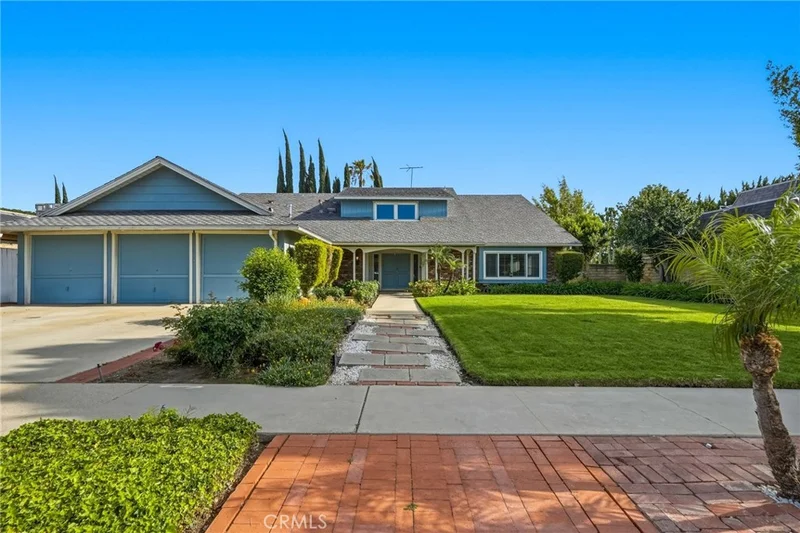
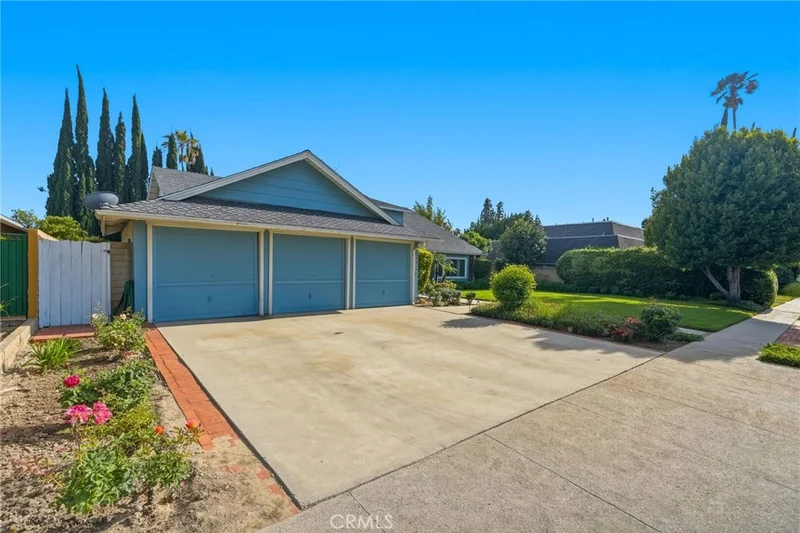
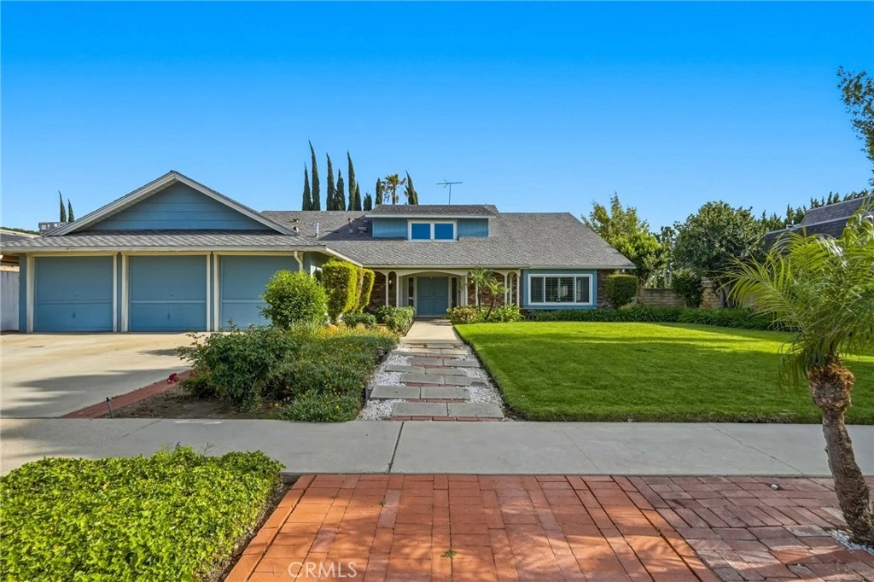
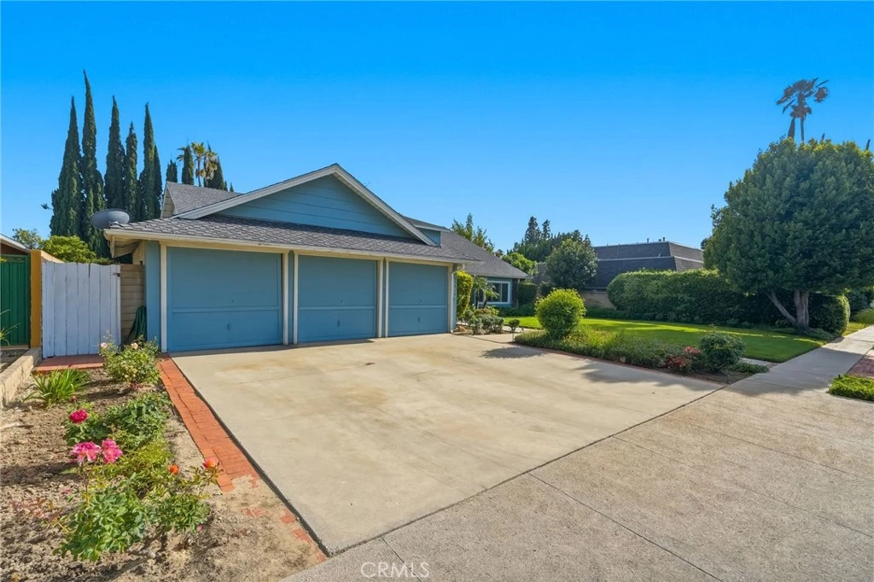
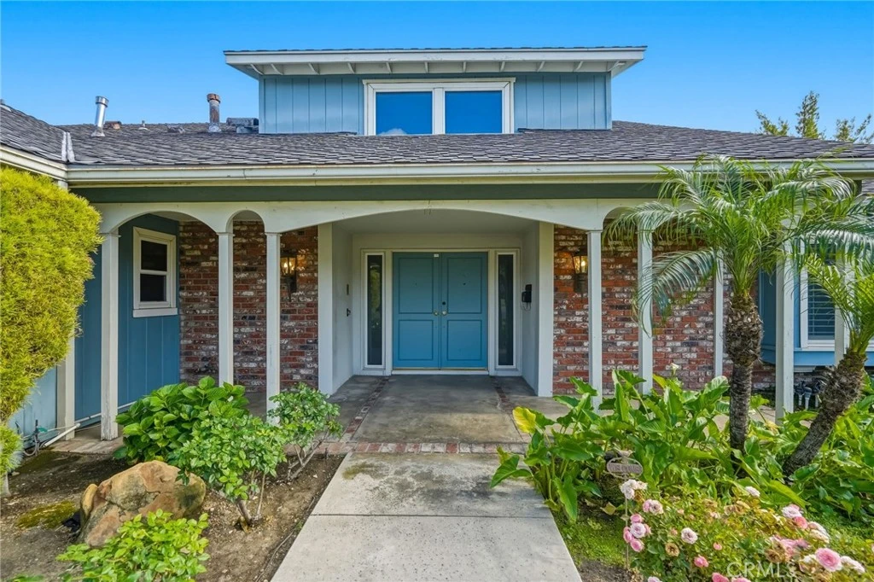
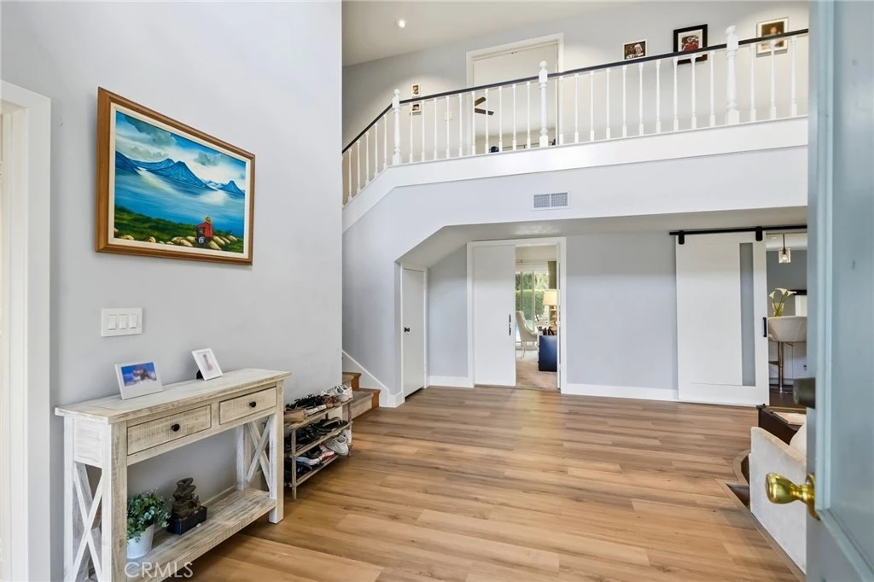
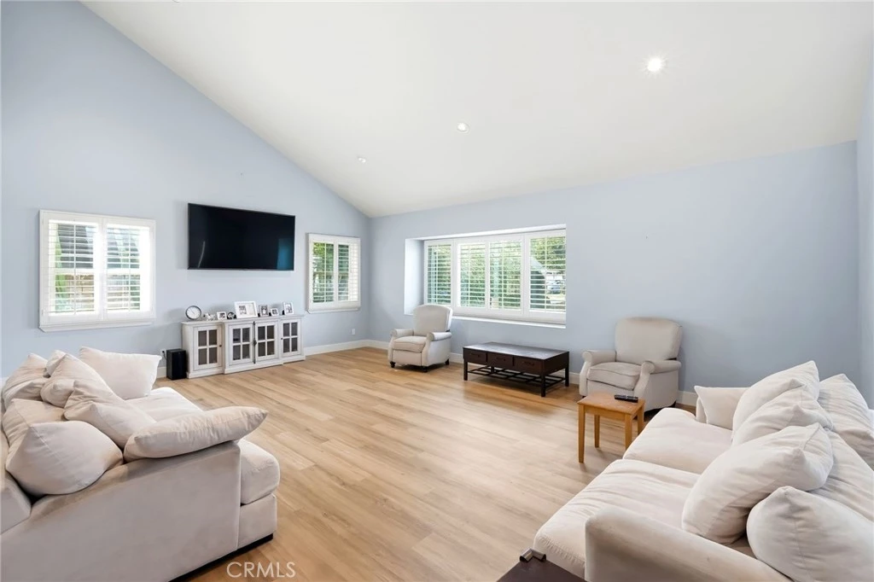
Here’s your chance to own this Amazing Home located in the highly sought out area of Chatsworth, this home offers 5 Bedrooms / 3 Bathrooms with swimming pool. The heart of the home is the expansive living room with vaulted ceilings illuminated with natural light that flows throughout the home’s open, airy layout. Imagine cozy evenings gathered around the family room with fireplace, or hosting memorable gatherings in your formal dining area with loved ones. The gourmet kitchen is clad with premium finishes including Quartz countertops, custom tile backsplash, island with waterfall edge, stainless- steel appliances that include double-ovens, built-in microwave and cooktop range. Three bedrooms on upper level include a Primary Suite that is sure to impress features separate closets, a Primary Bath with granite countertops, dual sinks, walk-in shower and separate soaking tub. Two bedrooms on the main floor perfect for a guest-bedroom, gym or office. Other features include, laundry inside, three car garage, and RV area in the rear yard. Relax, unwind, or entertain your guests in your private backyard with pool. The expansive outdoor space provides a perfect setting for outdoor gatherings, barbecues, or simply unwinding under the covered patio. Explore nearby parks and recreational amenities, or venture to the Northridge Fashion Square or Vineyards of Porter Ranch for dining, shopping and entertainment. Come see this property before it’s too late!

Property Facts

bed

Bedrooms

5

bathtub

Bathrooms

3

square_foot

Square Feet

3,274

landscape

Lot Size

11,022 sqft

calendar_month

Year Built

1968

home_work

Property Type

Single Family Residence

timer

Days on Market

76

payments

HOA Fee

N/A

garage

Garage Total

3

fingerprint

MLS #

SR26100129

Interior Details

General Interior

Interior Features

Breakfast Bar, Cathedral Ceilings, Separate Formal Dining Room, Open Floorplan, Quartz Counters, Recessed Lighting, Bedroom On Main Level, Entrance Foyer, Jack And Jill Bath, Primary Suite

Flooring

Carpet, Laminate, Tile, Wood

Fireplace

Family Room

Kitchen & Appliances

Appliances

Built In Range, Double Oven, Dishwasher, Gas Cooktop, Disposal, Gas Range, Microwave, Range Hood, Vented Exhaust Fan

Laundry

Washer Hookup, Gas Dryer Hookup, Inside, Laundry Room

Bed & Bath

Main Level Bedrooms

2

Main Level Bathrooms

1

Climate Control

Cooling

Central Air

Heating

Central

Parking

Total Parking Spaces

3

Garage Spaces

3

Attached Garage

Yes

Parking Features

Door Multi, Driveway, Garage

Exterior & Lot

Building & Construction

Patio & Porch

Concrete, Covered, Patio

Fencing

Block

Security

Carbon Monoxide Detectors, Smoke Detectors

Foundation

Slab

Lot & Grounds

Lot Features

Back Yard, Front Yard, Lawn

Pool Features

Private

Sewer

Public Sewer

Water Source

Public

Community & HOA

Community Features

Curbs, Sidewalks

Mortgage Calculator

Total Monthly

$0

Principal & Interest:
$0
Property Tax:
$0
Home Insurance:
$0
HOA Fees:
$0
$
$
%

Nearby Schools

RatingSchool NameGradesDistance
2
Cds Elementary
Elementary School
K-60.2 mi
N/A
Chaminade College Preparatory Middle School
Private School
K-120.3 mi
N/A
Egremont Schools
Private School
K-120.4 mi
9
Superior Street Elementary
Charter School
K-50.6 mi
10
Alfred B. Nobel Charter Middle
Charter School
6-80.7 mi

Convenience Score

Market Insights

91311|Chatsworth

Estimated Value

Calculating...
No change vs. last year
Value history is still building for this area.

Market Temperature

Seller'sBalancedBuyer's
0d30d60d180d
Balanced

Balanced market

30 Days

Avg. time on market

This is a Balanced Market. Homes are selling at a moderate pace.

Flood & Climate Risk

Noise Levels

Location

19816 Septo Street

Chatsworth, CA 91311

Open in Mapsopen_in_new
Topfind Realty

Ready to Take the Next Step?

Get expert support from a local agent today.

call
(800)-330-9306Available 9AM - 7PM

Similar Homes You Might Like

Based on price, location, and features
21811 San Jose Street
NEW 10 HRS AGO
OPEN AUG 22, 8PM - 11PM

$2,395,000

FOR SALE

21811 San Jose Street, Chatsworth, CA 91311

4 beds · 3 baths · 3,276 sqft

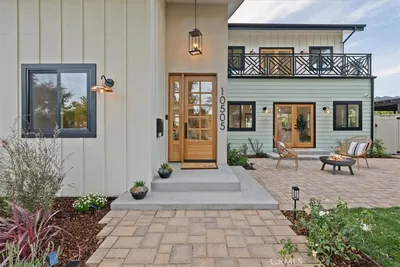
10505 Jordan
NEW 11 HRS AGO
OPEN AUG 22, 8PM - 11PM

$2,399,000

FOR SALE

10505 Jordan, Chatsworth, CA 91311

4 beds · 3 baths · 3,202 sqft

19900 Hiawatha
3D TOUR

$1,478,800

FOR SALE

19900 Hiawatha, Chatsworth, CA 91311

4 beds · 3 baths · 2,800 sqft

21355 Candice Place

$1,399,000

FOR SALE

21355 Candice Place, Chatsworth, CA 91311

4 beds · 3 baths · 2,622 sqft

9933 Nevada
VIRTUAL TOUR

$1,199,000

FOR SALE

9933 Nevada, Chatsworth, CA 91311

5 beds · 3 baths · 2,773 sqft

22231 Romar Street

$1,550,000

FOR SALE

22231 Romar Street, Chatsworth, CA 91311

4 beds · 4 baths · 3,792 sqft

21335 Dove
OPEN AUG 22, 6PM - 9PM
VIDEO TOUR

$1,900,000

FOR SALE

21335 Dove, Chatsworth, CA 91311

5 beds · 3 baths · 3,157 sqft

21831 San Jose Street
OPEN AUG 22, 8PM - 11PM
VIDEO TOUR

$2,495,000

FOR SALE

21831 San Jose Street, Chatsworth, CA 91311

4 beds · 4 baths · 3,690 sqft

Recently Sold

10516 Independence Avenue

$1,250,000

SOLD

10516 Independence Avenue, Chatsworth, CA 91311

5 beds · 4 baths · 3,181 sqft

22319 Acorn
VIDEO TOUR

$1,550,000

SOLD

22319 Acorn, Chatsworth, CA 91311

4 beds · 3 baths · 2,902 sqft

10345 Oso Avenue
3D TOUR

$1,799,999

SOLD

10345 Oso Avenue, Chatsworth, CA 91311

5 beds · 4 baths · 2,912 sqft

22046 Halsted Street
VIRTUAL TOUR

$1,060,000

SOLD

22046 Halsted Street, Chatsworth, CA 91311

4 beds · 4 baths · 2,892 sqft

10632 Nevada
3D TOUR

$1,225,000

SOLD

10632 Nevada, Chatsworth, CA 91311

5 beds · 3 baths · 2,853 sqft

19620 Los Alimos
VIRTUAL TOUR

$1,469,000

SOLD

19620 Los Alimos, Chatsworth, CA 91311

4 beds · 3 baths · 2,665 sqft

20036 Romar Street

$1,290,000

SOLD

20036 Romar Street, Chatsworth, CA 91311

4 beds · 3 baths · 2,722 sqft

10900 Remmet Avenue

$1,484,000

SOLD

10900 Remmet Avenue, Chatsworth, CA 91311

5 beds · 3 baths · 2,763 sqft

$1,249,000
5 bd | 3 ba | 3,274 sqft
Request a tourcall
Topfind Realty

Company

  • About Us
  • Careers
  • Articles
  • Home Estimate

Explore

  • Renting
  • Buying
  • Selling
  • Realtors

Support

  • Help Center
  • Contact Us
  • Terms & Conditions
  • Privacy Policy

Topfind Realty, DRE # 02240815, is a licensed real estate broker in California. Topfind Realty pledges to support the Fair Housing Act and adhere to Equal Housing Opportunity laws.

Copyright © 2026 Topfind Realty. All Rights Reserved.