Topfind Realty
Renting

Search Rentals

Houses for RentTownhomes for RentCondos for RentView All Rentals →

Renting Resources

Why Rent With UsRenter GuideRent vs Buy Calculator

Renter Articles

How to Negotiate RentUnderstanding Your LeaseMoving Checklist for Renters
Buying

Search Homes

Houses for SaleTownhomes for SaleCondos for SaleView All Homes →

Buying Resources

Why Buy With UsBuyer GuideAffordability CalculatorInvestment CalculatorProperty Tax Calculator

Buyer Articles

Master Your New Home BudgetBeat Moving StressPacking Secrets
Selling

Selling Tools

Home ValuationFind a Seller's Agent

Selling Resources

Why Sell With UsSeller GuideNet Sheet CalcHELOC Calculator

Seller Articles

Strategic PricingDownsizing Tips
Mortgage Rates

Today's Rates

Mortgage RatesRefinance RatesLoan ComparisonHELOC Calculator

Mortgage Resources

Understanding Mortgage RatesFirst-Time Homebuyer GuideWhen to Refinance Your Mortgage
Realtors
Topfind
Houses for RentTownhomes for RentCondos for RentView All Rentals →
Why Rent With UsRenter GuideRent vs Buy Calculator
How to Negotiate RentUnderstanding Your LeaseMoving Checklist for Renters
Houses for SaleTownhomes for SaleCondos for SaleView All Homes →
Why Buy With UsBuyer GuideAffordability CalculatorInvestment CalculatorProperty Tax Calculator
Master Your New Home BudgetBeat Moving StressPacking Secrets
Home ValuationFind a Seller's Agent
Why Sell With UsSeller GuideNet Sheet CalcHELOC Calculator
Strategic PricingDownsizing Tips
Mortgage RatesRefinance RatesLoan ComparisonHELOC Calculator
Understanding Mortgage RatesFirst-Time Homebuyer GuideWhen to Refinance Your Mortgage
groupRealtorsinfoAbout Us
Continue with Google
Sign InSign Up
Topfind Realty
Renting

Search Rentals

Houses for RentTownhomes for RentCondos for RentView All Rentals →

Renting Resources

Why Rent With UsRenter GuideRent vs Buy Calculator

Renter Articles

How to Negotiate RentUnderstanding Your LeaseMoving Checklist for Renters
Buying

Search Homes

Houses for SaleTownhomes for SaleCondos for SaleView All Homes →

Buying Resources

Why Buy With UsBuyer GuideAffordability CalculatorInvestment CalculatorProperty Tax Calculator

Buyer Articles

Master Your New Home BudgetBeat Moving StressPacking Secrets
Selling

Selling Tools

Home ValuationFind a Seller's Agent

Selling Resources

Why Sell With UsSeller GuideNet Sheet CalcHELOC Calculator

Seller Articles

Strategic PricingDownsizing Tips
Mortgage Rates

Today's Rates

Mortgage RatesRefinance RatesLoan ComparisonHELOC Calculator

Mortgage Resources

Understanding Mortgage RatesFirst-Time Homebuyer GuideWhen to Refinance Your Mortgage
Realtors
Topfind
Houses for RentTownhomes for RentCondos for RentView All Rentals →
Why Rent With UsRenter GuideRent vs Buy Calculator
How to Negotiate RentUnderstanding Your LeaseMoving Checklist for Renters
Houses for SaleTownhomes for SaleCondos for SaleView All Homes →
Why Buy With UsBuyer GuideAffordability CalculatorInvestment CalculatorProperty Tax Calculator
Master Your New Home BudgetBeat Moving StressPacking Secrets
Home ValuationFind a Seller's Agent
Why Sell With UsSeller GuideNet Sheet CalcHELOC Calculator
Strategic PricingDownsizing Tips
Mortgage RatesRefinance RatesLoan ComparisonHELOC Calculator
Understanding Mortgage RatesFirst-Time Homebuyer GuideWhen to Refinance Your Mortgage
groupRealtorsinfoAbout Us
Continue with Google
Sign InSign Up
Real Estate/CA/Chatsworth/22340 Germain Street 3 (Sold)
Main
SOLD
Interior 1
Interior 2
Interior 3
Interior 4
grid_view Show all photos
SoldClosed on April 1, 2026
$660,000
Sold Price

22340 Germain Street 3, Chatsworth, CA 91311

bed
4
Bedrooms
bathtub
3
Bathrooms
square_foot
1,773
Square Feet

About this home


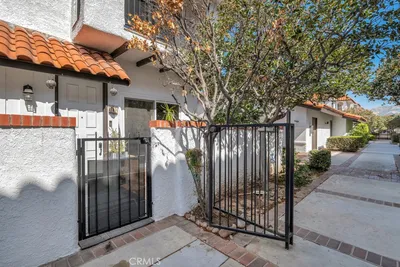
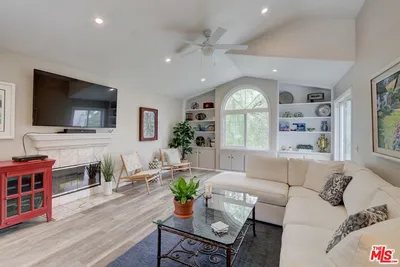
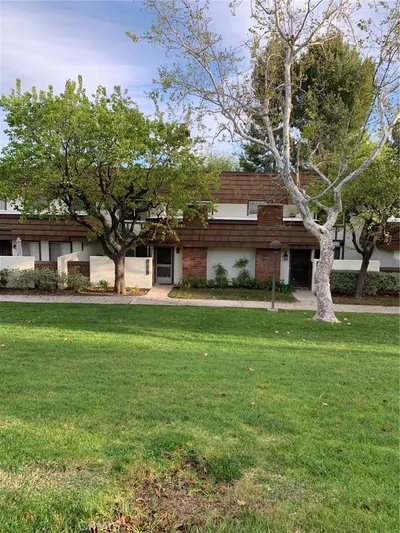
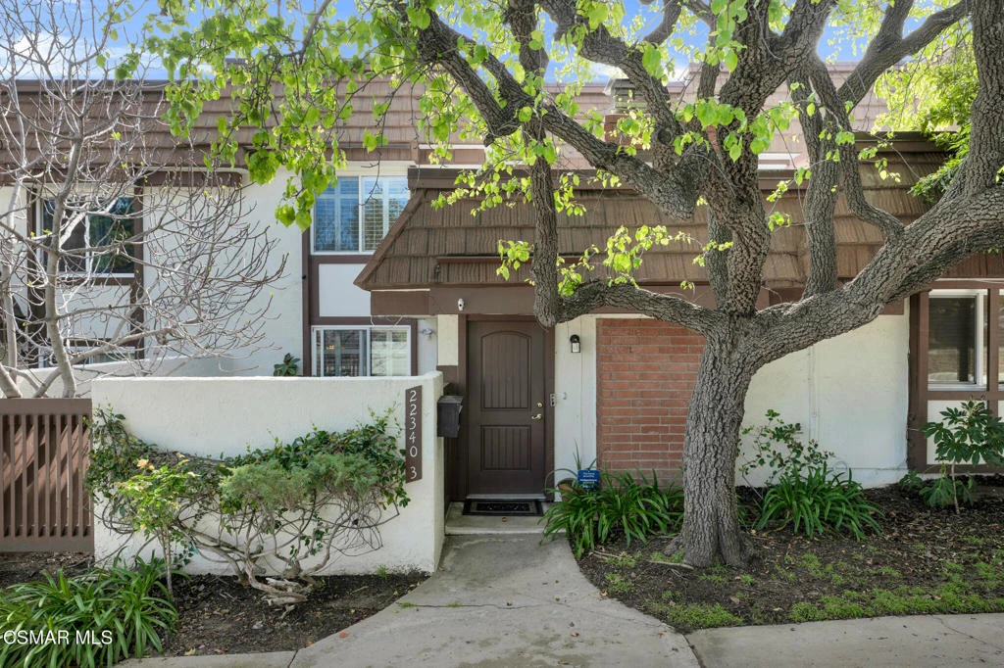
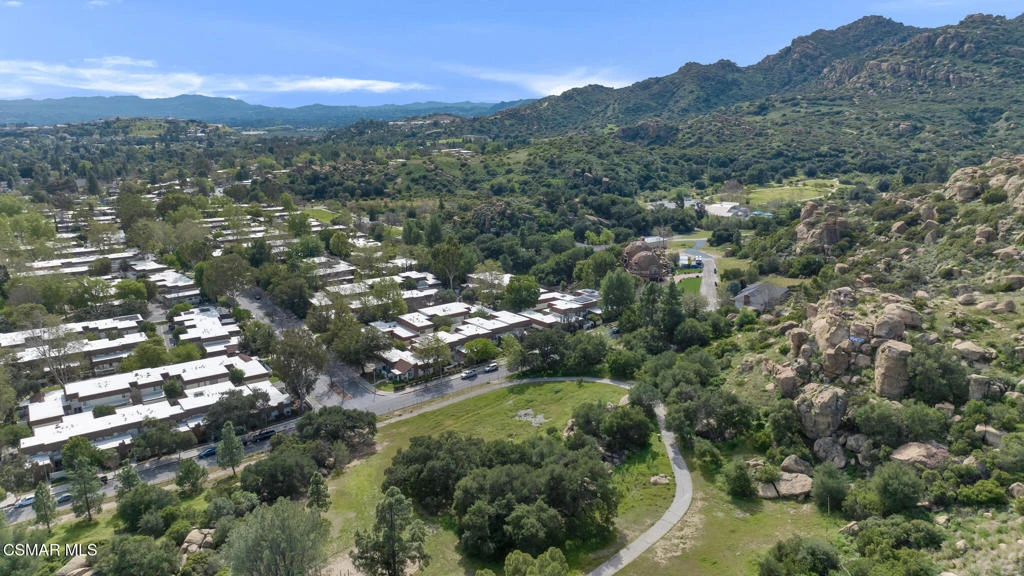
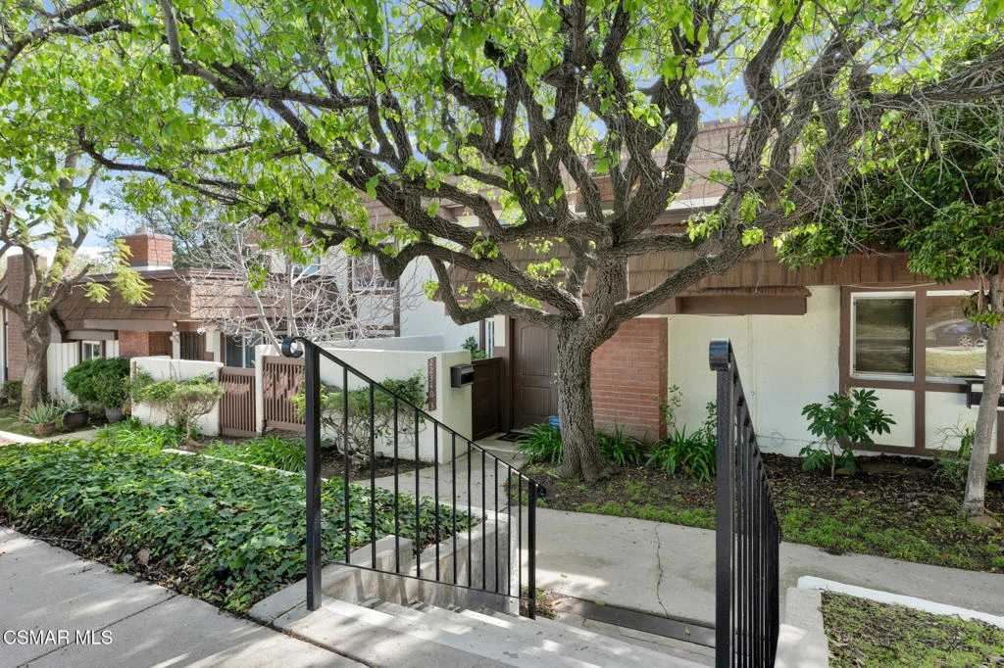
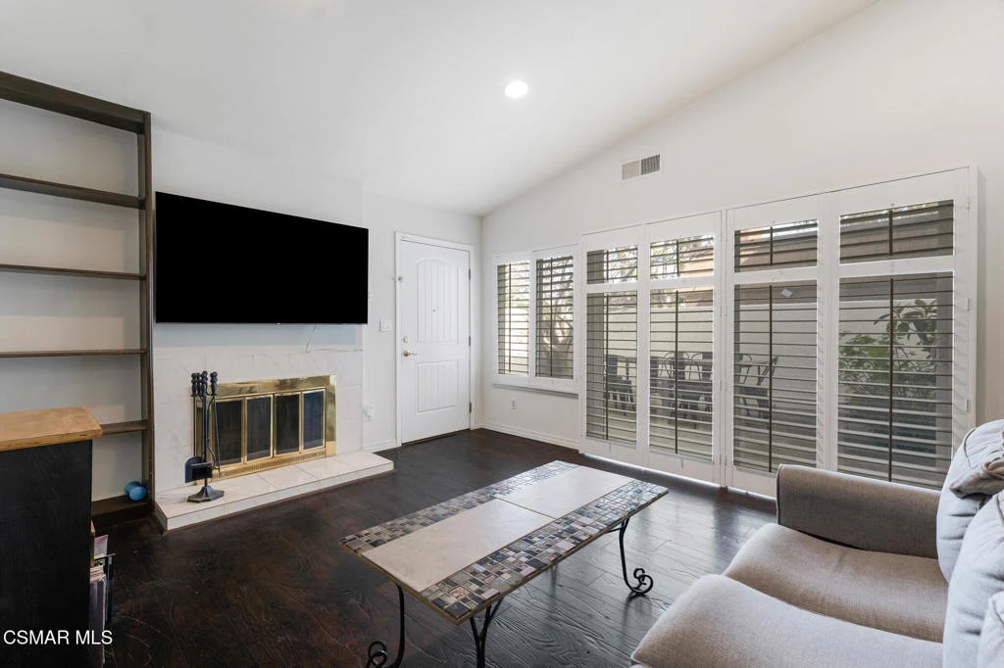
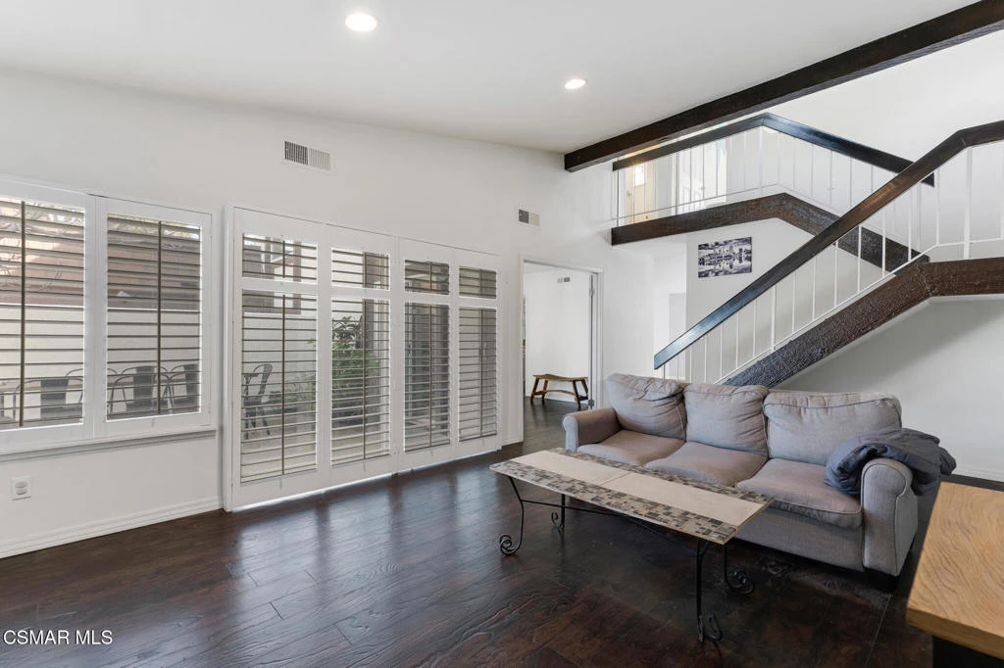
Tucked into a scenic setting with tranquil views and natural surroundings, this well-maintained townhome offers comfort, functionality and plenty of potential to make it your own. Inside, rich wood floors and smooth ceilings create a warm, clean backdrop, while recessed lighting and abundant natural light from dual pane windows keep the space feeling bright throughout the day. Sliding doors open to two private patios--one conveniently located just off the kitchen for easy outdoor grilling, and another at the front of the home featuring a producing fig tree that adds charm and a touch of character. The kitchen is outfitted with granite countertops, stainless steel appliances, and a newer dishwasher (still wrapped in plastic), along with generous cabinet space and a walk-in pantry. The kitchen opens to the generous family room (with a wet bar) and just beyond, the formal living room centers around a wood burning fireplace and leads into an additional main level room (currently being used as an office) providing versatility to meet your needs. Plantation shutters add a timeless detail, and a newer HVAC system supports year-round comfort. Upstairs, ceiling fans in all bedrooms enhance airflow and comfort. The spacious primary suite features an updated ensuite bath and a full wall closet, while the shared full bathroom offers dual sinks for added convenience for the two additional secondary bedrooms. Completing the home is a huge direct-access two-car garage with ample storage space--ideal for keeping things organized while maintaining a clean interior aesthetic. The bonus is that the Rockpointe community provides on-site security, beautiful landscaping, two playgrounds, four pools/spas and a clubhouse and is surrounded by hills, walking / hiking / biking / equestrian trails, parks, shopping, entertainment and dining. Convenient Metro / Amtrak transportation nearby. FHA and VA loan approved! Whether you're looking for a full-time residence, a low-maintenance lifestyle, or a smart investment in a beautiful setting, this townhome presents a wonderful opportunity to enjoy easy living in a peaceful location with a simple, understated style that makes it easy to personalize.

infoProperty Facts

bed

Bedrooms

4

bathtub

Bathrooms

3

square_foot

Square Feet

1,773

landscape

Lot Size

37,346 sqft

calendar_month

Year Built

1972

home_work

Property Type

Townhouse

timer

Days on Market

30

payments

HOA Fee

$774/mo

garage

Garage Total

2

fingerprint

MLS #

226000922

chairInterior Details

General Interior

Flooring

Wood

Fireplace

Living Room, Raised Hearth, Wood Burning

deckExterior & Lot

Nearby Schools

RatingSchool NameGradesDistance
No school data available for this area.

Convenience Score

Topfind Realty

This Home is Sold

Curious what your home is worth? Get a free valuation.

call
(800)-330-9306Available 9AM - 6PM

Similar Homes You Might Like

Based on price, location, and features

10444 Canoga Avenue 26
VIRTUAL TOUR

$599,900

FOR SALE

10444 Canoga Avenue 26, Chatsworth, CA 91311

3 beds · 3 baths · 1,804 sqft

21901 Lassen Street 155
VIRTUAL TOUR

$569,999

FOR SALE

21901 Lassen Street 155, Chatsworth, CA 91311

3 beds · 3 baths · 1,438 sqft

10030 Owensmouth 24

$649,999

FOR SALE

10030 Owensmouth 24, Chatsworth, CA 91311

3 beds · 3 baths · 1,633 sqft

21929 Cortina
VIRTUAL TOUR

$899,000

FOR SALE

21929 Cortina, Chatsworth, CA 91311

3 beds · 4 baths · 1,960 sqft

22350 James Alan

$699,000

FOR SALE

22350 James Alan, Chatsworth, CA 91311

4 beds · 3 baths · 2,008 sqft

10201 Mason Avenue 108

$585,000

FOR SALE

10201 Mason Avenue 108, Chatsworth, CA 91311

3 beds · 3 baths · 1,623 sqft

22540 Jeffrey Mark Court 4
NEW 24 HRS AGO

$739,000

FOR SALE

22540 Jeffrey Mark Court 4, Chatsworth, CA 91311

4 beds · 3 baths · 2,008 sqft

21125 Lassen Street 2

$545,000

FOR SALE

21125 Lassen Street 2, Chatsworth, CA 91311

3 beds · 3 baths · 1,488 sqft

Recently Sold

10030 Owensmouth Avenue 59
VIRTUAL TOUR

$605,000

SOLD

10030 Owensmouth Avenue 59, Chatsworth, CA 91311

3 beds · 3 baths · 1,633 sqft

9950 Topanga Canyon Boulevard 58
VIRTUAL TOUR

$610,000

SOLD

9950 Topanga Canyon Boulevard 58, Chatsworth, CA 91311

3 beds · 3 baths · 1,445 sqft

22348 Heritage Pass Place
3D TOUR

$749,000

SOLD

22348 Heritage Pass Place, Chatsworth, CA 91311

3 beds · 3 baths · 1,586 sqft

10065 Larwin 5

$645,000

SOLD

10065 Larwin 5, Chatsworth, CA 91311

3 beds · 3 baths · 1,773 sqft

11244 Sierra Pass Place

$695,000

SOLD

11244 Sierra Pass Place, Chatsworth, CA 91311

3 beds · 3 baths · 1,931 sqft

22300 James Alan Circle 3
VIRTUAL TOUR

$630,000

SOLD

22300 James Alan Circle 3, Chatsworth, CA 91311

3 beds · 3 baths · 1,747 sqft

22340 Germain Street 3

$660,000

SOLD

22340 Germain Street 3, Chatsworth, CA 91311

4 beds · 3 baths · 1,773 sqft

22218 Germain Street 4

$680,000

SOLD

22218 Germain Street 4, Chatsworth, CA 91311

3 beds · 3 baths · 1,747 sqft

Topfind Realty

Company

  • About Us
  • Careers
  • Articles
  • Home Estimate

Explore

  • Renting
  • Buying
  • Selling
  • Realtors

Support

  • Help Center
  • Contact Us
  • Terms & Conditions
  • Privacy Policy

Topfind Realty, DRE # 02240815, is a licensed real estate broker in California. Topfind Realty pledges to support the Fair Housing Act and adhere to Equal Housing Opportunity laws.

Copyright © 2026 Topfind Realty. All Rights Reserved.