1 / 20
imagesmode View 20 photos
For Sale
$549,000
Est. $3,074/mo10201 Mason Avenue 108, Chatsworth, CA 91311
bed
3
Bedrooms
bathtub
3
Bathrooms
square_foot
1,623
Sq Ft
About this home
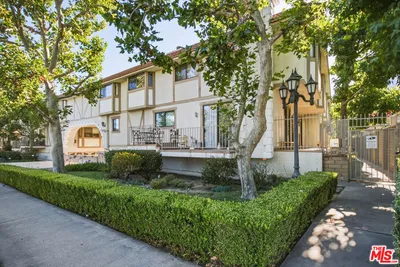
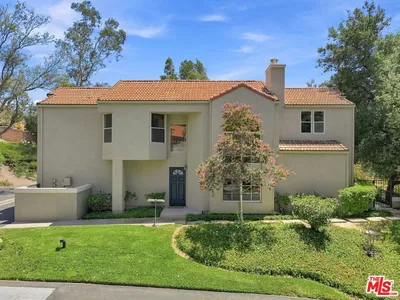
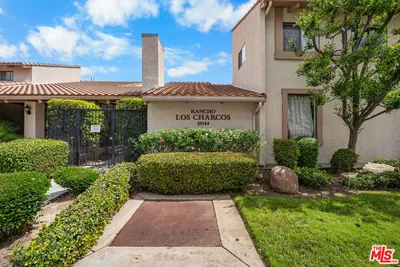
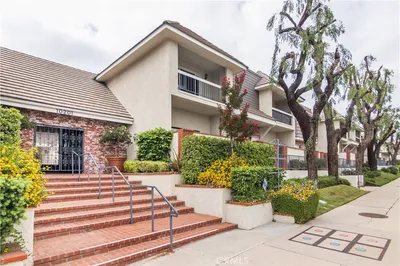

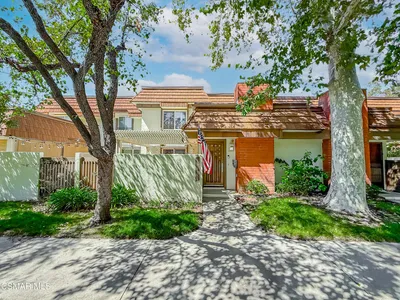
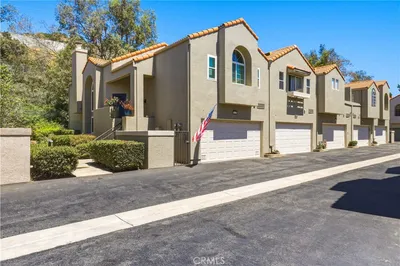
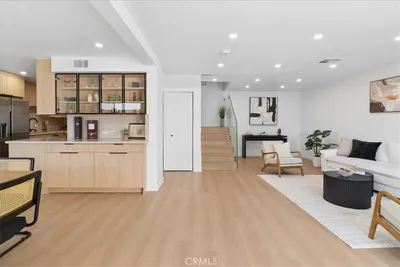
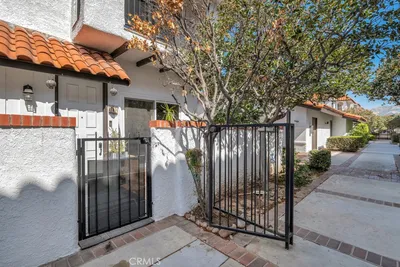
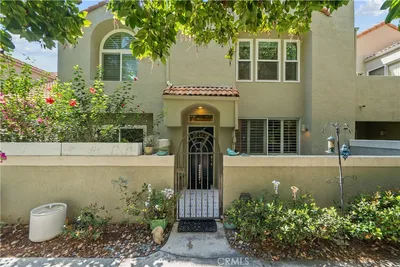
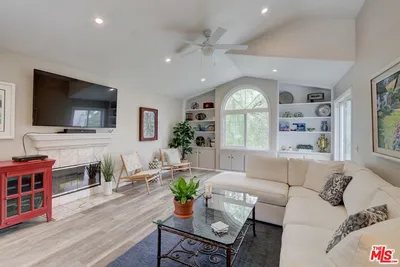

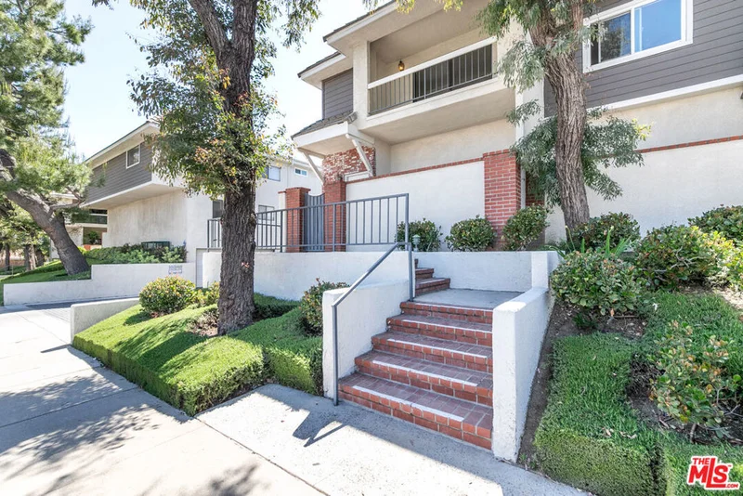
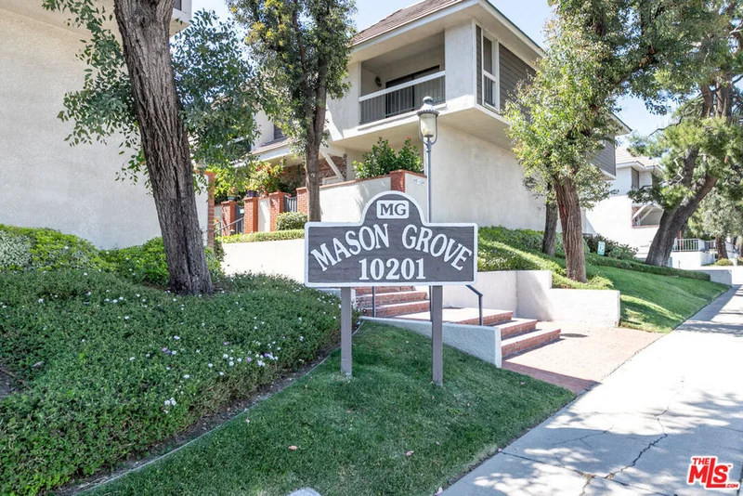
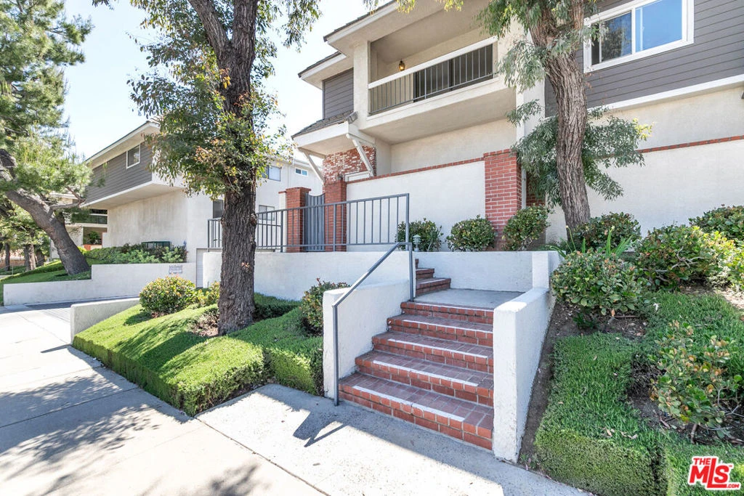
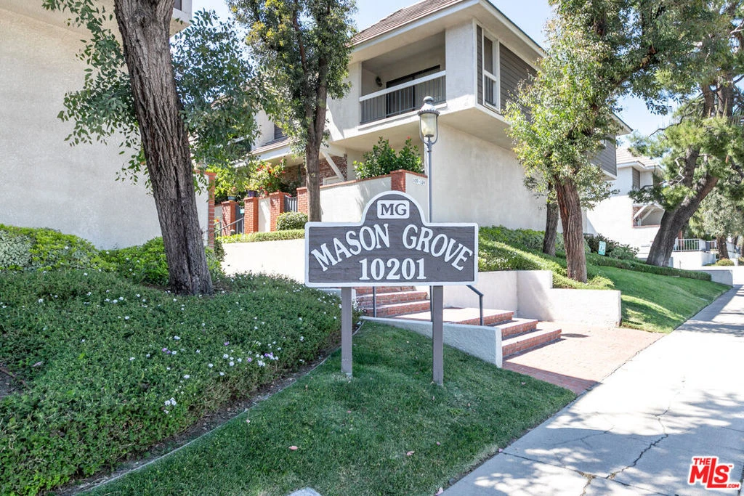
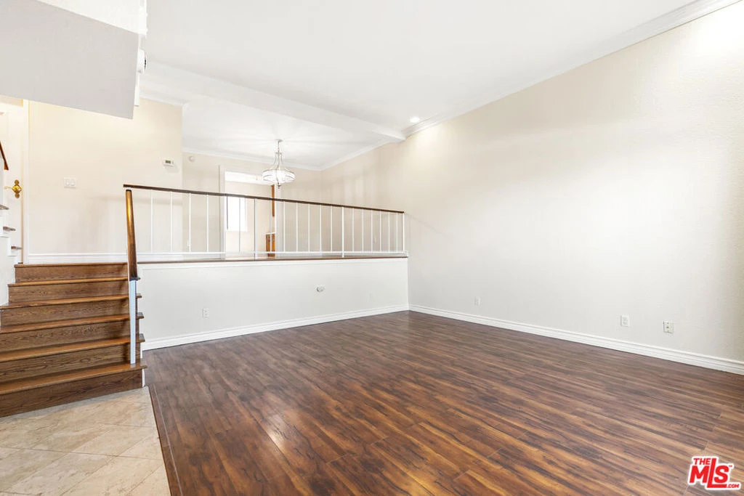
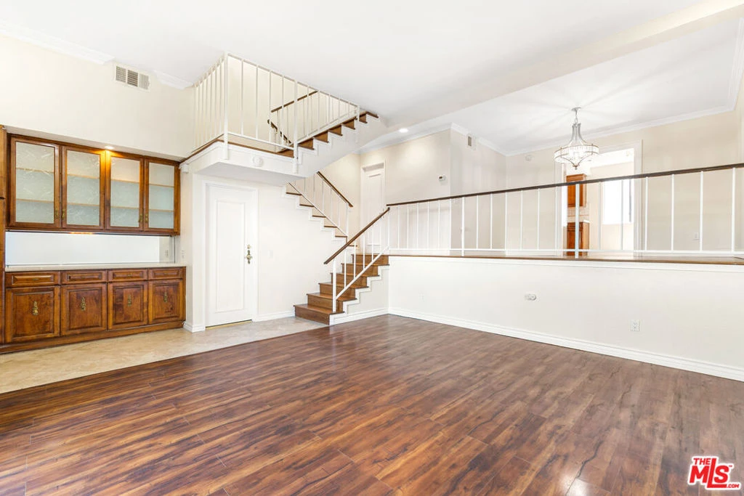
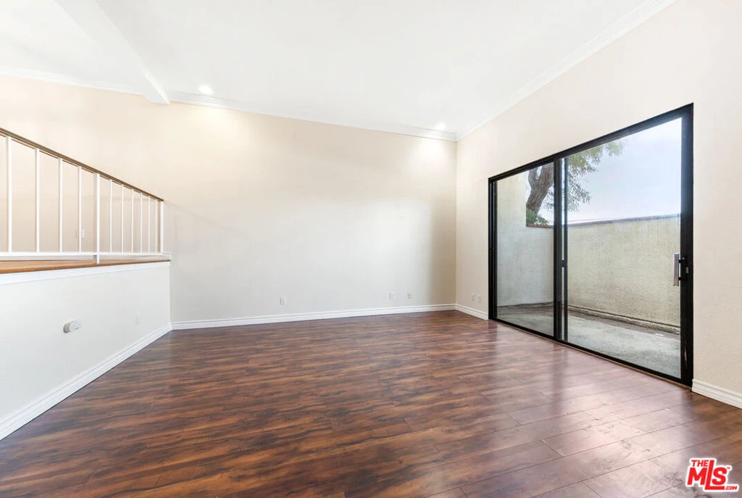
Located in a well maintained community in Chatsworth, this spacious 3 bedroom, 3 bathroom condo offers a functional layout with generous living spaces, abundant natural light, and an attached garage. The large kitchen features a breakfast area, abundant cabinetry, and an expansive built in workspace that can easily function as a desk, home office area, or additional storage. A formal dining room overlooks the large family room with high ceilings and direct access to a private patio, creating an open and inviting feel throughout the main living area.Upstairs, the well designed floor plan includes all bedrooms and a large utility room with a washer and dryer, along with additional storage space for added convenience. The primary suite features a spacious walk in closet, en suite bathroom, and a private balcony. Recently refreshed with new paint, this well maintained unit is move in ready and offers comfortable living in a desirable Chatsworth location.
Property Facts
bed
Bedrooms
3
bathtub
Bathrooms
3
square_foot
Square Feet
1,623
landscape
Lot Size
331,997 sqft
calendar_month
Year Built
1980
home_work
Property Type
Townhouse
timer
Days on Market
90
payments
HOA Fee
$715/mo
garage
Garage Total
2
fingerprint
MLS #
26834903
Interior Details
General Interior
Interior Features
Ceiling Fans, Separate Formal Dining Room, Walk In Closets
Flooring
Tile, Wood
Kitchen & Appliances
Appliances
Dishwasher, Refrigerator, Dryer, Washer
Climate Control
Cooling
Central Air
Heating
Central
Parking
Total Parking Spaces
2
Garage Spaces
2
Attached Garage
Yes
Parking Features
Door Multi, Garage
Exterior & Lot
Building & Construction
Patio & Porch
Covered
Lot & Grounds
Pool Features
Community, Association
Spa Features
Community
Community & HOA
Association Info
HOA Fee$715
FrequencyMonthly
HOA Amenities
Clubhouse, Pool, Spa Hot Tub
Community Features
Pool
Mortgage Calculator
Total Monthly
$0
Principal & Interest:
$0Property Tax:
$0Home Insurance:
$0HOA Fees:
$0$
$
%
Nearby Schools
| Rating | School Name |
|---|---|
N/A | St John Eudes School Private School |
6 | Chatsworth Charter High Charter School |
1 | Stoney Point Continuation High School |
7 | Germain Academy For Academic Achievement Elementary School |
9 | Superior Street Elementary Charter School |
Convenience Score
Market Insights
91311|Chatsworth
Estimated Value
Calculating...
No change vs. last year
Value history is still building for this area.
Market Temperature
Seller'sBalancedBuyer's
0d30d60d180d
Balanced
Balanced market
30 Days
Avg. time on market
This is a Balanced Market. Homes are selling at a moderate pace.
Flood & Climate Risk
Noise Levels

Ready to Take the Next Step?
Get expert support from a local agent today.
call
(800)-330-9306Available 9AM - 7PM
Similar Homes You Might Like
Based on price, location, and features