1 / 20
imagesmode View 20 photos
For Sale
$639,999
Est. $3,584/mo10030 Owensmouth 24, Chatsworth, CA 91311
bed
3
Bedrooms
bathtub
3
Bathrooms
square_foot
1,633
Sq Ft
About this home
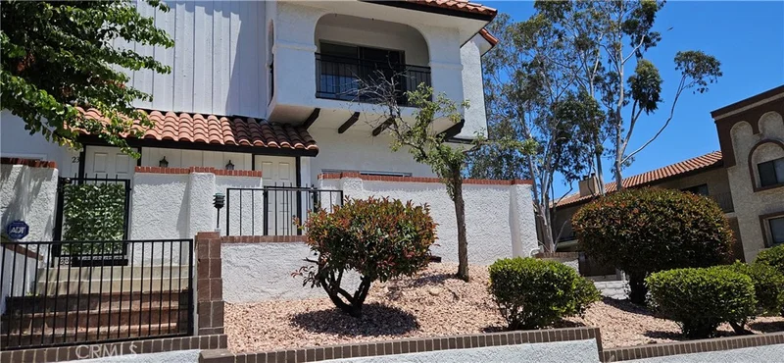
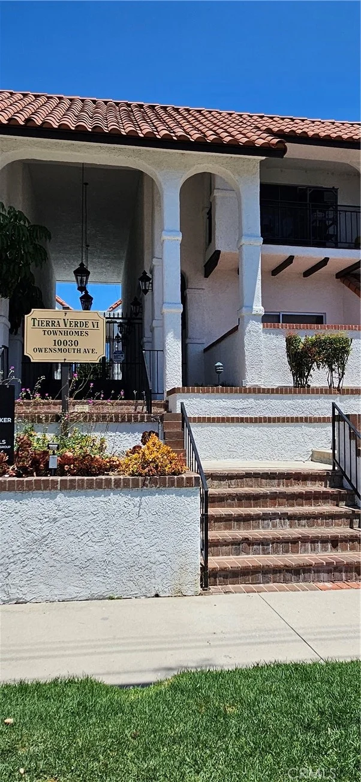
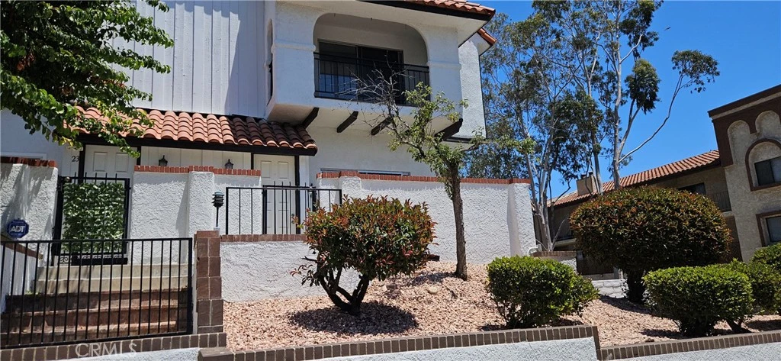
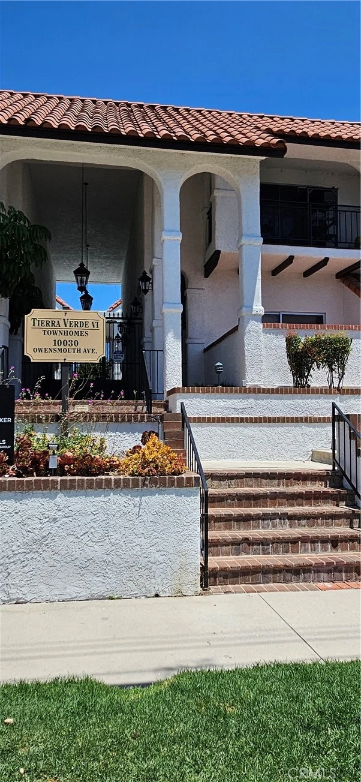
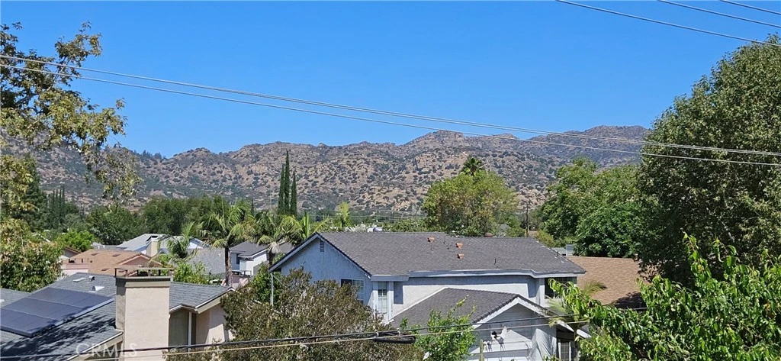
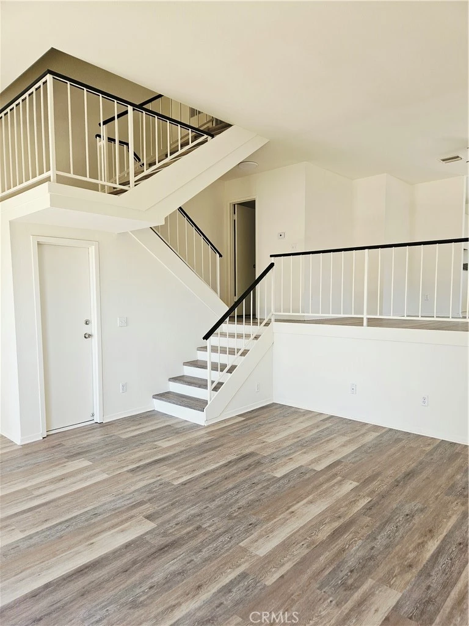
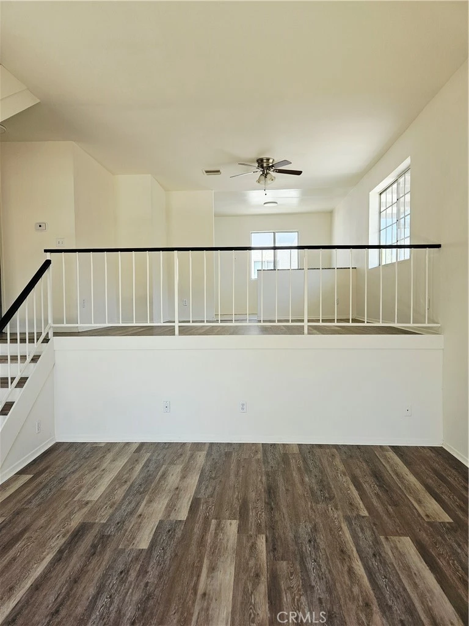
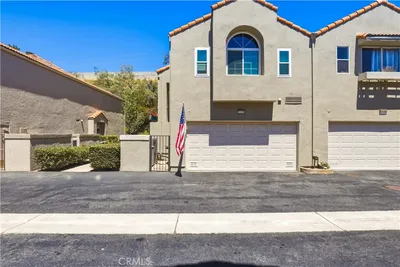
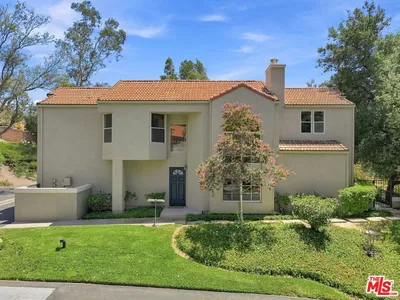
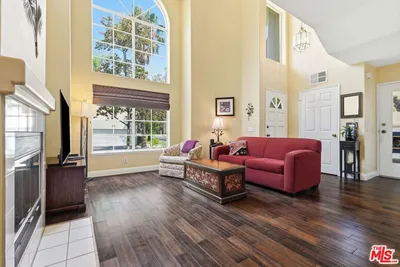
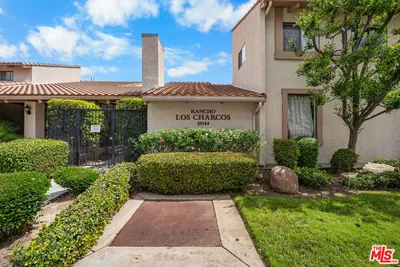
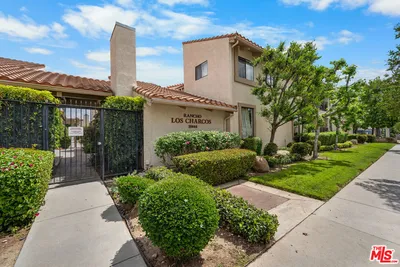
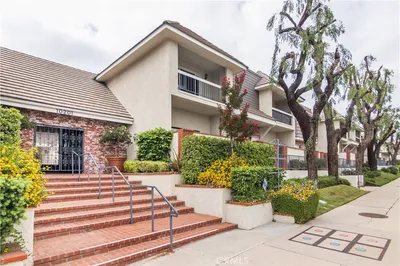
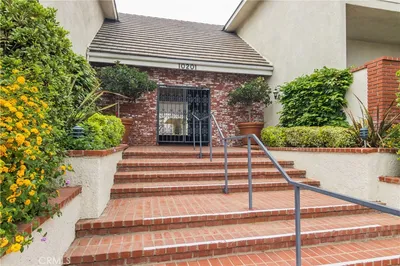

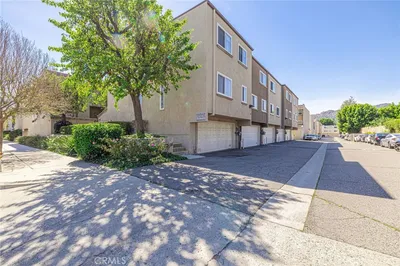
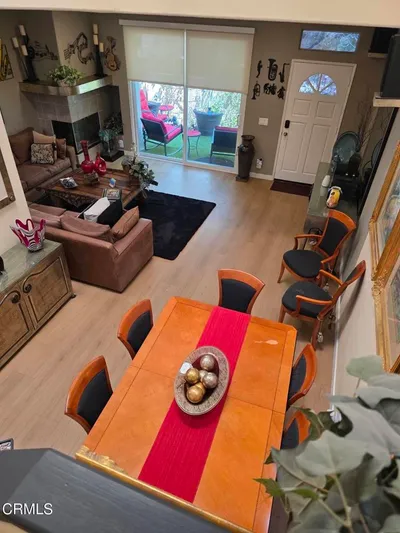
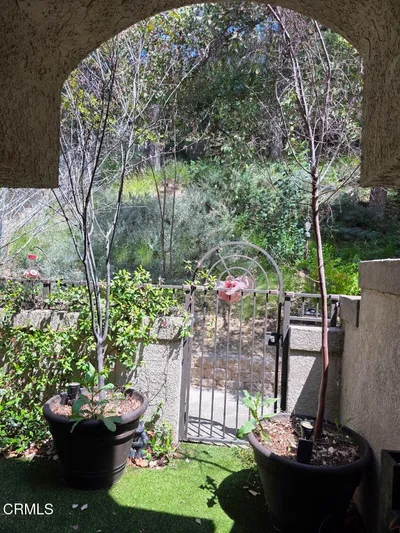
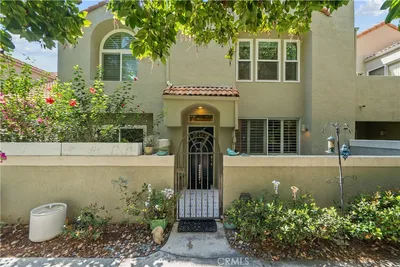
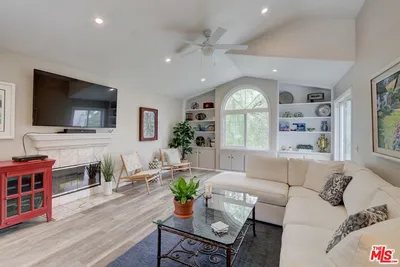
RARE MOVE-IN-READY END-UNIT WITH MOUNTAIN VIEWS AND OVER 1,600 SQ FT OF BEAUTIFULLY UPDATED LIVING SPACE! This exceptional 3-bedroom, 2.5-bath townhome combines mountain views, vaulted ceilings, abundant natural light, and one of the community's largest and most desirable floor plans. The dramatic living room welcomes you with soaring ceilings that opens to an oversized private patio, creating seamless indoor-outdoor living and an ideal setting for entertaining, relaxing, or enjoying the California lifestyle. Mountain views can be enjoyed from both the living room and the spacious primary suite. Thoughtfully updated throughout, the home features new luxury vinyl plank flooring, new interior paint, and new LED lighting. The upper level offers a bright and inviting kitchen with granite countertops, abundant cabinetry, new appliances, a casual dining area, and a separate formal dining room. The spacious primary suite features mountain views, a private balcony, and a large walk-in closet. Additional bedrooms include custom closet organization systems and excellent storage throughout the home. Additional highlights include an attached two-car garage with direct home access, new garage door, in-unit laundry, and abundant storage. Residents enjoy resort-style amenities including a pool, spa, sauna, clubhouse, and HOA-covered water, gardener and maintenance Desirable end-unit privacy, and extensive updates throughout, this move-in-ready home is a rare opportunity in the heart of Chatsworth.
Property Facts
bed
Bedrooms
3
bathtub
Bathrooms
3
square_foot
Square Feet
1,633
landscape
Lot Size
175,820 sqft
calendar_month
Year Built
1979
home_work
Property Type
Townhouse
timer
Days on Market
31
payments
HOA Fee
$518/mo
garage
Garage Total
2
fingerprint
MLS #
SR26131608
Interior Details
General Interior
Interior Features
Balcony, Ceiling Fans, Separate Formal Dining Room, Eat In Kitchen, Granite Counters, High Ceilings, Open Floorplan, Pantry, Storage, All Bedrooms Up, Primary Suite, Walk In Closets
Flooring
Tile, Vinyl
Kitchen & Appliances
Appliances
Built In Range, Dishwasher, Gas Cooktop, Disposal, Gas Oven, Gas Range, Gas Water Heater, Microwave
Laundry
Washer Hookup, Electric Dryer Hookup, Gas Dryer Hookup, Inside, Laundry Closet, Laundry Room, Upper Level
Bed & Bath
Main Level Bathrooms
1
Climate Control
Cooling
Central Air
Heating
Central
Parking
Total Parking Spaces
2
Garage Spaces
2
Attached Garage
Yes
Exterior & Lot
Lot & Grounds
Pool Features
Association
Sewer
Public Sewer
Water Source
Public
Community & HOA
Association Info
AssociationTV6
HOA Fee$518
FrequencyMonthly
HOA Amenities
Pool, Sauna, Spa Hot Tub
Community Features
Sidewalks

Mortgage Calculator
Total Monthly
$0
Principal & Interest:
$0Property Tax:
$0Home Insurance:
$0HOA Fees:
$0$
$
%
Nearby Schools
| Rating | School Name |
|---|---|
8 | Chatsworth Park Es Urban Planning/Community Development Magnet Elementary School |
7 | Ernest Lawrence Middle Middle School |
1 | Stoney Point Continuation High School |
N/A | Montessori Of Chatsworth Private School |
N/A | Aggeler Community Day High School |
Convenience Score
Market Insights
91311|Chatsworth
Estimated Value
Calculating...
No change vs. last year
Value history is still building for this area.
Market Temperature
Seller'sBalancedBuyer's
0d30d60d180d
Balanced
Balanced market
30 Days
Avg. time on market
This is a Balanced Market. Homes are selling at a moderate pace.
Flood & Climate Risk
Noise Levels

Ready to Take the Next Step?
Get expert support from a local agent today.
call
(800)-330-9306Available 9AM - 7PM
Similar Homes You Might Like
Based on price, location, and features
Recently Sold



$639,999
3 bd | 3 ba | 1,633 sqft