Topfind Realty
Renting

Search Rentals

Houses for RentTownhomes for RentCondos for RentView All Rentals →

Renting Resources

Why Rent With UsRenter GuideRent vs Buy Calculator

Renter Articles

How to Negotiate RentUnderstanding Your LeaseMoving Checklist for Renters
Buying

Search Homes

Houses for SaleTownhomes for SaleCondos for SaleView All Homes →

Buying Resources

Why Buy With UsBuyer GuideAffordability CalculatorInvestment CalculatorProperty Tax Calculator

Buyer Articles

Master Your New Home BudgetBeat Moving StressPacking Secrets
Selling

Selling Tools

Home ValuationFind a Seller's Agent

Selling Resources

Why Sell With UsSeller GuideNet Sheet CalcHELOC Calculator

Seller Articles

Strategic PricingDownsizing Tips
Mortgage Rates

Today's Rates

Mortgage RatesRefinance RatesLoan ComparisonHELOC Calculator

Mortgage Resources

Understanding Mortgage RatesFirst-Time Homebuyer GuideWhen to Refinance Your Mortgage
Realtors
Topfind
Houses for RentTownhomes for RentCondos for RentView All Rentals →
Why Rent With UsRenter GuideRent vs Buy Calculator
How to Negotiate RentUnderstanding Your LeaseMoving Checklist for Renters
Houses for SaleTownhomes for SaleCondos for SaleView All Homes →
Why Buy With UsBuyer GuideAffordability CalculatorInvestment CalculatorProperty Tax Calculator
Master Your New Home BudgetBeat Moving StressPacking Secrets
Home ValuationFind a Seller's Agent
Why Sell With UsSeller GuideNet Sheet CalcHELOC Calculator
Strategic PricingDownsizing Tips
Mortgage RatesRefinance RatesLoan ComparisonHELOC Calculator
Understanding Mortgage RatesFirst-Time Homebuyer GuideWhen to Refinance Your Mortgage
groupRealtorsinfoAbout Us
Continue with Google
Sign InSign Up
Topfind Realty
Renting

Search Rentals

Houses for RentTownhomes for RentCondos for RentView All Rentals →

Renting Resources

Why Rent With UsRenter GuideRent vs Buy Calculator

Renter Articles

How to Negotiate RentUnderstanding Your LeaseMoving Checklist for Renters
Buying

Search Homes

Houses for SaleTownhomes for SaleCondos for SaleView All Homes →

Buying Resources

Why Buy With UsBuyer GuideAffordability CalculatorInvestment CalculatorProperty Tax Calculator

Buyer Articles

Master Your New Home BudgetBeat Moving StressPacking Secrets
Selling

Selling Tools

Home ValuationFind a Seller's Agent

Selling Resources

Why Sell With UsSeller GuideNet Sheet CalcHELOC Calculator

Seller Articles

Strategic PricingDownsizing Tips
Mortgage Rates

Today's Rates

Mortgage RatesRefinance RatesLoan ComparisonHELOC Calculator

Mortgage Resources

Understanding Mortgage RatesFirst-Time Homebuyer GuideWhen to Refinance Your Mortgage
Realtors
Topfind
Houses for RentTownhomes for RentCondos for RentView All Rentals →
Why Rent With UsRenter GuideRent vs Buy Calculator
How to Negotiate RentUnderstanding Your LeaseMoving Checklist for Renters
Houses for SaleTownhomes for SaleCondos for SaleView All Homes →
Why Buy With UsBuyer GuideAffordability CalculatorInvestment CalculatorProperty Tax Calculator
Master Your New Home BudgetBeat Moving StressPacking Secrets
Home ValuationFind a Seller's Agent
Why Sell With UsSeller GuideNet Sheet CalcHELOC Calculator
Strategic PricingDownsizing Tips
Mortgage RatesRefinance RatesLoan ComparisonHELOC Calculator
Understanding Mortgage RatesFirst-Time Homebuyer GuideWhen to Refinance Your Mortgage
groupRealtorsinfoAbout Us
Continue with Google
Sign InSign Up
Real Estate/CA/Chatsworth/21901 Lassen Street 155
view_in_arVirtual Tour
Photo 1 of 21901 Lassen Street 155
Photo 2 of 21901 Lassen Street 155
1 / 54
Main
Interior 1
Interior 2
Interior 3
Interior 4
imagesmode View 54 photos
For Sale
$569,999
Est. $3,192/mo

21901 Lassen Street 155, Chatsworth, CA 91311

bed
3
Bedrooms
bathtub
3
Bathrooms
square_foot
1,438
Sq Ft

About this home

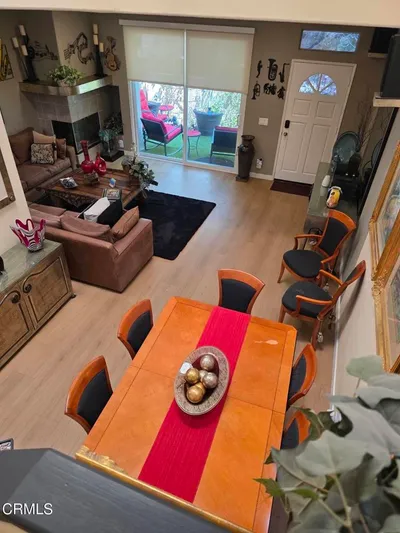
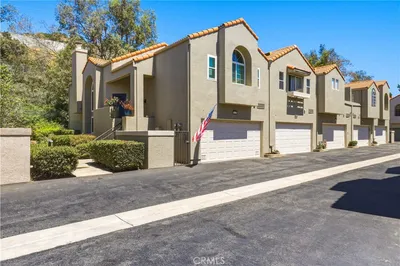
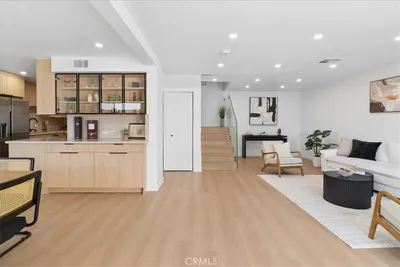
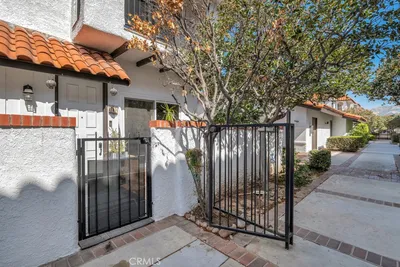
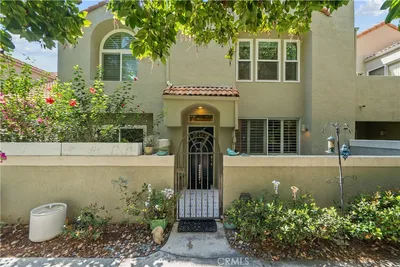

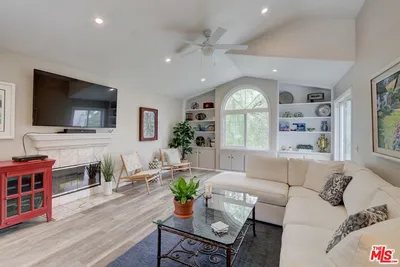
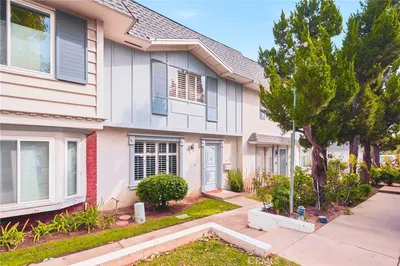
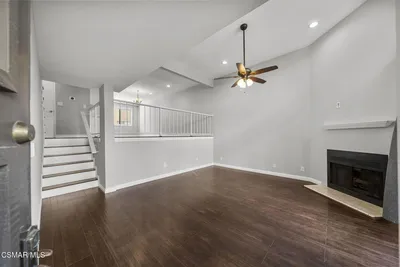
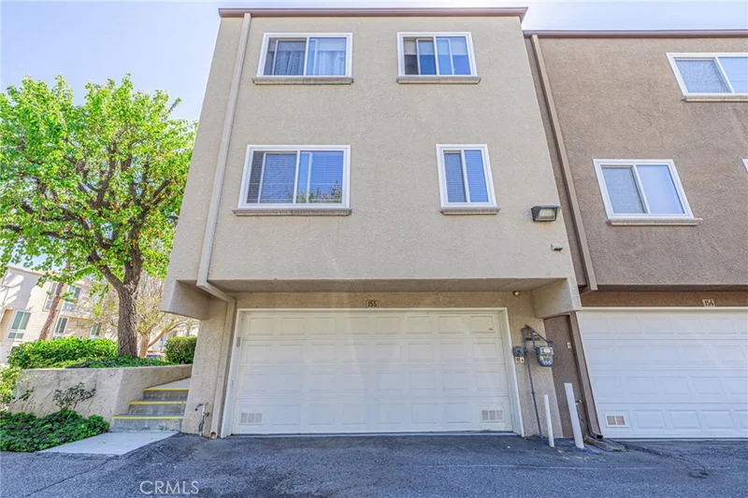
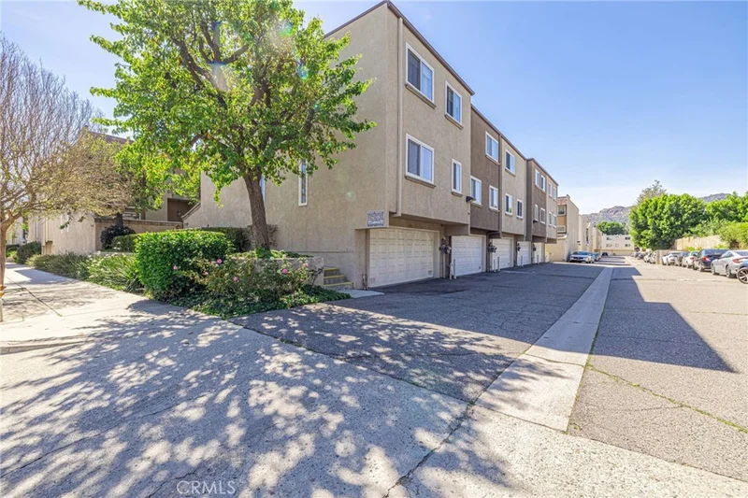
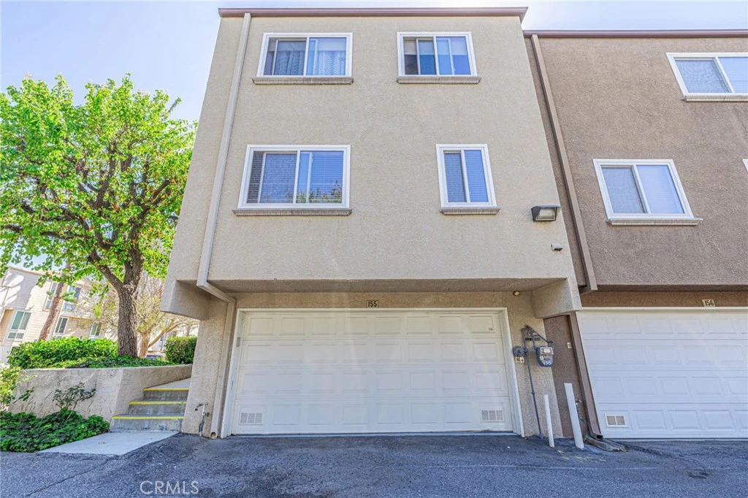
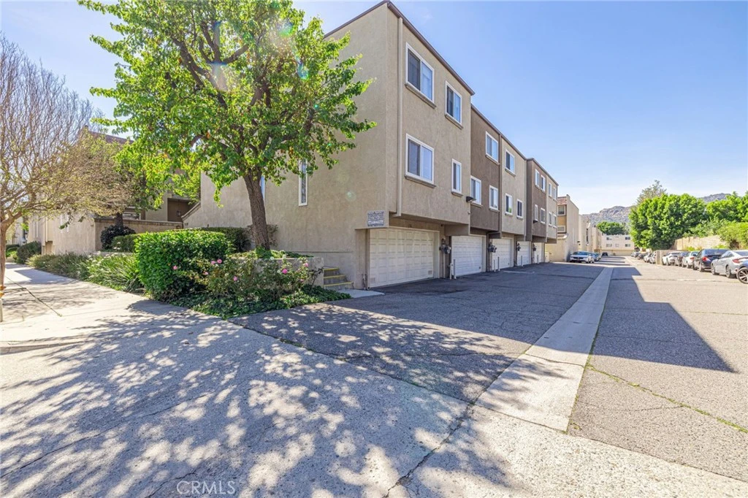
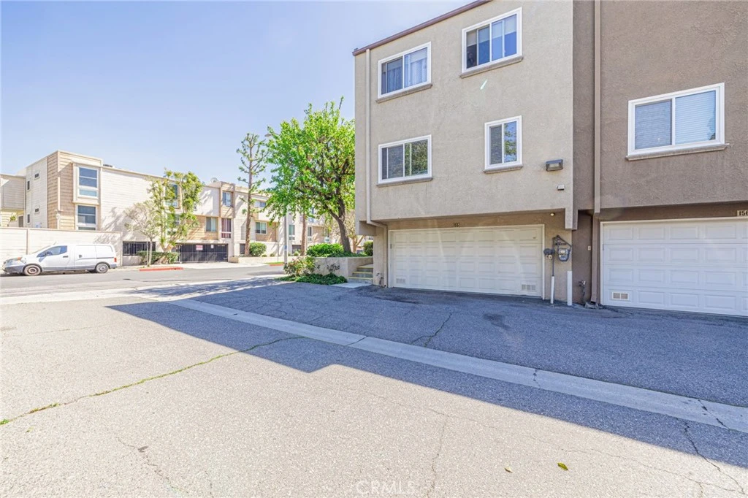
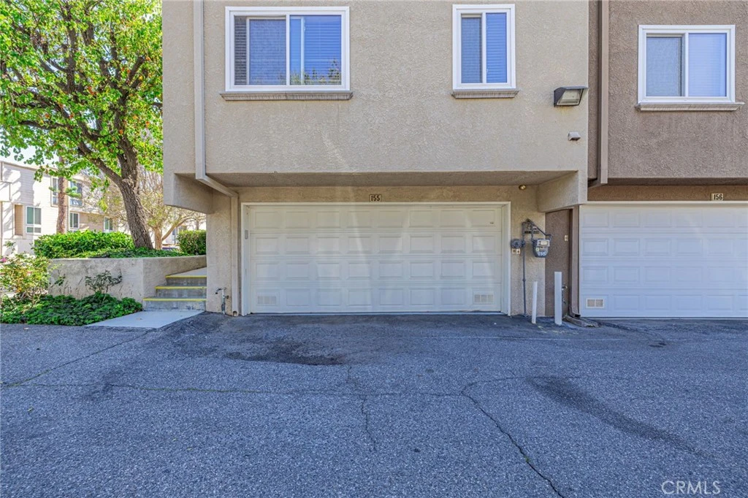
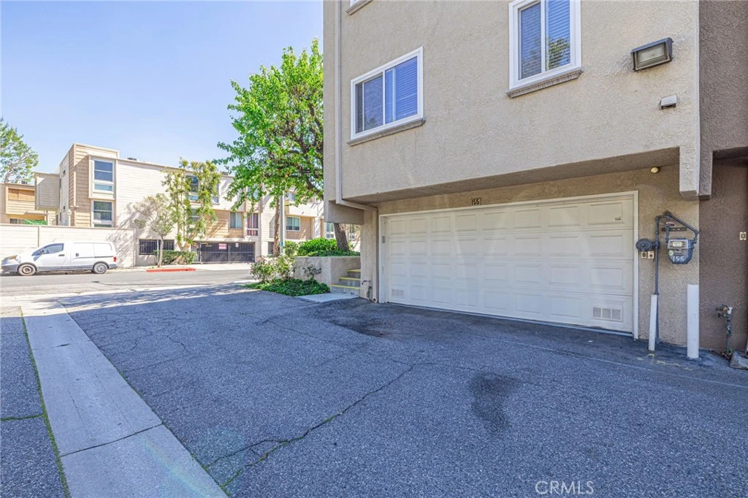
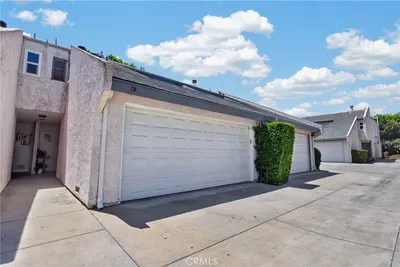
A HUGE PRICE IMPROVEMENT and BEST LOCATION IN THE COMMUNITY! Rare corner-unit townhome offering enhanced privacy, only one common wall, and abundant natural light through additional windows. Ideally positioned for easy in-and-out access, surrounded by lush landscaping, mature trees, and a serene setting that creates a true sense of retreat. Welcome to this stunning 3-bedroom, 3-bathroom tri-level townhome in the highly desirable Chatsworth Country Townhomes, nestled in a great neighborhood with beautiful mountain views and tranquil surroundings. Step into a bright and inviting living room featuring soaring vaulted ceilings, a cozy fireplace, and sliding glass doors that open to a private patio—perfect for outdoor dining, morning coffee, or evening relaxation. The formal dining area flows seamlessly from the living space, creating an ideal layout for both everyday living and entertaining. The updated kitchen showcases modern cabinetry, stainless steel appliances, and a convenient breakfast nook, blending functionality with contemporary style. Upstairs, you’ll find three spacious bedrooms, including a primary suite with walk-in closet and private en-suite bathroom. Additional features include dual-pane windows, wood flooring, and a full-size laundry area for added convenience. Enjoy direct access to your attached 2-car garage, providing both security and functionality. Residents enjoy resort-style HOA amenities, including a full-size heated pool and spa, recreation room, beautifully maintained grounds, and night security patrol. HOA dues also include water and trash service. Prime Chatsworth location with easy access to the 118 Freeway, Metrolink, Warner Center, and just minutes to The Village at Westfield Topanga and Westfield Topanga Mall, offering premier shopping, dining, and entertainment. Surrounded by nearby hiking and outdoor recreation, this home truly offers the best of convenience and lifestyle in the San Fernando Valley. This home has it all—don’t miss your opportunity to own this rare corner-unit gem. Schedule your private showing today before it’s gone!

Property Facts

bed

Bedrooms

3

bathtub

Bathrooms

3

square_foot

Square Feet

1,438

landscape

Lot Size

168,926 sqft

calendar_month

Year Built

1976

home_work

Property Type

Townhouse

timer

Days on Market

98

payments

HOA Fee

$600/mo

garage

Garage Total

2

fingerprint

MLS #

SR26058805

Interior Details

General Interior

Interior Features

Breakfast Area, Ceiling Fans, Separate Formal Dining Room, Eat In Kitchen, Open Floorplan, All Bedrooms Up

Flooring

Wood

Fireplace

Living Room

Kitchen & Appliances

Appliances

Dishwasher, Gas Oven, Gas Range, Gas Water Heater, Microwave, Refrigerator, Water To Refrigerator

Laundry

Electric Dryer Hookup, Gas Dryer Hookup, Laundry Closet

Climate Control

Cooling

Central Air

Heating

Central

Parking

Total Parking Spaces

2

Garage Spaces

2

Attached Garage

Yes

Parking Features

Concrete, Direct Access, Garage, Garage Faces Rear, Side By Side

Exterior & Lot

Building & Construction

Patio & Porch

Concrete, Front Porch

Fencing

Wrought Iron

Security

Carbon Monoxide Detectors, Fire Detection System, Smoke Detectors

Construction

Block, Drywall, Glass, Concrete, Steel

Foundation

Slab

Roof

Asphalt, Tile

Lot & Grounds

Pool Features

Community, Fenced, Association

Spa Features

Community

Sewer

Public Sewer

Water Source

Public

Community & HOA

Association Info

HOA Fee$600
FrequencyMonthly

HOA Amenities

Pool, Spa Hot Tub

Community Features

Street Lights, Sidewalks, Valley, Pool

Mortgage Calculator

Total Monthly

$0

Principal & Interest:
$0
Property Tax:
$0
Home Insurance:
$0
HOA Fees:
$0
$
$
%

Nearby Schools

RatingSchool NameGradesDistance
8
Chatsworth Park Es Urban Planning/Community Development Magnet
Elementary School
K-50.5 mi
7
Ernest Lawrence Middle
Middle School
6-80.7 mi
N/A
Montessori Of Chatsworth
Private School
K-120.8 mi
1
Stoney Point Continuation
High School
9-120.9 mi
N/A
Aggeler Community Day
High School
7-120.9 mi

Convenience Score

Market Insights

91311|Chatsworth

Estimated Value

Calculating...
No change vs. last year
Value history is still building for this area.

Market Temperature

Seller'sBalancedBuyer's
0d30d60d180d
Balanced

Balanced market

30 Days

Avg. time on market

This is a Balanced Market. Homes are selling at a moderate pace.

Flood & Climate Risk

Noise Levels

Location

21901 Lassen Street 155

Chatsworth, CA 91311

Open in Mapsopen_in_new
Topfind Realty

Ready to Take the Next Step?

Get expert support from a local agent today.

call
(800)-330-9306Available 9AM - 7PM

Similar Homes You Might Like

Based on price, location, and features
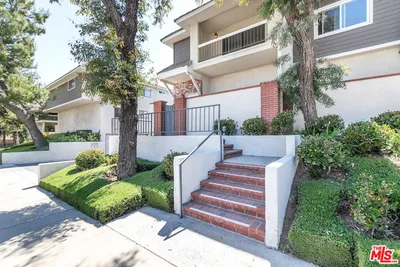
21333 Lassen 7B
VIRTUAL TOUR

$564,999

FOR SALE

21333 Lassen 7B, Chatsworth, CA 91311

2 beds · 3 baths · 1,176 sqft

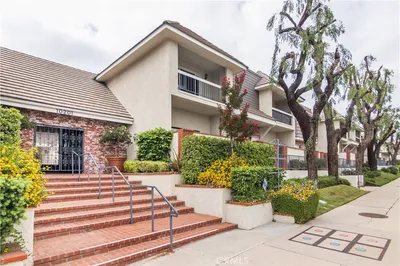
10201 Mason Avenue 108

$549,000

FOR SALE

10201 Mason Avenue 108, Chatsworth, CA 91311

3 beds · 3 baths · 1,623 sqft

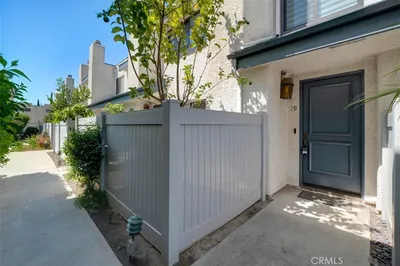
21901 Dupont Street 19

$570,000

FOR SALE

21901 Dupont Street 19, Chatsworth, CA 91311

2 beds · 3 baths · 1,281 sqft

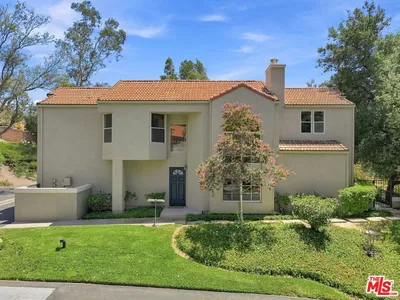
22112 Sun Ranch Court

$729,000

FOR SALE

22112 Sun Ranch Court, Chatsworth, CA 91311

3 beds · 3 baths · 1,655 sqft

10201 Mason 62

$599,000

FOR SALE

10201 Mason 62, Chatsworth, CA 91311

2 beds · 3 baths · 1,534 sqft

22337 Mission Circle
3D TOUR

$680,000

FOR SALE

22337 Mission Circle, Chatsworth, CA 91311

2 beds · 3 baths · 1,427 sqft

22229 Shadow Valley

$695,000

FOR SALE

22229 Shadow Valley, Chatsworth, CA 91311

3 beds · 3 baths · 1,586 sqft

10234 Variel 12

$615,000

FOR SALE

10234 Variel 12, Chatsworth, CA 91311

3 beds · 3 baths · 1,395 sqft

Recently Sold

10030 Owensmouth Avenue 59
VIRTUAL TOUR

$605,000

SOLD

10030 Owensmouth Avenue 59, Chatsworth, CA 91311

3 beds · 3 baths · 1,633 sqft

22327 Golden Canyon
VIDEO TOUR

$633,000

SOLD

22327 Golden Canyon, Chatsworth, CA 91311

2 beds · 3 baths · 1,427 sqft

9950 Topanga Canyon Boulevard 58
VIRTUAL TOUR

$610,000

SOLD

9950 Topanga Canyon Boulevard 58, Chatsworth, CA 91311

3 beds · 3 baths · 1,445 sqft

21333 Lassen Street 6H
VIRTUAL TOUR

$555,000

SOLD

21333 Lassen Street 6H, Chatsworth, CA 91311

2 beds · 3 baths · 1,176 sqft

22348 Heritage Pass Place
3D TOUR

$749,000

SOLD

22348 Heritage Pass Place, Chatsworth, CA 91311

3 beds · 3 baths · 1,586 sqft

10235 Lurline H

$580,000

SOLD

10235 Lurline H, Chatsworth, CA 91311

3 beds · 3 baths · 1,363 sqft

20721 Lemarsh C
VIRTUAL TOUR

$545,000

SOLD

20721 Lemarsh C, Chatsworth, CA 91311

3 beds · 3 baths · 1,271 sqft

21205 Lassen Street 4

$560,000

SOLD

21205 Lassen Street 4, Chatsworth, CA 91311

2 beds · 3 baths · 1,488 sqft

$569,999
3 bd | 3 ba | 1,438 sqft
Request a tourcall
Topfind Realty

Company

  • About Us
  • Careers
  • Articles
  • Home Estimate

Explore

  • Renting
  • Buying
  • Selling
  • Realtors

Support

  • Help Center
  • Contact Us
  • Terms & Conditions
  • Privacy Policy

Topfind Realty, DRE # 02240815, is a licensed real estate broker in California. Topfind Realty pledges to support the Fair Housing Act and adhere to Equal Housing Opportunity laws.

Copyright © 2026 Topfind Realty. All Rights Reserved.