1 / 20
imagesmode View 20 photos
For Sale
$1,950,000
Est. $10,920/mo20001 Hiawatha Street, Chatsworth, CA 91311
bed
5
Bedrooms
bathtub
4
Bathrooms
square_foot
3,250
Sq Ft
About this home
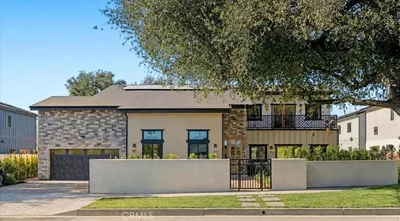
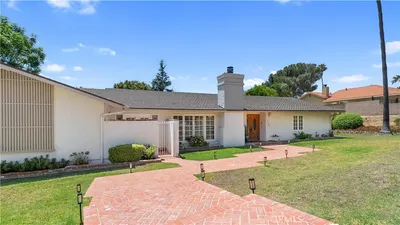
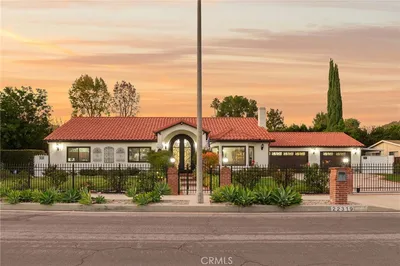
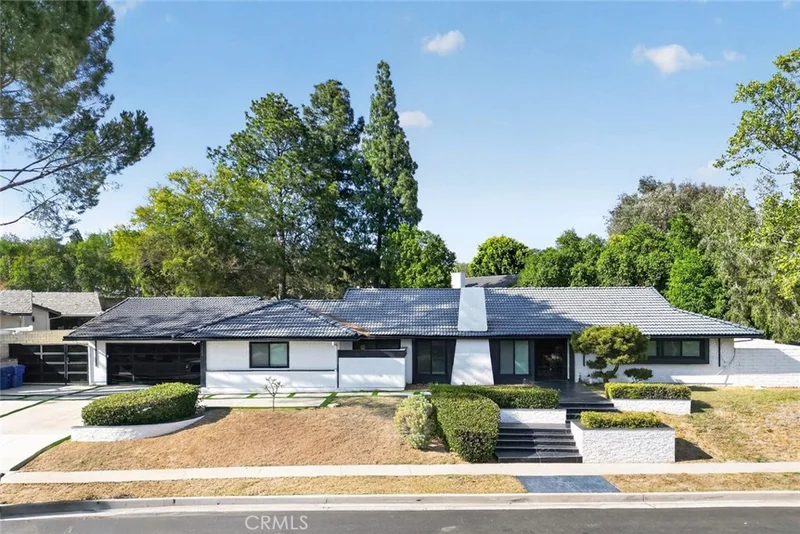
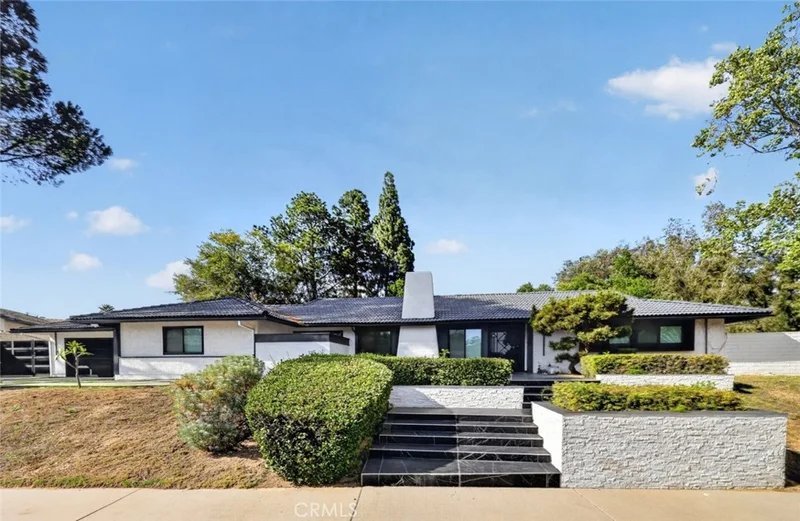
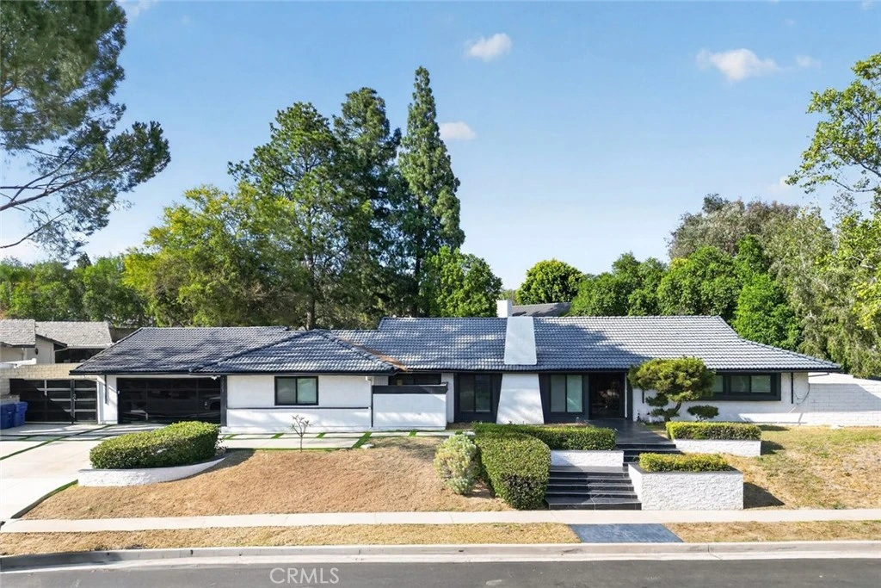
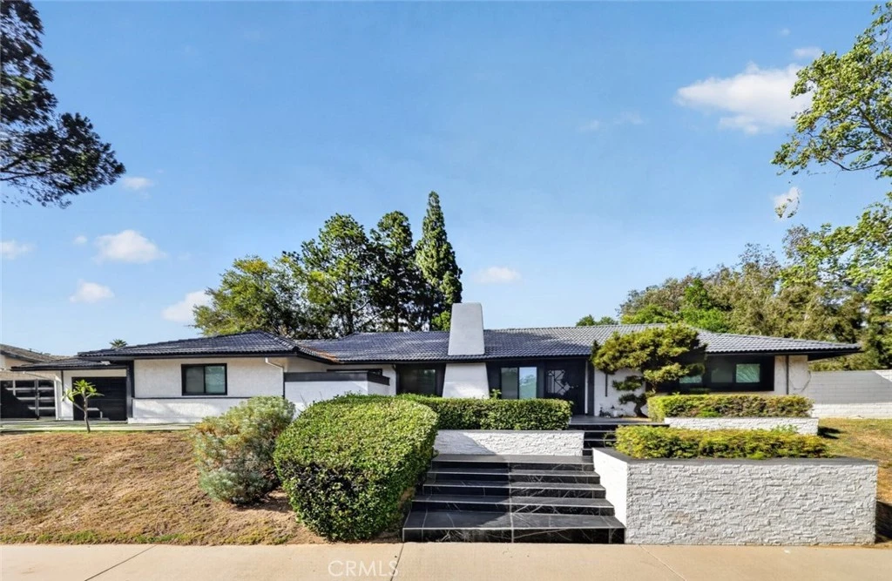
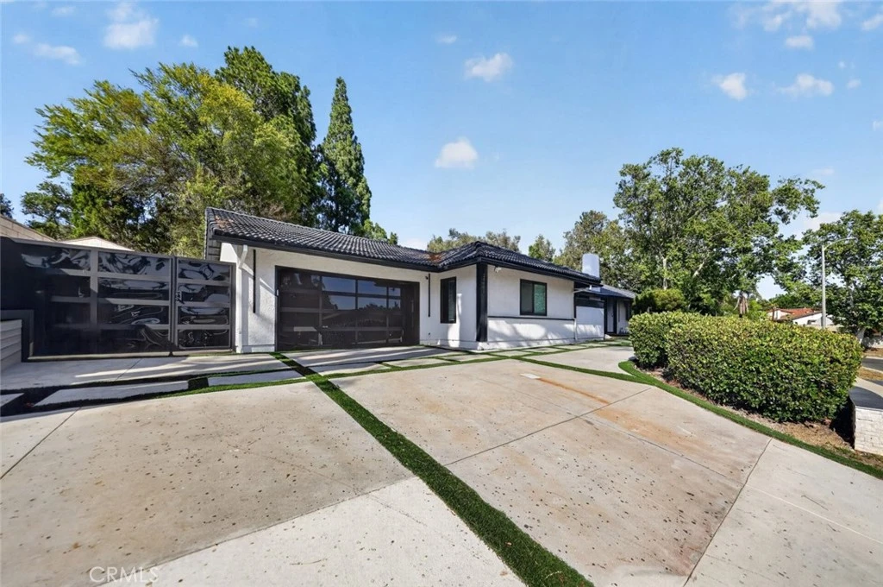
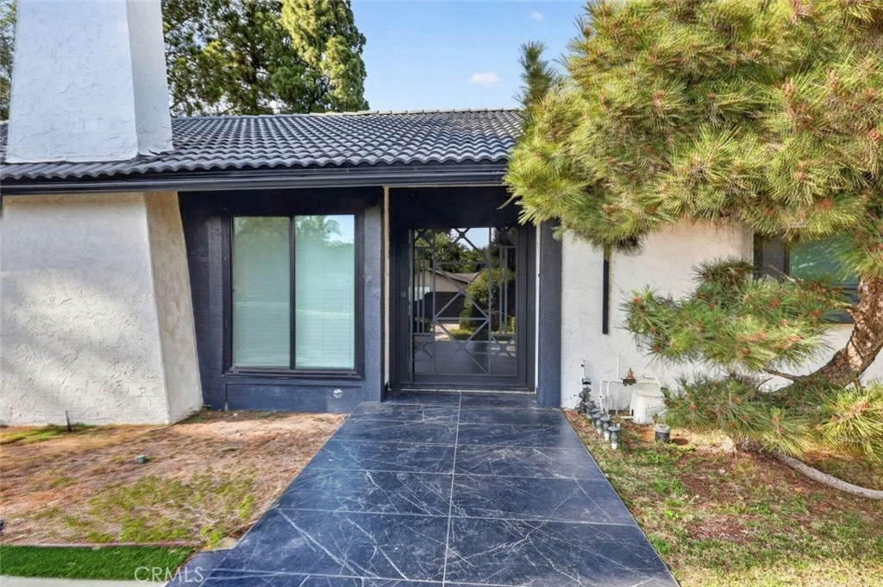
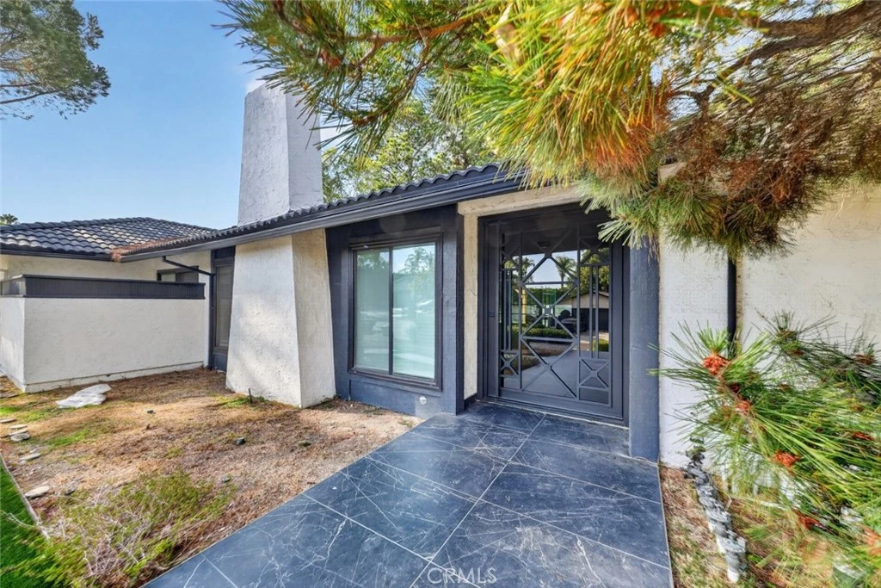
Welcome to this beautifully updated single story residence in the heart of Chatsworth, offering 3,250 square feet of thoughtfully designed living space with 5 bedrooms, 4 bathrooms, and an attached 3 car garage. Blending modern luxury with exceptional indoor-outdoor living, this impressive home showcases an open concept floor plan, soaring ceilings, recessed lighting, luxury flooring, and expansive living areas filled with natural light. The gourmet kitchen serves as the centerpiece of the home, featuring premium high-end appliances, custom cabinetry, a large center island with seating, generous counter space, and seamless flow into the dining and family rooms, making it ideal for everyday living and entertaining. The spacious primary suite offers a private retreat complete with a spa-inspired ensuite bathroom featuring designer finishes, an oversized glass-enclosed shower, dual vanities, elegant fixtures, and a relaxing ambiance. The additional bathrooms have also been tastefully remodeled with upscale finishes that complement the home's sophisticated design. Designed for year-round enjoyment, the backyard creates a private resort-style setting with a sparkling pool and spa, a covered pavilion with a built-in outdoor kitchen and BBQ, expansive patio areas for outdoor dining and entertaining, mature landscaping, and generous open yard space for recreation, gatherings, or future customization. Large windows and glass doors provide beautiful views of the backyard while creating a seamless connection between the interior and exterior living spaces. Conveniently located near shopping, dining, parks, hiking trails, schools, and major transportation routes, this exceptional Chatsworth home offers an outstanding combination of luxury, comfort, and functionality. A rare opportunity to own a turnkey residence with high-end finishes, impressive indoor-outdoor living, and an incredible setting in one of Chatsworth's most desirable neighborhoods.
Property Facts
bed
Bedrooms
5
bathtub
Bathrooms
4
square_foot
Square Feet
3,250
landscape
Lot Size
17,523 sqft
calendar_month
Year Built
1968
home_work
Property Type
Single Family Residence
timer
Days on Market
45
payments
HOA Fee
N/A
garage
Garage Total
3
fingerprint
MLS #
GD26143021
Interior Details
General Interior
Interior Features
Ceiling Fans, Crown Molding, Separate Formal Dining Room, Eat In Kitchen, High Ceilings, Open Floorplan, Quartz Counters, Recessed Lighting
Flooring
Tile, Wood
Fireplace
Living Room
Kitchen & Appliances
Appliances
Double Oven, Dishwasher, Electric Cooktop, Electric Oven, Refrigerator
Laundry
Inside
Bed & Bath
Main Level Bedrooms
5
Main Level Bathrooms
4
Climate Control
Cooling
Central Air
Heating
Central
Parking
Total Parking Spaces
3
Garage Spaces
3
Attached Garage
Yes
Parking Features
Garage
Exterior & Lot
Lot & Grounds
Lot Features
Zero To One Unit Acre, Back Yard, Front Yard
Pool Features
In Ground, Private
Sewer
Public Sewer
Water Source
Public
Community & HOA
Community Features
Curbs, Sidewalks
Mortgage Calculator
Total Monthly
$0
Principal & Interest:
$0Property Tax:
$0Home Insurance:
$0HOA Fees:
$0$
$
%
Nearby Schools
| Rating | School Name |
|---|---|
N/A | Egremont Schools Private School |
N/A | Chaminade College Preparatory Middle School Private School |
2 | Cds Elementary Elementary School |
7 | Germain Academy For Academic Achievement Elementary School |
N/A | St John Eudes School Private School |
Convenience Score
Market Insights
91311|Chatsworth
Estimated Value
Calculating...
No change vs. last year
Value history is still building for this area.
Market Temperature
Seller'sBalancedBuyer's
0d30d60d180d
Balanced
Balanced market
30 Days
Avg. time on market
This is a Balanced Market. Homes are selling at a moderate pace.
Flood & Climate Risk
Noise Levels

Ready to Take the Next Step?
Get expert support from a local agent today.
call
(800)-330-9306Available 9AM - 7PM
Similar Homes You Might Like
Based on price, location, and features