SOLD
SoldClosed on July 1, 2026
$940,000
Sold Price21733 Vintage, Chatsworth, CA 91311
bed
3
Bedrooms
bathtub
3
Bathrooms
square_foot
1,933
Square Feet
About this home
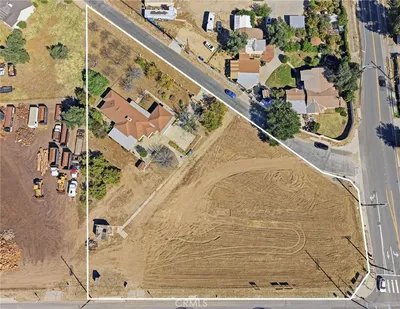
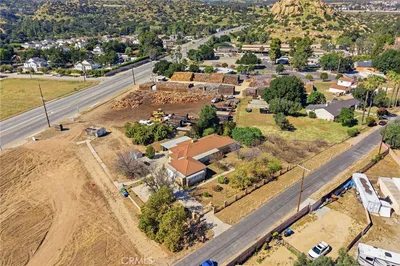
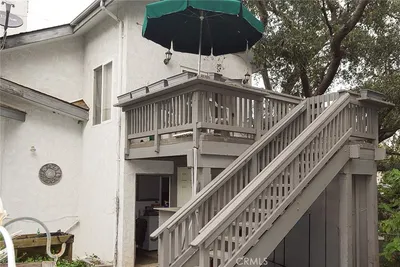
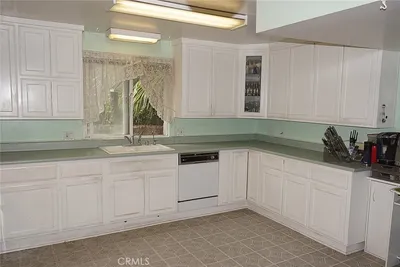
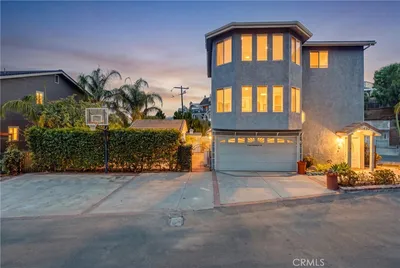
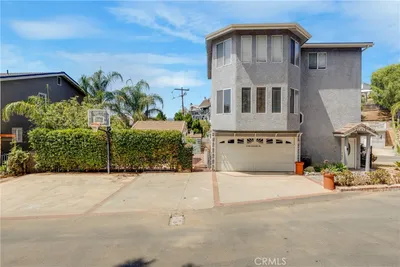
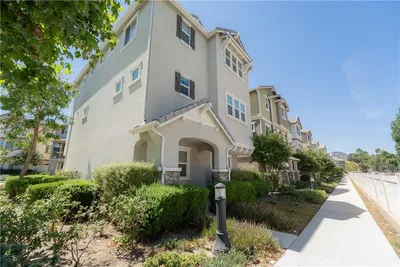
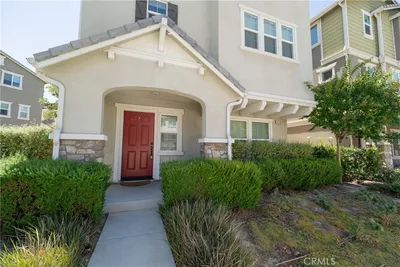
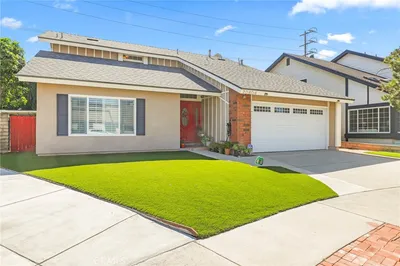
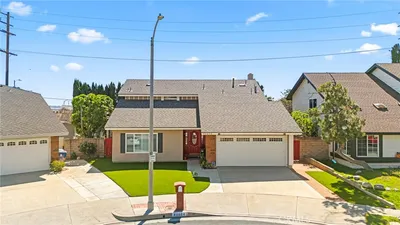
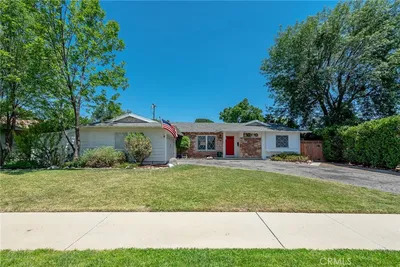
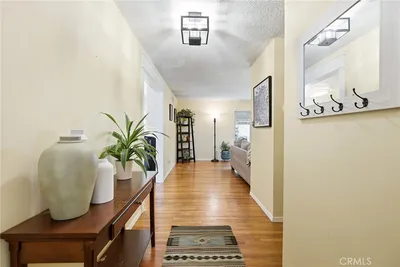
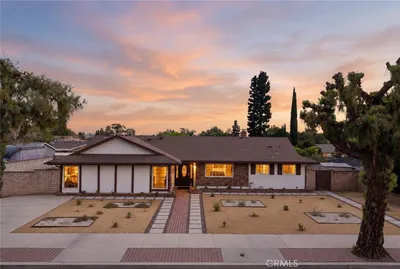
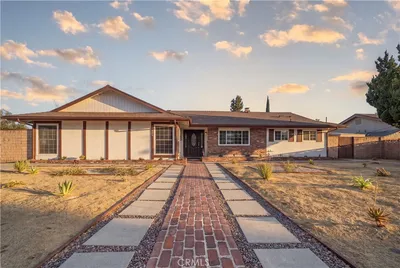
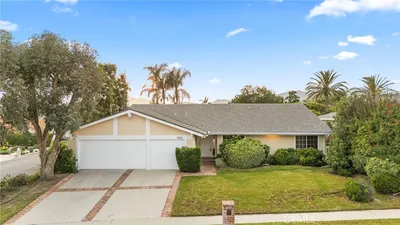
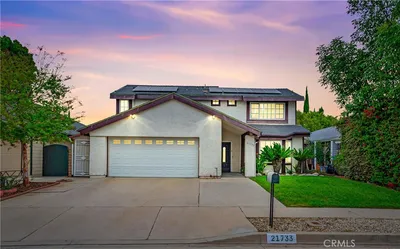
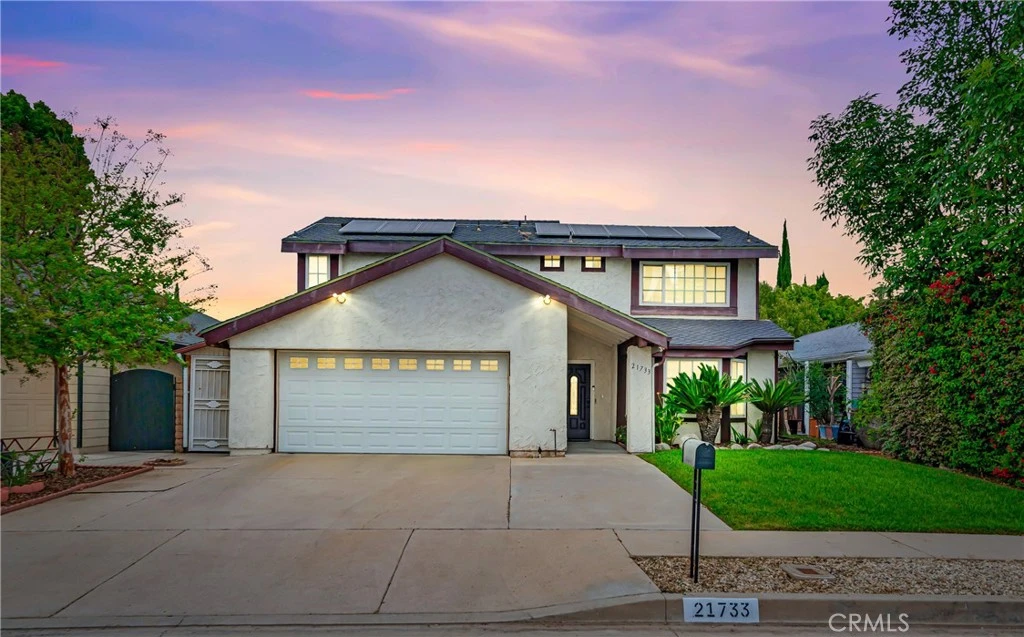
Welcome to 21733 Vintage St — a beautifully maintained move-in ready home offering 3 bedrooms, 3 bathrooms, and 1,933 sq ft of comfortable living space. This home features major recent upgrades including a brand new AC system, brand new tankless water heater, and a brand new salt water filtration system for added efficiency and peace of mind. This home also comes with a EV car charger connected directly to the solar grid. The spacious living room is filled with natural light from stunning skylights, creating a bright and inviting atmosphere. The recently remodeled master bathroom shower adds a modern touch to the private primary suite. Enjoy energy savings with installed solar panels helping reduce electricity costs. Step outside to a relaxing backyard with mature fruit trees, perfect for entertaining or enjoying quiet outdoor living. Additional features include an attached 2-car garage and a well-maintained interior and exterior that truly make this home turnkey. A rare opportunity to own a thoughtfully upgraded home that’s ready for its next owner to move right in and enjoy.
infoProperty Facts
bed
Bedrooms
3
bathtub
Bathrooms
3
square_foot
Square Feet
1,933
landscape
Lot Size
5,154 sqft
calendar_month
Year Built
1977
home_work
Property Type
Single Family Residence
timer
Days on Market
13
payments
HOA Fee
N/A
garage
Garage Total
2
fingerprint
MLS #
SR26106534
chairInterior Details
General Interior
Interior Features
Quartz Counters, Recessed Lighting, Sunken Living Room, All Bedrooms Up
Flooring
Laminate
Fireplace
Gas, Living Room
Kitchen & Appliances
Appliances
Six Burner Stove, Double Oven, Dishwasher, Water Softener, Tankless Water Heater
Laundry
In Garage
Climate Control
Cooling
Central Air
Heating
Central
deckExterior & Lot
Building & Construction
Roof
Shingle
Nearby Schools
| Rating | School Name |
|---|---|
8 | Chatsworth Park Es Urban Planning/Community Development Magnet Elementary School |
7 | Ernest Lawrence Middle Middle School |
N/A | Montessori Of Chatsworth Private School |
1 | Stoney Point Continuation High School |
N/A | Aggeler Community Day High School |
Convenience Score

This Home is Sold
Curious what your home is worth? Get a free valuation.
call
(800)-330-9306Available 9AM - 6PM
Similar Homes You Might Like
Based on price, location, and features