1 / 20
imagesmode View 20 photos
For Sale
$1,250,000
Est. $7,000/mo20800 Chatsworth Street, Chatsworth, CA 91311
bed
4
Bedrooms
bathtub
3
Bathrooms
square_foot
2,084
Sq Ft
About this home
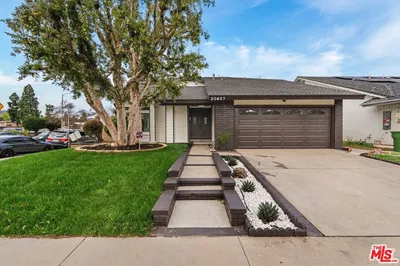
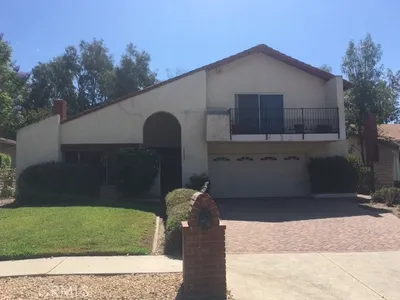
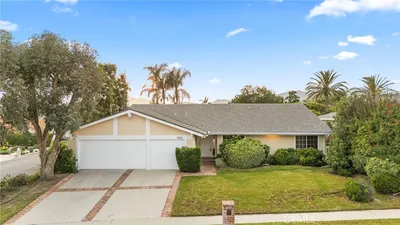
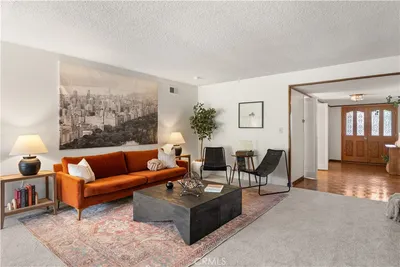
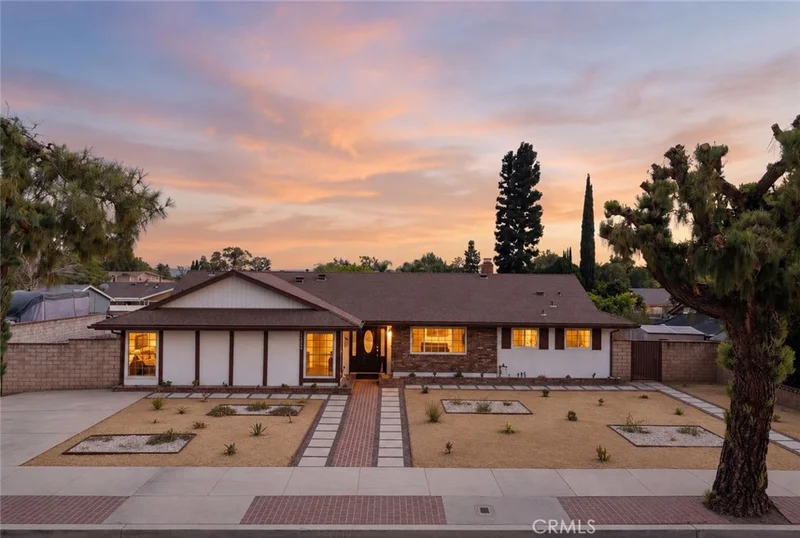
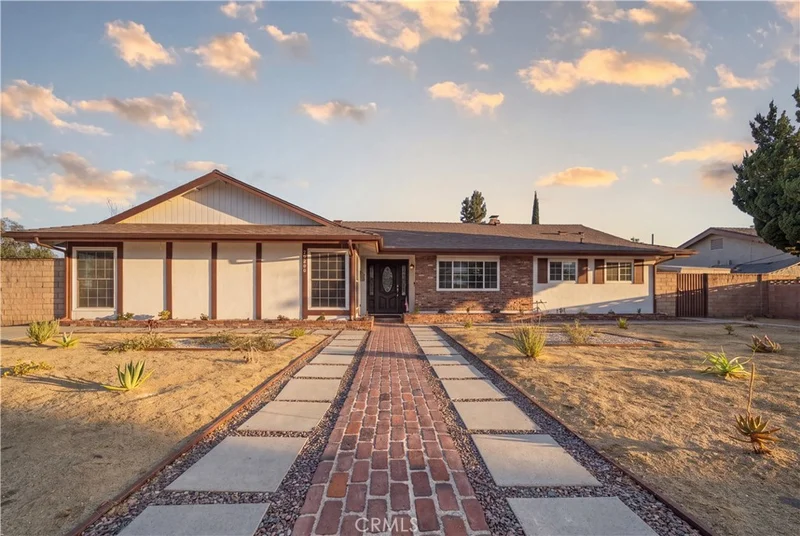
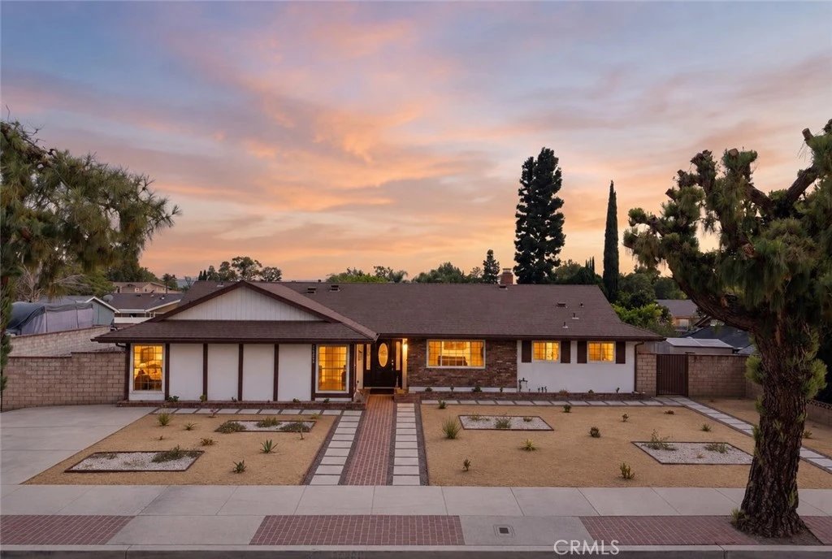
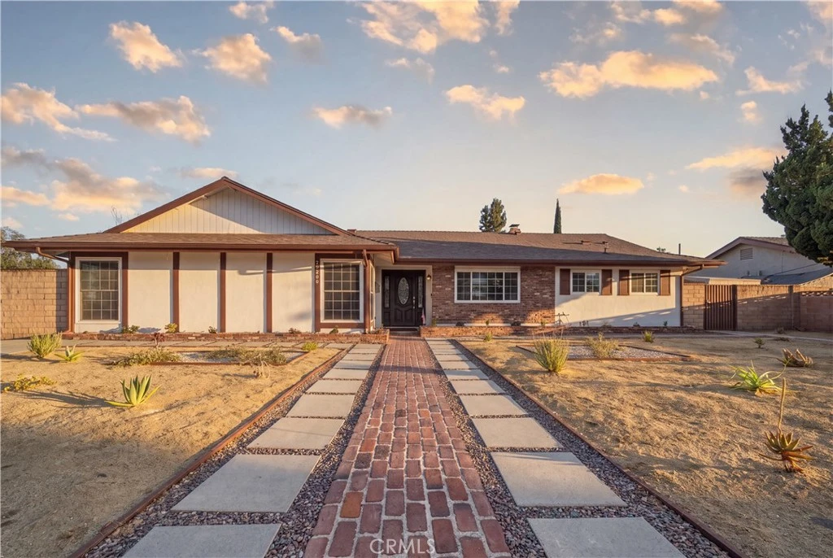
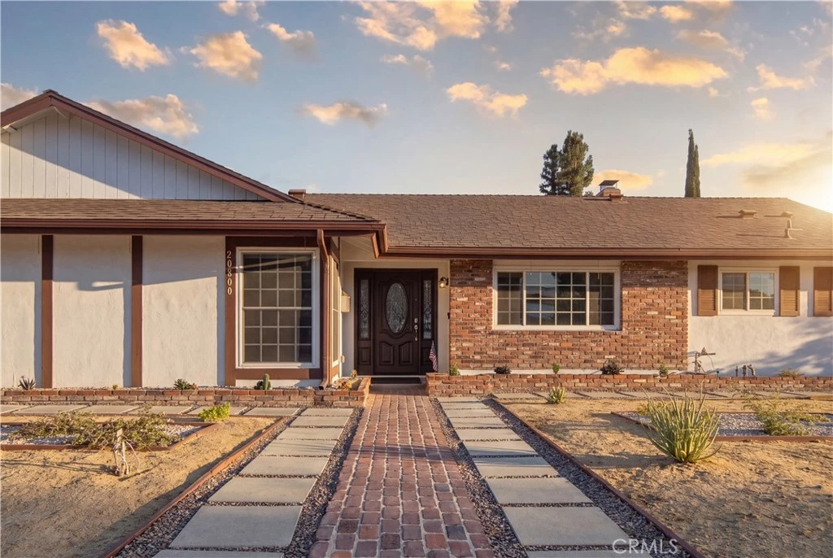
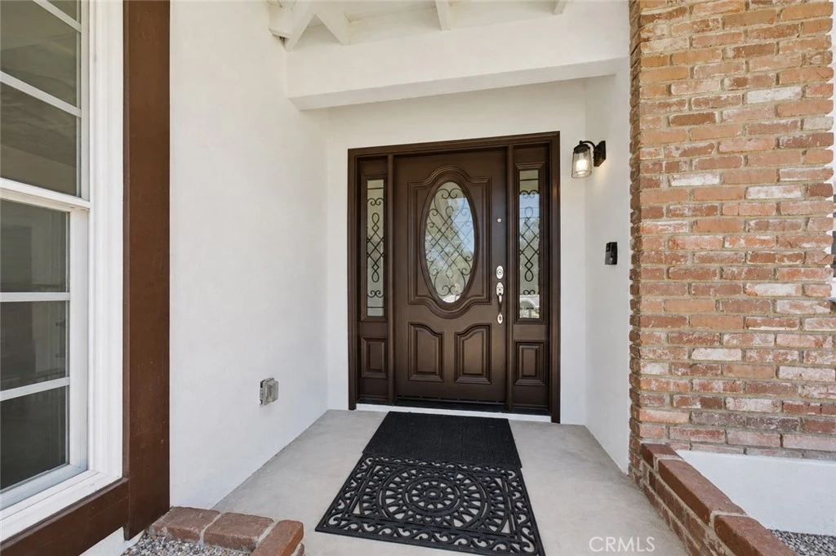
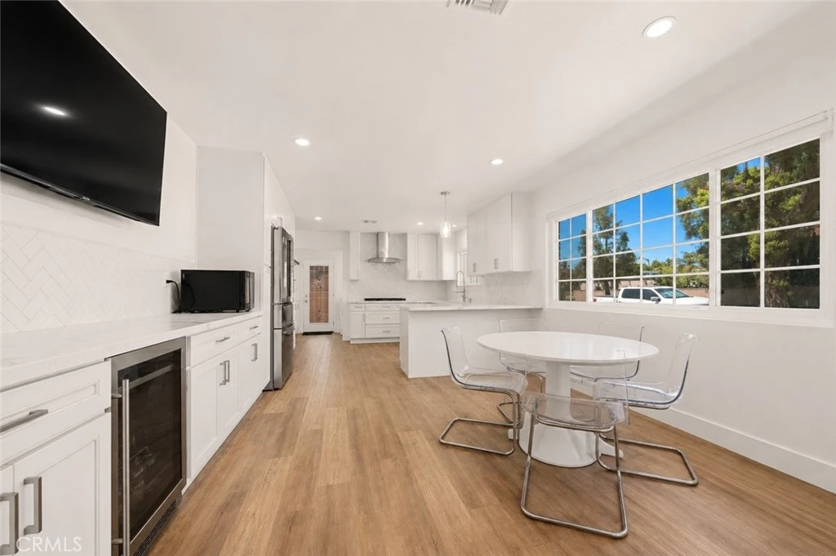
Beautifully updated single story home in the heart of Chatsworth, offering a rare combination of modern finishes, generous living space, and an expansive lot. From the moment you step inside, the home feels bright, clean, and inviting, with warm wood look flooring, recessed lighting, and thoughtfully updated spaces throughout. The remodeled kitchen is a standout, featuring crisp white cabinetry, sleek countertops, stainless steel appliances, a gas cooktop, built in oven, bar fridge, designer style backsplash, and an oversized peninsula that opens naturally to the dining area. Multiple living spaces provide flexibility for entertaining, relaxing, working from home, or creating a media or game room, while large windows and sliding glass doors bring in abundant natural light and create an effortless connection to the backyard. The bathrooms have been beautifully refreshed with contemporary finishes, including glass enclosed showers, dual sink vanities, and a striking freestanding soaking tub. Outside, the spacious backyard offers an impressive amount of usable space with a large lawn area, garden beds, expansive concrete patio, and a long pergola style patio cover ideal for outdoor dining and entertaining. A detached two car garage with alley access adds even more functionality and offers potential for a future ADU conversion, subject to buyer verification, permits, and local requirements. The gated side areas provide additional usable outdoor space. Additional highlights include an indoor laundry room with cabinetry, tankless water heater, whole home water filtration system, fireplace, recessed lighting, ceiling fans, and extensive storage throughout. Located in an established Chatsworth neighborhood with convenient access to shopping, dining, schools, recreation, and major commuter routes, this is a thoughtfully updated home with the space, layout, and outdoor setting that are increasingly hard to find.
Property Facts
bed
Bedrooms
4
bathtub
Bathrooms
3
square_foot
Square Feet
2,084
landscape
Lot Size
11,653 sqft
calendar_month
Year Built
1964
home_work
Property Type
Single Family Residence
timer
Days on Market
0
payments
HOA Fee
N/A
garage
Garage Total
2
fingerprint
MLS #
SR26175842
Interior Details
General Interior
Interior Features
Open Floorplan, Quartz Counters, Recessed Lighting, Bedroom On Main Level, Main Level Primary
Flooring
Vinyl
Fireplace
Living Room
Kitchen & Appliances
Appliances
Built In Range, Dishwasher, Refrigerator, Tankless Water Heater
Laundry
Common Area
Bed & Bath
Main Level Bedrooms
3
Main Level Bathrooms
3
Climate Control
Cooling
Central Air
Heating
Central
Parking
Total Parking Spaces
2
Garage Spaces
2
Parking Features
Driveway, Garage
Exterior & Lot
Lot & Grounds
Lot Features
Zero To One Unit Acre
Sewer
Public Sewer
Water Source
Public
Community & HOA
Association Info
Community Features
Street Lights, Sidewalks
Mortgage Calculator
Total Monthly
$0
Principal & Interest:
$0Property Tax:
$0Home Insurance:
$0HOA Fees:
$0$
$
%
Nearby Schools
| Rating | School Name |
|---|---|
7 | Germain Academy For Academic Achievement Elementary School |
N/A | SIERRA CANYON SCHOOL Private School |
N/A | SIERRA CANYON SCHOOL Private School |
7 | Ernest Lawrence Middle Middle School |
6 | Chatsworth Charter High Charter School |
Convenience Score
Market Insights
91311|Chatsworth
analytics
Estimated Value
Calculating...
trending_up0%vs. last year
Value history is still building for this area.
Market Temperature
Seller'sBalancedBuyer's
0d30d60d180d
Balanced
Balanced market
30 Days
Avg. time on market
This is a Balanced Market. Homes are selling at a moderate pace.
flood
Flood & Climate Risk
Flood Risk
Minimal — not in a FEMA flood zone
Wildfire Risk
Moderate — near wildland-urban interface
Heat Risk
Low — moderate summer temperatures
Earthquake Risk
Southern California seismic zone
volume_up
Noise Levels
TrafficQuiet residential street
AirportMinimal airport noise
CommercialLow commercial activity nearby

Ready to Take the Next Step?
Get expert support from a local agent today.
call
(800)-330-9306Available 9AM - 7PM
Similar Homes You Might Like
Based on price, location, and features