Topfind Realty
Renting

Search Rentals

Houses for RentTownhomes for RentCondos for RentView All Rentals →

Renting Resources

Why Rent With UsRenter GuideRent vs Buy Calculator

Renter Articles

How to Negotiate RentUnderstanding Your LeaseMoving Checklist for RentersAll Renter Articles
Buying

Search Homes

Houses for SaleTownhomes for SaleCondos for SaleView All Homes →

Buying Resources

Why Buy With UsBuyer GuideAffordability CalculatorInvestment CalculatorProperty Tax Calculator

Buyer Articles

Home Inspection TipsFirst-Time Buyer ChecklistPacking Secrets
Selling

Selling Tools

Home ValuationFind a Seller's Agent

Selling Resources

Why Sell With UsSeller GuideNet Sheet CalcHELOC Calculator

Seller Articles

Strategic PricingMaximize Profit When SellingSell While Buying Your Next Home
Mortgage Rates

Today's Rates

Mortgage RatesRefinance RatesLoan ComparisonHELOC Calculator

Mortgage Resources

Understanding Mortgage RatesFirst-Time Homebuyer GuideWhen to Refinance Your Mortgage
Realtors
Topfind
Houses for RentTownhomes for RentCondos for RentView All Rentals →
Why Rent With UsRenter GuideRent vs Buy Calculator
How to Negotiate RentUnderstanding Your LeaseMoving Checklist for Renters
Houses for SaleTownhomes for SaleCondos for SaleView All Homes →
Why Buy With UsBuyer GuideAffordability CalculatorInvestment CalculatorProperty Tax Calculator
Home Inspection TipsFirst-Time Buyer ChecklistPacking Secrets
Home ValuationFind a Seller's Agent
Why Sell With UsSeller GuideNet Sheet CalcHELOC Calculator
Strategic PricingMaximize Profit When SellingSell While Buying Your Next Home
Mortgage RatesRefinance RatesLoan ComparisonHELOC Calculator
Understanding Mortgage RatesFirst-Time Homebuyer GuideWhen to Refinance Your Mortgage
groupRealtorsinfoAbout Us
Continue with Google
Sign InSign Up
Topfind Realty
Renting

Search Rentals

Houses for RentTownhomes for RentCondos for RentView All Rentals →

Renting Resources

Why Rent With UsRenter GuideRent vs Buy Calculator

Renter Articles

How to Negotiate RentUnderstanding Your LeaseMoving Checklist for RentersAll Renter Articles
Buying

Search Homes

Houses for SaleTownhomes for SaleCondos for SaleView All Homes →

Buying Resources

Why Buy With UsBuyer GuideAffordability CalculatorInvestment CalculatorProperty Tax Calculator

Buyer Articles

Home Inspection TipsFirst-Time Buyer ChecklistPacking Secrets
Selling

Selling Tools

Home ValuationFind a Seller's Agent

Selling Resources

Why Sell With UsSeller GuideNet Sheet CalcHELOC Calculator

Seller Articles

Strategic PricingMaximize Profit When SellingSell While Buying Your Next Home
Mortgage Rates

Today's Rates

Mortgage RatesRefinance RatesLoan ComparisonHELOC Calculator

Mortgage Resources

Understanding Mortgage RatesFirst-Time Homebuyer GuideWhen to Refinance Your Mortgage
Realtors
Topfind
Houses for RentTownhomes for RentCondos for RentView All Rentals →
Why Rent With UsRenter GuideRent vs Buy Calculator
How to Negotiate RentUnderstanding Your LeaseMoving Checklist for Renters
Houses for SaleTownhomes for SaleCondos for SaleView All Homes →
Why Buy With UsBuyer GuideAffordability CalculatorInvestment CalculatorProperty Tax Calculator
Home Inspection TipsFirst-Time Buyer ChecklistPacking Secrets
Home ValuationFind a Seller's Agent
Why Sell With UsSeller GuideNet Sheet CalcHELOC Calculator
Strategic PricingMaximize Profit When SellingSell While Buying Your Next Home
Mortgage RatesRefinance RatesLoan ComparisonHELOC Calculator
Understanding Mortgage RatesFirst-Time Homebuyer GuideWhen to Refinance Your Mortgage
groupRealtorsinfoAbout Us
Continue with Google
Sign InSign Up
Real Estate/CA/Chatsworth/20727 Germain
Photo 1 of 20727 Germain
Photo 2 of 20727 Germain
1 / 20
Main
Interior 1
Interior 2
Interior 3
Interior 4
imagesmode View 20 photos
For Sale
$898,900
Est. $5,034/mo

20727 Germain, Chatsworth, CA 91311

bed
3
Bedrooms
bathtub
2
Bathrooms
square_foot
1,553
Sq Ft

About this home

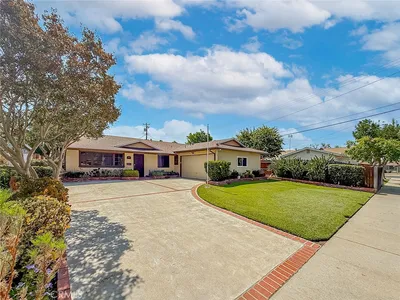
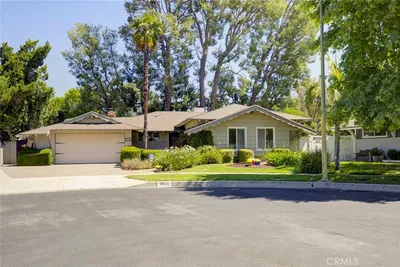
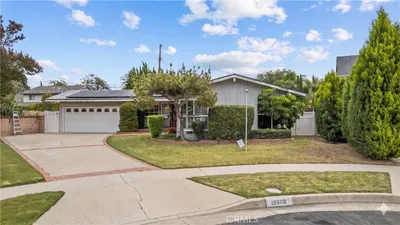
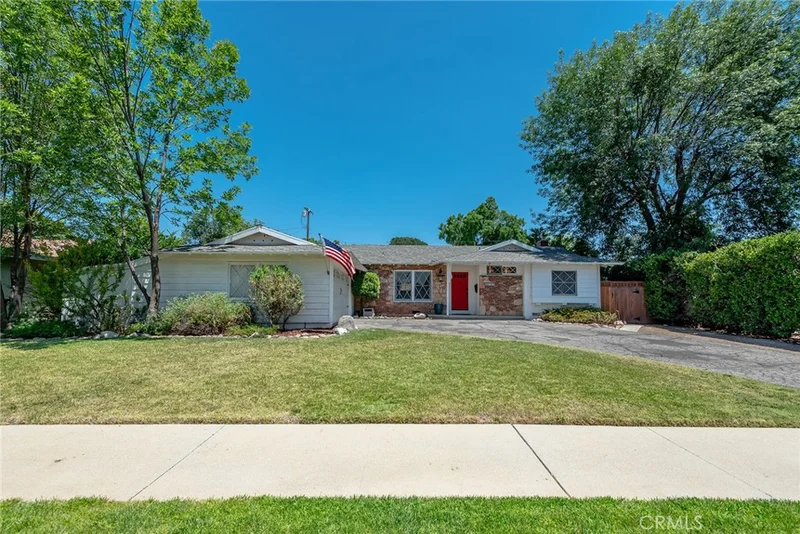
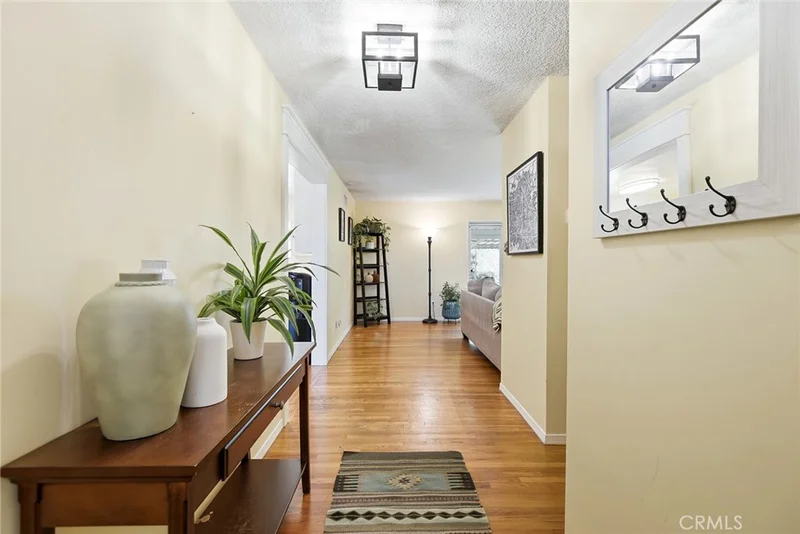
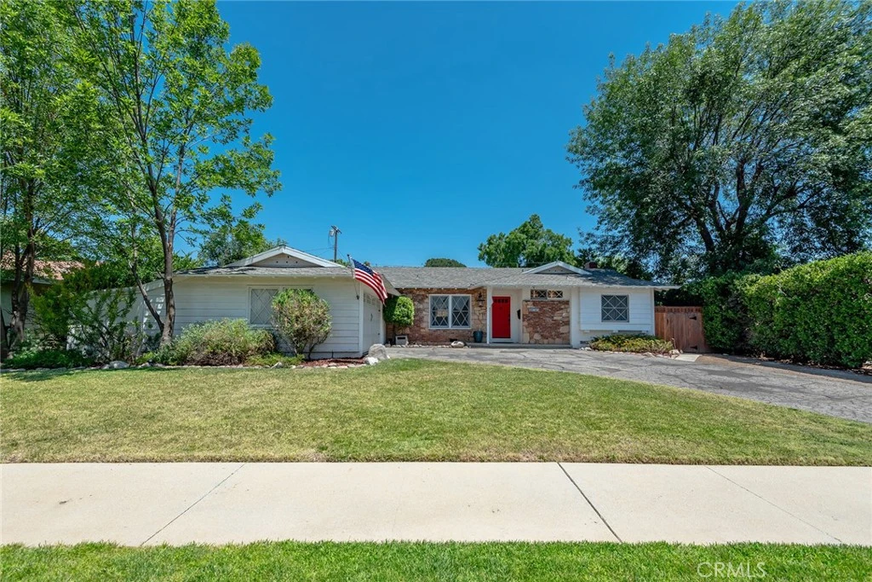
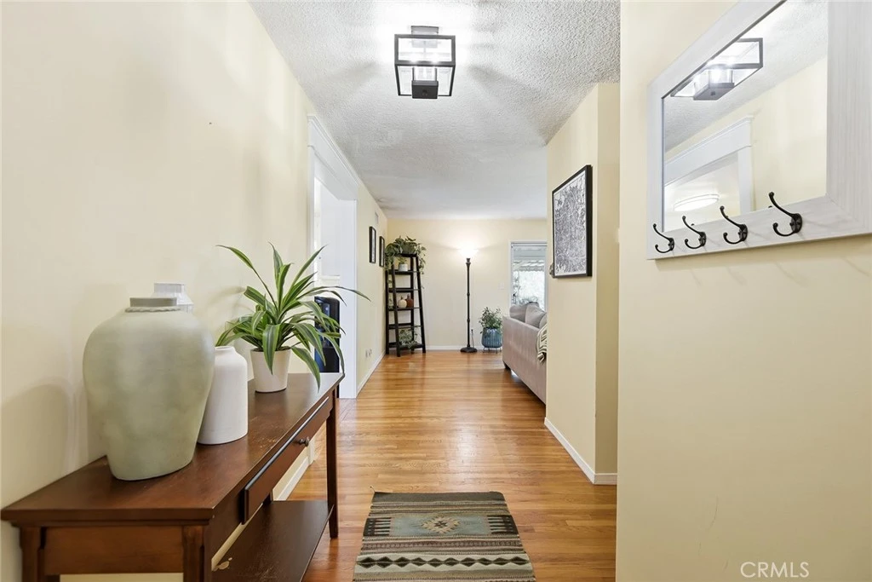
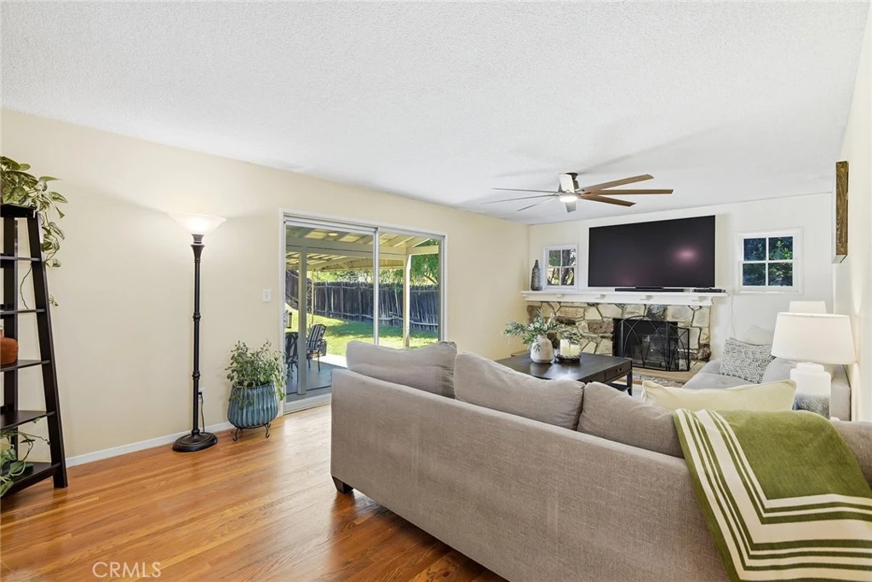
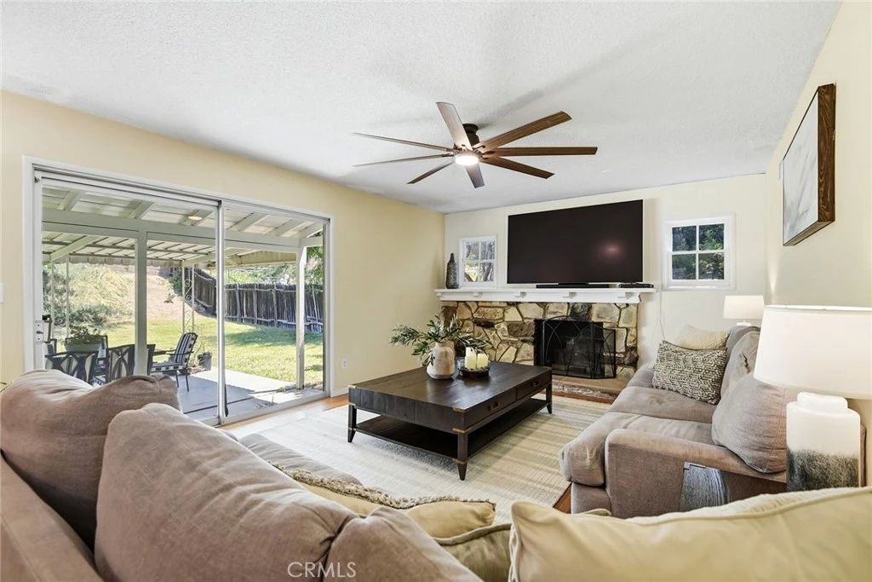
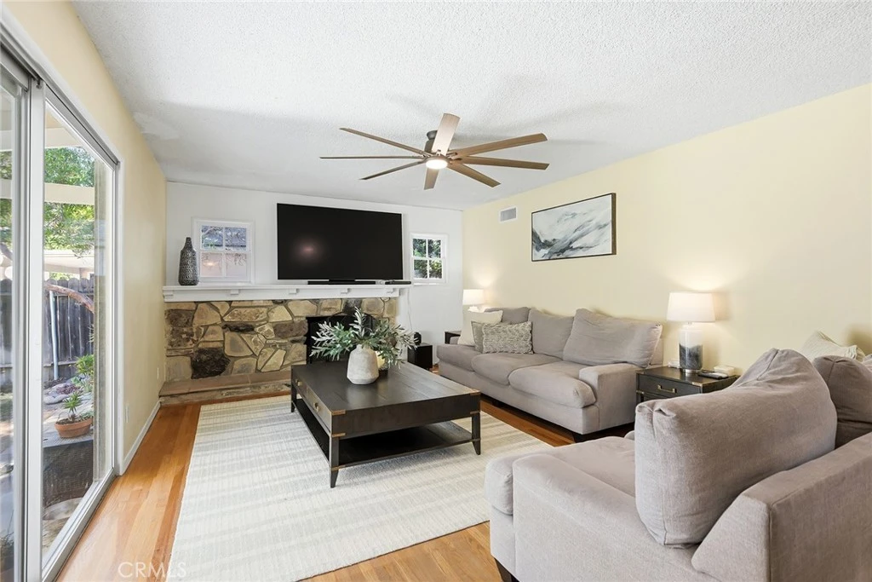
REDUCED $51K!* THIS HOME QUALIFIES FOR BELOW MARKET FINANCING. CALL ME FOR DETAILS* Welcome to this charming single-story home set on an expansive flat ¼-acre lot offering endless possibilities! this inviting home combines timeless character with valuable updates including beautiful hardwood floors, a newer roof (approximately 4 years old), and entire HVAC system replaced for added comfort and peace of mind 9 years ago. The functional floorplan offers a spacious living room highlighted by a cozy stone fireplace and a sliding glass door that opens to the covered patio, creating seamless indoor-outdoor living. The bright kitchen offers ample cabinetry, stainless steel appliances, and overlooks the picturesque backyard, while the separate dining room provides the perfect setting for everyday meals or entertaining. A convenient inside laundry room adds to the home's functionality. The private primary suite features its own ensuite bathroom with a long dual-sink vanity, while the secondary bathroom also offers dual sinks and generous counter space for added convenience. Step outside to an incredible backyard retreat complete with a covered patio, firepit area, mature trees, and an expansive grassy yard. Situated on an approximately flat ¼-acre lot, the property offers tremendous potential to add a pool, build an ADU, or create the outdoor oasis of your dreams. Additional features include a spacious 2-car garage equipped with a newer side-mounted ultra-quiet powered garage door opener, offering modern convenience while maximizing usable garage space. Combining classic charm, thoughtful updates, and exceptional outdoor potential, this property presents a rare opportunity to enjoy today while planning for tomorrow.

Property Facts

bed

Bedrooms

3

bathtub

Bathrooms

2

square_foot

Square Feet

1,553

landscape

Lot Size

11,737 sqft

calendar_month

Year Built

1962

home_work

Property Type

Single Family Residence

timer

Days on Market

57

garage

Garage Total

2

fingerprint

MLS #

SR26135423

Interior Details

General Interior

Interior Features

Entrance Foyer

Flooring

Wood

Fireplace

Living Room

Kitchen & Appliances

Laundry

Inside, Laundry Room

Bed & Bath

Main Level Bedrooms

3

Main Level Bathrooms

2

Climate Control

Cooling

Central Air

Heating

Central

Parking

Total Parking Spaces

2

Garage Spaces

2

Attached Garage

Yes

Exterior & Lot

Building & Construction

Patio & Porch

Covered, See Remarks

Roof

Composition

Lot & Grounds

Sewer

Public Sewer

Water Source

Public

Community & HOA

Community Features

Sidewalks

Mortgage Calculator

Total Monthly

$0

Principal & Interest:
$0
Property Tax:
$0
Home Insurance:
$0
HOA Fees:
$0
$
$
%

Nearby Schools

RatingSchool NameGradesDistance
7
Germain Academy For Academic Achievement
Elementary School
K-50.1 mi
N/A
Sierra Canyon School
Private School
K-120.5 mi
N/A
Sierra Canyon School
Private School
K-120.7 mi
6
Chatsworth Charter High
Charter School
9-120.7 mi
1
Stoney Point Continuation
High School
9-120.8 mi

Convenience Score

Market Insights

91311|Chatsworth

Estimated Value

Calculating...
No change vs. last year
Value history is still building for this area.

Market Temperature

Seller'sBalancedBuyer's
0d30d60d180d
Balanced

Balanced market

30 Days

Avg. time on market

This is a Balanced Market. Homes are selling at a moderate pace.

Flood & Climate Risk

Noise Levels

Location

20727 Germain

Chatsworth, CA 91311

Open in Mapsopen_in_new
Topfind Realty

Ready to Take the Next Step?

Get expert support from a local agent today.

call
(800)-330-9306Available 9AM - 7PM

Similar Homes You Might Like

Based on price, location, and features
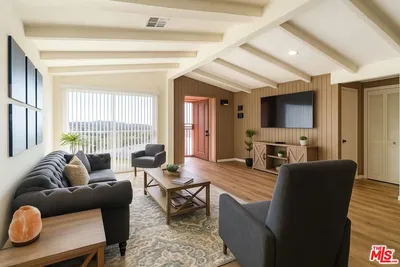
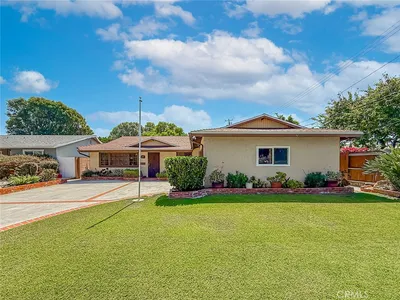
9204 Rowell Avenue
9204 Rowell Avenue photo 2
1 / 24

$899,000

FOR SALE

9204 Rowell Avenue, Chatsworth, CA 91311

3 beds · 2 baths · 1,373 sqft

9341 Rollins
9341 Rollins photo 2
1 / 12

$599,000

FOR SALE

9341 Rollins, Chatsworth, CA 91311

2 beds · 2 baths · 1,624 sqft

10430 Owensmouth Avenue
10430 Owensmouth Avenue photo 2
1 / 20

$875,000

FOR SALE

10430 Owensmouth Avenue, Chatsworth, CA 91311

3 beds · 2 baths · 1,287 sqft

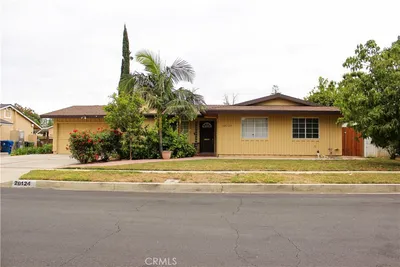
20124 Citronia
20124 Citronia photo 2
1 / 20

$899,950

FOR SALE

20124 Citronia, Chatsworth, CA 91311

3 beds · 2 baths · 1,393 sqft

9960 Jovita
9960 Jovita photo 2
1 / 5

$990,000

FOR SALE

9960 Jovita, Chatsworth, CA 91311

3 beds · 2 baths · 1,613 sqft

9516 Dennis
9516 Dennis photo 2
1 / 20

$765,000

FOR SALE

9516 Dennis, Chatsworth, CA 91311

3 beds · 2 baths · 1,620 sqft

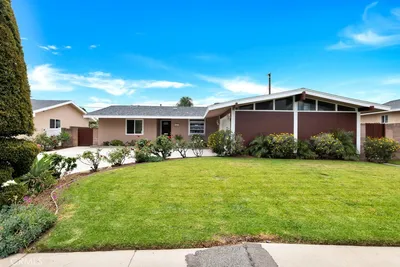
10514 Hillview Avenue
10514 Hillview Avenue photo 2
1 / 20

$929,000

FOR SALE

10514 Hillview Avenue, Chatsworth, CA 91311

4 beds · 2 baths · 1,803 sqft

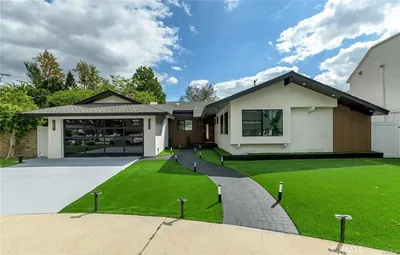
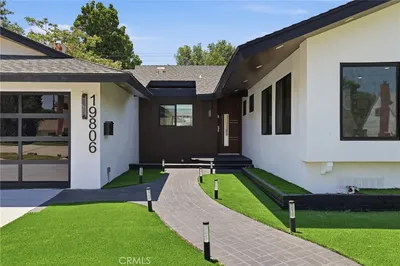
19806 Needles
19806 Needles photo 2
1 / 20
3D TOUR

$1,249,000

FOR SALE

19806 Needles, Chatsworth, CA 91311

3 beds · 3 baths · 1,823 sqft

Recently Sold

20410 Marilla
VIRTUAL TOUR

$900,000

20410 Marilla, Chatsworth, CA 91311

4 beds · 2 baths · 1,350 sqft

9322 FRANKLIN Street

$450,000

9322 Franklin Street, Chatsworth, CA 91311

3 beds · 2 baths · 1,710 sqft

9710 Lubao Avenue
VIRTUAL TOUR

$920,000

9710 Lubao Avenue, Chatsworth, CA 91311

3 beds · 2 baths · 1,391 sqft

20742 Kingsbury Street

$990,000

20742 Kingsbury Street, Chatsworth, CA 91311

3 beds · 2 baths · 1,581 sqft

10454 Alabama

$785,000

10454 Alabama, Chatsworth, CA 91311

3 beds · 2 baths · 1,296 sqft

9800 Kessler

$960,000

9800 Kessler, Chatsworth, CA 91311

3 beds · 2 baths · 1,435 sqft

9654 Kessler

$939,000

9654 Kessler, Chatsworth, CA 91311

4 beds · 2 baths · 1,420 sqft

19800 Citronia Street
3D TOUR

$850,000

19800 Citronia Street, Chatsworth, CA 91311

3 beds · 2 baths · 1,391 sqft

$898,900
3 bd | 2 ba | 1,553 sqft
call
Topfind Realty

Company

  • About Us
  • Careers
  • Articles
  • Home Estimate

Explore

  • Renting
  • Buying
  • Selling
  • Realtors

Support

  • Help Center
  • Contact Us
  • Terms & Conditions
  • Privacy Policy

Topfind Realty, DRE # 02240815, is a licensed real estate broker in California. Topfind Realty pledges to support the Fair Housing Act and adhere to Equal Housing Opportunity laws.

Copyright © 2026 Topfind Realty. All Rights Reserved.