SoldClosed on July 10, 2026
$1,250,000
Sold Price10457 Variel Avenue, Chatsworth, CA 91311
bed
6
Bedrooms
bathtub
5
Bathrooms
square_foot
2,736
Square Feet
About this home
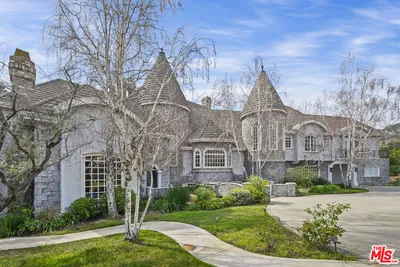
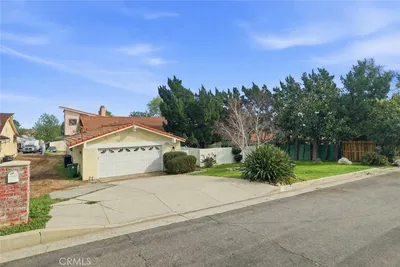
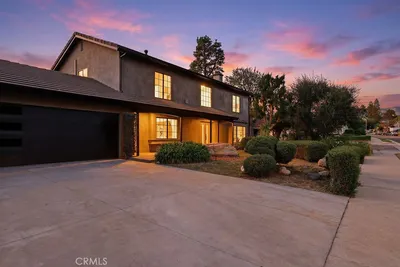
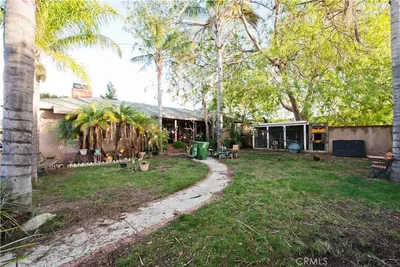
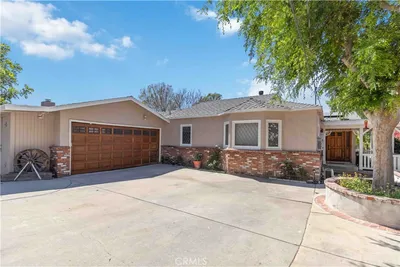
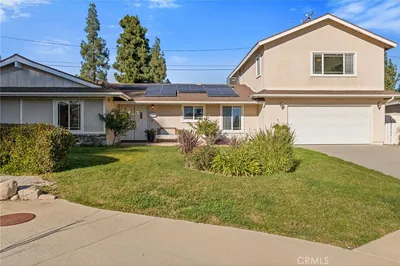
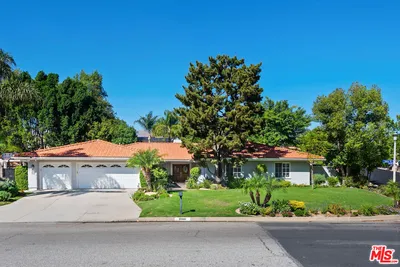
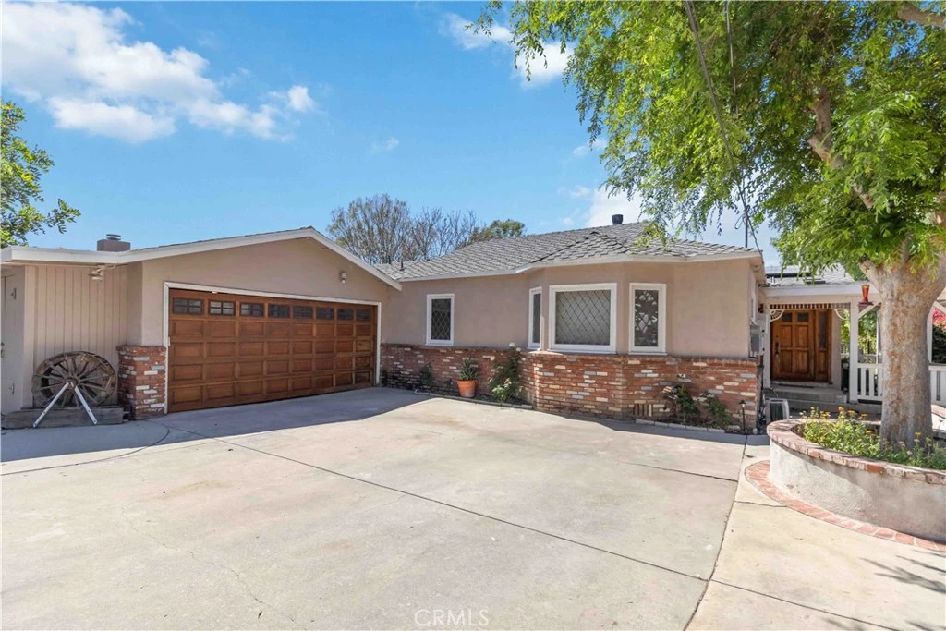
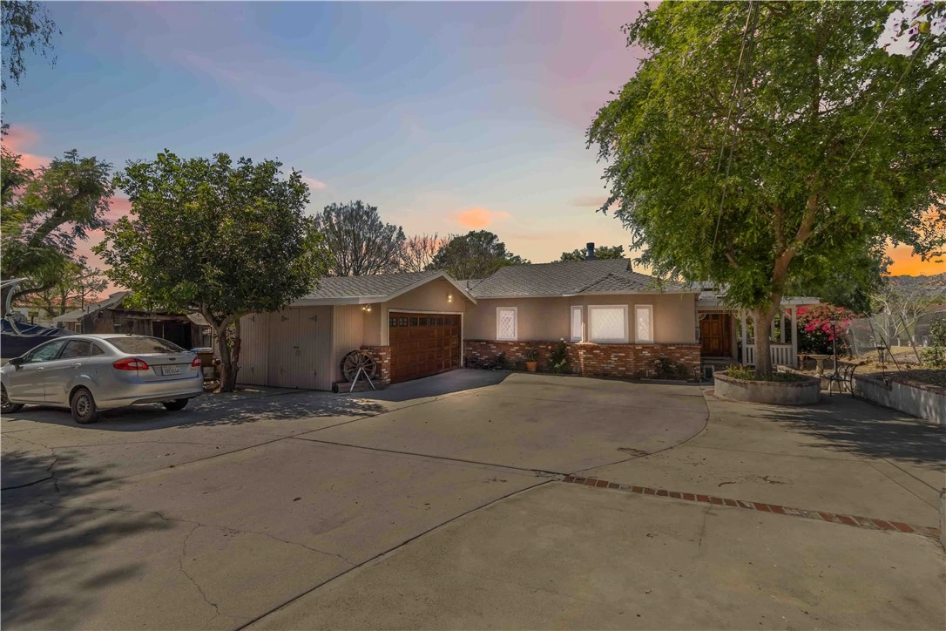
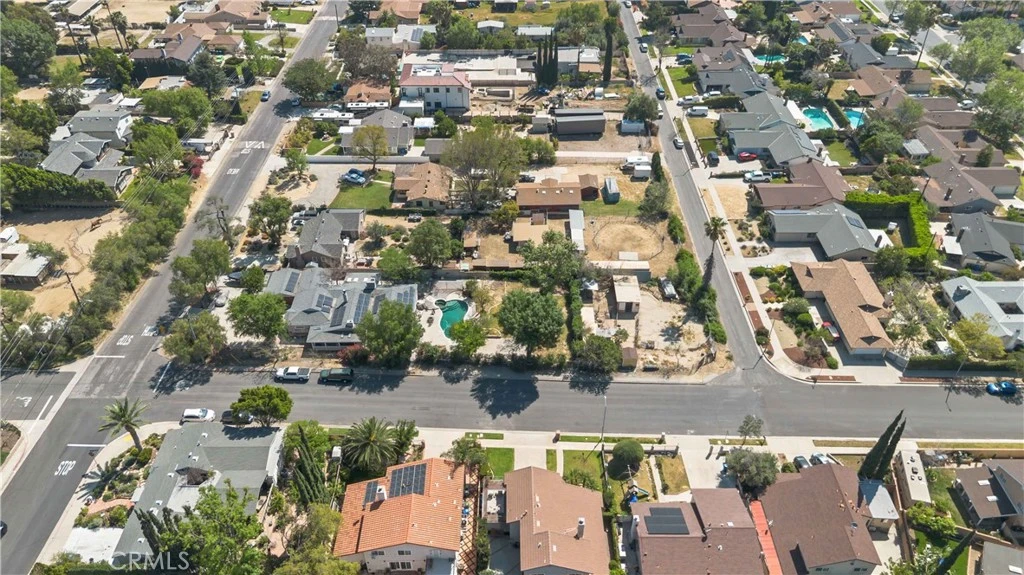
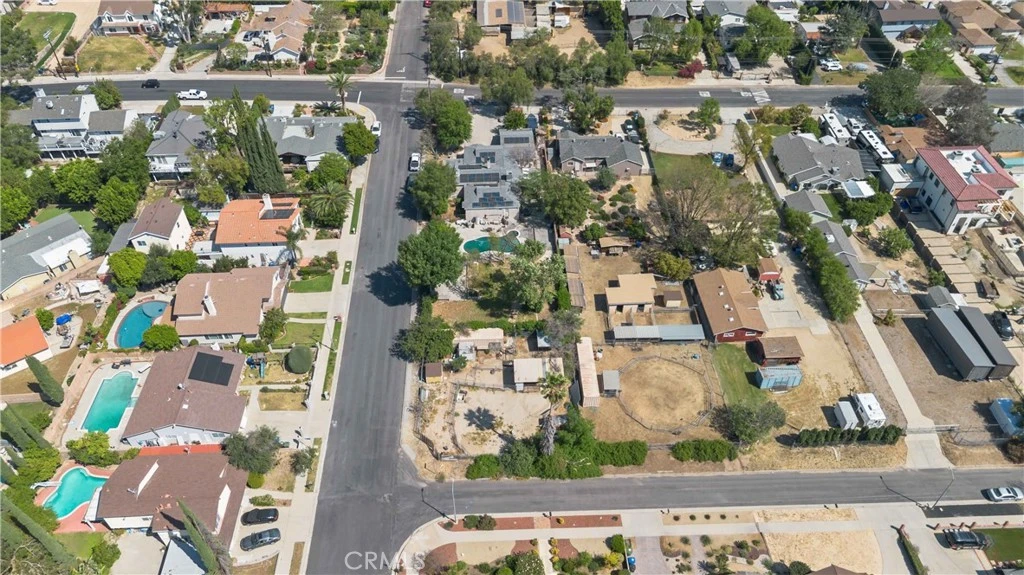
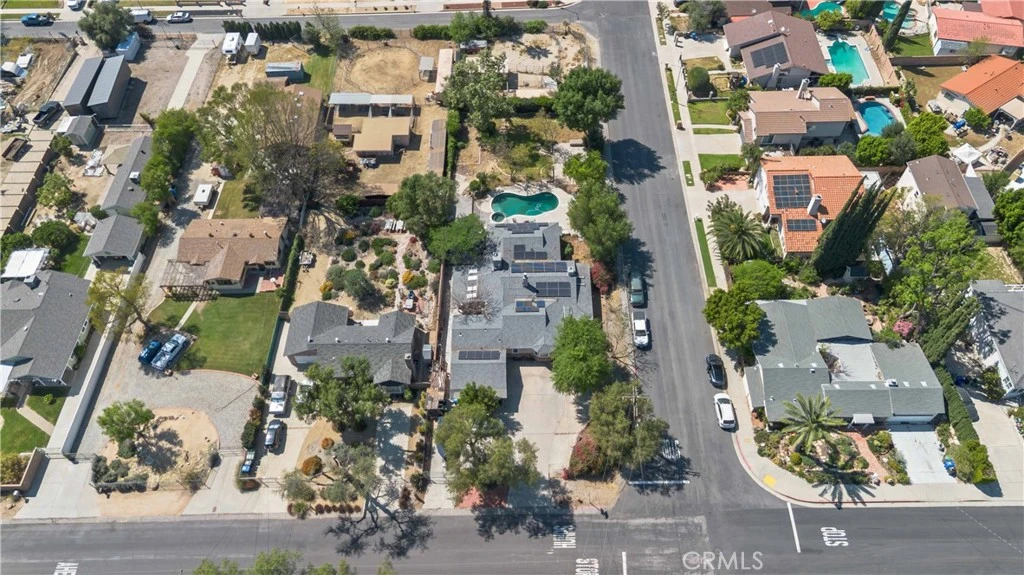
Spacious single-level fixer featuring 6 bedrooms and 5 bathrooms with over 2,700 sq ft of living space. This horse property is situated on a large 22,500 sq ft corner lot, street to street. The expansive floor plan includes a large living room, a separate family room with double sided fireplace, plus a den or office for added flexibility. The kitchen offers built-in appliances and granite counters. An oversized concrete driveway provides ample parking for multiple vehicles. The huge backyard features a pool and spa, with approximately half of the lot flat, usable, and accessible from the side and rear offering great potential for additional improvements or ADU development.
infoProperty Facts
bed
Bedrooms
6
bathtub
Bathrooms
5
square_foot
Square Feet
2,736
landscape
Lot Size
22,582 sqft
calendar_month
Year Built
1948
home_work
Property Type
Single Family Residence
timer
Days on Market
40
payments
HOA Fee
N/A
garage
Garage Total
2
fingerprint
MLS #
SR26065751
chairInterior Details
General Interior
Interior Features
Breakfast Bar, Ceiling Fans, Separate Formal Dining Room, Granite Counters, In Law Floorplan, Open Floorplan, All Bedrooms Down
Flooring
Carpet
Fireplace
Family Room, Living Room
Accessibility
Safe Emergency Egress From Home
Kitchen & Appliances
Appliances
Dishwasher, Gas Oven, Gas Range, Gas Water Heater, Refrigerator, Dryer, Washer
Laundry
Washer Hookup, Inside, Laundry Room
Bed & Bath
Main Level Master
Yes
Climate Control
Cooling
Central Air
Heating
Baseboard, Central, Forced Air, Natural Gas
deckExterior & Lot
Building & Construction
Construction
Frame
Roof
Composition
Nearby Schools
| Rating | School Name |
|---|---|
7 | Germain Academy For Academic Achievement Elementary School |
7 | Ernest Lawrence Middle Middle School |
1 | Stoney Point Continuation High School |
N/A | SIERRA CANYON SCHOOL Private School |
N/A | MONTESSORI OF CHATSWORTH Private School |
Convenience Score

This Home is Sold
Curious what your home is worth? Get a free valuation.
call
(800)-330-9306Available 9AM - 6PM
Similar Homes You Might Like
Based on price, location, and features