Topfind Realty
Renting

Search Rentals

Houses for RentTownhomes for RentCondos for RentView All Rentals →

Renting Resources

Why Rent With UsRenter GuideRent vs Buy Calculator

Renter Articles

How to Negotiate RentUnderstanding Your LeaseMoving Checklist for Renters
Buying

Search Homes

Houses for SaleTownhomes for SaleCondos for SaleView All Homes →

Buying Resources

Why Buy With UsBuyer GuideAffordability CalculatorInvestment CalculatorProperty Tax Calculator

Buyer Articles

Master Your New Home BudgetBeat Moving StressPacking Secrets
Selling

Selling Tools

Home ValuationFind a Seller's Agent

Selling Resources

Why Sell With UsSeller GuideNet Sheet CalcHELOC Calculator

Seller Articles

Strategic PricingDownsizing Tips
Mortgage Rates

Today's Rates

Mortgage RatesRefinance RatesLoan ComparisonHELOC Calculator

Mortgage Resources

Understanding Mortgage RatesFirst-Time Homebuyer GuideWhen to Refinance Your Mortgage
Realtors
Topfind
Houses for RentTownhomes for RentCondos for RentView All Rentals →
Why Rent With UsRenter GuideRent vs Buy Calculator
How to Negotiate RentUnderstanding Your LeaseMoving Checklist for Renters
Houses for SaleTownhomes for SaleCondos for SaleView All Homes →
Why Buy With UsBuyer GuideAffordability CalculatorInvestment CalculatorProperty Tax Calculator
Master Your New Home BudgetBeat Moving StressPacking Secrets
Home ValuationFind a Seller's Agent
Why Sell With UsSeller GuideNet Sheet CalcHELOC Calculator
Strategic PricingDownsizing Tips
Mortgage RatesRefinance RatesLoan ComparisonHELOC Calculator
Understanding Mortgage RatesFirst-Time Homebuyer GuideWhen to Refinance Your Mortgage
groupRealtorsinfoAbout Us
Continue with Google
Sign InSign Up
Topfind Realty
Renting

Search Rentals

Houses for RentTownhomes for RentCondos for RentView All Rentals →

Renting Resources

Why Rent With UsRenter GuideRent vs Buy Calculator

Renter Articles

How to Negotiate RentUnderstanding Your LeaseMoving Checklist for Renters
Buying

Search Homes

Houses for SaleTownhomes for SaleCondos for SaleView All Homes →

Buying Resources

Why Buy With UsBuyer GuideAffordability CalculatorInvestment CalculatorProperty Tax Calculator

Buyer Articles

Master Your New Home BudgetBeat Moving StressPacking Secrets
Selling

Selling Tools

Home ValuationFind a Seller's Agent

Selling Resources

Why Sell With UsSeller GuideNet Sheet CalcHELOC Calculator

Seller Articles

Strategic PricingDownsizing Tips
Mortgage Rates

Today's Rates

Mortgage RatesRefinance RatesLoan ComparisonHELOC Calculator

Mortgage Resources

Understanding Mortgage RatesFirst-Time Homebuyer GuideWhen to Refinance Your Mortgage
Realtors
Topfind
Houses for RentTownhomes for RentCondos for RentView All Rentals →
Why Rent With UsRenter GuideRent vs Buy Calculator
How to Negotiate RentUnderstanding Your LeaseMoving Checklist for Renters
Houses for SaleTownhomes for SaleCondos for SaleView All Homes →
Why Buy With UsBuyer GuideAffordability CalculatorInvestment CalculatorProperty Tax Calculator
Master Your New Home BudgetBeat Moving StressPacking Secrets
Home ValuationFind a Seller's Agent
Why Sell With UsSeller GuideNet Sheet CalcHELOC Calculator
Strategic PricingDownsizing Tips
Mortgage RatesRefinance RatesLoan ComparisonHELOC Calculator
Understanding Mortgage RatesFirst-Time Homebuyer GuideWhen to Refinance Your Mortgage
groupRealtorsinfoAbout Us
Continue with Google
Sign InSign Up
Real Estate/CA/Chatsworth/10231 Independence C17
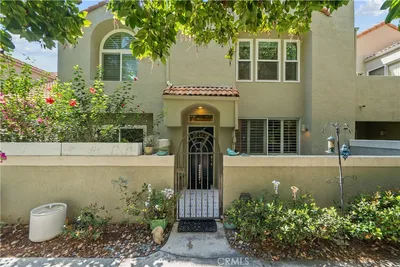
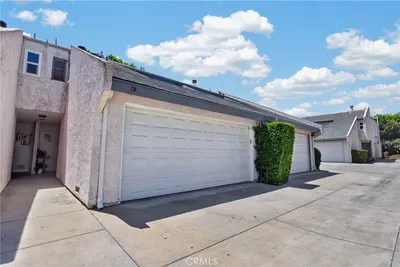
Photo 1 of 10231 Independence C17

Photo 2 of 10231 Independence C17
1 / 34
Main
Interior 1
Interior 2
Interior 3
Interior 4
imagesmode View 34 photos
For Sale
$634,999
Est. $3,556/mo

10231 Independence C17, Chatsworth, CA 91311

bed
3
Bedrooms
bathtub
3
Bathrooms
square_foot
1,369
Sq Ft

About this home

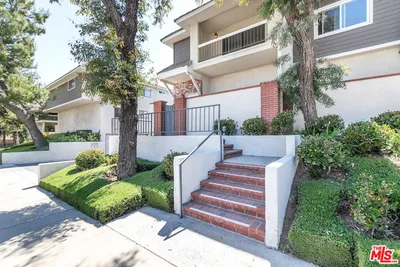
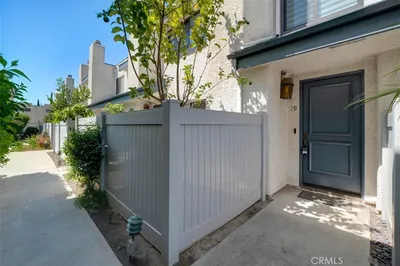
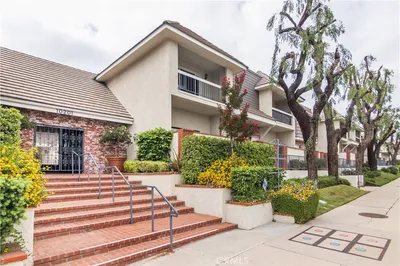

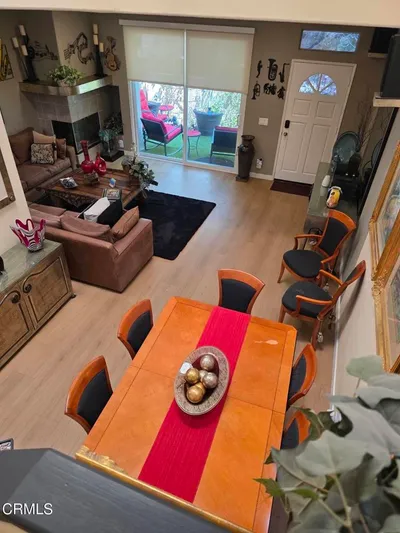
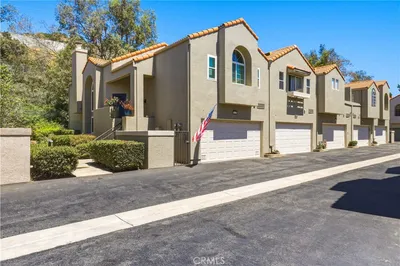
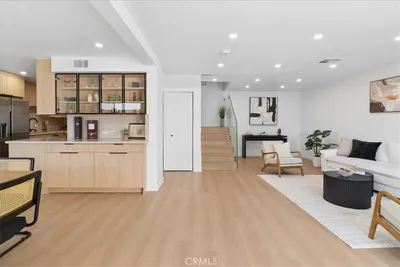
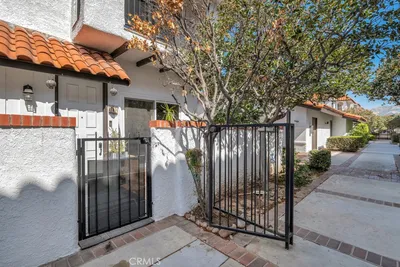
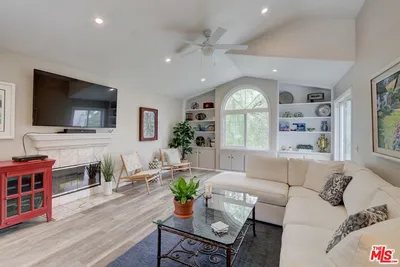
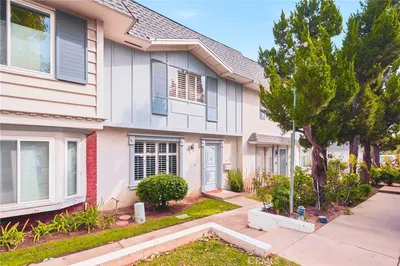
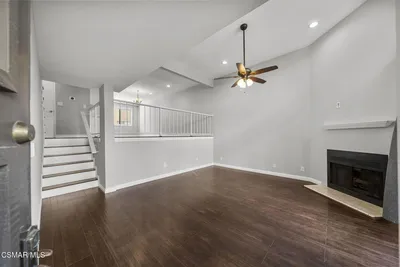
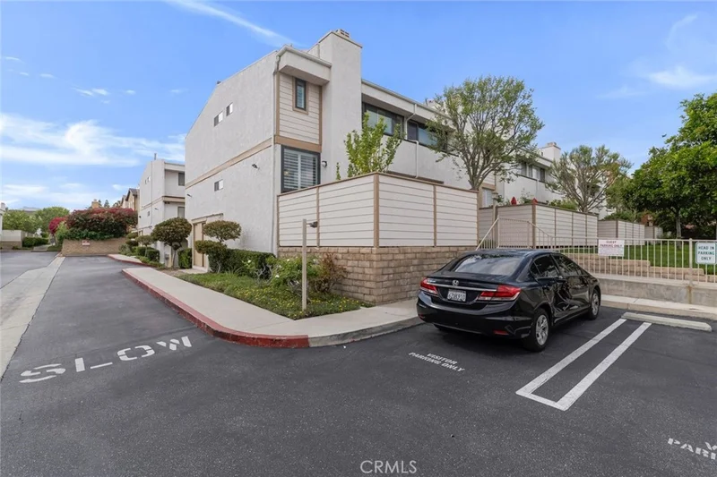
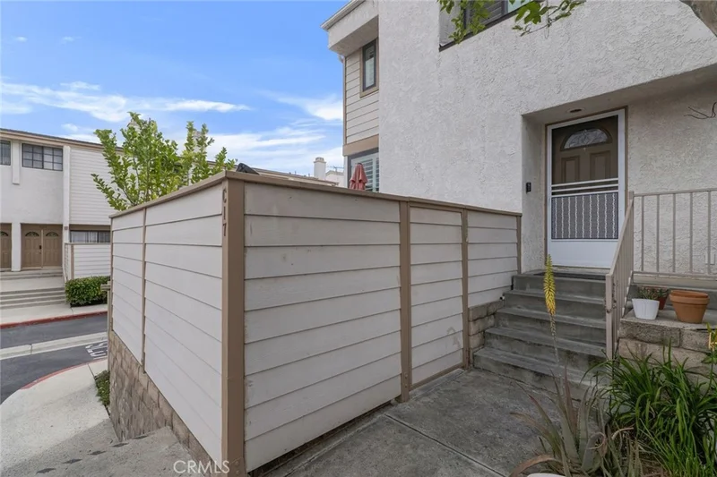
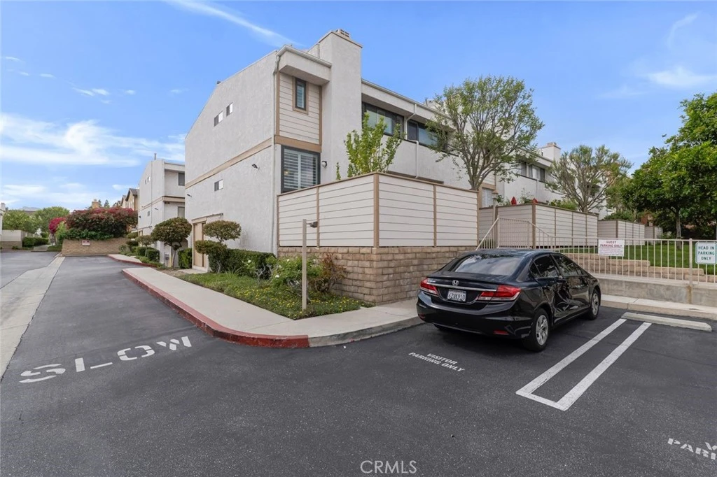
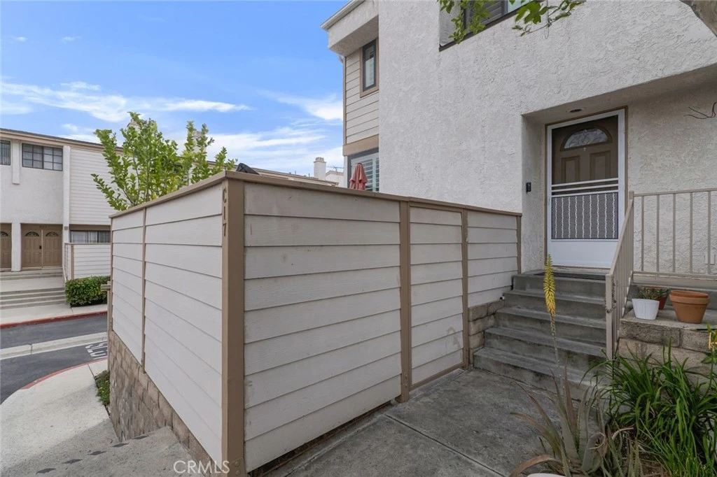
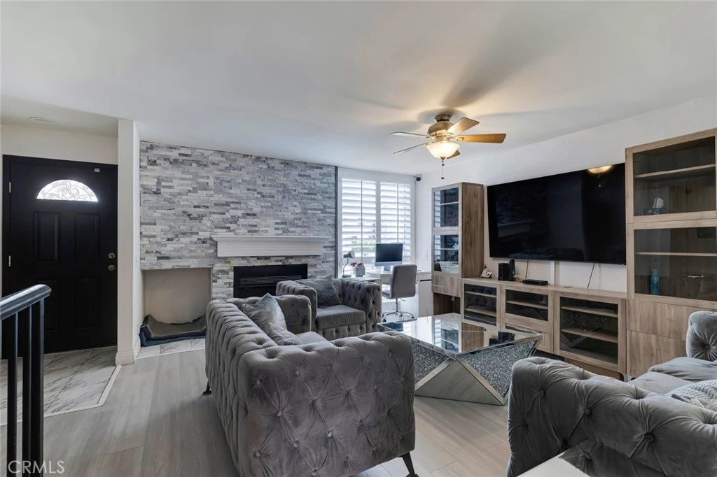
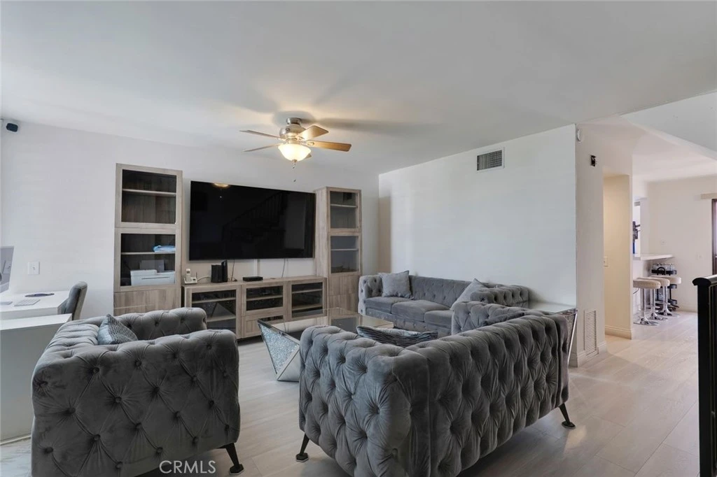
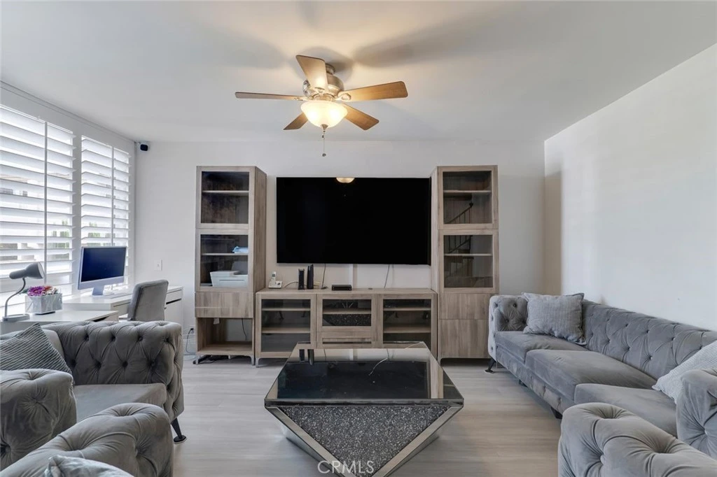
Beautifully upgraded end-unit townhouse located in a gated Chatsworth community. This bright and inviting home offers three bedrooms, two-and-a-half bathrooms, an attached two-car garage, and a spacious lower-level bonus room that provides valuable additional space for a home office, gym, media room, recreation room, or guest area. The spacious living room is filled with natural light and features a fireplace, an open layout, upgraded laminate flooring, and elegant plantation shutters throughout. The kitchen offers ample cabinetry, a center island with breakfast-bar seating, and direct access to a private balcony. The home also includes a private enclosed patio, perfect for outdoor dining, morning coffee, or relaxing. The spacious primary suite features abundant natural light and a walk-in closet with generous storage. Two additional bedrooms provide flexibility for family, guests, or a home office. The HOA provides exceptional value and includes water, earthquake insurance, roof maintenance, landscaping, air conditioning and AC maintenance, basic Spectrum cable, and internet. Residents also enjoy access to the community pool, heated spa, playground, picnic area, and beautifully maintained common areas. Conveniently located near shopping, dining, parks, public transportation, and freeway access. The community is FHA approved, making this an excellent opportunity for first-time buyers.

Property Facts

bed

Bedrooms

3

bathtub

Bathrooms

3

square_foot

Square Feet

1,369

landscape

Lot Size

45,089 sqft

calendar_month

Year Built

1981

home_work

Property Type

Townhouse

timer

Days on Market

134

payments

HOA Fee

$555/mo

garage

Garage Total

2

fingerprint

MLS #

SR26074101

Interior Details

General Interior

Interior Features

Breakfast Bar, Balcony, Ceiling Fans, Separate Formal Dining Room, Multiple Staircases, Storage, Tile Counters, All Bedrooms Up

Flooring

Laminate

Fireplace

Family Room

Accessibility

Parking

Kitchen & Appliances

Appliances

Dishwasher, Gas Oven, Water Heater

Laundry

Washer Hookup, Electric Dryer Hookup, Inside, Laundry Room

Climate Control

Cooling

Central Air

Heating

Central, Natural Gas

Parking

Total Parking Spaces

2

Garage Spaces

2

Attached Garage

Yes

Parking Features

Controlled Entrance, Direct Access, Door Single, Garage, No Driveway, On Site, Private, Garage Faces Rear, Storage

Exterior & Lot

Building & Construction

Patio & Porch

Concrete, Patio

Security

Security Gate, Gated Community, Smoke Detectors

Construction

Stucco

Lot & Grounds

Lot Features

Zero To One Unit Acre, Near Public Transit

Pool Features

Community, Fenced, Heated, In Ground, Association

Spa Features

Association, Community, Heated, In Ground

Sewer

Public Sewer

Water Source

Public

Community & HOA

Association Info

HOA Fee$555
FrequencyMonthly

HOA Amenities

Picnic Area, Playground, Pool, Spa Hot Tub

Community Features

Curbs, Street Lights, Gated, Pool

Mortgage Calculator

Total Monthly

$0

Principal & Interest:
$0
Property Tax:
$0
Home Insurance:
$0
HOA Fees:
$0
$
$
%

Nearby Schools

RatingSchool NameGradesDistance
7
Ernest Lawrence Middle
Middle School
6-80.2 mi
1
Stoney Point Continuation
High School
9-120.3 mi
6
Chatsworth Charter High
Charter School
9-120.5 mi
7
Germain Academy For Academic Achievement
Elementary School
K-50.6 mi
N/A
St John Eudes School
Private School
K-120.7 mi

Convenience Score

Market Insights

91311|Chatsworth

Estimated Value

Calculating...
No change vs. last year
Value history is still building for this area.

Market Temperature

Seller'sBalancedBuyer's
0d30d60d180d
Balanced

Balanced market

30 Days

Avg. time on market

This is a Balanced Market. Homes are selling at a moderate pace.

Flood & Climate Risk

Noise Levels

Location

10231 Independence C17

Chatsworth, CA 91311

Open in Mapsopen_in_new
Topfind Realty

Ready to Take the Next Step?

Get expert support from a local agent today.

call
(800)-330-9306Available 9AM - 7PM

Similar Homes You Might Like

Based on price, location, and features
21333 Lassen 7B
VIRTUAL TOUR

$564,999

FOR SALE

21333 Lassen 7B, Chatsworth, CA 91311

2 beds · 3 baths · 1,176 sqft

10201 Mason Avenue 108

$549,000

FOR SALE

10201 Mason Avenue 108, Chatsworth, CA 91311

3 beds · 3 baths · 1,623 sqft

21901 Dupont Street 19

$570,000

FOR SALE

21901 Dupont Street 19, Chatsworth, CA 91311

2 beds · 3 baths · 1,281 sqft

10201 Mason 62

$599,000

FOR SALE

10201 Mason 62, Chatsworth, CA 91311

2 beds · 3 baths · 1,534 sqft

21901 Lassen Street 155
VIRTUAL TOUR

$569,999

FOR SALE

21901 Lassen Street 155, Chatsworth, CA 91311

3 beds · 3 baths · 1,438 sqft

22337 Mission Circle
3D TOUR

$680,000

FOR SALE

22337 Mission Circle, Chatsworth, CA 91311

2 beds · 3 baths · 1,427 sqft

22229 Shadow Valley

$695,000

FOR SALE

22229 Shadow Valley, Chatsworth, CA 91311

3 beds · 3 baths · 1,586 sqft

10234 Variel 12

$615,000

FOR SALE

10234 Variel 12, Chatsworth, CA 91311

3 beds · 3 baths · 1,395 sqft

Recently Sold

10030 Owensmouth Avenue 59
VIRTUAL TOUR

$605,000

SOLD

10030 Owensmouth Avenue 59, Chatsworth, CA 91311

3 beds · 3 baths · 1,633 sqft

22327 Golden Canyon
VIDEO TOUR

$633,000

SOLD

22327 Golden Canyon, Chatsworth, CA 91311

2 beds · 3 baths · 1,427 sqft

9950 Topanga Canyon Boulevard 58
VIRTUAL TOUR

$610,000

SOLD

9950 Topanga Canyon Boulevard 58, Chatsworth, CA 91311

3 beds · 3 baths · 1,445 sqft

21333 Lassen Street 6H
VIRTUAL TOUR

$555,000

SOLD

21333 Lassen Street 6H, Chatsworth, CA 91311

2 beds · 3 baths · 1,176 sqft

22348 Heritage Pass Place
3D TOUR

$749,000

SOLD

22348 Heritage Pass Place, Chatsworth, CA 91311

3 beds · 3 baths · 1,586 sqft

10235 Lurline H

$580,000

SOLD

10235 Lurline H, Chatsworth, CA 91311

3 beds · 3 baths · 1,363 sqft

20721 Lemarsh C
VIRTUAL TOUR

$545,000

SOLD

20721 Lemarsh C, Chatsworth, CA 91311

3 beds · 3 baths · 1,271 sqft

21205 Lassen Street 4

$560,000

SOLD

21205 Lassen Street 4, Chatsworth, CA 91311

2 beds · 3 baths · 1,488 sqft

$634,999
3 bd | 3 ba | 1,369 sqft
Request a tourcall
Topfind Realty

Company

  • About Us
  • Careers
  • Articles
  • Home Estimate

Explore

  • Renting
  • Buying
  • Selling
  • Realtors

Support

  • Help Center
  • Contact Us
  • Terms & Conditions
  • Privacy Policy

Topfind Realty, DRE # 02240815, is a licensed real estate broker in California. Topfind Realty pledges to support the Fair Housing Act and adhere to Equal Housing Opportunity laws.

Copyright © 2026 Topfind Realty. All Rights Reserved.