imagesmode View 20 photos
For Sale
$570,000
Est. $3,192/mo21901 Dupont Street 19, Chatsworth, CA 91311
bed
2
Bedrooms
bathtub
3
Bathrooms
square_foot
1,281
Square Feet
About this home
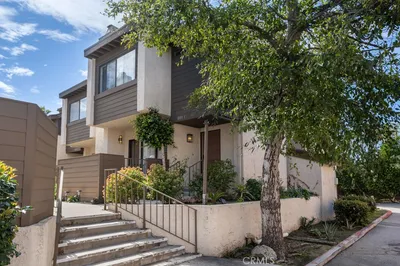
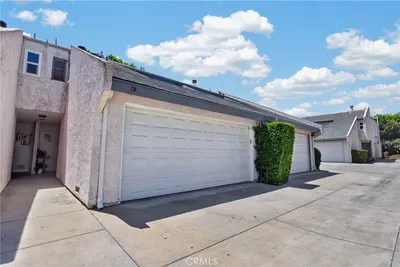
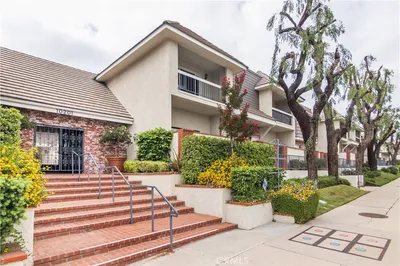

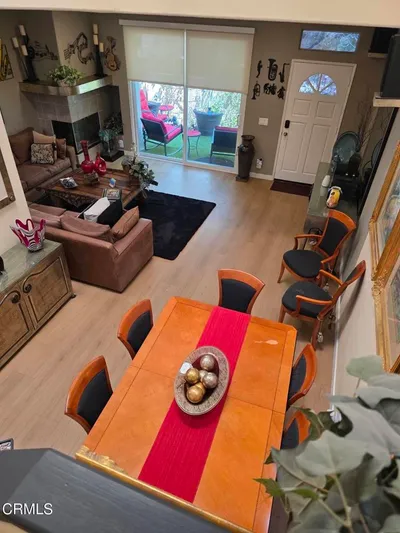
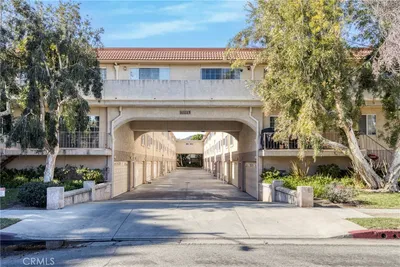
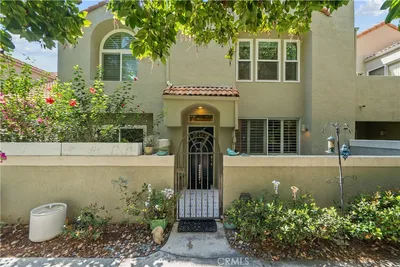

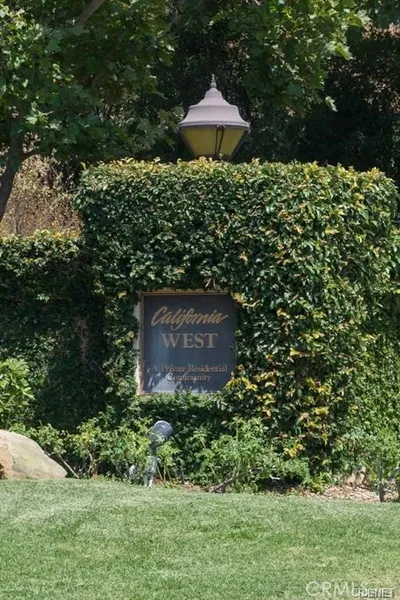
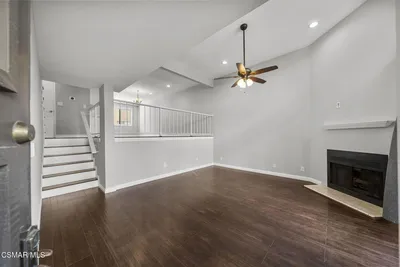
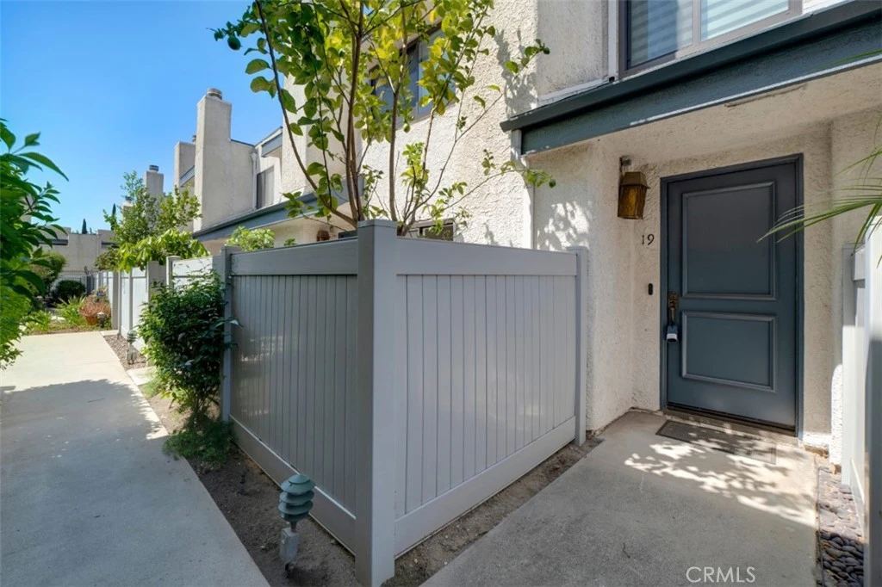
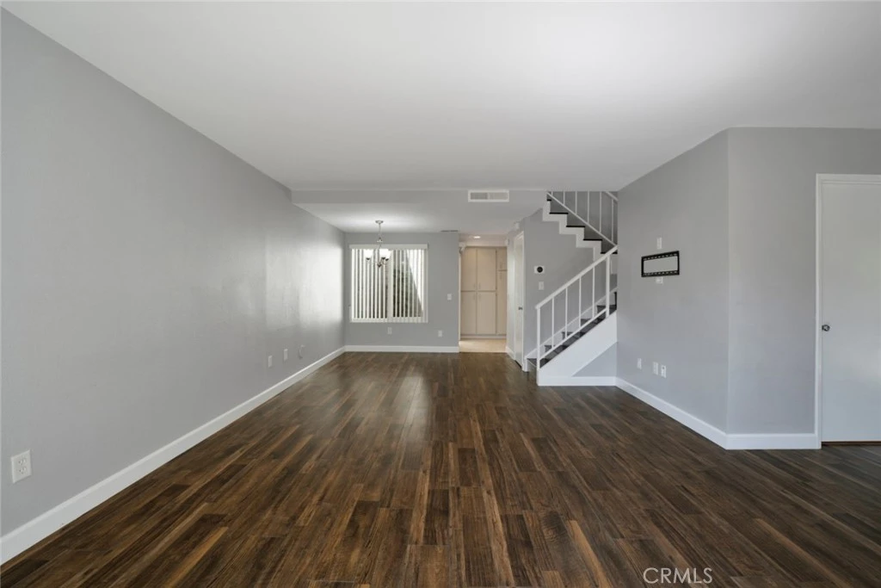
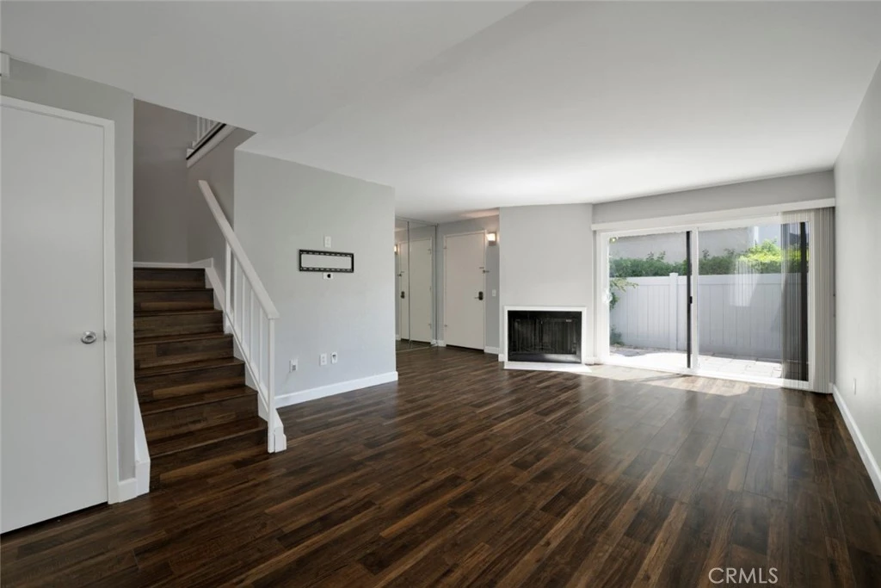
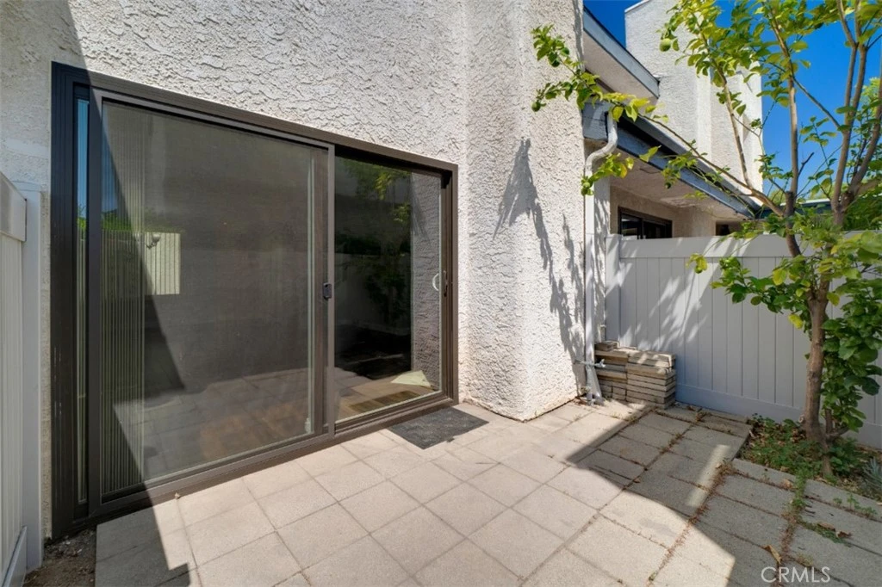
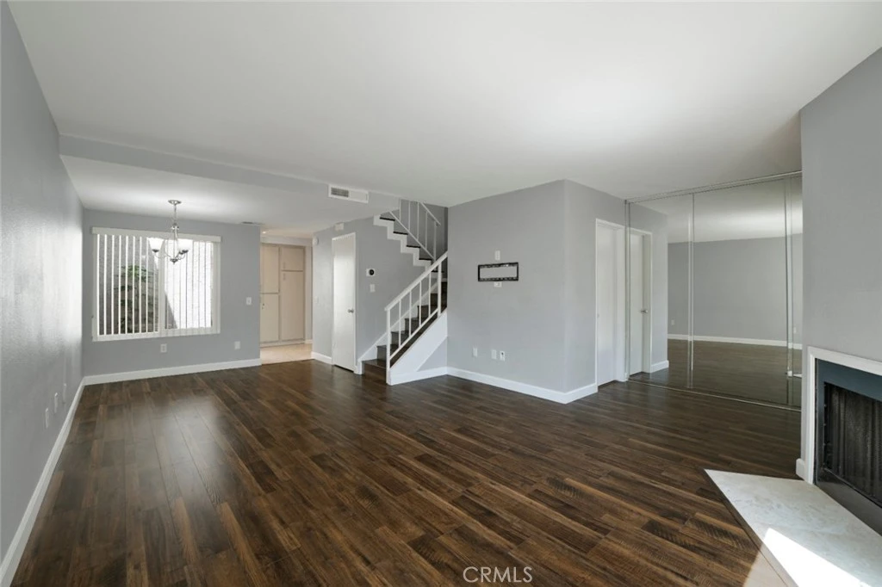
Appealing 2 bed, 2.5 bath, 2 story townhome with approximately 1,281 square feet of comfortable, flexible living space designed for everyday ease, situated in gated Dupont Gardens community in Chatsworth. Entry leads into open concept living room and dining area with cozy fireplace and sliding glass doors to bring in natural light and open to a private enclosed patio, an inviting setting for morning coffee, weekend meals or a quiet outdoor retreat. The adjacent kitchen is a function and inviting space, offering abundant cabinetry, generous counter space and direct access to the attached garage with side-by-side laundry. A convenient powder room, perfect for guests, completes the first floor. Upstairs, an open loft provides valuable flexibility for a home office, homework station or play area. The primary suite features a vaulted ceiling, walk-in closet, convenient en-suite, full bathroom and access to a private deck to enjoy your own outdoor space. A sizable secondary bedroom has access to the full, hall bath. A private, 2 car garage with direct access provides a practical advantage not always found in HOA living. The location offers convenient access to neighborhood shopping and dining, along with the hiking, rock formations and natural scenery of Stoney Point Park, Chatsworth Park South and Santa Susana Pass State Historic Park. Nearby Chatsworth Station provides Metrolink and regional transit connections, making this an appealing opportunity to enjoy a relaxed northwest San Fernando Valley setting with room to personalize over time. Don’t miss out on this one!
Property Facts
bed
Bedrooms
2
bathtub
Bathrooms
3
square_foot
Square Feet
1,281
landscape
Lot Size
96,525 sqft
calendar_month
Year Built
1980
home_work
Property Type
Townhouse
timer
Days on Market
0
payments
HOA Fee
$575/mo
garage
Garage Total
2
fingerprint
MLS #
SR26168382
Interior Details
General Interior
Interior Features
Balcony, Ceiling Fans, Separate Formal Dining Room, Recessed Lighting, All Bedrooms Up, Walk In Closets
Flooring
Laminate, Tile
Fireplace
Living Room
Kitchen & Appliances
Appliances
Built In Range, Dishwasher, Disposal, Gas Range, Microwave, Water Heater
Laundry
Washer Hookup, Gas Dryer Hookup, In Garage
Bed & Bath
Main Level Bathrooms
1
Climate Control
Cooling
Central Air
Heating
Central
Parking
Total Parking Spaces
2
Garage Spaces
2
Attached Garage
Yes
Parking Features
Direct Access, Door Single, Garage, Garage Door Opener, Side By Side
Exterior & Lot
Building & Construction
Patio & Porch
Open, Patio, Tile
Fencing
Vinyl
Security
Carbon Monoxide Detectors, Smoke Detectors
Construction
Stucco
Foundation
Slab
Roof
Common Roof
Lot & Grounds
Lot Features
Near Park, Near Public Transit
Pool Features
In Ground, Association
Sewer
Public Sewer
Water Source
Public
Community & HOA
Association Info
HOA Fee$575
FrequencyMonthly
Fee Includes
Sewer
HOA Amenities
Controlled Access, Maintenance Grounds, Management, Pool, Pet Restrictions, Trash, Water
Community Features
Curbs, Sidewalks, Park
Mortgage Calculator
Total Monthly
$0
Principal & Interest:
$0Property Tax:
$0Home Insurance:
$0HOA Fees:
$0$
$
%
Nearby Schools
| Rating | School Name |
|---|---|
8 | Chatsworth Park ES Urban Planning/Community Development Magnet Elementary School |
N/A | MONTESSORI OF CHATSWORTH Private School |
7 | Ernest Lawrence Middle Middle School |
1 | Stoney Point Continuation High School |
N/A | Aggeler Community Day High School |
Convenience Score
Market Insights
91311|Chatsworth
analytics
Estimated Value
Calculating...
trending_up0%vs. last year
202120222023202420252026
Market Temperature
Seller'sBalancedBuyer's
0d30d60d180d
Balanced
Balanced market
30 Days
Avg. time on market
This is a Balanced Market. Homes are selling at a moderate pace.
flood
Flood & Climate Risk
Flood Risk
Minimal — not in a FEMA flood zone
Wildfire Risk
Moderate — near wildland-urban interface
Heat Risk
Low — moderate summer temperatures
Earthquake Risk
Southern California seismic zone
volume_up
Noise Levels
TrafficQuiet residential street
AirportMinimal airport noise
CommercialLow commercial activity nearby

Ready to Take the Next Step?
Get expert support from a local agent today.
call
(800)-330-9306Available 9AM - 7PM
Similar Homes You Might Like
Based on price, location, and features