Topfind Realty
Renting

Search Rentals

Houses for RentTownhomes for RentCondos for RentView All Rentals →

Renting Resources

Why Rent With UsRenter GuideRent vs Buy Calculator

Renter Articles

How to Negotiate RentUnderstanding Your LeaseMoving Checklist for Renters
Buying

Search Homes

Houses for SaleTownhomes for SaleCondos for SaleView All Homes →

Buying Resources

Why Buy With UsBuyer GuideAffordability CalculatorInvestment CalculatorProperty Tax Calculator

Buyer Articles

Master Your New Home BudgetBeat Moving StressPacking Secrets
Selling

Selling Tools

Home ValuationFind a Seller's Agent

Selling Resources

Why Sell With UsSeller GuideNet Sheet CalcHELOC Calculator

Seller Articles

Strategic PricingDownsizing Tips
Mortgage Rates

Today's Rates

Mortgage RatesRefinance RatesLoan ComparisonHELOC Calculator

Mortgage Resources

Understanding Mortgage RatesFirst-Time Homebuyer GuideWhen to Refinance Your Mortgage
Realtors
Topfind
Houses for RentTownhomes for RentCondos for RentView All Rentals →
Why Rent With UsRenter GuideRent vs Buy Calculator
How to Negotiate RentUnderstanding Your LeaseMoving Checklist for Renters
Houses for SaleTownhomes for SaleCondos for SaleView All Homes →
Why Buy With UsBuyer GuideAffordability CalculatorInvestment CalculatorProperty Tax Calculator
Master Your New Home BudgetBeat Moving StressPacking Secrets
Home ValuationFind a Seller's Agent
Why Sell With UsSeller GuideNet Sheet CalcHELOC Calculator
Strategic PricingDownsizing Tips
Mortgage RatesRefinance RatesLoan ComparisonHELOC Calculator
Understanding Mortgage RatesFirst-Time Homebuyer GuideWhen to Refinance Your Mortgage
groupRealtorsinfoAbout Us
Continue with Google
Sign InSign Up
Topfind Realty
Renting

Search Rentals

Houses for RentTownhomes for RentCondos for RentView All Rentals →

Renting Resources

Why Rent With UsRenter GuideRent vs Buy Calculator

Renter Articles

How to Negotiate RentUnderstanding Your LeaseMoving Checklist for Renters
Buying

Search Homes

Houses for SaleTownhomes for SaleCondos for SaleView All Homes →

Buying Resources

Why Buy With UsBuyer GuideAffordability CalculatorInvestment CalculatorProperty Tax Calculator

Buyer Articles

Master Your New Home BudgetBeat Moving StressPacking Secrets
Selling

Selling Tools

Home ValuationFind a Seller's Agent

Selling Resources

Why Sell With UsSeller GuideNet Sheet CalcHELOC Calculator

Seller Articles

Strategic PricingDownsizing Tips
Mortgage Rates

Today's Rates

Mortgage RatesRefinance RatesLoan ComparisonHELOC Calculator

Mortgage Resources

Understanding Mortgage RatesFirst-Time Homebuyer GuideWhen to Refinance Your Mortgage
Realtors
Topfind
Houses for RentTownhomes for RentCondos for RentView All Rentals →
Why Rent With UsRenter GuideRent vs Buy Calculator
How to Negotiate RentUnderstanding Your LeaseMoving Checklist for Renters
Houses for SaleTownhomes for SaleCondos for SaleView All Homes →
Why Buy With UsBuyer GuideAffordability CalculatorInvestment CalculatorProperty Tax Calculator
Master Your New Home BudgetBeat Moving StressPacking Secrets
Home ValuationFind a Seller's Agent
Why Sell With UsSeller GuideNet Sheet CalcHELOC Calculator
Strategic PricingDownsizing Tips
Mortgage RatesRefinance RatesLoan ComparisonHELOC Calculator
Understanding Mortgage RatesFirst-Time Homebuyer GuideWhen to Refinance Your Mortgage
groupRealtorsinfoAbout Us
Continue with Google
Sign InSign Up
Real Estate/CA/Chatsworth/20721 Lemarsh C (Sold)
view_in_arVirtual Tour
Main
SOLD
Interior 1
Interior 2
Interior 3
Interior 4
grid_view Show all photos
SoldClosed on June 2, 2026
$545,000
Sold Price

20721 Lemarsh C, Chatsworth, CA 91311

bed
3
Bedrooms
bathtub
3
Bathrooms
square_foot
1,271
Square Feet

About this home


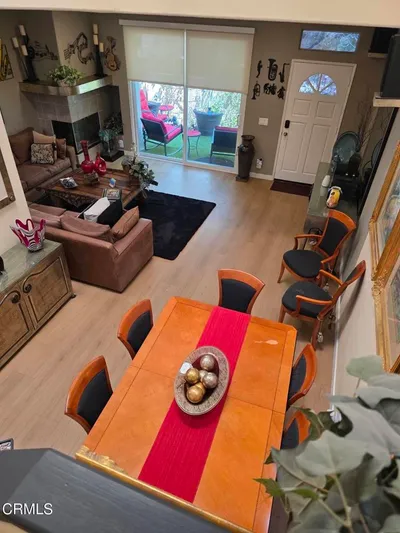
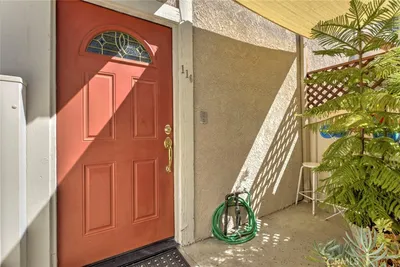
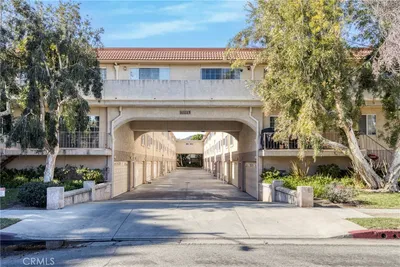
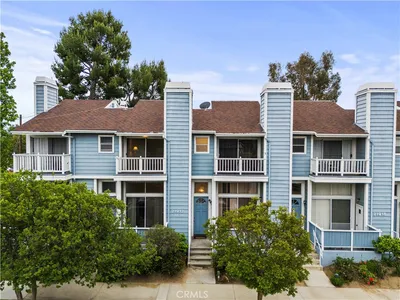
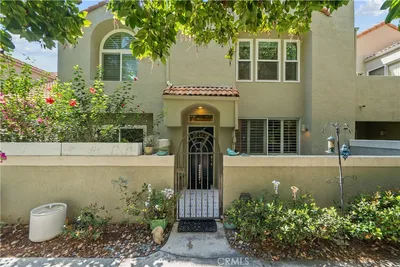

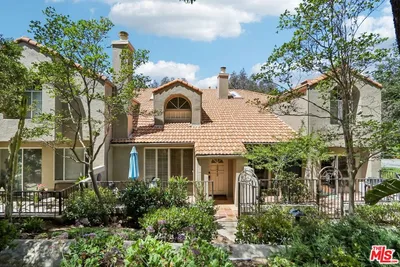
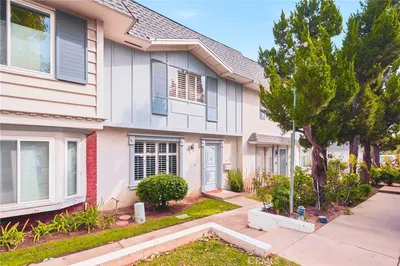
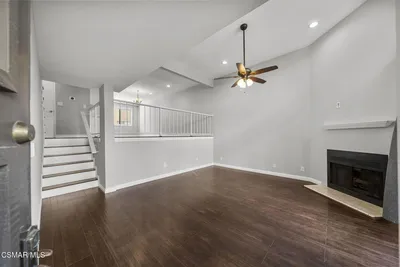
This thoughtfully maintained 3-bed, 2.5-bath townhome in Devonshire Valley is brimming with character. Step inside and you’re greeted by an exposed brick fireplace that wraps through the living area, dining space, and kitchen, creating warmth and a cozy focal point throughout. The living room flows to the dining area just off the kitchen, which features stainless steel appliances, an eat-in counter, and a convenient pass-through window to the private outdoor patio which is perfect for morning coffee or al fresco meals. Downstairs there is also an in-unit laundry room and a stylish half bathroom. The patio leads directly to a private two-car garage with ample storage. Upstairs, the generous primary suite offers large closets and an en-suite bathroom. Two additional bedrooms share a full bathroom and provide plenty of space for family, guests, or a home office. Within the grounds, a swimming pool, playground, and green spaces are ideal for strolls or outdoor fun. Located near to Porter Ranch, shopping, restaurants, hiking and biking in the Santa Susana Pass Park, and easy access to the 118 Freeway offer everyday convenience for necessities and leisure. Also within walking distance of Chatsworth High School. This home is a great blend of convenience, comfort, charm, and everyday livability. Some photos have been virtually staged and / or digitally edited / enhanced.

infoProperty Facts

bed

Bedrooms

3

bathtub

Bathrooms

3

square_foot

Square Feet

1,271

landscape

Lot Size

349,021 sqft

calendar_month

Year Built

1966

home_work

Property Type

Townhouse

timer

Days on Market

21

payments

HOA Fee

$504/mo

garage

Garage Total

2

fingerprint

MLS #

SR26030336

chairInterior Details

General Interior

Interior Features

All Bedrooms Up

Flooring

Carpet, Tile, Wood

Fireplace

Family Room

Kitchen & Appliances

Appliances

Dishwasher, Electric Cooktop, Electric Oven, Dryer, Washer

Climate Control

Cooling

Central Air

Heating

Central

deckExterior & Lot

Building & Construction

Patio & Porch

Rear Porch, Concrete

Fencing

Wood

Construction

Stucco, Wood Siding

Foundation

Slab

Roof

Flat, Shingle

Nearby Schools

RatingSchool NameGradesDistance
7
Chatsworth Charter High
Charter School
9-120.3 mi
1
Stoney Point Continuation
High School
9-120.3 mi
7
Germain Academy For Academic Achievement
Elementary School
K-50.4 mi
6
Ernest Lawrence Middle
Middle School
6-80.4 mi
N/A
St John Eudes School
Private School
K-120.5 mi

Convenience Score

Topfind Realty

This Home is Sold

Curious what your home is worth? Get a free valuation.

call
(800)-330-9306Available 9AM - 6PM

Similar Homes You Might Like

Based on price, location, and features
10011 Topanga Canyon 1
VIDEO TOUR

$599,000

FOR SALE

10011 Topanga Canyon 1, Chatsworth, CA 91311

2 beds · 2 baths · 1,338 sqft

21901 Lassen Street 155
VIRTUAL TOUR

$569,999

FOR SALE

21901 Lassen Street 155, Chatsworth, CA 91311

3 beds · 3 baths · 1,438 sqft

22337 Mission Circle
3D TOUR

$680,000

FOR SALE

22337 Mission Circle, Chatsworth, CA 91311

2 beds · 3 baths · 1,427 sqft

10215 Variel
NEW 12 HRS AGO

$435,000

FOR SALE

10215 Variel, Chatsworth, CA 91311

2 beds · 3 baths · 1,348 sqft

10155 De Soto

$525,000

FOR SALE

10155 De Soto, Chatsworth, CA 91311

2 beds · 3 baths · 1,139 sqft

10215 Variel

$597,000

FOR SALE

10215 Variel, Chatsworth, CA 91311

2 beds · 4 baths · 1,444 sqft

21912 Hiawatha Street 2

$549,900

FOR SALE

21912 Hiawatha Street 2, Chatsworth, CA 91311

2 beds · 3 baths · 1,178 sqft

21125 Lassen Street 2

$545,000

FOR SALE

21125 Lassen Street 2, Chatsworth, CA 91311

3 beds · 3 baths · 1,488 sqft

Recently Sold

22327 Golden Canyon
VIDEO TOUR

$633,000

SOLD

22327 Golden Canyon, Chatsworth, CA 91311

2 beds · 3 baths · 1,427 sqft

9950 Topanga Canyon Boulevard 58
VIRTUAL TOUR

$610,000

SOLD

9950 Topanga Canyon Boulevard 58, Chatsworth, CA 91311

3 beds · 3 baths · 1,445 sqft

21333 Lassen Street 6H
VIRTUAL TOUR

$555,000

SOLD

21333 Lassen Street 6H, Chatsworth, CA 91311

2 beds · 3 baths · 1,176 sqft

22222 Horizon Place
3D TOUR

$590,000

SOLD

22222 Horizon Place, Chatsworth, CA 91311

2 beds · 2 baths · 1,073 sqft

10235 Lurline H

$580,000

SOLD

10235 Lurline H, Chatsworth, CA 91311

3 beds · 3 baths · 1,363 sqft

20721 Lemarsh C
VIRTUAL TOUR

$545,000

SOLD

20721 Lemarsh C, Chatsworth, CA 91311

3 beds · 3 baths · 1,271 sqft

22373 Mission Circle

$562,500

SOLD

22373 Mission Circle, Chatsworth, CA 91311

2 beds · 2 baths · 1,073 sqft

21205 Lassen Street 4

$560,000

SOLD

21205 Lassen Street 4, Chatsworth, CA 91311

2 beds · 3 baths · 1,488 sqft

Topfind Realty

Company

  • About Us
  • Careers
  • Articles
  • Home Estimate

Explore

  • Renting
  • Buying
  • Selling
  • Realtors

Support

  • Help Center
  • Contact Us
  • Terms & Conditions
  • Privacy Policy

Topfind Realty, DRE # 02240815, is a licensed real estate broker in California. Topfind Realty pledges to support the Fair Housing Act and adhere to Equal Housing Opportunity laws.

Copyright © 2026 Topfind Realty. All Rights Reserved.