1 / 52
NEW 2 DAYS AGO
OPEN SATURDAY, 9PM - 11PM
$909,000FOR SALE
4 beds · 2 baths · 1,768 sqft
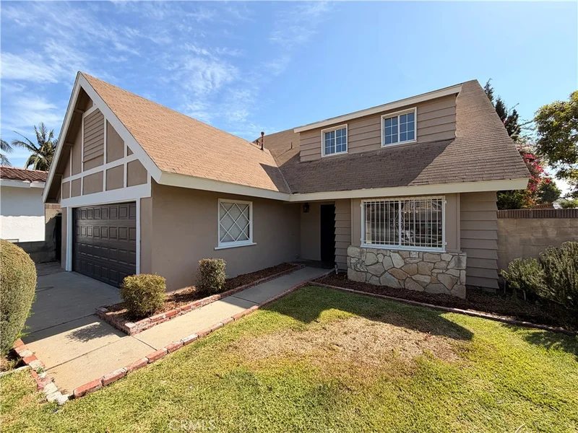
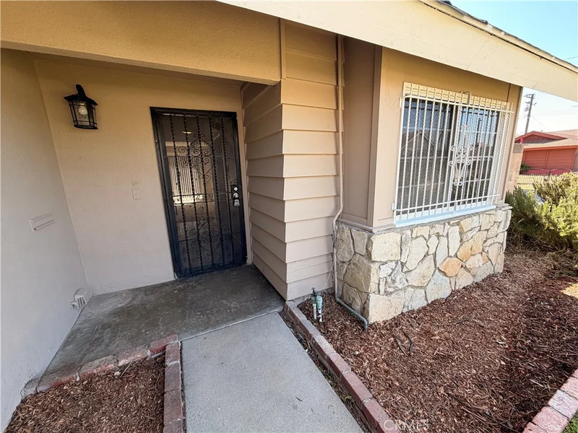
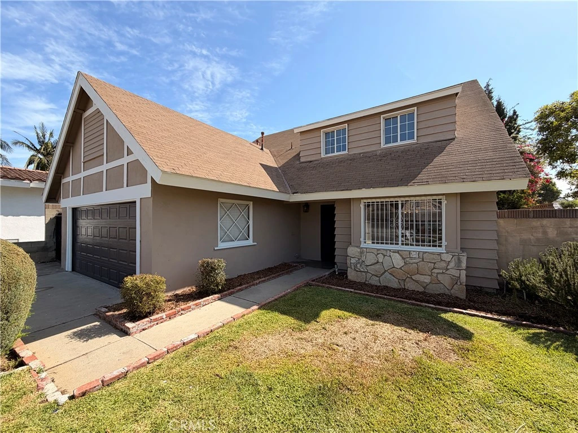
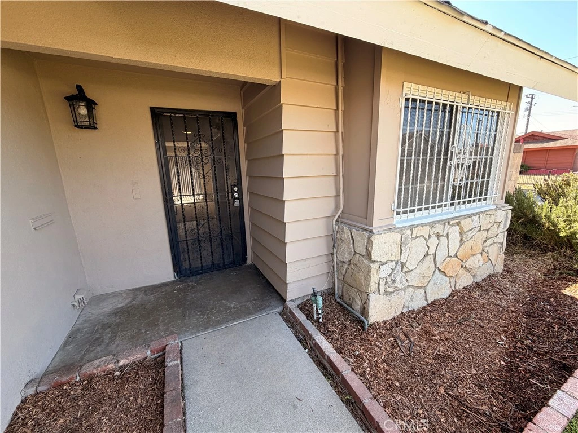
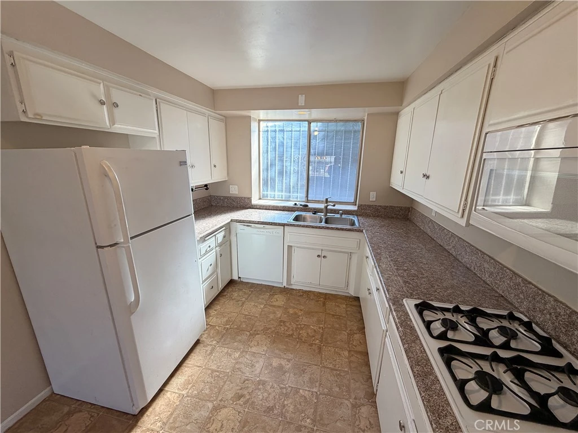
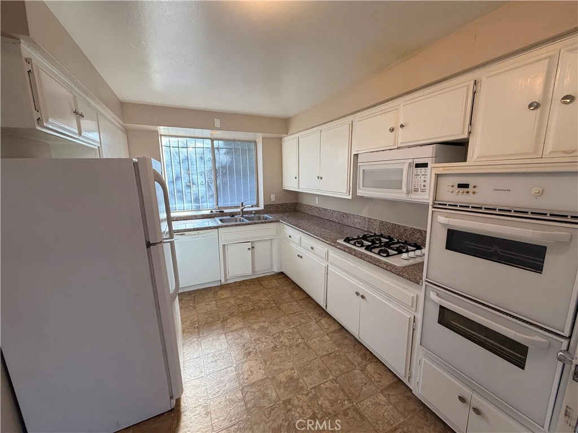
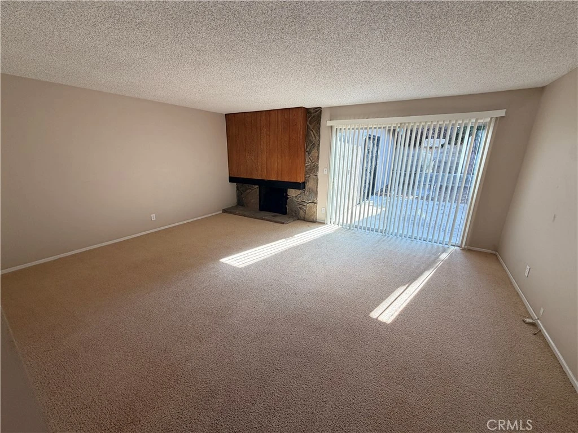
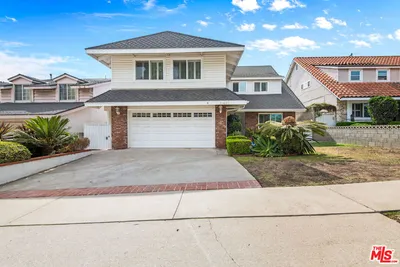
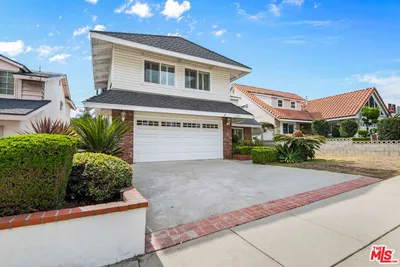
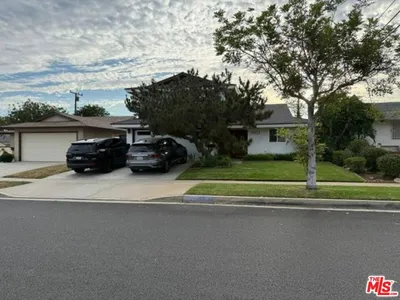
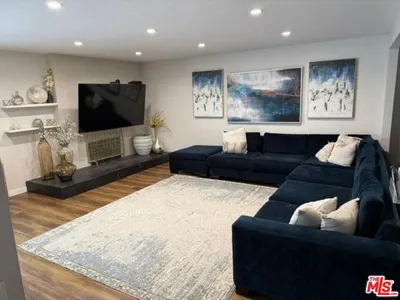
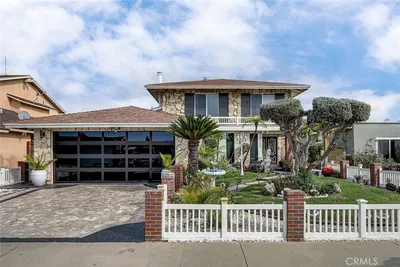
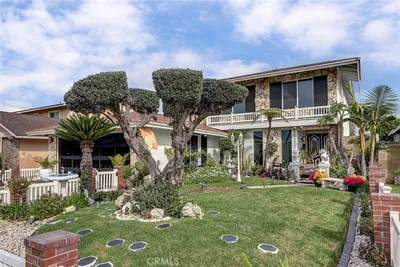
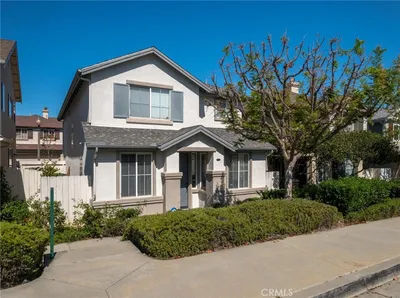
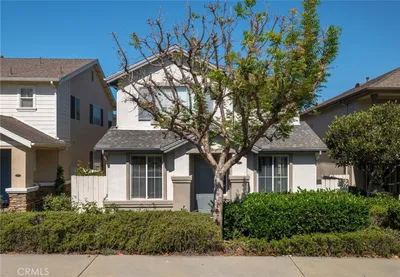
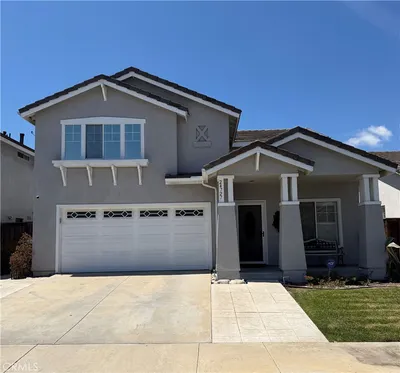
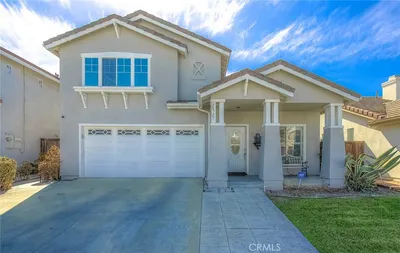
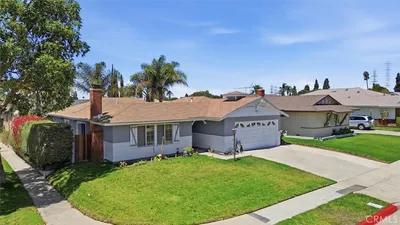
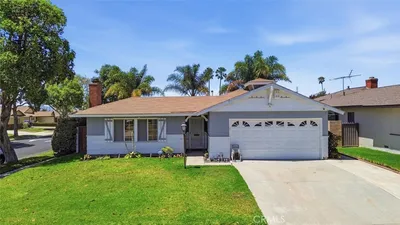
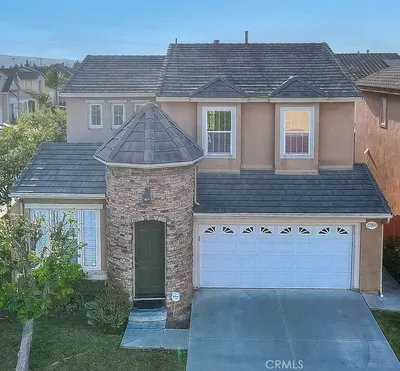
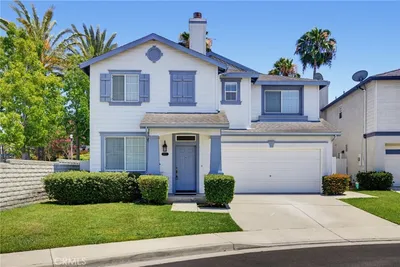
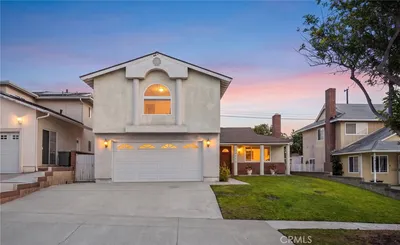
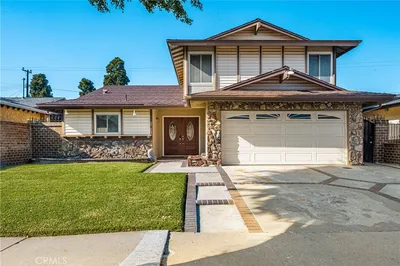
Spacious 3-bedroom, 3-bathroom Carson home offering 2,206 sq. ft. of living space. Built in 1963, this versatile floor plan features a main-level bedroom and bathroom, plus three additional bedrooms and two bathrooms upstairs. Enjoy a 2-car attached garage with laundry hookups and a gas dryer connection. Fresh exterior paint adds a clean, refreshed look. Conveniently located near schools, shopping, dining, parks, and major transportation routes. *Listing agent will not represent any buyer in this transaction under any circumstances.*
Listed by KENNETH KEITHLY • KEITHLY CAPITAL ADVISORS, INC
Bedrooms
3
Bathrooms
3
Square Feet
2,206
Lot Size
5,094 sqft
Year Built
1963
Property Type
Single Family Residence
Days on Market
0
Garage Total
2
MLS #
IV26187849
Interior Features
Bedroom On Main Level
Fireplace
Family Room, Primary Bedroom
Laundry
Gas Dryer Hookup, In Garage
Main Level Bedrooms
1
Main Level Bathrooms
1
Cooling
Central Air
Heating
Central
Total Parking Spaces
2
Garage Spaces
2
Attached Garage
Yes
Lot Features
Yard
Sewer
Public Sewer
Water Source
Public
Suburban
$0
| Rating | School Name |
|---|---|
5 | Broadacres Avenue Elementary Visual & Performing Arts Magnet Elementary School |
5 | Virtual Academy Of The Arts & Entertainment Elementary School |
4 | Glenn Hammond Curtiss Middle Middle School |
6 | Annalee Avenue Elementary Elementary School |
10 | California Academy Of Mathematics And Science High School |
Balanced market
Avg. time on market
This is a Balanced Market. Homes are selling at a moderate pace.

Get expert support from a local agent today.
Based on price, location, and features