Topfind Realty
Renting

Search Rentals

Houses for RentTownhomes for RentCondos for RentView All Rentals →

Renting Resources

Why Rent With UsRenter GuideRent vs Buy Calculator

Renter Articles

How to Negotiate RentUnderstanding Your LeaseMoving Checklist for Renters
Buying

Search Homes

Houses for SaleTownhomes for SaleCondos for SaleView All Homes →

Buying Resources

Why Buy With UsBuyer GuideAffordability CalculatorInvestment CalculatorProperty Tax Calculator

Buyer Articles

Master Your New Home BudgetBeat Moving StressPacking Secrets
Selling

Selling Tools

Home ValuationFind a Seller's Agent

Selling Resources

Why Sell With UsSeller GuideNet Sheet CalcHELOC Calculator

Seller Articles

Strategic PricingDownsizing Tips
Mortgage Rates

Today's Rates

Mortgage RatesRefinance RatesLoan ComparisonHELOC Calculator

Mortgage Resources

Understanding Mortgage RatesFirst-Time Homebuyer GuideWhen to Refinance Your Mortgage
Realtors
Topfind
Houses for RentTownhomes for RentCondos for RentView All Rentals →
Why Rent With UsRenter GuideRent vs Buy Calculator
How to Negotiate RentUnderstanding Your LeaseMoving Checklist for Renters
Houses for SaleTownhomes for SaleCondos for SaleView All Homes →
Why Buy With UsBuyer GuideAffordability CalculatorInvestment CalculatorProperty Tax Calculator
Master Your New Home BudgetBeat Moving StressPacking Secrets
Home ValuationFind a Seller's Agent
Why Sell With UsSeller GuideNet Sheet CalcHELOC Calculator
Strategic PricingDownsizing Tips
Mortgage RatesRefinance RatesLoan ComparisonHELOC Calculator
Understanding Mortgage RatesFirst-Time Homebuyer GuideWhen to Refinance Your Mortgage
groupRealtorsinfoAbout Us
Continue with Google
Sign InSign Up
Topfind Realty
Renting

Search Rentals

Houses for RentTownhomes for RentCondos for RentView All Rentals →

Renting Resources

Why Rent With UsRenter GuideRent vs Buy Calculator

Renter Articles

How to Negotiate RentUnderstanding Your LeaseMoving Checklist for Renters
Buying

Search Homes

Houses for SaleTownhomes for SaleCondos for SaleView All Homes →

Buying Resources

Why Buy With UsBuyer GuideAffordability CalculatorInvestment CalculatorProperty Tax Calculator

Buyer Articles

Master Your New Home BudgetBeat Moving StressPacking Secrets
Selling

Selling Tools

Home ValuationFind a Seller's Agent

Selling Resources

Why Sell With UsSeller GuideNet Sheet CalcHELOC Calculator

Seller Articles

Strategic PricingDownsizing Tips
Mortgage Rates

Today's Rates

Mortgage RatesRefinance RatesLoan ComparisonHELOC Calculator

Mortgage Resources

Understanding Mortgage RatesFirst-Time Homebuyer GuideWhen to Refinance Your Mortgage
Realtors
Topfind
Houses for RentTownhomes for RentCondos for RentView All Rentals →
Why Rent With UsRenter GuideRent vs Buy Calculator
How to Negotiate RentUnderstanding Your LeaseMoving Checklist for Renters
Houses for SaleTownhomes for SaleCondos for SaleView All Homes →
Why Buy With UsBuyer GuideAffordability CalculatorInvestment CalculatorProperty Tax Calculator
Master Your New Home BudgetBeat Moving StressPacking Secrets
Home ValuationFind a Seller's Agent
Why Sell With UsSeller GuideNet Sheet CalcHELOC Calculator
Strategic PricingDownsizing Tips
Mortgage RatesRefinance RatesLoan ComparisonHELOC Calculator
Understanding Mortgage RatesFirst-Time Homebuyer GuideWhen to Refinance Your Mortgage
groupRealtorsinfoAbout Us
Continue with Google
Sign InSign Up
Real Estate/CA/Carson/20222 Belshaw Avenue
3d_rotation3D Tour
Main
Interior 1
Interior 2
Interior 3
Interior 4
imagesmode View 30 photos
For Sale
$999,900
Est. $5,599/mo

20222 Belshaw Avenue, Carson, CA 90746

bed
3
Bedrooms
bathtub
3
Bathrooms
square_foot
2,152
Square Feet

About this home

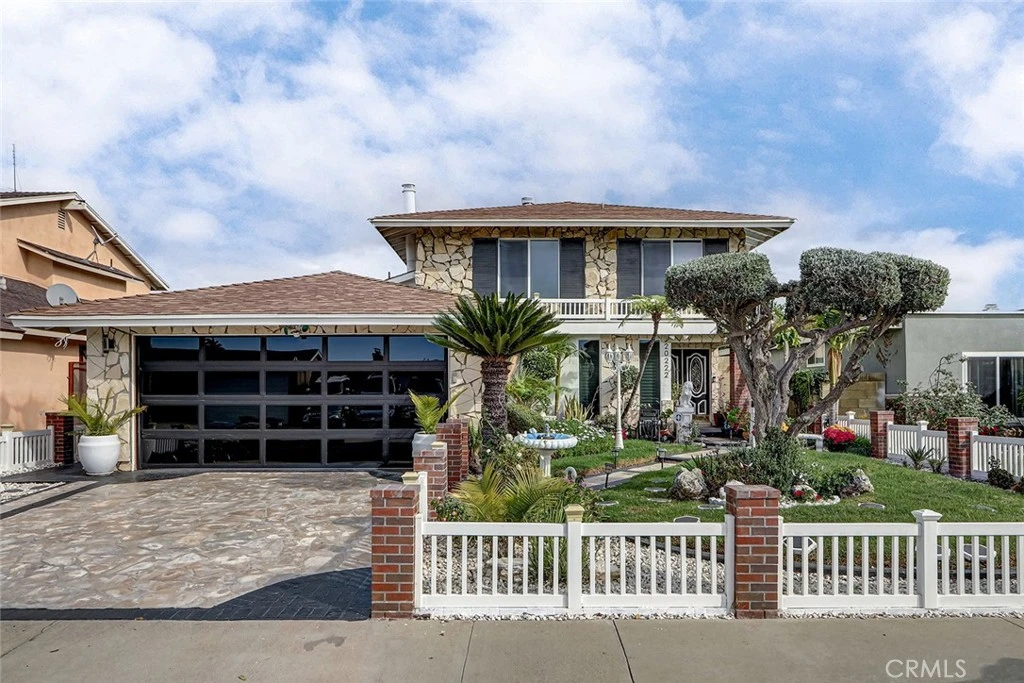
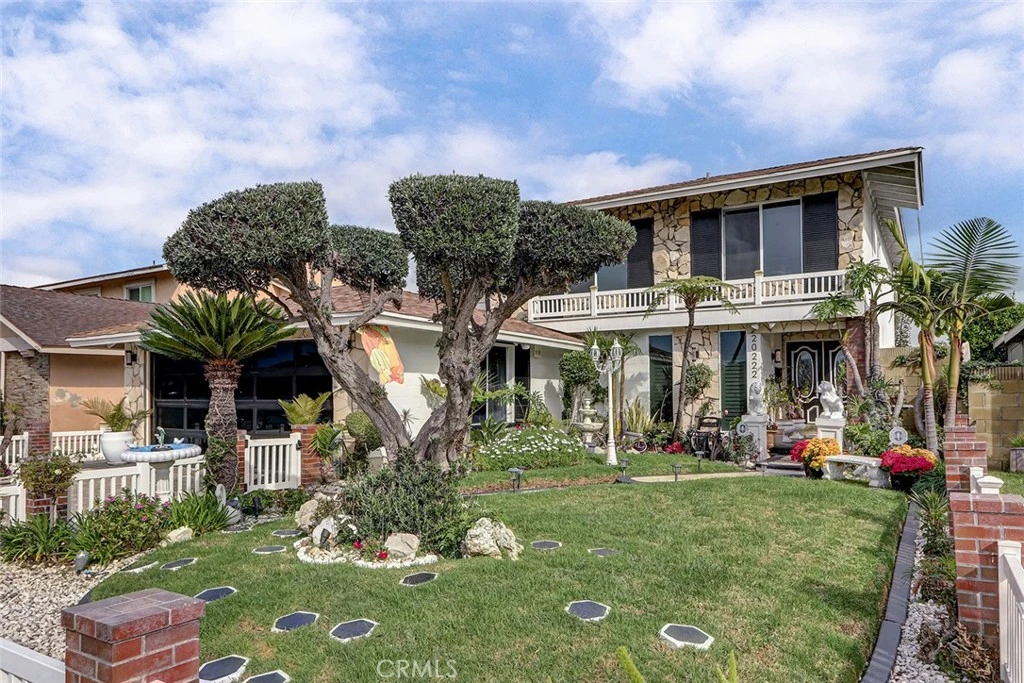
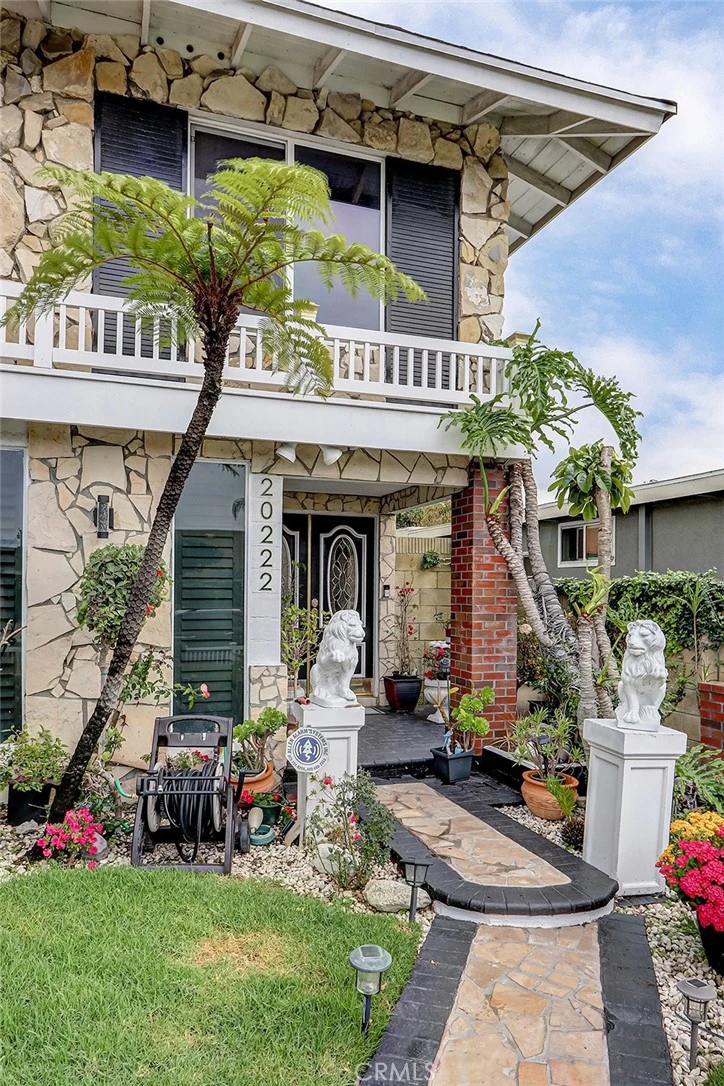
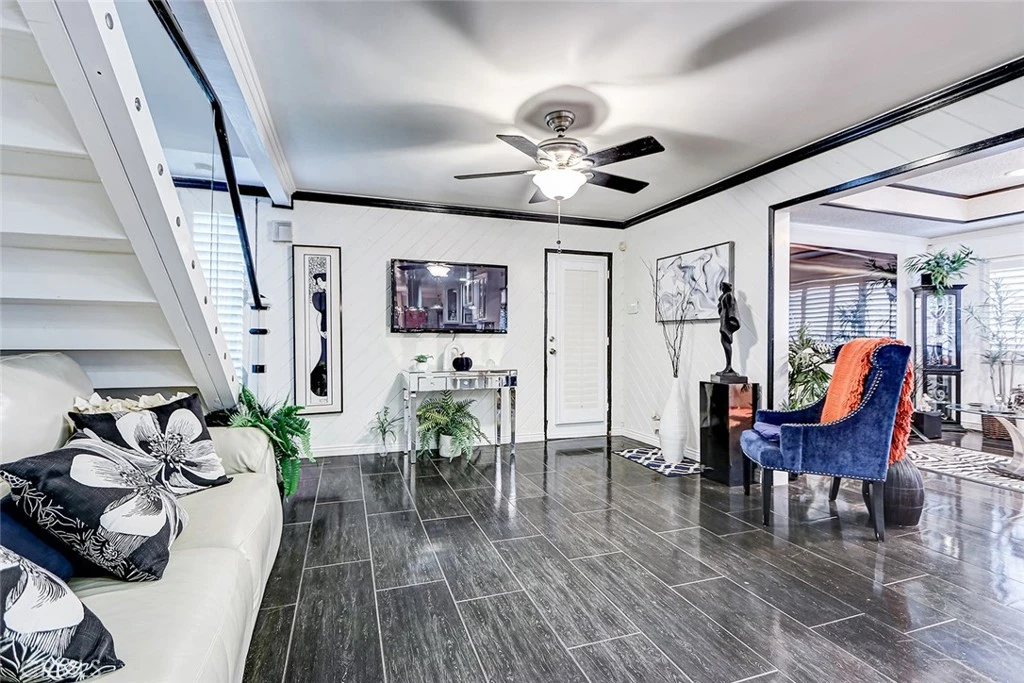
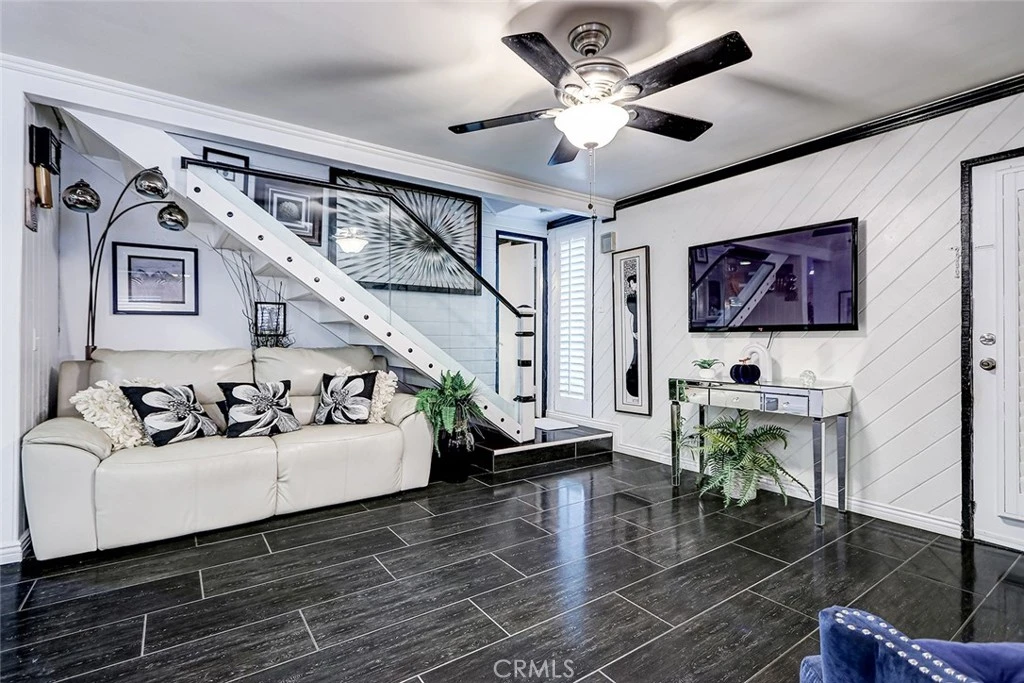
This showstopping 3-bedroom, 3-bathroom home delivers over 2,150 square feet of bold, custom living on a quiet Carson street. Built in 1971 and extensively personalized by a long-time owner, this two-story residence is packed with character and unexpected amenities at every turn. Step inside to a dramatic formal living room anchored by a stone fireplace, elegant swag draperies, and a wall of mirrors that amplifies the generous space. The open-concept family room flows seamlessly into a stunning kitchen featuring white cabinetry, black granite countertops, a center island with breakfast bar seating, gas cooktop with modern range hood, stainless steel appliances, pendant lighting, and glass-front upper cabinets. The family room showcases dark tile flooring, a freestanding fireplace, tray ceilings with decorative trim, recessed lighting, and plantation shutters throughout. Beyond the main living areas, the home features a game room with space for a full-size pool table and built-in bar seating, plus an adjacent home gym equipped with mirrored walls for a complete workout setup. A dedicated hot tub room with plantation shutters offers a private place to unwind any time of year. The primary suite is a true retreat, complete with its own fireplace, wall-mounted TV, and a spa-like en suite bathroom with a jetted soaking tub, marble-style tile, crystal pendant lighting, glass-enclosed shower, and dual vanity. An additional bedroom currently serves as an office/media room with mirrored accent wall. Outside, the backyard is a tropical oasis featuring a koi pond with a wooden footbridge, lush palms, ferns, and a covered patio area perfect for relaxing or entertaining. Situated on an approximately 4,687 square foot lot with a beautifully landscaped front yard, mature sculpted trees, stone and brick accents, and a second-story balcony, this home offers undeniable curb appeal. Located near Del Amo Blvd with easy freeway access, shopping, and dining.

Property Facts

bed

Bedrooms

3

bathtub

Bathrooms

3

square_foot

Square Feet

2,152

landscape

Lot Size

4,687 sqft

calendar_month

Year Built

1971

home_work

Property Type

Single Family Residence

timer

Days on Market

152

payments

HOA Fee

N/A

garage

Garage Total

2

fingerprint

MLS #

PV26036648

Interior Details

General Interior

Interior Features

Granite Counters, All Bedrooms Up

Fireplace

Family Room, Primary Bedroom

Kitchen & Appliances

Appliances

Six Burner Stove

Laundry

In Garage

Bed & Bath

Main Level Bathrooms

1

Climate Control

Cooling

Central Air

Heating

Central

Parking

Total Parking Spaces

2

Garage Spaces

2

Attached Garage

Yes

Exterior & Lot

Building & Construction

Patio & Porch

Patio

Lot & Grounds

Lot Features

Sprinklers In Front, Yard

Sewer

Public Sewer

Water Source

Public

Community & HOA

Association Info

Community Features

Street Lights, Sidewalks

Mortgage Calculator

Total Monthly

$0

Principal & Interest:
$0
Property Tax:
$0
Home Insurance:
$0
HOA Fees:
$0
$
$
%

Nearby Schools

RatingSchool NameGradesDistance
5
Virtual Academy of the Arts & Entertainment
Elementary School
K-120.3 mi
4
Glenn Hammond Curtiss Middle
Middle School
6-80.3 mi
6
Annalee Avenue Elementary
Elementary School
K-60.5 mi
5
Leapwood Avenue Elementary
Elementary School
K-50.7 mi
10
California Academy of Mathematics and Science
High School
9-120.9 mi

Convenience Score

Market Insights

90746|Carson
analytics

Estimated Value

Calculating...
trending_up0%vs. last year
202120222023202420252026

Market Temperature

Seller'sBalancedBuyer's
0d30d60d180d
Balanced

Balanced market

30 Days

Avg. time on market

This is a Balanced Market. Homes are selling at a moderate pace.

flood

Flood & Climate Risk

Flood Risk

Minimal — not in a FEMA flood zone

Low

Wildfire Risk

Moderate — near wildland-urban interface

Moderate

Heat Risk

Low — moderate summer temperatures

Low

Earthquake Risk

Southern California seismic zone

Moderate
volume_up

Noise Levels

TrafficQuiet residential street
AirportMinimal airport noise
CommercialLow commercial activity nearby
location_on

Location

20222 Belshaw Avenue

Carson, CA 90746

Open in Mapsopen_in_new
Topfind Realty

Ready to Take the Next Step?

Get expert support from a local agent today.

call
(800)-330-9306Available 9AM - 7PM

Similar Homes You Might Like

Based on price, location, and features

826 E Penrod Drive

$915,000

FOR SALE

826 E Penrod Drive, Carson, CA 90746

4 beds · 4 baths · 2,222 sqft

16315 Haskins Lane

$835,000

FOR SALE

16315 Haskins Lane, Carson, CA 90746

3 beds · 3 baths · 2,285 sqft

22838 Serra Drive
VIRTUAL TOUR

$948,000

FOR SALE

22838 Serra Drive, Carson, CA 90745

4 beds · 3 baths · 1,913 sqft

24823 Island Avenue

$910,000

FOR SALE

24823 Island Avenue, Carson, CA 90745

4 beds · 2 baths · 2,087 sqft

814 E Sandpoint Court

$915,000

FOR SALE

814 E Sandpoint Court, Carson, CA 90746

4 beds · 3 baths · 2,380 sqft

16953 Roa

$859,998

FOR SALE

16953 Roa, Carson, CA 90746

4 beds · 2 baths · 1,865 sqft

21815 Martin

$899,000

FOR SALE

21815 Martin, Carson, CA 90745

4 beds · 3 baths · 2,360 sqft

1832 E Turmont

$1,200,000

FOR SALE

1832 E Turmont, Carson, CA 90746

4 beds · 3 baths · 2,206 sqft

Recently Sold

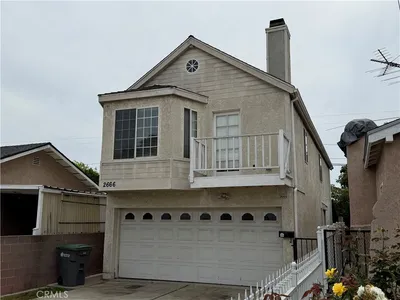
2666 E Jefferson

$685,000

SOLD

2666 E Jefferson, Carson, CA 90810

3 beds · 2 baths · 1,736 sqft

518 W 213th
VIDEO TOUR

$949,900

SOLD

518 W 213th, Carson, CA 90745

3 beds · 4 baths · 1,954 sqft

21314 Kinard Avenue
3D TOUR

$1,021,000

SOLD

21314 Kinard Avenue, Carson, CA 90745

4 beds · 3 baths · 1,796 sqft

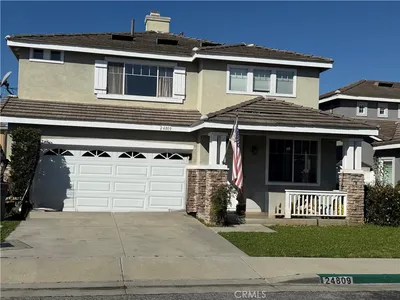
24809 Carmel Drive

$850,000

SOLD

24809 Carmel Drive, Carson, CA 90745

4 beds · 3 baths · 1,966 sqft

22843 Oak Knoll Drive
VIDEO TOUR

$980,000

SOLD

22843 Oak Knoll Drive, Carson, CA 90745

4 beds · 3 baths · 2,160 sqft

1253 Cypress Circle
3D TOUR

$1,018,000

SOLD

1253 Cypress Circle, Carson, CA 90746

4 beds · 3 baths · 2,296 sqft

19312 Harlan Avenue
3D TOUR

$985,000

SOLD

19312 Harlan Avenue, Carson, CA 90746

4 beds · 3 baths · 2,113 sqft

1343 E Fernrock

$855,000

SOLD

1343 E Fernrock, Carson, CA 90746

3 beds · 2 baths · 1,978 sqft

Topfind Realty

Company

  • About Us
  • Careers
  • Articles
  • Home Estimate

Explore

  • Renting
  • Buying
  • Selling
  • Realtors

Support

  • Help Center
  • Contact Us
  • Terms & Conditions
  • Privacy Policy

Topfind Realty, DRE # 02240815, is a licensed real estate broker in California. Topfind Realty pledges to support the Fair Housing Act and adhere to Equal Housing Opportunity laws.

Copyright © 2026 Topfind Realty. All Rights Reserved.