SoldClosed on July 22, 2026
$1,018,000
Sold Price1253 Cypress Circle, Carson, CA 90746
bed
4
Bedrooms
bathtub
3
Bathrooms
square_foot
2,296
Square Feet
About this home
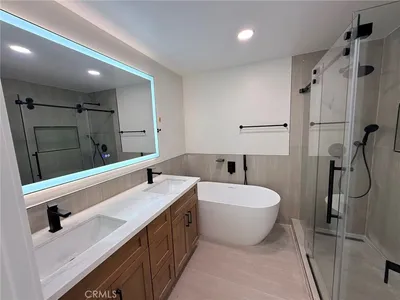
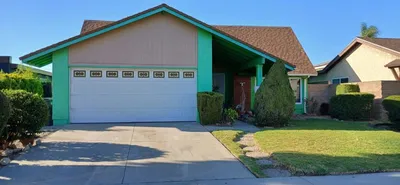
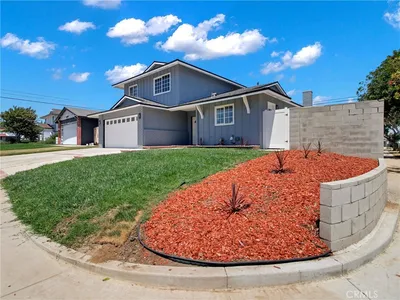
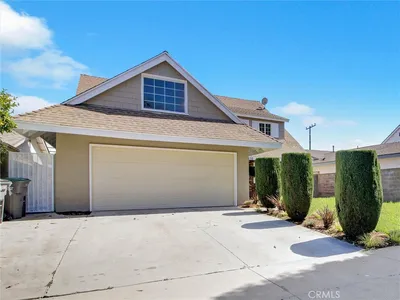
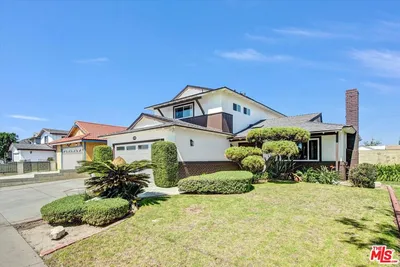
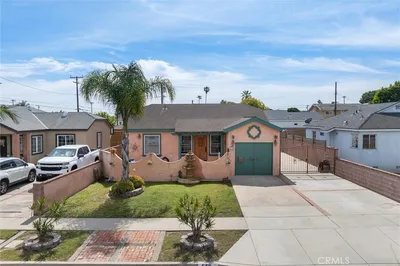
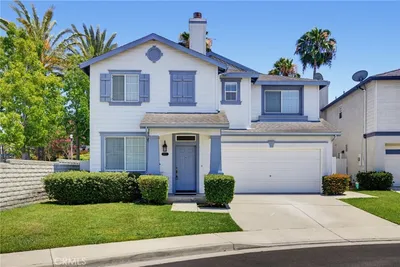
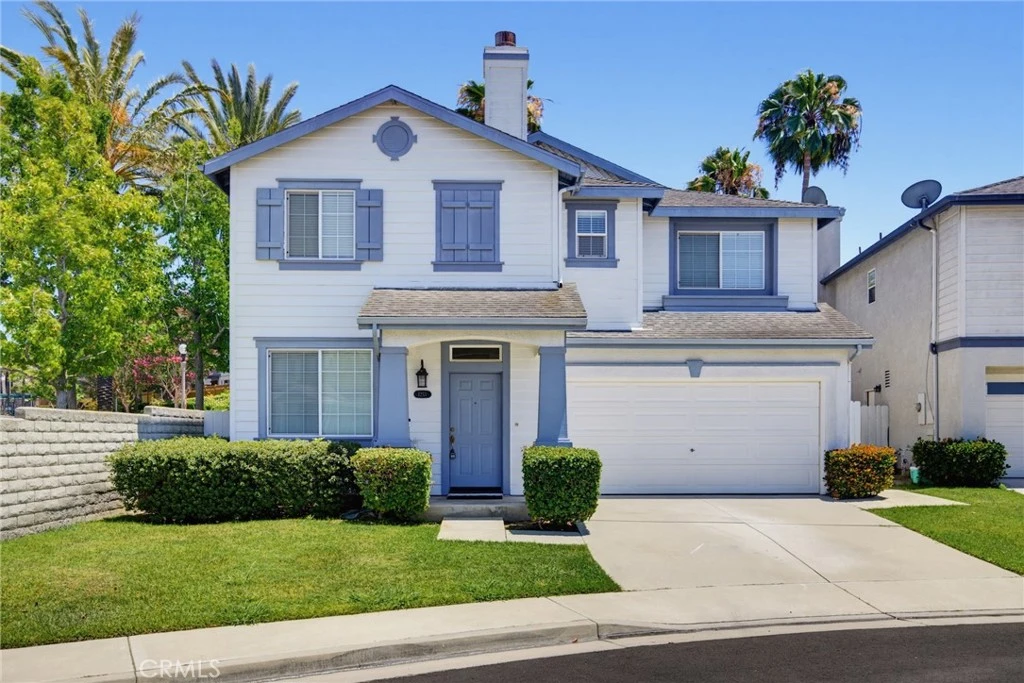
You will not want to miss this exceptional Single Family Residence located in the highly coveted Dominguez Hills Village—a rare opportunity to own in one of the area’s most beloved and tightly held communities. Nestled within a beautifully maintained 24/7 guard-gated neighborhood, this home offers the perfect blend of security, lifestyle, and connection. From the moment you enter, you’ll appreciate the lush landscaping, pocket parks, and welcoming atmosphere that make this community so special. Residents enjoy resort-style amenities including a sparkling pool, recreation room, tennis courts, basketball courts, playgrounds, and endless opportunities to enjoy an active, walkable lifestyle. Ideally located across from CSUDH and just minutes to the Beach Cities, major freeways, restaurants, and local coffee spots. Perfectly positioned as one of the few desirable end homes on a quiet street adjacent to a lovely park, this light-filled residence offers a traditional yet functional floor plan. A full bedroom and bathroom on the main level create ideal flexibility for multi-generational living, guests, or a home office. Direct access from the attached two-car garage adds everyday convenience. Inside, soaring cathedral ceilings welcome you into formal living and dining spaces, while the spacious family room flows seamlessly into the generously sized kitchen featuring a center island and abundant cabinetry. Sliding doors open to an expansive private patio designed for effortless indoor-outdoor living with room to dine, entertain, and play among mature lemon trees and blooming hibiscus. Upstairs, retreat to the grand primary suite featuring a custom walk-in closet, dual vanities, walk-in shower, and soaking tub. A versatile loft with an existing closet offers easy potential for a fifth bedroom, guest retreat, office, gym, or reading lounge. Upstairs laundry adds everyday ease. Lovingly maintained by its original owners and upgraded with full copper repiping, this home reflects exceptional pride of ownership and shows beautifully.
infoProperty Facts
bed
Bedrooms
4
bathtub
Bathrooms
3
square_foot
Square Feet
2,296
landscape
Lot Size
3,670 sqft
calendar_month
Year Built
1999
home_work
Property Type
Single Family Residence
timer
Days on Market
10
payments
HOA Fee
$377/mo
garage
Garage Total
2
fingerprint
MLS #
SB26128627
chairInterior Details
General Interior
Interior Features
Tray Ceilings, Crown Molding, High Ceilings, Open Floorplan, Pantry, Storage, Tile Counters, Two Story Ceilings, Unfurnished, Wired For Data, Bedroom On Main Level, Loft
Flooring
Carpet, Tile
Fireplace
Gas, Gas Starter, Living Room
Kitchen & Appliances
Appliances
Dishwasher, Electric Oven, Gas Cooktop, Disposal, Gas Water Heater, High Efficiency Water Heater, Range Hood, Self Cleaning Oven, Vented Exhaust Fan, Water To Refrigerator, Water Heater
Laundry
Gas Dryer Hookup, Inside, Laundry Room, Upper Level
Bed & Bath
Main Level Master
Yes
Climate Control
Cooling
Central Air
Heating
Central
deckExterior & Lot
Building & Construction
Fencing
Block, Excellent Condition, Wood
Construction
Copper Plumbing
Roof
Asphalt
Nearby Schools
| Rating | School Name |
|---|---|
N/A | CARSON CHRISTIAN SCHOOL Private School |
10 | California Academy of Mathematics and Science High School |
N/A | Compton Community Day High High School |
N/A | Compton Community Day Middle Middle School |
6 | Annalee Avenue Elementary Elementary School |
Convenience Score

This Home is Sold
Curious what your home is worth? Get a free valuation.
call
(800)-330-9306Available 9AM - 6PM
Similar Homes You Might Like
Based on price, location, and features