Topfind Realty
Renting

Search Rentals

Houses for RentTownhomes for RentCondos for RentView All Rentals →

Renting Resources

Why Rent With UsRenter GuideRent vs Buy Calculator

Renter Articles

How to Negotiate RentUnderstanding Your LeaseMoving Checklist for RentersAll Renter Articles
Buying

Search Homes

Houses for SaleTownhomes for SaleCondos for SaleView All Homes →

Buying Resources

Why Buy With UsBuyer GuideAffordability CalculatorInvestment CalculatorProperty Tax Calculator

Buyer Articles

Home Inspection TipsFirst-Time Buyer ChecklistImprove Your Credit Score
Selling

Selling Tools

Home ValuationNet Sheet CalculatorHELOC CalculatorRefinance Calculator

Selling Resources

Why Sell With UsSeller GuideFind a Seller's Agent

Seller Articles

Strategic PricingMaximize Profit When SellingSell While Buying Your Next Home
Mortgage

Today's Rates

Mortgage RatesRefinance Rates

Mortgage Tools

Mortgage CalculatorLoan Comparison

Mortgage Resources

Why Pre-Approval MattersCompare Mortgage OffersFind the Right Loan Program
Realtors
Topfind
Houses for RentTownhomes for RentCondos for RentView All Rentals →
Why Rent With UsRenter GuideRent vs Buy Calculator
How to Negotiate RentUnderstanding Your LeaseMoving Checklist for Renters
Houses for SaleTownhomes for SaleCondos for SaleView All Homes →
Why Buy With UsBuyer GuideAffordability CalculatorInvestment CalculatorProperty Tax Calculator
Home Inspection TipsFirst-Time Buyer ChecklistImprove Your Credit Score
Home ValuationNet Sheet CalculatorHELOC CalculatorRefinance Calculator
Why Sell With UsSeller GuideFind a Seller's Agent
Strategic PricingMaximize Profit When SellingSell While Buying Your Next Home
Mortgage RatesRefinance RatesMortgage CalculatorLoan Comparison
Why Pre-Approval MattersCompare Mortgage OffersFind the Right Loan Program
groupRealtorsinfoAbout Us
Continue with Google
Sign InSign Up
Topfind Realty
Renting

Search Rentals

Houses for RentTownhomes for RentCondos for RentView All Rentals →

Renting Resources

Why Rent With UsRenter GuideRent vs Buy Calculator

Renter Articles

How to Negotiate RentUnderstanding Your LeaseMoving Checklist for RentersAll Renter Articles
Buying

Search Homes

Houses for SaleTownhomes for SaleCondos for SaleView All Homes →

Buying Resources

Why Buy With UsBuyer GuideAffordability CalculatorInvestment CalculatorProperty Tax Calculator

Buyer Articles

Home Inspection TipsFirst-Time Buyer ChecklistImprove Your Credit Score
Selling

Selling Tools

Home ValuationNet Sheet CalculatorHELOC CalculatorRefinance Calculator

Selling Resources

Why Sell With UsSeller GuideFind a Seller's Agent

Seller Articles

Strategic PricingMaximize Profit When SellingSell While Buying Your Next Home
Mortgage

Today's Rates

Mortgage RatesRefinance Rates

Mortgage Tools

Mortgage CalculatorLoan Comparison

Mortgage Resources

Why Pre-Approval MattersCompare Mortgage OffersFind the Right Loan Program
Realtors
Topfind
Houses for RentTownhomes for RentCondos for RentView All Rentals →
Why Rent With UsRenter GuideRent vs Buy Calculator
How to Negotiate RentUnderstanding Your LeaseMoving Checklist for Renters
Houses for SaleTownhomes for SaleCondos for SaleView All Homes →
Why Buy With UsBuyer GuideAffordability CalculatorInvestment CalculatorProperty Tax Calculator
Home Inspection TipsFirst-Time Buyer ChecklistImprove Your Credit Score
Home ValuationNet Sheet CalculatorHELOC CalculatorRefinance Calculator
Why Sell With UsSeller GuideFind a Seller's Agent
Strategic PricingMaximize Profit When SellingSell While Buying Your Next Home
Mortgage RatesRefinance RatesMortgage CalculatorLoan Comparison
Why Pre-Approval MattersCompare Mortgage OffersFind the Right Loan Program
groupRealtorsinfoAbout Us
Continue with Google
Sign InSign Up
Real Estate/CA/Carson/24727 Carmel Drive
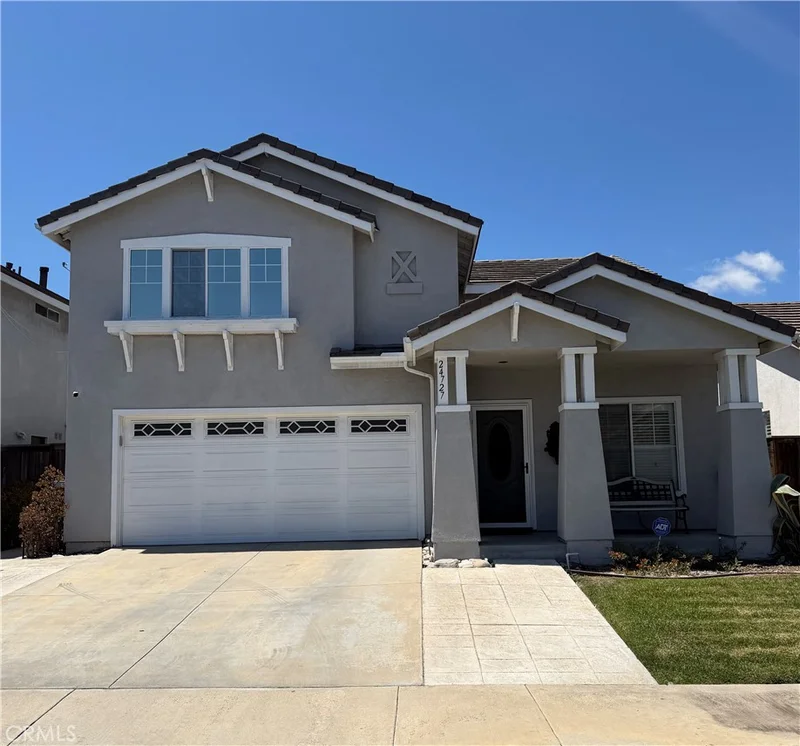
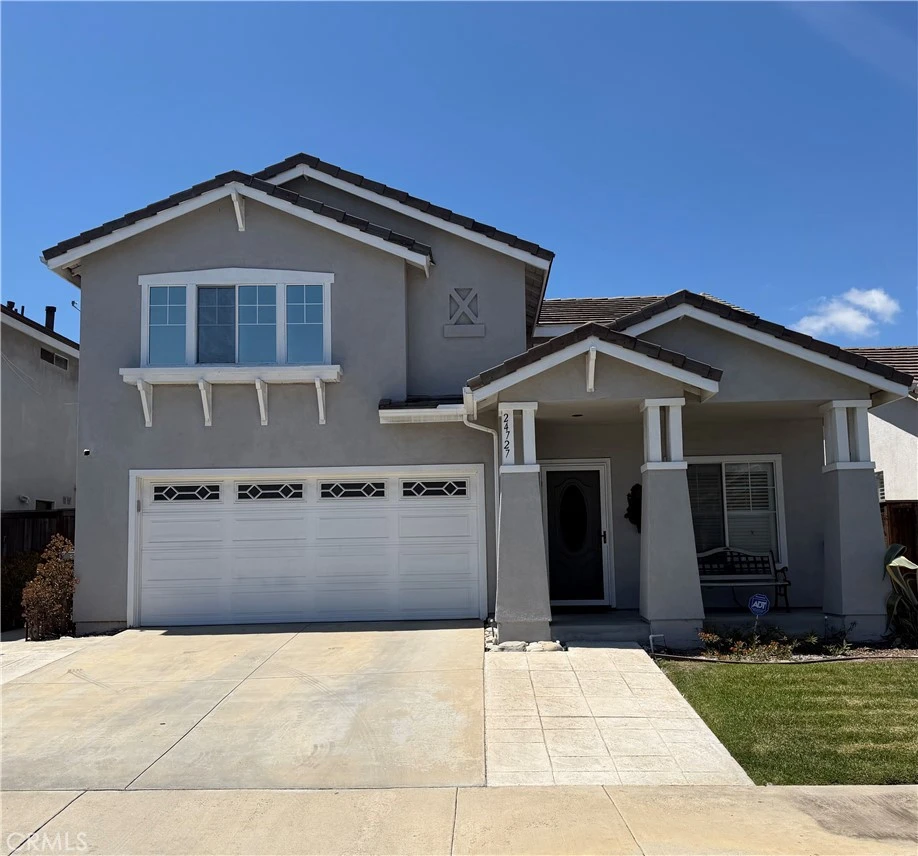
Photo 1 of 24727 Carmel Drive
Interior
For Sale
$830,000
Est. $4,648/mo

24727 Carmel Drive, Carson, CA 90745

bed
3
Bedrooms
bathtub
3
Bathrooms
square_foot
1,903
Sq Ft

About this home

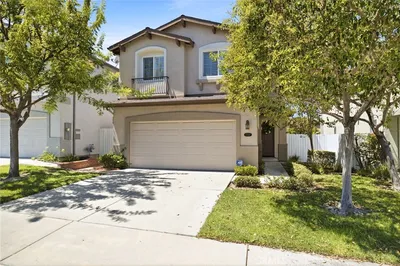
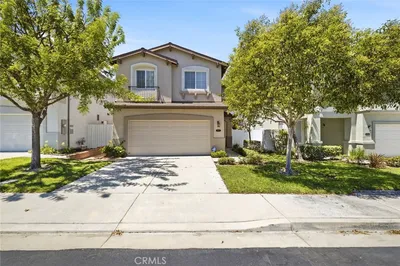
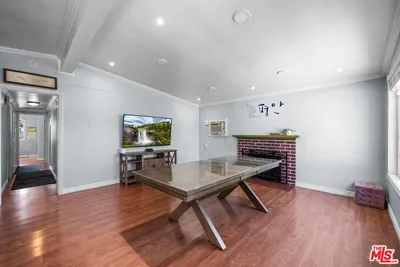
Welcome to this beautiful, move-in-ready home located in a desirable gated community. This two-story residence features 3 bedrooms, 2 full bathrooms, and 1 additional ¾ bathroom. Enjoy a bright and open floor plan with a welcoming formal living room and a spacious family room that seamlessly connects to the kitchen. Elegant details throughout, including high ceilings, beautiful crown molding, refined baseboards, and a charming fireplace, add warmth and sophistication to the interior. A large sliding glass door opens to the generously sized backyard, creating a seamless indoor-outdoor connection and providing the perfect space for family gatherings and outdoor enjoyment. Upstairs, all three bedrooms offer privacy and comfort, including a spacious primary suite with a walk-in closet and private full bathroom. Conveniently located near schools, shopping, parks, and everyday amenities. Don’t miss this wonderful opportunity to make this beautiful home your own!

Property Facts

bed

Bedrooms

3

bathtub

Bathrooms

3

square_foot

Square Feet

1,903

landscape

Lot Size

3,510 sqft

calendar_month

Year Built

1997

home_work

Property Type

Single Family Residence

timer

Days on Market

0

payments

HOA Fee

$120/mo

garage

Garage Total

2

fingerprint

MLS #

PW26178766

Interior Details

General Interior

Interior Features

Granite Counters, High Ceilings, Open Floorplan, All Bedrooms Up

Flooring

Tile, Vinyl

Fireplace

Family Room

Accessibility

Parking

Kitchen & Appliances

Appliances

Dishwasher, Gas Oven, Gas Range, Microwave

Laundry

In Garage

Bed & Bath

Main Level Bathrooms

1

Climate Control

Cooling

Central Air

Heating

Central

Parking

Total Parking Spaces

2

Garage Spaces

2

Attached Garage

Yes

Parking Features

Attached Carport, Garage, Garage Door Opener

Exterior & Lot

Building & Construction

Patio & Porch

Covered, Open, Patio

Fencing

Fair Condition

Security

Carbon Monoxide Detectors, Security Gate, Gated Community, Smoke Detectors

Construction

Drywall

Roof

Tile

Lot & Grounds

Lot Features

Back Yard, Front Yard

Sewer

Public Sewer

Water Source

Private

Community & HOA

Association Info

AssociationBali Management Group
HOA Fee$120
FrequencyMonthly

Fee Includes

Sewer

HOA Amenities

Other

Community Features

Sidewalks, Gated

Schedule a home tour with a Topfind agent

Mortgage Calculator

Total Monthly

$0

Principal & Interest:
$0
Property Tax:
$0
Home Insurance:
$0
HOA Fees:
$0
$
$
%

Nearby Schools

RatingSchool NameGradesDistance
5
Wilmington Middle Science, Technology, Engineering, Arts, Mathematics (Steam) Magnet
Middle School
6-80.3 mi
6
Broad Avenue Elementary
Elementary School
K-50.5 mi
N/A
Harbor Christian Schools
Private School
K-120.5 mi
7
Catskill Avenue Elementary
Elementary School
K-50.7 mi
6
Phineas Banning Senior High
High School
9-120.7 mi

Convenience Score

Market Insights

90745|Carson

Estimated Value

Calculating...
No change vs. last year
Value history is still building for this area.

Market Temperature

Seller'sBalancedBuyer's
0d30d60d180d
Balanced

Balanced market

30 Days

Avg. time on market

This is a Balanced Market. Homes are selling at a moderate pace.

Flood & Climate Risk

Noise Levels

Location

24727 Carmel Drive

Carson, CA 90745

Open in Mapsopen_in_new
Topfind Realty

Ready to Take the Next Step?

Get expert support from a local agent today.

call
(800)-330-9306Available 9AM - 7PM

Similar Homes You Might Like

Based on price, location, and features
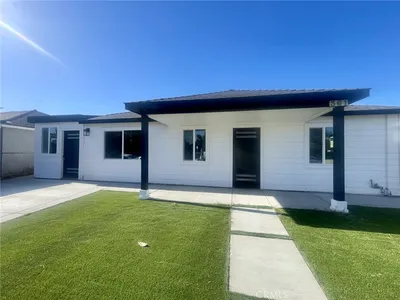
361 E 224th
361 E 224th photo 2
1 / 19
3D TOUR

$888,000

FOR SALE

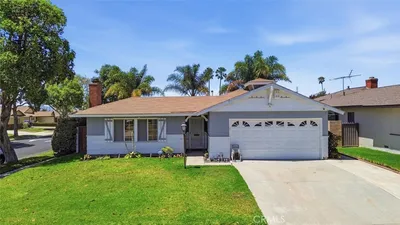
361 E 224th, Carson, CA 90745

4 beds · 3 baths · 1,588 sqft

17537 Sagebrush
17537 Sagebrush photo 2
1 / 43
3D TOUR

$898,000

FOR SALE

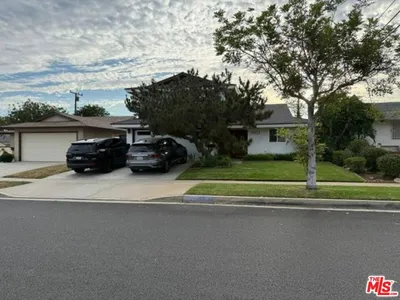
17537 Sagebrush, Carson, CA 90746

3 beds · 3 baths · 1,766 sqft

19102 Enslow
19102 Enslow photo 2
1 / 20

$849,000

FOR SALE

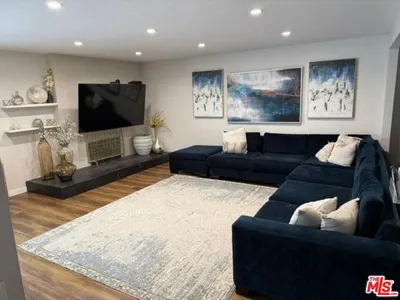
19102 Enslow, Carson, CA 90746

4 beds · 2 baths · 1,534 sqft

20222 Belshaw Avenue
20222 Belshaw Avenue photo 2
1 / 46
3D TOUR

$999,900

FOR SALE

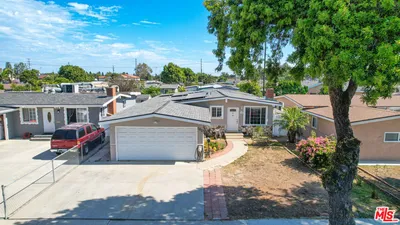
20222 Belshaw Avenue, Carson, CA 90746

3 beds · 3 baths · 2,152 sqft

16953 Roa
16953 Roa photo 2
1 / 20

$859,998

FOR SALE

16953 Roa, Carson, CA 90746

3 beds · 2 baths · 1,865 sqft

 photo 2
1 / 17

$980,000

FOR SALE

, Carson, CA 90746

3 beds · 2 baths · 1,978 sqft

160 W Jay Street
160 W Jay Street photo 2
1 / 18
3D TOUR

$900,000

FOR SALE

160 W Jay Street, Carson, CA 90745

4 beds · 3 baths · 1,634 sqft

20215 Tajuata Ave
20215 Tajuata Ave photo 2
1 / 13

$912,000

FOR SALE

20215 Tajuata Ave, Carson, CA 90746

4 beds · 3 baths · 2,186 sqft

Recently Sold

2666 E Jefferson

$685,000

2666 E Jefferson, Carson, CA 90810

3 beds · 2 baths · 1,736 sqft

518 W 213th
VIDEO TOUR

$949,900

518 W 213th, Carson, CA 90745

3 beds · 4 baths · 1,954 sqft

21314 Kinard Avenue
3D TOUR

$1,021,000

21314 Kinard Avenue, Carson, CA 90745

4 beds · 3 baths · 1,796 sqft

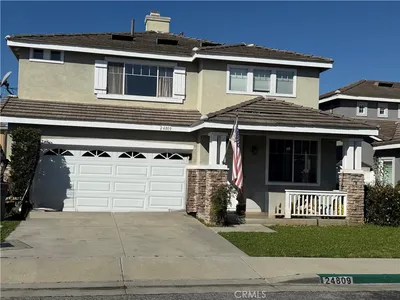
24809 Carmel Drive

$850,000

24809 Carmel Drive, Carson, CA 90745

4 beds · 3 baths · 1,966 sqft

22843 Oak Knoll Drive
VIDEO TOUR

$980,000

22843 Oak Knoll Drive, Carson, CA 90745

4 beds · 3 baths · 2,160 sqft

835 Claude

$797,000

835 Claude, Carson, CA 90746

4 beds · 2 baths · 1,638 sqft

619 E Realty Street
VIRTUAL TOUR

$815,000

619 E Realty Street, Carson, CA 90745

3 beds · 3 baths · 1,610 sqft

19312 Harlan Avenue
3D TOUR

$985,000

19312 Harlan Avenue, Carson, CA 90746

4 beds · 3 baths · 2,113 sqft

$830,000
3 bd | 3 ba | 1,903 sqft
call
Topfind Realty

Company

  • About Us
  • Careers
  • Articles
  • Home Estimate

Explore

  • Renting
  • Buying
  • Selling
  • Realtors

Support

  • Help Center
  • Contact Us
  • Terms & Conditions
  • Privacy Policy

Topfind Realty, DRE # 02240815, is a licensed real estate broker in California. Topfind Realty pledges to support the Fair Housing Act and adhere to Equal Housing Opportunity laws.

Copyright © 2026 Topfind Realty. All Rights Reserved.