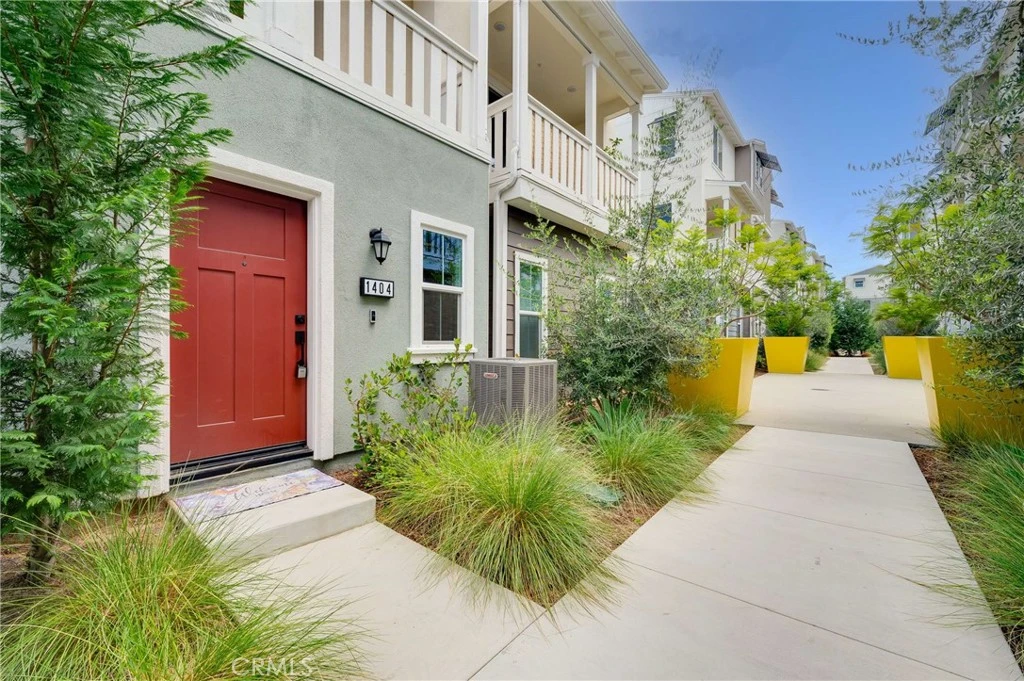
SoldClosed on July 29, 2026
$750,000
Sold Price1404 Wingfoot, Carson, CA 90746
bed
3
Bedrooms
bathtub
3
Bathrooms
square_foot
1,560
Square Feet
About this home
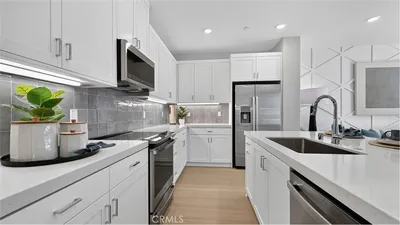
Welcome to Carson Landing, one of Carson’s newest and most desirable gated communities, where modern design, energy efficiency, and convenience come together. Built in 2023, this beautifully maintained 3-bedroom, 2.5-bath home offers the feel of new construction without the wait. Step inside to an open-concept floor plan filled with natural light, luxury vinyl plank flooring, recessed lighting, and contemporary finishes throughout. The spacious living and dining areas flow seamlessly into the chef-inspired kitchen, featuring white shaker cabinetry, quartz countertops, stainless steel appliances, a large center island with seating, and a great pantry! Perfect for both everyday living and entertaining. Upstairs, you'll find a generously sized primary suite complete with a walk-in closet and a spa-inspired bath featuring dual vanities and a large walk-in shower. Two additional bedrooms provide flexibility for family, guests, or a home office, while the upstairs laundry room adds everyday convenience. Enjoy your private covered balcony, ideal for morning coffee or relaxing after a long day. Additional features include central air conditioning, a tankless water heater, an attached two-car garage, and smart modern construction designed for low-maintenance living. Living in Carson Landing means enjoying resort-style community amenities, including a gated entrance, a sparkling pool, spa, outdoor gathering spaces, BBQ areas, playgrounds, and beautifully landscaped grounds. The location offers exceptional access to major freeways, making commuting throughout Los Angeles and Orange County a breeze. You'll also be minutes from Dignity Health Sports Park, Cal State Dominguez Hills, shopping, dining, entertainment, and the South Bay's employment centers.This is an opportunity to own a nearly new home in one of Carson's premier master-planned communities—where style, comfort, and convenience meet.
infoProperty Facts
bed
Bedrooms
3
bathtub
Bathrooms
3
square_foot
Square Feet
1,560
landscape
Lot Size
57,963 sqft
calendar_month
Year Built
2023
home_work
Property Type
Townhouse
timer
Days on Market
10
payments
HOA Fee
$323/mo
garage
Garage Total
2
fingerprint
MLS #
PW26117951
chairInterior Details
General Interior
Interior Features
Balcony, Ceiling Fans, High Ceilings, Open Floorplan, Pantry, All Bedrooms Up, Primary Suite, Walk In Pantry
Flooring
See Remarks
Kitchen & Appliances
Appliances
Dishwasher, Disposal, Gas Oven, Gas Range
Laundry
Inside, Laundry Room
Climate Control
Cooling
Central Air
Heating
Central
deckExterior & Lot
Building & Construction
Patio & Porch
Covered
Nearby Schools
| Rating | School Name | ||
|---|---|---|---|
| No school data available for this area. | |||
Convenience Score

This Home is Sold
Curious what your home is worth? Get a free valuation.
call
(800)-330-9306Available 9AM - 6PM
Similar Homes You Might Like
Based on price, location, and features

Recently Sold


Browse Homes by City
Explore real estate in popular California communities.
Popular Cities to Buy
Los Angeles Real EstateSan Diego Real EstateSan Jose Real EstateIrvine Real EstateLong Beach Real EstatePalm Springs Real EstatePalm Desert Real EstateRiverside Real EstateTemecula Real EstateIndio Real EstateLake Arrowhead Real EstateLancaster Real EstateOakland Real EstateVictorville Real EstateCorona Real EstateHemet Real Estate
Popular Cities to Rent
Apartments in Los AngelesApartments in San DiegoApartments in San JoseApartments in IrvineApartments in Long BeachApartments in Palm SpringsApartments in Palm DesertApartments in RiversideApartments in TemeculaApartments in IndioApartments in Lake ArrowheadApartments in LancasterApartments in OaklandApartments in VictorvilleApartments in CoronaApartments in Hemet