Topfind Realty
Renting

Search Rentals

Houses for RentTownhomes for RentCondos for RentView All Rentals →

Renting Resources

Why Rent With UsRenter GuideRent vs Buy Calculator

Renter Articles

How to Negotiate RentUnderstanding Your LeaseMoving Checklist for RentersAll Renter Articles
Buying

Search Homes

Houses for SaleTownhomes for SaleCondos for SaleView All Homes →

Buying Resources

Why Buy With UsBuyer GuideAffordability CalculatorInvestment CalculatorProperty Tax Calculator

Buyer Articles

Home Inspection TipsFirst-Time Buyer ChecklistPacking Secrets
Selling

Selling Tools

Home ValuationFind a Seller's Agent

Selling Resources

Why Sell With UsSeller GuideNet Sheet CalcHELOC Calculator

Seller Articles

Strategic PricingMaximize Profit When SellingSell While Buying Your Next Home
Mortgage Rates

Today's Rates

Mortgage RatesRefinance RatesLoan ComparisonHELOC Calculator

Mortgage Resources

Understanding Mortgage RatesFirst-Time Homebuyer GuideWhen to Refinance Your Mortgage
Realtors
Topfind
Houses for RentTownhomes for RentCondos for RentView All Rentals →
Why Rent With UsRenter GuideRent vs Buy Calculator
How to Negotiate RentUnderstanding Your LeaseMoving Checklist for Renters
Houses for SaleTownhomes for SaleCondos for SaleView All Homes →
Why Buy With UsBuyer GuideAffordability CalculatorInvestment CalculatorProperty Tax Calculator
Home Inspection TipsFirst-Time Buyer ChecklistPacking Secrets
Home ValuationFind a Seller's Agent
Why Sell With UsSeller GuideNet Sheet CalcHELOC Calculator
Strategic PricingMaximize Profit When SellingSell While Buying Your Next Home
Mortgage RatesRefinance RatesLoan ComparisonHELOC Calculator
Understanding Mortgage RatesFirst-Time Homebuyer GuideWhen to Refinance Your Mortgage
groupRealtorsinfoAbout Us
Continue with Google
Sign InSign Up
Topfind Realty
Renting

Search Rentals

Houses for RentTownhomes for RentCondos for RentView All Rentals →

Renting Resources

Why Rent With UsRenter GuideRent vs Buy Calculator

Renter Articles

How to Negotiate RentUnderstanding Your LeaseMoving Checklist for RentersAll Renter Articles
Buying

Search Homes

Houses for SaleTownhomes for SaleCondos for SaleView All Homes →

Buying Resources

Why Buy With UsBuyer GuideAffordability CalculatorInvestment CalculatorProperty Tax Calculator

Buyer Articles

Home Inspection TipsFirst-Time Buyer ChecklistPacking Secrets
Selling

Selling Tools

Home ValuationFind a Seller's Agent

Selling Resources

Why Sell With UsSeller GuideNet Sheet CalcHELOC Calculator

Seller Articles

Strategic PricingMaximize Profit When SellingSell While Buying Your Next Home
Mortgage Rates

Today's Rates

Mortgage RatesRefinance RatesLoan ComparisonHELOC Calculator

Mortgage Resources

Understanding Mortgage RatesFirst-Time Homebuyer GuideWhen to Refinance Your Mortgage
Realtors
Topfind
Houses for RentTownhomes for RentCondos for RentView All Rentals →
Why Rent With UsRenter GuideRent vs Buy Calculator
How to Negotiate RentUnderstanding Your LeaseMoving Checklist for Renters
Houses for SaleTownhomes for SaleCondos for SaleView All Homes →
Why Buy With UsBuyer GuideAffordability CalculatorInvestment CalculatorProperty Tax Calculator
Home Inspection TipsFirst-Time Buyer ChecklistPacking Secrets
Home ValuationFind a Seller's Agent
Why Sell With UsSeller GuideNet Sheet CalcHELOC Calculator
Strategic PricingMaximize Profit When SellingSell While Buying Your Next Home
Mortgage RatesRefinance RatesLoan ComparisonHELOC Calculator
Understanding Mortgage RatesFirst-Time Homebuyer GuideWhen to Refinance Your Mortgage
groupRealtorsinfoAbout Us
Continue with Google
Sign InSign Up
Real Estate/CA/Carson/320 W 220th Unit 4
view_in_arVirtual Tour
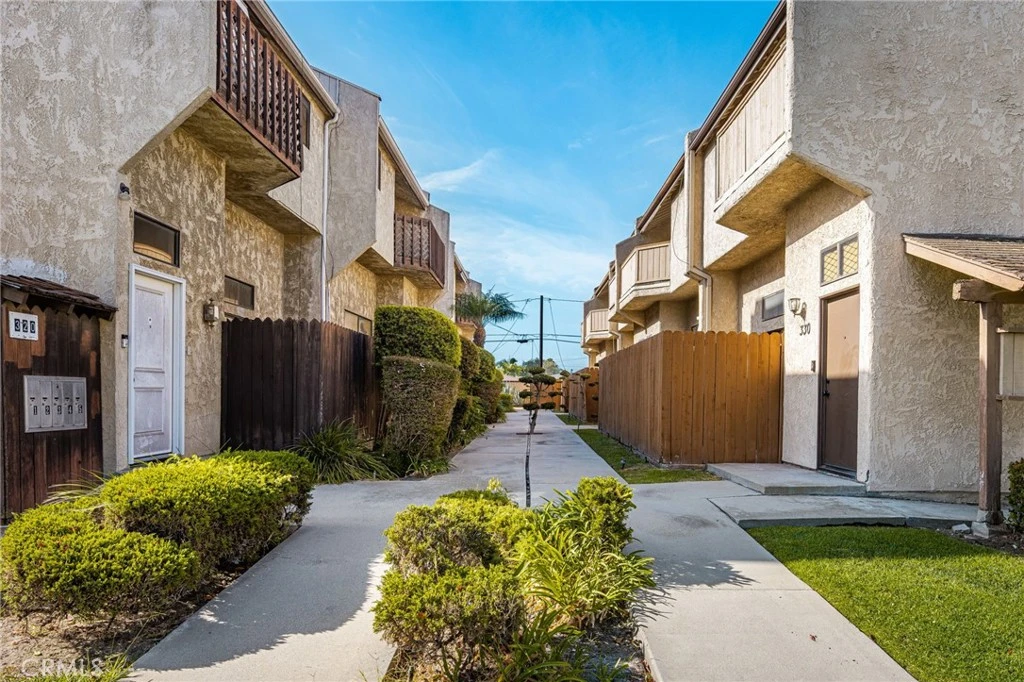
Photo 1 of 320 W 220th Unit 4
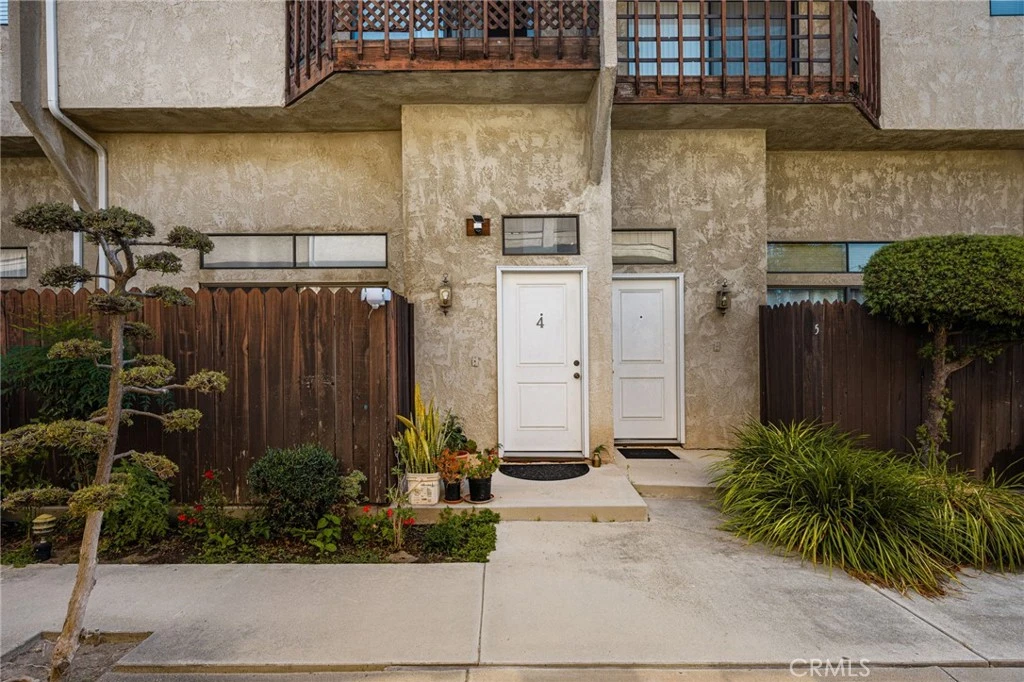
Photo 2 of 320 W 220th Unit 4
1 / 37
Main
Interior 1
Interior 2
Interior 3
Interior 4
imagesmode View 37 photos
For Sale
$649,000
Est. $3,634/mo

320 W 220th Unit 4, Carson, CA 90745

bed
3
Bedrooms
bathtub
3
Bathrooms
square_foot
1,414
Sq Ft

About this home

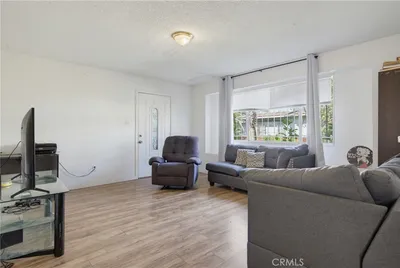
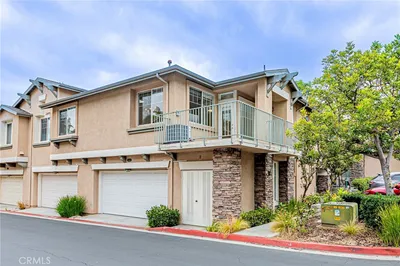
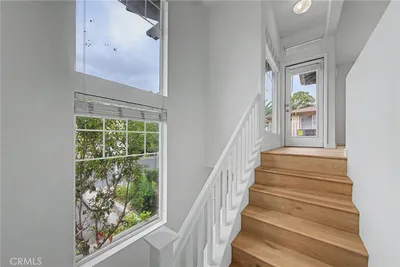
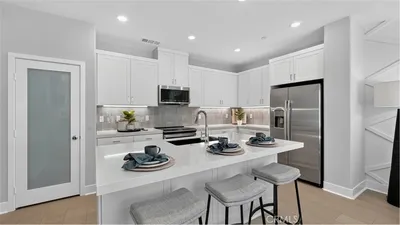
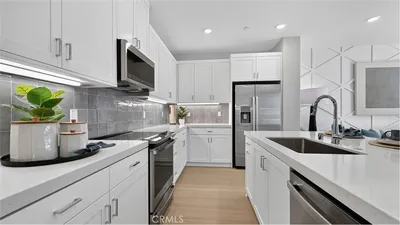
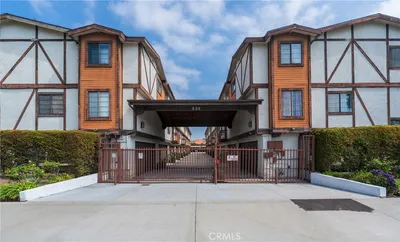
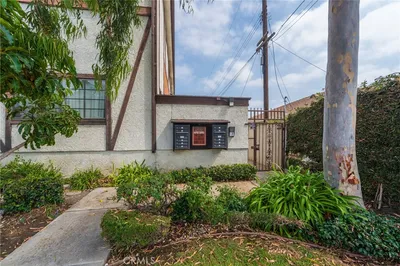
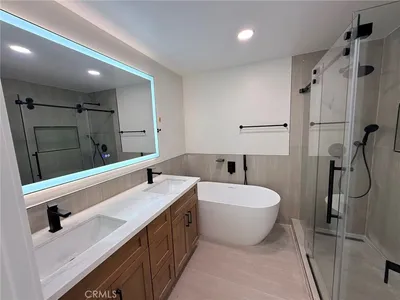
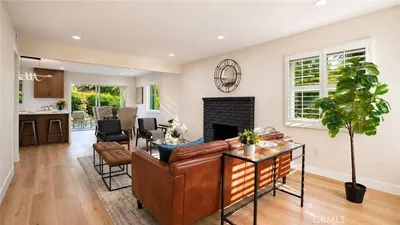
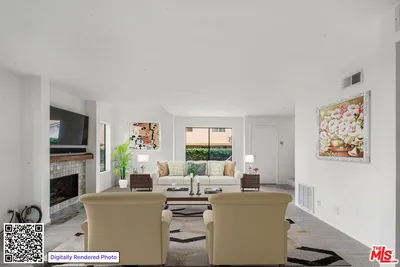
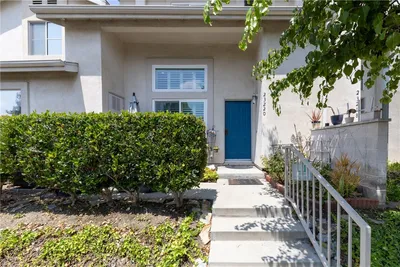
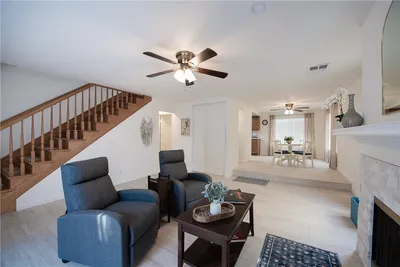
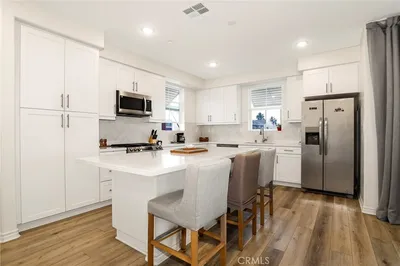
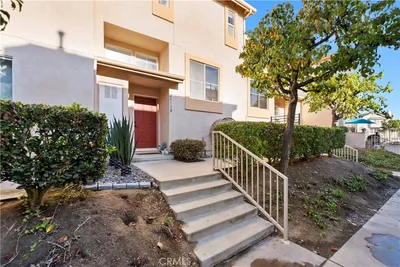
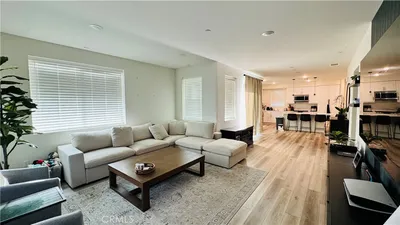
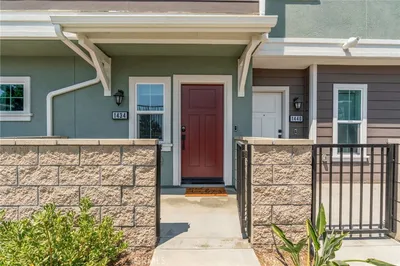
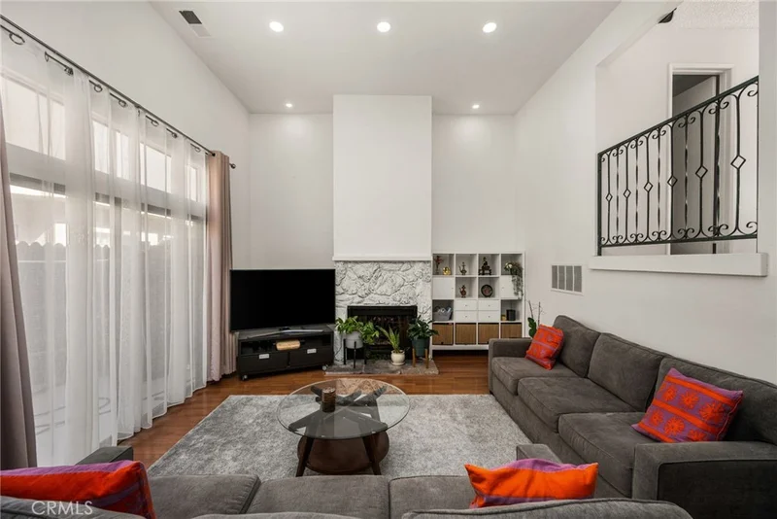
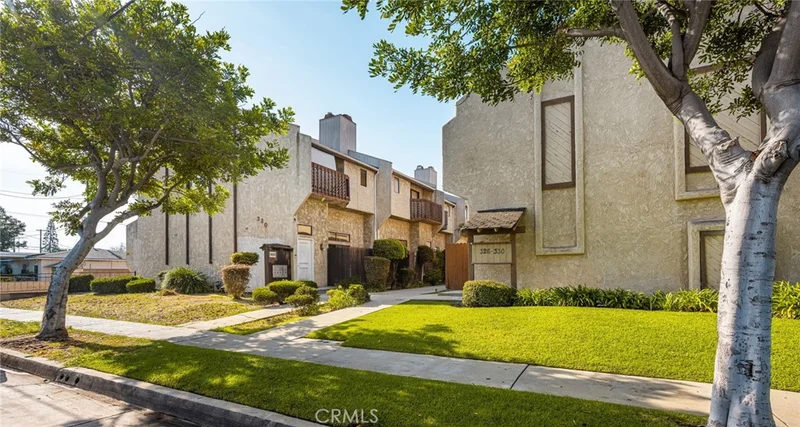
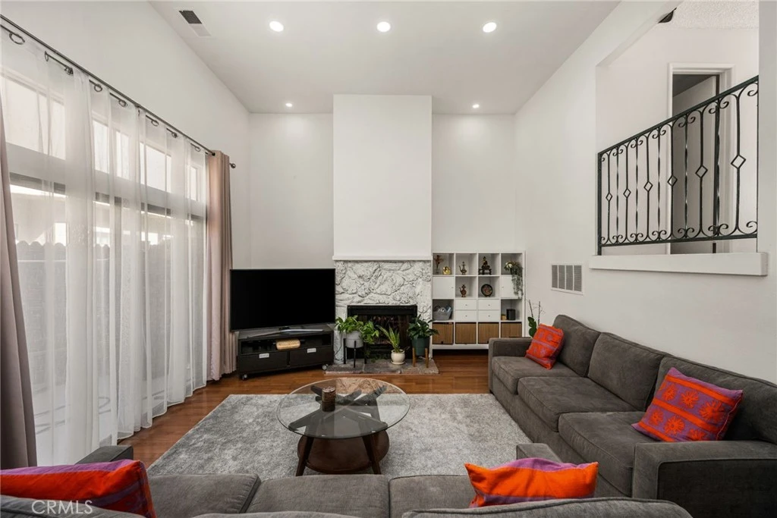
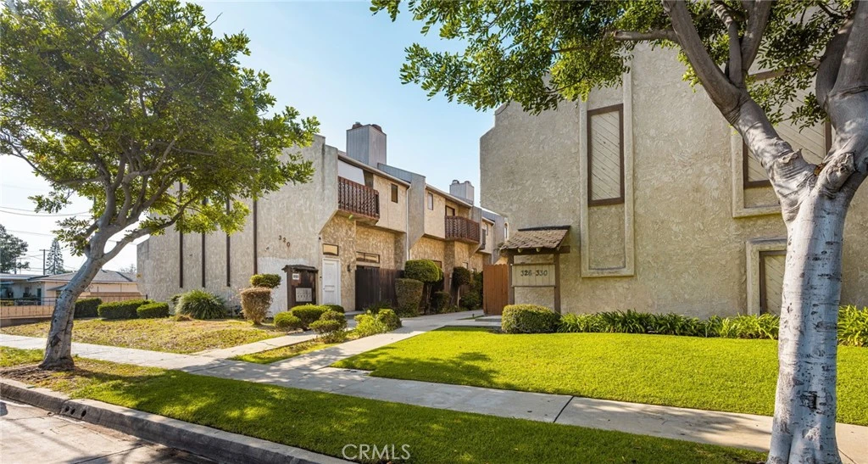
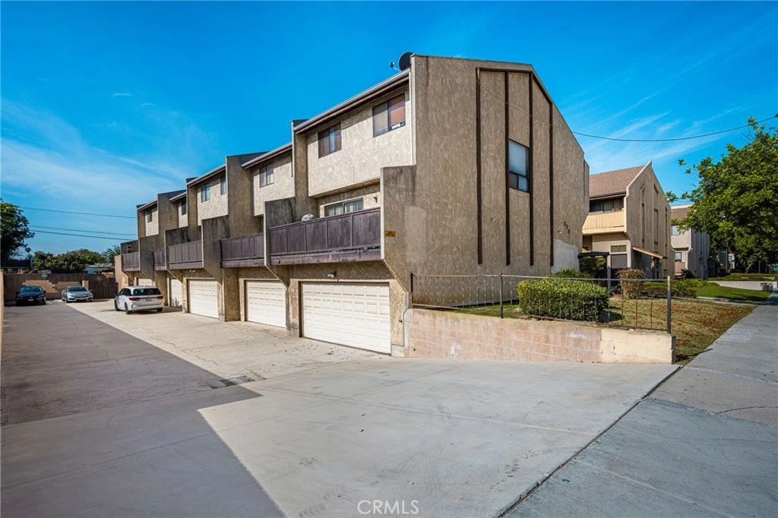
Stop the car! This home is the best valued property in all of Carson! This is the perfect place to raise a family in peace, or retire and enjoy the serenity of the property atmosphere. Upon entering the front door, the spacious quality of the home is immediately noticeable with very large ceilings complete with recessed canned lighting (upgraded in 2022); the room houses a wonderful family space and enlarged fireplace. The extended glass sliders let in the perfect amount of natural light, and open up the family space to an enlarged front patio as well, which is one of three patios that the property contains. The stairway on the main level leads two directions: downward to the attached garage, which contains an 220V EV charger (installed in 2023), as well as the laundry hookups as well, convenient for practical use and noise, and upwards to the kitchen and dining area. The kitchen is a chef's delight, complete with updated Cambria Quartz countertops (upgraded in 2019), backsplash, brand new 2026 range hood vent, and design. The fuThe dining area is situated directly next to another set of glass sliders which opens to a 2nd story patio and allows beautiful natural light to enter into the home. The 2nd deck itself is a large and serene space, perfect for relaxation, as well as entertaining friends and family. The guest bathroom is conveniently located on this level for perfect pragmatic use. The stairway continues to the three bedrooms on the top level. The two guest bedrooms are wonderful in size, and are perfectly positioned next to the guest bathroom specifically placed for owner ease, and equipped with a brand new toilet. The primary bedroom is wonderful with enlarged ceilings, and access to its own en suite bath, also complete with a brand new toilet. The primary bedroom also has glass sliders, perfecting the space with a cherry on top! The home is also upgraded with FLEX Piping which has been installed throughout, plumbing work all completed just 4 years ago; and the premium hot water heater was installed only 6 years ago. The property community is geographically well-placed, located close to the 110 and the 405 freeways. Do not let this unit slip away; come take a look today!

Property Facts

bed

Bedrooms

3

bathtub

Bathrooms

3

square_foot

Square Feet

1,414

landscape

Lot Size

13,031 sqft

calendar_month

Year Built

1980

home_work

Property Type

Condominium

timer

Days on Market

0

payments

HOA Fee

$160/mo

garage

Garage Total

2

fingerprint

MLS #

RS26183623

Interior Details

General Interior

Interior Features

Eat In Kitchen, Multiple Staircases, All Bedrooms Up

Flooring

Carpet, Tile

Fireplace

Family Room

Kitchen & Appliances

Appliances

Gas Oven, Gas Range

Laundry

In Garage

Climate Control

Cooling

Whole House Fan, Wall Window Units

Heating

Central

Parking

Total Parking Spaces

2

Garage Spaces

2

Attached Garage

Yes

Parking Features

Garage Faces Rear

Exterior & Lot

Building & Construction

Patio & Porch

Deck, Porch, Screened

Foundation

Slab

Lot & Grounds

Sewer

Public Sewer

Water Source

Public

Community & HOA

Association Info

HOA Fee$160
FrequencyMonthly

HOA Amenities

Playground, Tennis Courts

Community Features

Biking, Curbs, Dog Park, Foothills, Fishing, Golf, Hiking, Near National Forest, Park, Storm Drains, Street Lights, Suburban, Sidewalks

Mortgage Calculator

Total Monthly

$0

Principal & Interest:
$0
Property Tax:
$0
Home Insurance:
$0
HOA Fees:
$0
$
$
%

Nearby Schools

RatingSchool NameGradesDistance
7
Stephen M. White Middle
Middle School
6-80.2 mi
7
Caroldale Learning Community
Elementary School
K-80.4 mi
8
Carson Street Elementary
Elementary School
K-50.5 mi
5
Academies Of Education And Empowerment At Carson High
High School
9-120.6 mi
8
Academy Of Medical Arts At Carson High
High School
9-120.6 mi

Convenience Score

Market Insights

90745|Carson

Estimated Value

Calculating...
No change vs. last year
Value history is still building for this area.

Market Temperature

Seller'sBalancedBuyer's
0d30d60d180d
Balanced

Balanced market

30 Days

Avg. time on market

This is a Balanced Market. Homes are selling at a moderate pace.

Flood & Climate Risk

Noise Levels

Location

320 W 220th Unit 4

Carson, CA 90745

Open in Mapsopen_in_new
Topfind Realty

Ready to Take the Next Step?

Get expert support from a local agent today.

call
(800)-330-9306Available 9AM - 7PM

Similar Homes You Might Like

Based on price, location, and features
13 Paradise S
13 Paradise S photo 2
1 / 21
NEW 32 HRS AGO
3D TOUR

$478,000

FOR SALE

13 Paradise S, Carson, CA 90745

4 beds · 2 baths · 1,421 sqft

17808 Olive Court
17808 Olive Court photo 2
1 / 20
OPEN AUG 22, 8PM - 11PM
VIDEO TOUR

$580,000

FOR SALE

17808 Olive Court, Carson, CA 90746

2 beds · 2 baths · 1,158 sqft

500 Park Drive 18
500 Park Drive 18 photo 2
1 / 20
VIRTUAL TOUR

$829,990

FOR SALE

500 Park Drive 18, Carson, CA 90745

3 beds · 3 baths · 1,593 sqft

535 E 223rd Street 16
535 E 223rd Street 16 photo 2
1 / 20

$699,000

FOR SALE

535 E 223rd Street 16, Carson, CA 90745

3 beds · 3 baths · 1,560 sqft

19102 Nestor
19102 Nestor photo 2
1 / 30
OPEN AUG 22, 8PM - 11PM
VIRTUAL TOUR

$1,099,000

FOR SALE

19102 Nestor, Carson, CA 90746

5 beds · 3 baths · 2,239 sqft

21200 Oakfort Avenue
21200 Oakfort Avenue photo 2
1 / 20
VIRTUAL TOUR

$899,000

FOR SALE

21200 Oakfort Avenue, Carson, CA 90745

4 beds · 2 baths · 1,620 sqft

17537 Sagebrush
17537 Sagebrush photo 2
1 / 43
NEW 36 HRS AGO
OPEN AUG 22, 8PM - 10PM

$898,000

FOR SALE

17537 Sagebrush, Carson, CA 90746

3 beds · 3 baths · 1,766 sqft

361 E 224th
361 E 224th photo 2
1 / 19
3D TOUR

$888,000

FOR SALE

361 E 224th, Carson, CA 90745

4 beds · 3 baths · 1,588 sqft

Recently Sold

1216 Ashmill
VIRTUAL TOUR

$750,000

1216 Ashmill, Carson, CA 90745

4 beds · 3 baths · 1,610 sqft

849 E Victoria Street 811

$585,000

849 E Victoria Street 811, Carson, CA 90746

2 beds · 3 baths · 1,313 sqft

23220 Colony Park

$679,000

23220 Colony Park, Carson, CA 90745

3 beds · 3 baths · 1,376 sqft

401 W 220th street #49

$630,000

401 W 220th Street #49, Carson, CA 90745

3 beds · 3 baths · 1,548 sqft

1380 Vigilant

$669,000

1380 Vigilant, Carson, CA 90746

2 beds · 3 baths · 1,510 sqft

23138 Colony Park

$580,000

23138 Colony Park, Carson, CA 90745

2 beds · 3 baths · 1,306 sqft

1416 Vigilant

$670,000

1416 Vigilant, Carson, CA 90746

2 beds · 3 baths · 1,425 sqft

1434 Vigilant

$670,000

1434 Vigilant, Carson, CA 90746

2 beds · 3 baths · 1,425 sqft

$649,000
3 bd | 3 ba | 1,414 sqft
Request a tourcall
Topfind Realty

Company

  • About Us
  • Careers
  • Articles
  • Home Estimate

Explore

  • Renting
  • Buying
  • Selling
  • Realtors

Support

  • Help Center
  • Contact Us
  • Terms & Conditions
  • Privacy Policy

Topfind Realty, DRE # 02240815, is a licensed real estate broker in California. Topfind Realty pledges to support the Fair Housing Act and adhere to Equal Housing Opportunity laws.

Copyright © 2026 Topfind Realty. All Rights Reserved.