Topfind Realty
Renting

Search Rentals

Houses for RentTownhomes for RentCondos for RentView All Rentals →

Renting Resources

Why Rent With UsRenter GuideRent vs Buy Calculator

Renter Articles

How to Negotiate RentUnderstanding Your LeaseMoving Checklist for RentersAll Renter Articles
Buying

Search Homes

Houses for SaleTownhomes for SaleCondos for SaleView All Homes →

Buying Resources

Why Buy With UsBuyer GuideAffordability CalculatorInvestment CalculatorProperty Tax Calculator

Buyer Articles

Home Inspection TipsFirst-Time Buyer ChecklistImprove Your Credit Score
Selling

Selling Tools

Home ValuationNet Sheet CalculatorHELOC CalculatorRefinance Calculator

Selling Resources

Why Sell With UsSeller GuideFind a Seller's Agent

Seller Articles

Strategic PricingMaximize Profit When SellingSell While Buying Your Next Home
Mortgage

Today's Rates

Mortgage RatesRefinance Rates

Mortgage Tools

Mortgage CalculatorLoan Comparison

Mortgage Resources

Why Pre-Approval MattersCompare Mortgage OffersFind the Right Loan Program
Realtors
Topfind
Houses for RentTownhomes for RentCondos for RentView All Rentals →
Why Rent With UsRenter GuideRent vs Buy Calculator
How to Negotiate RentUnderstanding Your LeaseMoving Checklist for Renters
Houses for SaleTownhomes for SaleCondos for SaleView All Homes →
Why Buy With UsBuyer GuideAffordability CalculatorInvestment CalculatorProperty Tax Calculator
Home Inspection TipsFirst-Time Buyer ChecklistImprove Your Credit Score
Home ValuationNet Sheet CalculatorHELOC CalculatorRefinance Calculator
Why Sell With UsSeller GuideFind a Seller's Agent
Strategic PricingMaximize Profit When SellingSell While Buying Your Next Home
Mortgage RatesRefinance RatesMortgage CalculatorLoan Comparison
Why Pre-Approval MattersCompare Mortgage OffersFind the Right Loan Program
groupRealtorsinfoAbout Us
Continue with Google
Sign InSign Up
Topfind Realty
Renting

Search Rentals

Houses for RentTownhomes for RentCondos for RentView All Rentals →

Renting Resources

Why Rent With UsRenter GuideRent vs Buy Calculator

Renter Articles

How to Negotiate RentUnderstanding Your LeaseMoving Checklist for RentersAll Renter Articles
Buying

Search Homes

Houses for SaleTownhomes for SaleCondos for SaleView All Homes →

Buying Resources

Why Buy With UsBuyer GuideAffordability CalculatorInvestment CalculatorProperty Tax Calculator

Buyer Articles

Home Inspection TipsFirst-Time Buyer ChecklistImprove Your Credit Score
Selling

Selling Tools

Home ValuationNet Sheet CalculatorHELOC CalculatorRefinance Calculator

Selling Resources

Why Sell With UsSeller GuideFind a Seller's Agent

Seller Articles

Strategic PricingMaximize Profit When SellingSell While Buying Your Next Home
Mortgage

Today's Rates

Mortgage RatesRefinance Rates

Mortgage Tools

Mortgage CalculatorLoan Comparison

Mortgage Resources

Why Pre-Approval MattersCompare Mortgage OffersFind the Right Loan Program
Realtors
Topfind
Houses for RentTownhomes for RentCondos for RentView All Rentals →
Why Rent With UsRenter GuideRent vs Buy Calculator
How to Negotiate RentUnderstanding Your LeaseMoving Checklist for Renters
Houses for SaleTownhomes for SaleCondos for SaleView All Homes →
Why Buy With UsBuyer GuideAffordability CalculatorInvestment CalculatorProperty Tax Calculator
Home Inspection TipsFirst-Time Buyer ChecklistImprove Your Credit Score
Home ValuationNet Sheet CalculatorHELOC CalculatorRefinance Calculator
Why Sell With UsSeller GuideFind a Seller's Agent
Strategic PricingMaximize Profit When SellingSell While Buying Your Next Home
Mortgage RatesRefinance RatesMortgage CalculatorLoan Comparison
Why Pre-Approval MattersCompare Mortgage OffersFind the Right Loan Program
groupRealtorsinfoAbout Us
Continue with Google
Sign InSign Up
Real Estate/CA/Carson/516 W 219th Street W 6
view_in_arVirtual Tour
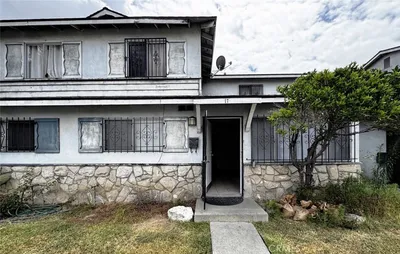
Photo 1 of 516 W 219th Street W 6
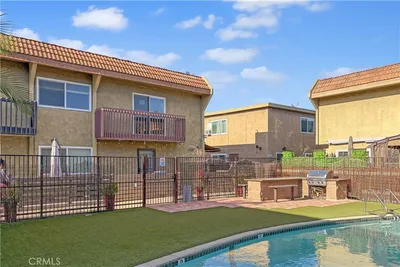
Photo 2 of 516 W 219th Street W 6
1 / 28
Main
Interior 1
Interior 2
Interior 3
Interior 4
imagesmode View 28 photos
For Sale
$619,000
Est. $3,466/mo

516 W 219th Street W 6, Carson, CA 90745

bed
2
Bedrooms
bathtub
3
Bathrooms
square_foot
1,235
Sq Ft

About this home

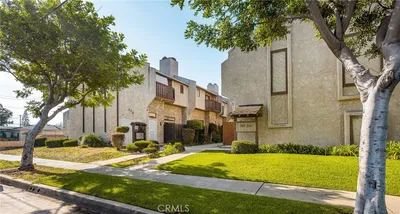
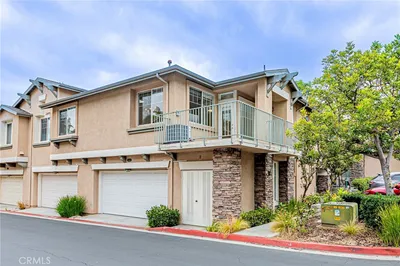
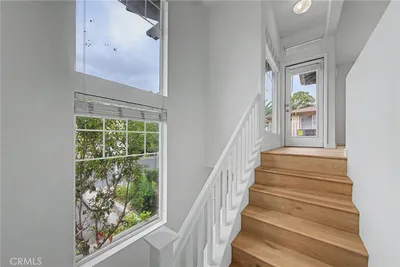
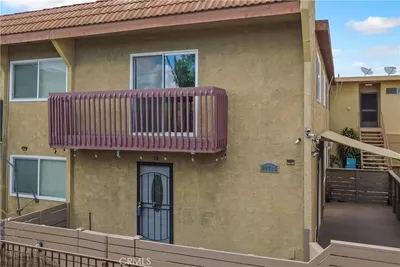
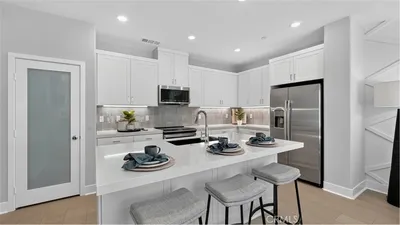
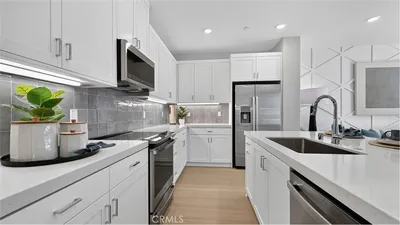
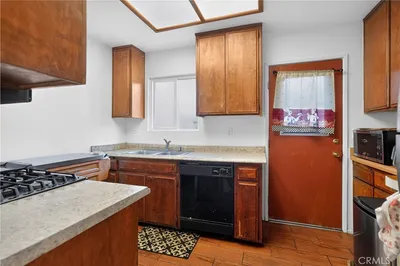
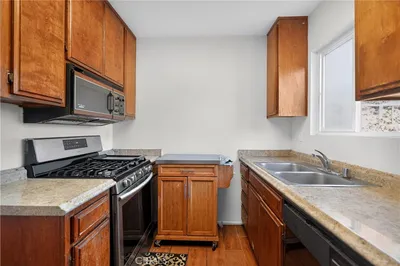
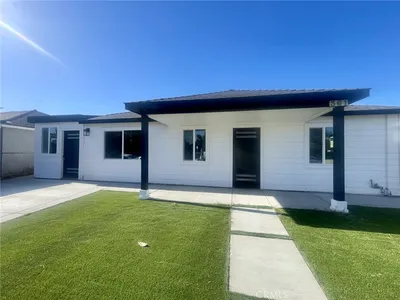
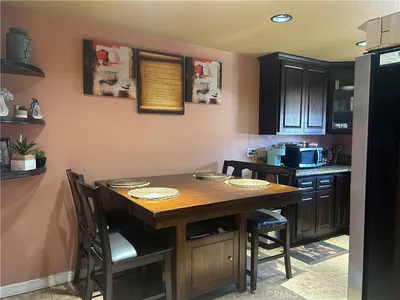

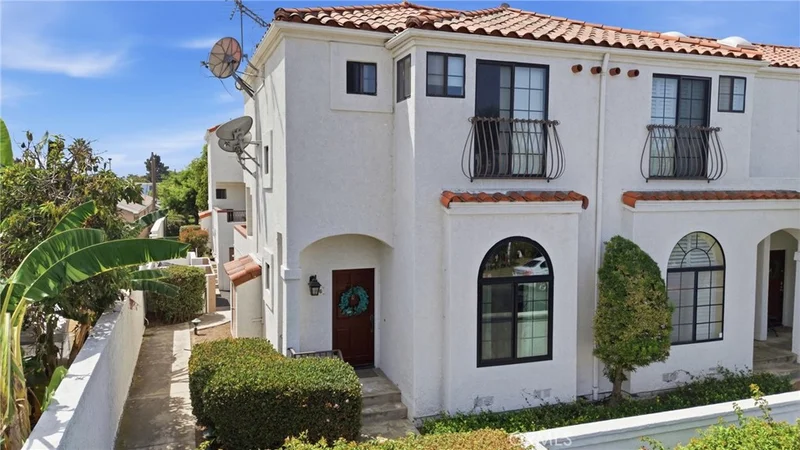
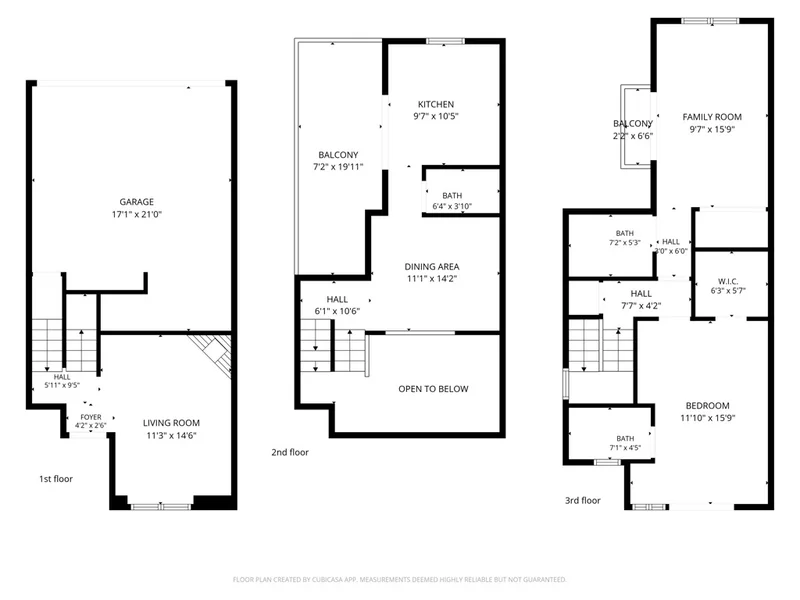
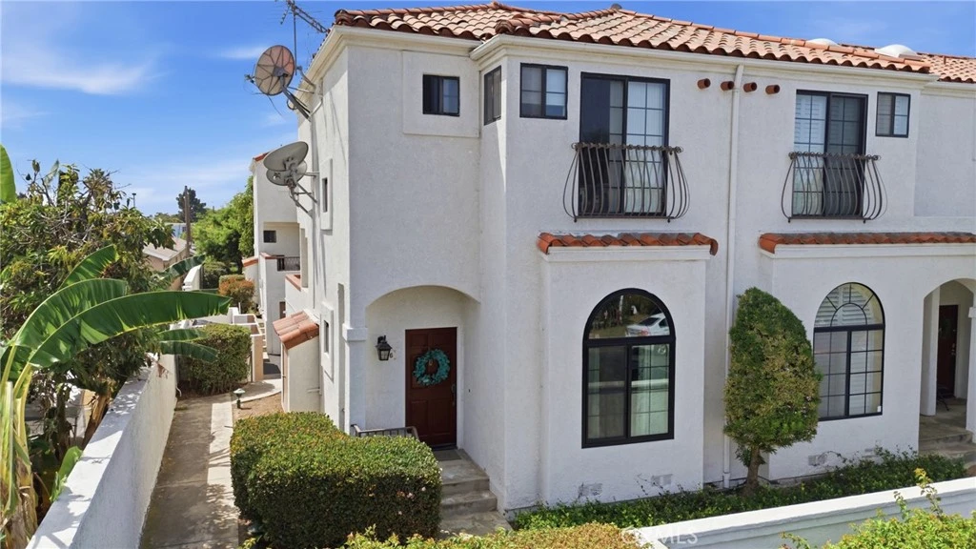
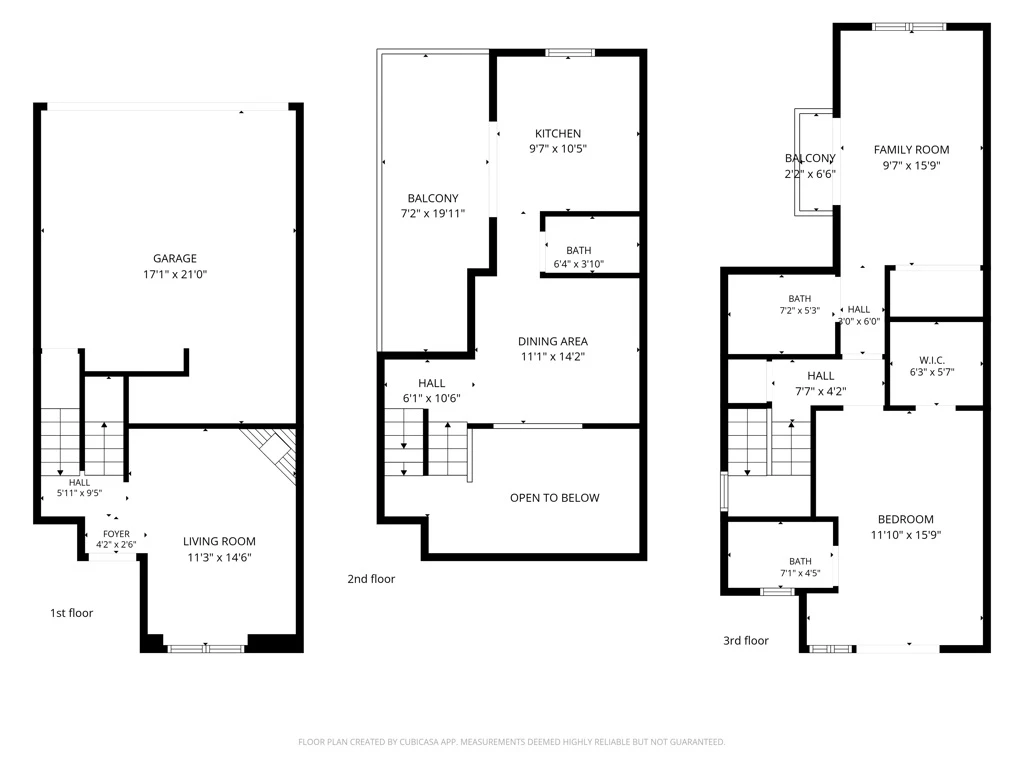
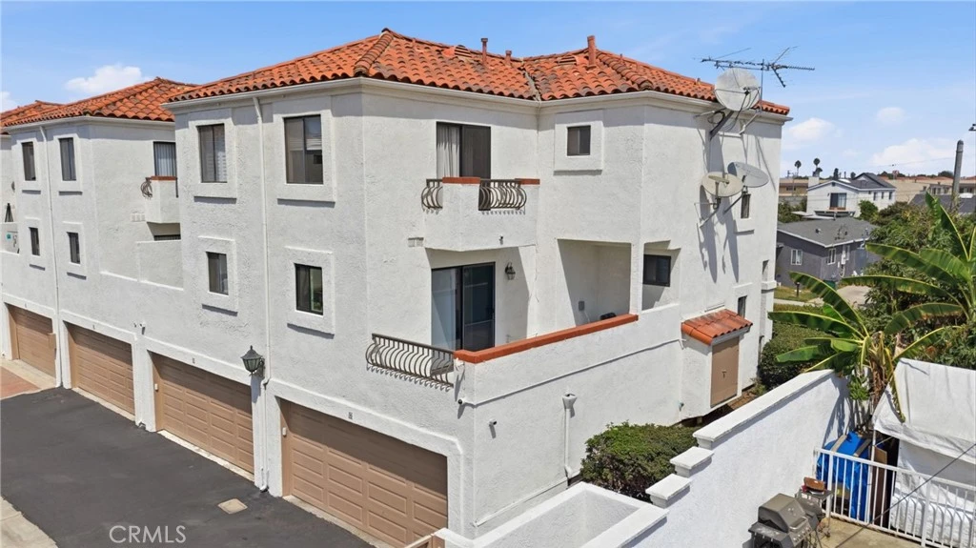
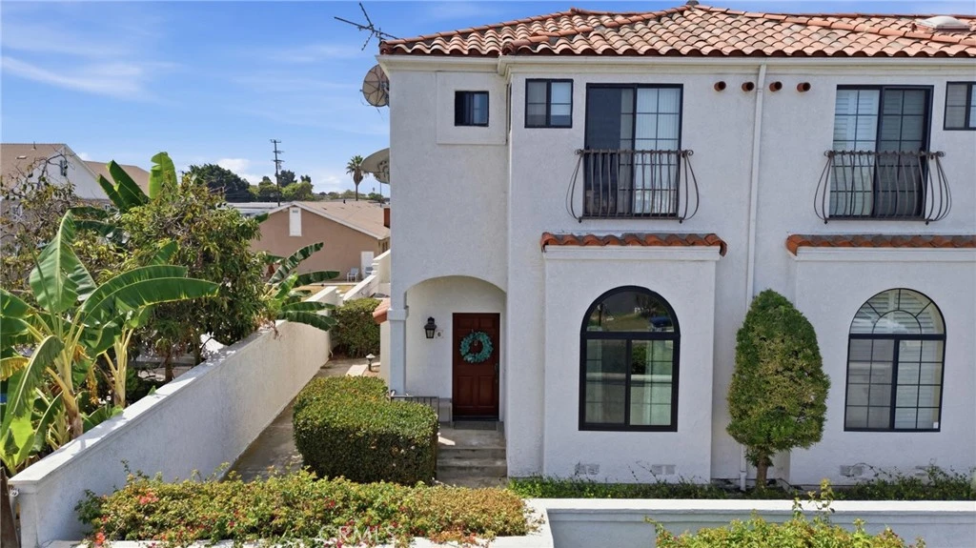
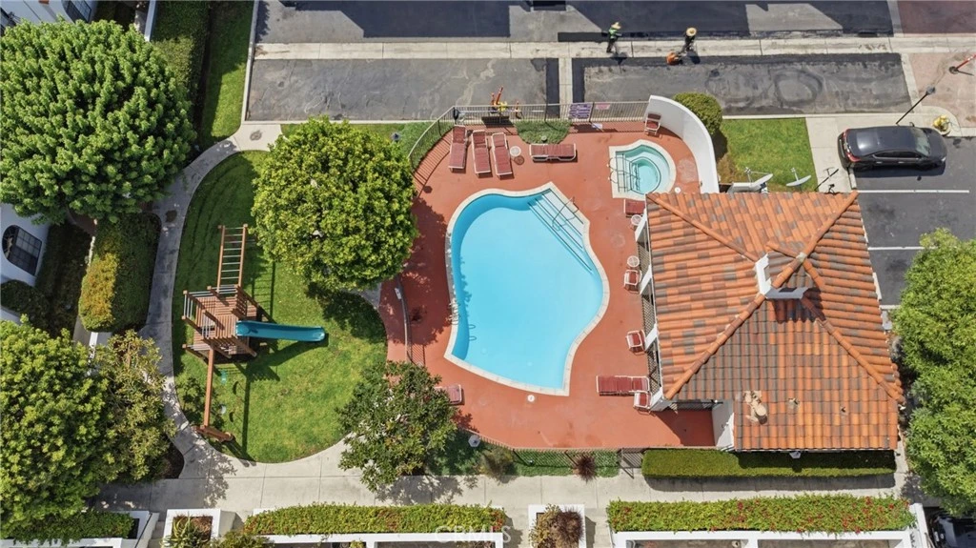
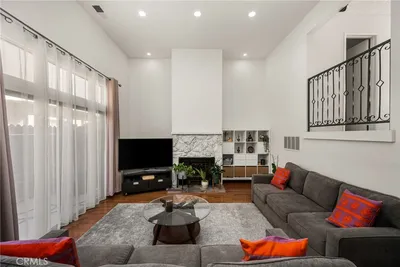
**FIRST SHOWINGS AT OPEN HOUSE AUGUST 29TH, SATURDAY, 1-4....SEE YOU THEN** Welcome to this light-filled end-unit townhome in the gated Adriatic Townhomes community, offering 2 spacious primary suites, 2.5 baths and approximately 1,235 square feet of thoughtfully designed living space. With only one shared wall, the home's end-unit position allows natural light to pour in from multiple exposures while creating an unusually open and private setting. The living spaces, bedrooms and outdoor areas all benefit from that sense of separation, giving the home a bright, airy feel and genuine privacy throughout. The home immediately stands apart with its dramatic living room, where soaring ceilings, a fireplace and distinctive arched window create an inviting space filled with natural light. A few steps above, the dedicated dining area overlooks the living room and flows into a well-appointed kitchen featuring granite countertops, warm wood cabinetry, recessed lighting and generous storage. Just beyond the kitchen is a brand-new full-size private deck, extending the living space outdoors and creating the perfect setting for morning coffee, al fresco dining, for effortless & relaxing entertaining with this natural extension of the living space. Upstairs, two generously sized primary suites provide exceptional privacy and flexibility. The larger suite features a vaulted ceiling, walk-in closet and Juliet balcony. Smooth ceilings, central heating and air conditioning, abundant natural light and the home's end-unit orientation contribute to the open, comfortable atmosphere throughout. A private attached two-car garage provides direct access along with washer and dryer hookups and additional storage.

Property Facts

bed

Bedrooms

2

bathtub

Bathrooms

3

square_foot

Square Feet

1,235

landscape

Lot Size

101,455 sqft

calendar_month

Year Built

1989

home_work

Property Type

Condominium

timer

Days on Market

0

payments

HOA Fee

$500/mo

garage

Garage Total

2

fingerprint

MLS #

SB26182178

Interior Details

General Interior

Interior Features

Balcony, Separate Formal Dining Room, Granite Counters, High Ceilings, Multiple Staircases, Recessed Lighting, All Bedrooms Up, Multiple Primary Suites

Flooring

Tile, Wood

Fireplace

Family Room

Accessibility

Safe Emergency Egress From Home

Kitchen & Appliances

Appliances

Dishwasher, Free Standing Range, Disposal, Microwave

Laundry

Electric Dryer Hookup, Gas Dryer Hookup, In Garage

Bed & Bath

Main Level Bedrooms

2

Main Level Bathrooms

1

Climate Control

Cooling

Central Air

Heating

Central

Parking

Total Parking Spaces

2

Garage Spaces

2

Attached Garage

Yes

Parking Features

Asphalt, Direct Access, Garage, Garage Faces Rear

Exterior & Lot

Building & Construction

Patio & Porch

Deck, Open, Patio

Fencing

Stucco Wall

Security

Security Gate, Gated Community

Construction

Stucco

Roof

Spanish Tile

Direction Faced

North

Lot & Grounds

Lot Features

Thirty Six To Forty Units Acre, Corner Lot

Pool Features

Community, Fenced, Heated, In Ground, Association

Spa Features

Association, Community

Sewer

Public Sewer

Water Source

Public

Community & HOA

Association Info

AssociationAdriatic Townhomes
HOA Fee$500
FrequencyMonthly

HOA Amenities

Clubhouse, Management, Playground, Pool, Spa Hot Tub, Trash, Water

Community Features

Sidewalks, Gated, Pool

Schedule a home tour with a Topfind agent

Mortgage Calculator

Total Monthly

$0

Principal & Interest:
$0
Property Tax:
$0
Home Insurance:
$0
HOA Fees:
$0
$
$
%

Nearby Schools

RatingSchool NameGradesDistance
7
Stephen M. White Middle
Middle School
6-80.2 mi
7
Caroldale Learning Community
Elementary School
K-80.4 mi
8
Carson Street Elementary
Elementary School
K-50.6 mi
4
Meyler Street Elementary
Elementary School
K-50.6 mi
8
Van Deene Avenue Elementary
Elementary School
K-60.7 mi

Convenience Score

Market Insights

90745|Carson

Estimated Value

Calculating...
No change vs. last year
Value history is still building for this area.

Market Temperature

Seller'sBalancedBuyer's
0d30d60d180d
Balanced

Balanced market

30 Days

Avg. time on market

This is a Balanced Market. Homes are selling at a moderate pace.

Flood & Climate Risk

Noise Levels

Location

516 W 219th Street W 6

Carson, CA 90745

Open in Mapsopen_in_new
Topfind Realty

Ready to Take the Next Step?

Get expert support from a local agent today.

call
(800)-330-9306Available 9AM - 7PM

Similar Homes You Might Like

Based on price, location, and features
320 W 220th Unit 4
320 W 220th Unit 4 photo 2
1 / 37
VIRTUAL TOUR

$649,000

FOR SALE

320 W 220th Unit 4, Carson, CA 90745

3 beds · 3 baths · 1,414 sqft

17808 Olive Court
17808 Olive Court photo 2
1 / 20
VIDEO TOUR

$580,000

FOR SALE

17808 Olive Court, Carson, CA 90746

2 beds · 2 baths · 1,158 sqft

17 Scottsdale N
17 Scottsdale N photo 2
1 / 20

$398,000

FOR SALE

17 Scottsdale N, Carson, CA 90745

3 beds · 2 baths · 1,091 sqft

22716 Figueroa Street 20
22716 Figueroa Street 20 photo 2
1 / 25
NEW 39 HRS AGO
3D TOUR

$397,500

FOR SALE

22716 Figueroa Street 20, Carson, CA 90745

2 beds · 2 baths · 810 sqft

500 Park Drive 18
500 Park Drive 18 photo 2
1 / 20
VIRTUAL TOUR

$829,990

FOR SALE

500 Park Drive 18, Carson, CA 90745

3 beds · 3 baths · 1,593 sqft

23419 Anchor
23419 Anchor photo 2
1 / 14

$320,000

FOR SALE

23419 Anchor, Carson, CA 90745

1 beds · 1 baths · 583 sqft

361 E 224th
361 E 224th photo 2
1 / 19
3D TOUR

$888,000

FOR SALE

361 E 224th, Carson, CA 90745

4 beds · 3 baths · 1,588 sqft

543 E Lincoln Street
543 E Lincoln Street photo 2
1 / 39
NEW 15 HRS AGO

$765,000

FOR SALE

543 E Lincoln Street, Carson, CA 90745

3 beds · 2 baths · 1,149 sqft

Recently Sold

849 E Victoria Street 811

$585,000

849 E Victoria Street 811, Carson, CA 90746

2 beds · 3 baths · 1,313 sqft

48 Paradise S

$424,900

48 Paradise S, Carson, CA 90745

3 beds · 2 baths · 1,111 sqft

30 Camelback N

$379,000

30 Camelback N, Carson, CA 90745

3 beds · 2 baths · 1,091 sqft

23220 Colony Park

$679,000

23220 Colony Park, Carson, CA 90745

3 beds · 3 baths · 1,376 sqft

2 Jackrabbit

$420,000

2 Jackrabbit, Carson, CA 90745

3 beds · 2 baths · 1,111 sqft

40 Camelback Avenue S 46

$360,000

40 Camelback Avenue S 46, Carson, CA 90745

3 beds · 2 baths · 1,091 sqft

849 E Victoria 209

$375,000

849 E Victoria 209, Carson, CA 90746

2 beds · 2 baths · 1,115 sqft

22335 Figueroa Street 7

$530,000

22335 Figueroa Street 7, Carson, CA 90745

3 beds · 2 baths · 1,092 sqft

$619,000
2 bd | 3 ba | 1,235 sqft
call
Topfind Realty
Download on theApp StoreGET IT ONGoogle Play

Company

  • About Us
  • Careers
  • Articles
  • Home Estimate

Explore

  • Renting
  • Buying
  • Selling
  • Realtors

Support

  • Help Center
  • Contact Us
  • Terms & Conditions
  • Privacy Policy

Tools

  • Mortgage Calculator
  • Affordability Calculator
  • Rent vs Buy Calculator
  • Refinance Calculator

Topfind Realty, DRE # 02240815, is a licensed real estate broker in California. Topfind Realty pledges to support the Fair Housing Act and adhere to Equal Housing Opportunity laws.

Copyright © 2026 Topfind Realty. All Rights Reserved.