1 / 20
OPEN SATURDAY, 7PM - 10PM
VIRTUAL TOUR
$1,525,000FOR SALE
5 beds · 6 baths · 4,023 sqft
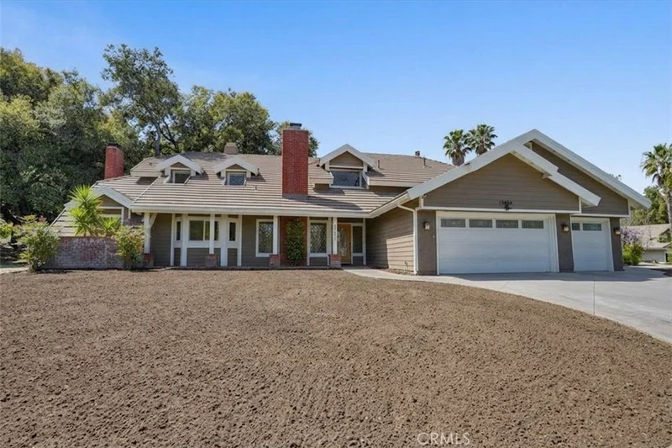
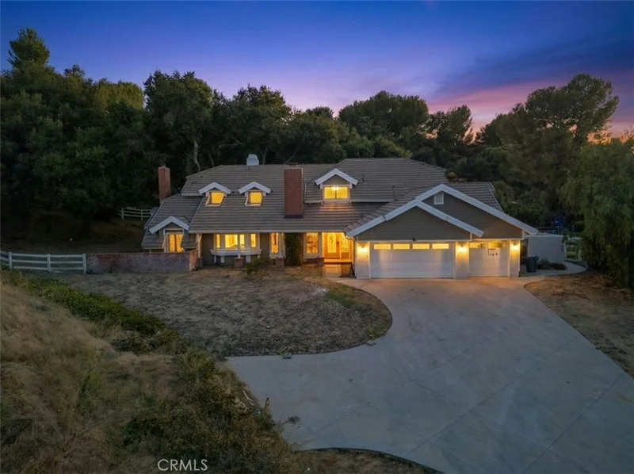
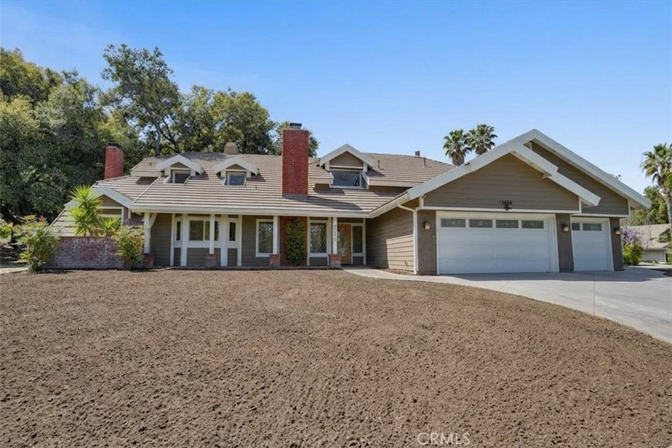
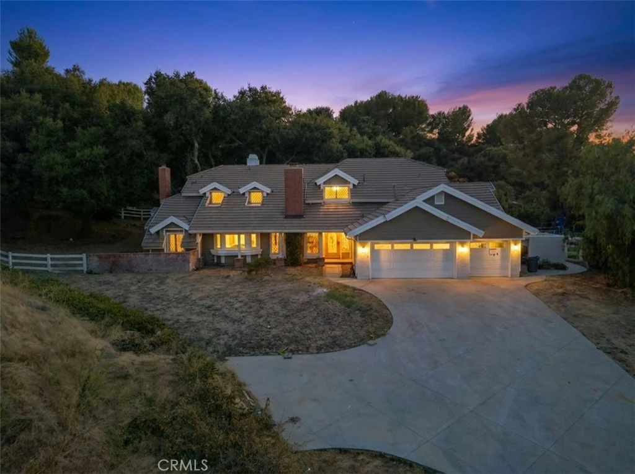
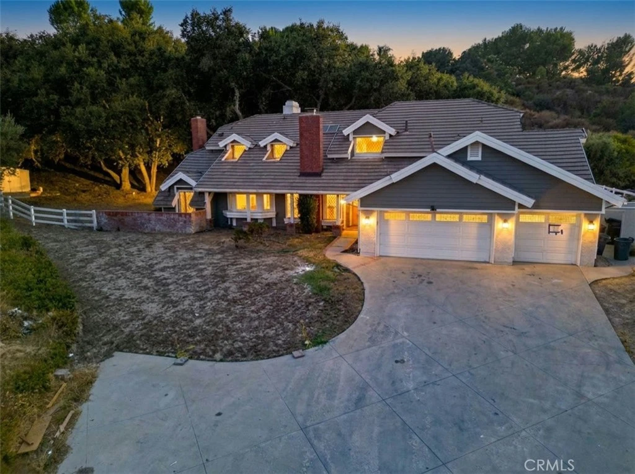
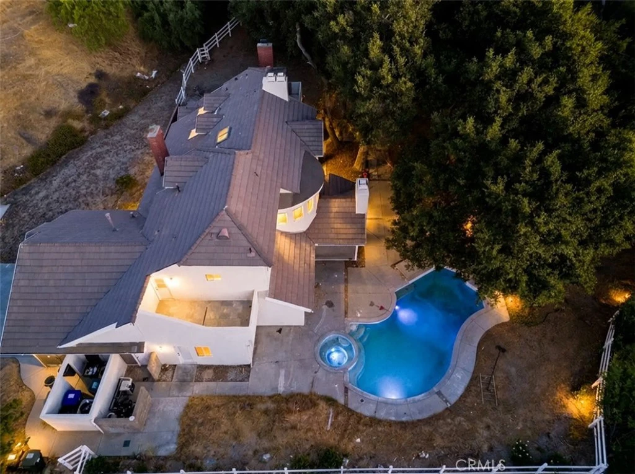
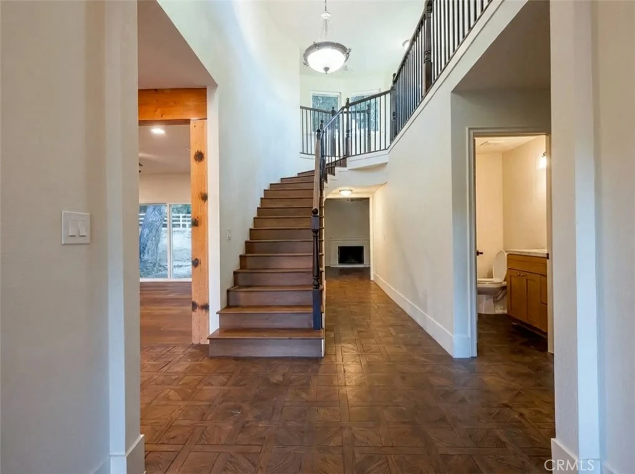
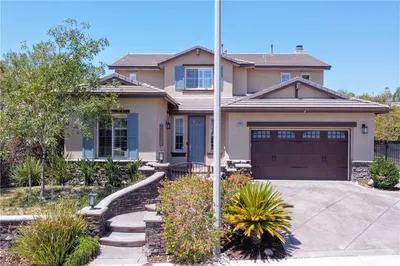
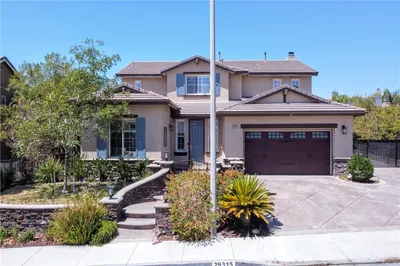
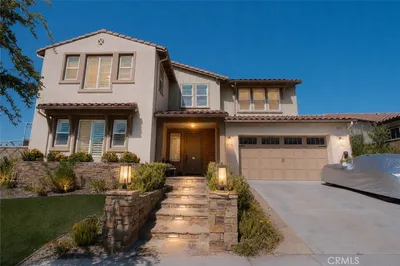
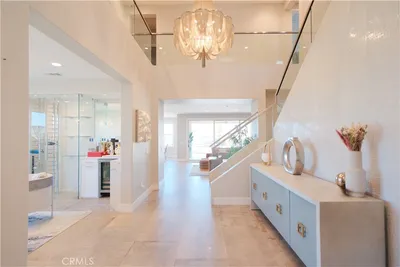
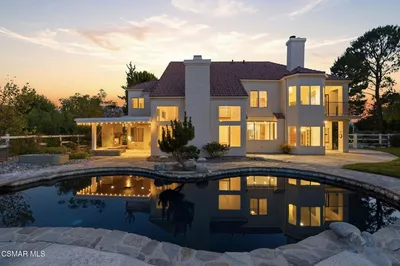
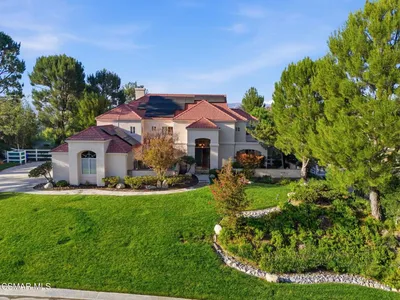
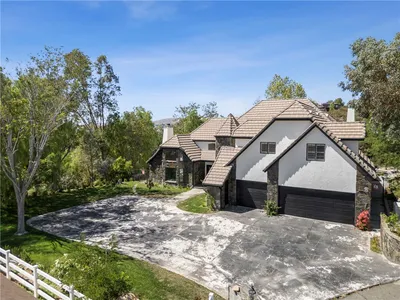
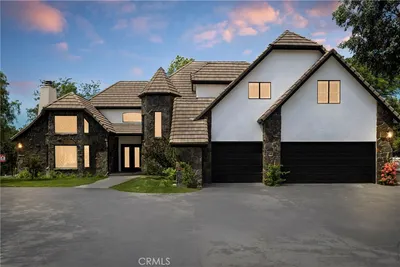
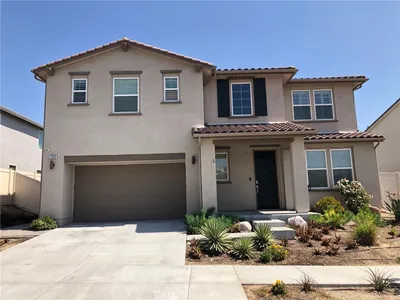
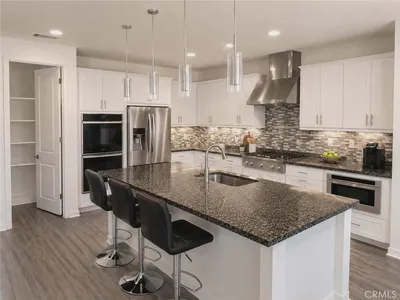
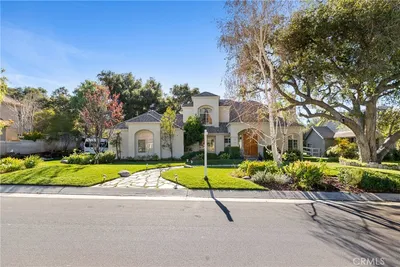
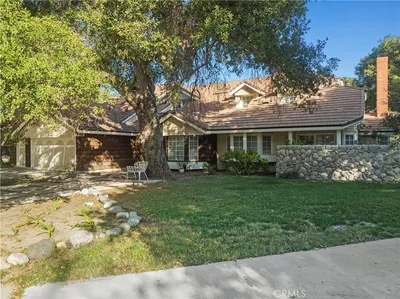
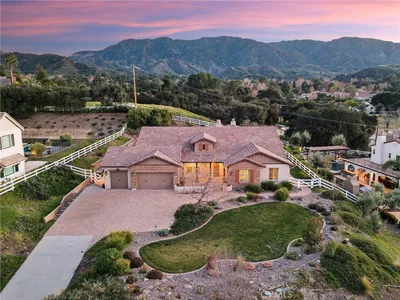
RARE opportunity to own an executive pool home in the coveted Crystal Springs enclave — set on a premium private 1+ acre oak-studded lot, this newly remodeled estate delivers space, privacy, and finishes today's buyers are searching for. At 3,766 square feet, the layout includes 4 bedrooms plus a versatile den/office (ideal as a 5th bedroom), 4.5 baths, and 5 fireplaces — with every bedroom offering its own ensuite bath. Upstairs, a spacious primary suite is joined by a second master retreat and a loft area perfect for reading or a quiet workspace. The heart of the home has been completely transformed with a BRAND NEW kitchen, new flooring throughout, and fully renovated bathrooms — no detail left untouched. A warm wood entry welcomes you in and transitions into sleek new LVP flooring that carries throughout the home, while the chef's kitchen is finished with elegant Italian tile, new prefab cabinetry, and high-end quartz countertops that continue into the master bathroom for a cohesive, elevated feel. The expansive family room anchors the main level with recessed lighting and a dramatic floor-to-ceiling fireplace, and every downstairs room opens straight out to the backyard, blurring the line between indoor and outdoor living. Outside, the grounds are nothing short of spectacular — mature oaks, sprawling privacy, and a sparkling pool set the stage for effortless entertaining or quiet retreat. Additional highlights include fresh interior paint, dual-pane windows throughout, an extra-deep 3-car garage, and an oversized laundry room with sink. Fully remodeled and truly move-in ready — this is a rare opportunity to own one of Crystal Springs' finest.
Bedrooms
4
Bathrooms
5
Square Feet
3,766
Lot Size
42,653 sqft
Year Built
1982
Property Type
Single Family Residence
Days on Market
0
Garage Total
3
MLS #
SB26183248
Interior Features
Walk In Closets
Fireplace
Dining Room, Family Room
Laundry
Laundry Room
Main Level Bedrooms
2
Main Level Bathrooms
3
Cooling
Central Air
Heating
Central
Total Parking Spaces
3
Garage Spaces
3
Attached Garage
Yes
Parking Features
Concrete, Driveway, Garage Faces Front
Lot Features
Back Yard, Paved, Trees
Pool Features
Private
Sewer
Public Sewer
Water Source
Public
Biking, Curbs, Dog Park, Gutters, Hiking, Street Lights, Sidewalks

$0
| Rating | School Name |
|---|---|
7 | Sulphur Springs Community Elementary Elementary School |
8 | Fair Oaks Ranch Community Elementary School |
6 | Mitchell Community Elementary Elementary School |
8 | Pinetree Community Elementary Elementary School |
9 | Golden Oak Community Elementary School |
Balanced market
Avg. time on market
This is a Balanced Market. Homes are selling at a moderate pace.

Get expert support from a local agent today.
Based on price, location, and features