Topfind Realty
Renting

Search Rentals

Houses for RentTownhomes for RentCondos for RentView All Rentals →

Renting Resources

Why Rent With UsRenter GuideRent vs Buy Calculator

Renter Articles

How to Negotiate RentUnderstanding Your LeaseMoving Checklist for RentersAll Renter Articles
Buying

Search Homes

Houses for SaleTownhomes for SaleCondos for SaleView All Homes →

Buying Resources

Why Buy With UsBuyer GuideAffordability CalculatorInvestment CalculatorProperty Tax Calculator

Buyer Articles

Home Inspection TipsFirst-Time Buyer ChecklistPacking Secrets
Selling

Selling Tools

Home ValuationFind a Seller's Agent

Selling Resources

Why Sell With UsSeller GuideNet Sheet CalcHELOC Calculator

Seller Articles

Strategic PricingMaximize Profit When SellingSell While Buying Your Next Home
Mortgage Rates

Today's Rates

Mortgage RatesRefinance RatesLoan ComparisonHELOC Calculator

Mortgage Resources

Understanding Mortgage RatesFirst-Time Homebuyer GuideWhen to Refinance Your Mortgage
Realtors
Topfind
Houses for RentTownhomes for RentCondos for RentView All Rentals →
Why Rent With UsRenter GuideRent vs Buy Calculator
How to Negotiate RentUnderstanding Your LeaseMoving Checklist for Renters
Houses for SaleTownhomes for SaleCondos for SaleView All Homes →
Why Buy With UsBuyer GuideAffordability CalculatorInvestment CalculatorProperty Tax Calculator
Home Inspection TipsFirst-Time Buyer ChecklistPacking Secrets
Home ValuationFind a Seller's Agent
Why Sell With UsSeller GuideNet Sheet CalcHELOC Calculator
Strategic PricingMaximize Profit When SellingSell While Buying Your Next Home
Mortgage RatesRefinance RatesLoan ComparisonHELOC Calculator
Understanding Mortgage RatesFirst-Time Homebuyer GuideWhen to Refinance Your Mortgage
groupRealtorsinfoAbout Us
Continue with Google
Sign InSign Up
Topfind Realty
Renting

Search Rentals

Houses for RentTownhomes for RentCondos for RentView All Rentals →

Renting Resources

Why Rent With UsRenter GuideRent vs Buy Calculator

Renter Articles

How to Negotiate RentUnderstanding Your LeaseMoving Checklist for RentersAll Renter Articles
Buying

Search Homes

Houses for SaleTownhomes for SaleCondos for SaleView All Homes →

Buying Resources

Why Buy With UsBuyer GuideAffordability CalculatorInvestment CalculatorProperty Tax Calculator

Buyer Articles

Home Inspection TipsFirst-Time Buyer ChecklistPacking Secrets
Selling

Selling Tools

Home ValuationFind a Seller's Agent

Selling Resources

Why Sell With UsSeller GuideNet Sheet CalcHELOC Calculator

Seller Articles

Strategic PricingMaximize Profit When SellingSell While Buying Your Next Home
Mortgage Rates

Today's Rates

Mortgage RatesRefinance RatesLoan ComparisonHELOC Calculator

Mortgage Resources

Understanding Mortgage RatesFirst-Time Homebuyer GuideWhen to Refinance Your Mortgage
Realtors
Topfind
Houses for RentTownhomes for RentCondos for RentView All Rentals →
Why Rent With UsRenter GuideRent vs Buy Calculator
How to Negotiate RentUnderstanding Your LeaseMoving Checklist for Renters
Houses for SaleTownhomes for SaleCondos for SaleView All Homes →
Why Buy With UsBuyer GuideAffordability CalculatorInvestment CalculatorProperty Tax Calculator
Home Inspection TipsFirst-Time Buyer ChecklistPacking Secrets
Home ValuationFind a Seller's Agent
Why Sell With UsSeller GuideNet Sheet CalcHELOC Calculator
Strategic PricingMaximize Profit When SellingSell While Buying Your Next Home
Mortgage RatesRefinance RatesLoan ComparisonHELOC Calculator
Understanding Mortgage RatesFirst-Time Homebuyer GuideWhen to Refinance Your Mortgage
groupRealtorsinfoAbout Us
Continue with Google
Sign InSign Up
Real Estate/CA/Canyon Country/17688 Wren Drive
view_in_arVirtual Tour
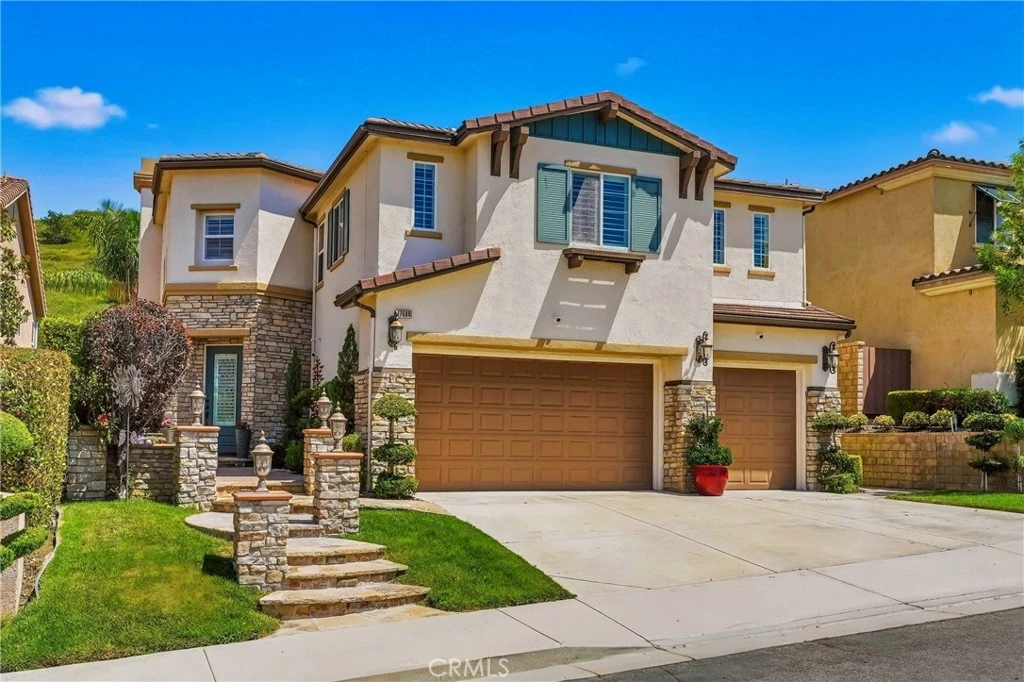
Photo 1 of 17688 Wren Drive
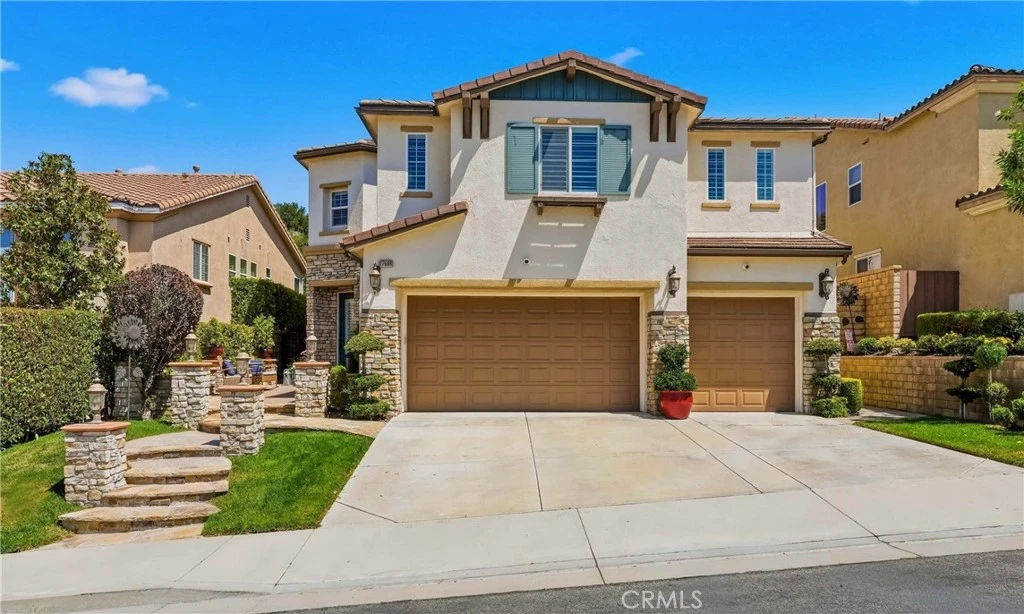
Photo 2 of 17688 Wren Drive
1 / 75
Main
Interior 1
Interior 2
Interior 3
Interior 4
imagesmode View 75 photos
For Sale
$1,149,000
Est. $6,434/mo

17688 Wren Drive, Canyon Country, CA 91387

bed
5
Bedrooms
bathtub
4
Bathrooms
square_foot
3,456
Sq Ft

About this home


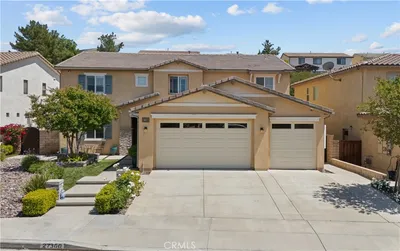
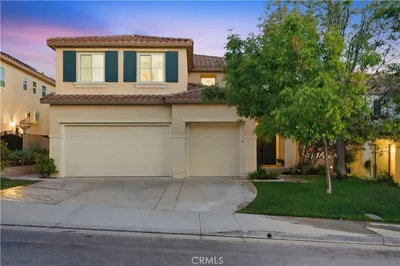
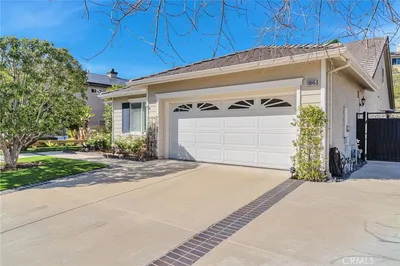
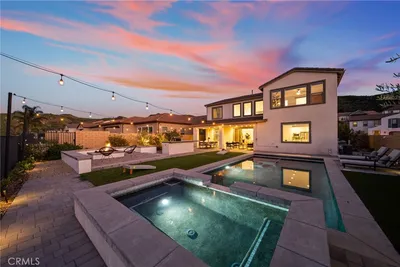
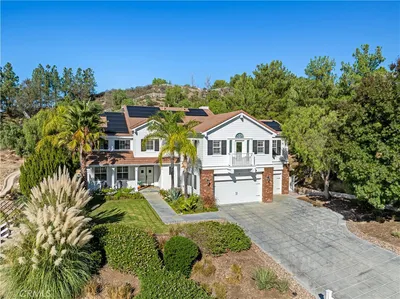
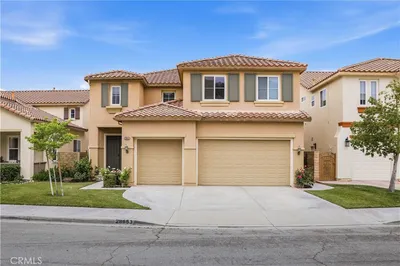
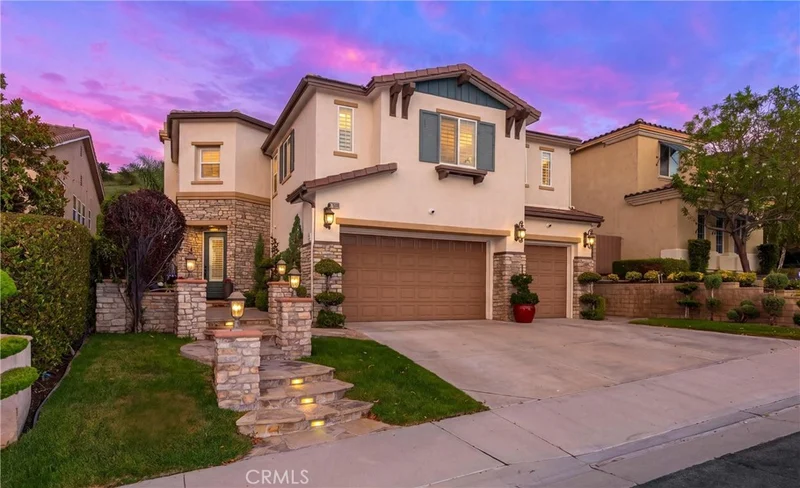
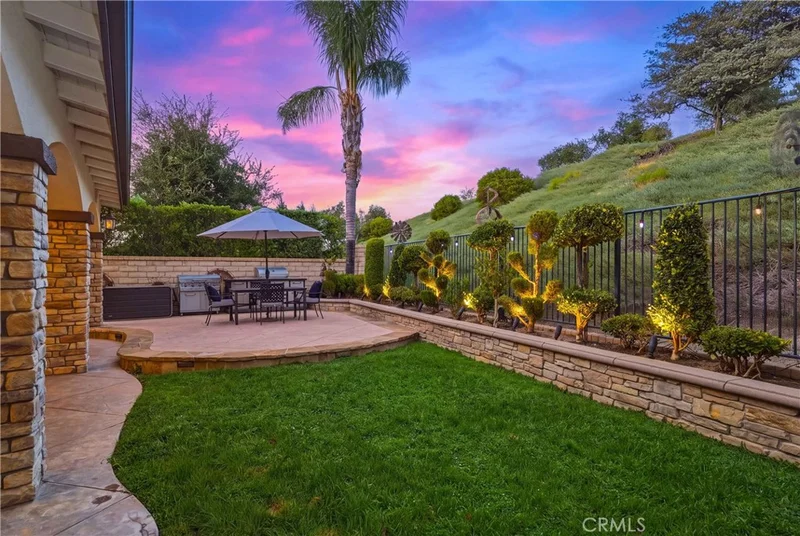
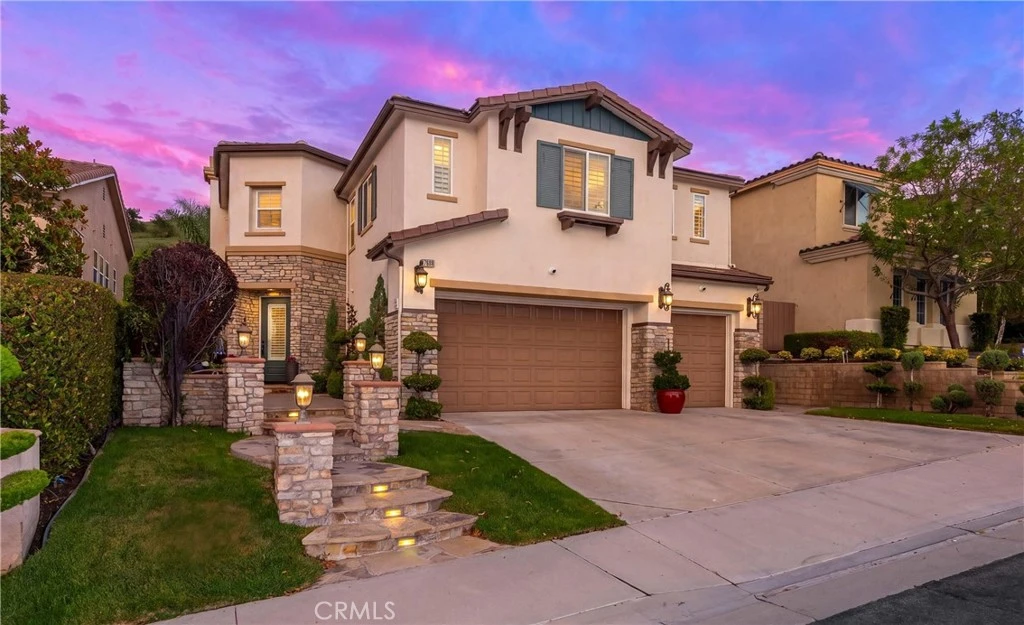
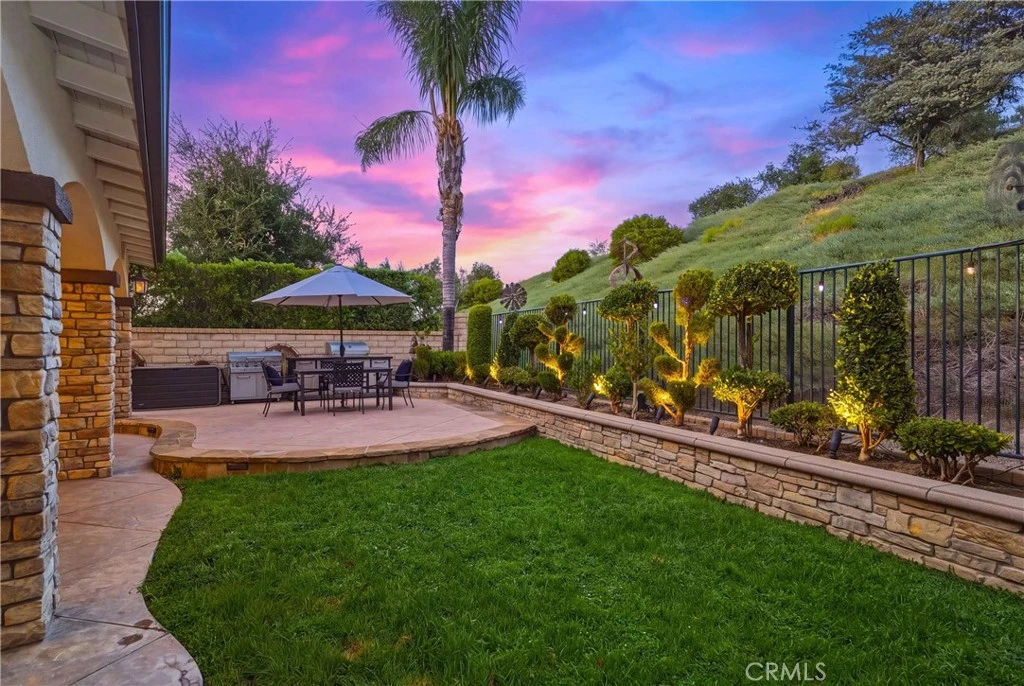
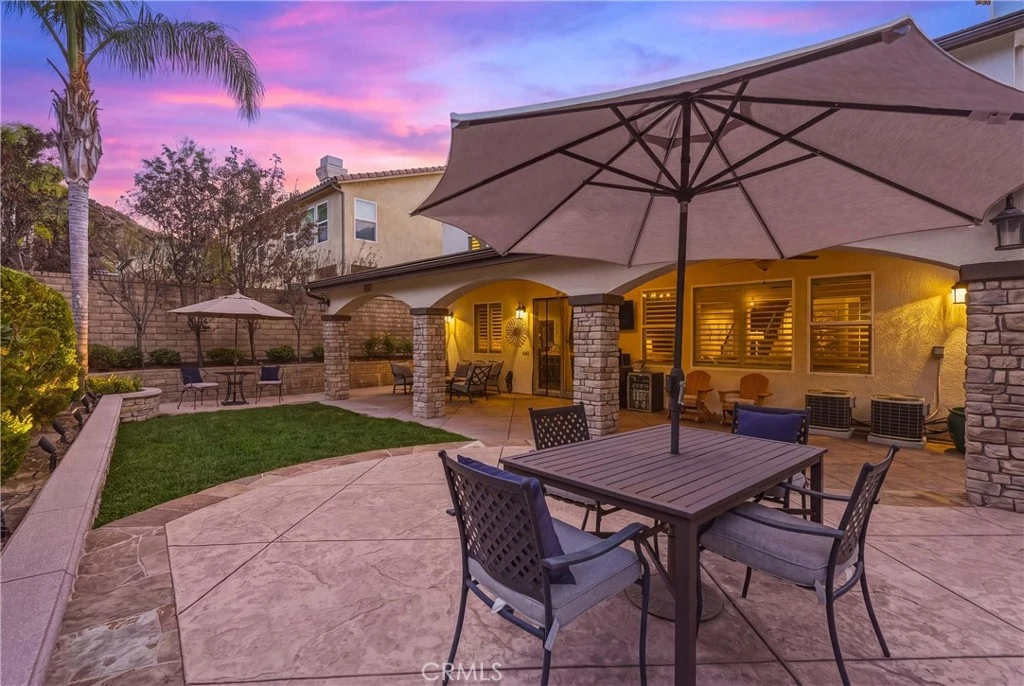
Welcome to this stunning Executive Home, ideally situated on a cascading lot in beautiful Fair Oaks Ranch. From the moment you arrive, the home makes a lasting impression with exceptional curb appeal, highlighted by a private courtyard with professional hardscape, landscaping and a tranquil fountain. Through the grand entrance you will find a breathtaking formal entry, where soaring ceilings and a dramatic wrought-iron staircase create a striking focal point. Rich Terraza wood like flooring throughout the main living areas, plush carpeting in the bedrooms and inviting paint selections create an esthetic of luxury while at the same time comfortable. Spanning nearly 3500 sq ft, the expansive floor plan features 5 bedrooms, 4 baths, a huge great room, formal living and dining rooms, a spacious loft and upstairs laundry. At the center of it all, the updated kitchen impresses with an oversized center island, rich cabinetry, gorgeous granite counters with seamless backsplash, stainless appliances, and modern hardware. The space opens seamlessly to the inviting great room accented by a stacked stone fireplace perfect for hosting large gatherings. The main level also features a generously sized bedroom and a private full bath, ideal for guests, multigenerational living, or a home office. Upstairs, the primary suite offers a true retreat, complete with a private upgraded ensuite bath, huge walk in closets and views of the backyard. The upper level also includes 3 additional well appointed bedrooms including one with an ensuite bath, and a versatile loft perfect for a game room or media room. The backyard is designed for both relaxation and entertaining, featuring a huge covered California Room (patio,) lush landscaping with lighting, and expansive patio spaces perfectly positioned to enjoy those beautiful Santa Clarita evenings. Additional highlights include plantation shutters, solar (leased,) Tesla charging station, tankless water heater and a 3 car attached garage with custom storage. Enjoy the benefit of a low HOA with a beautiful community pool, spa, clubhouse, playground, sport courts and beautiful maintained grassy areas for play. Close to highly acclaimed award winning schools, close to shopping, restaurants, gorgeous parks and easy access to the 14 freeway.

Property Facts

bed

Bedrooms

5

bathtub

Bathrooms

4

square_foot

Square Feet

3,456

landscape

Lot Size

5,777 sqft

calendar_month

Year Built

2006

home_work

Property Type

Single Family Residence

timer

Days on Market

0

payments

HOA Fee

$112/mo

garage

Garage Total

3

fingerprint

MLS #

SR26182990

Interior Details

General Interior

Interior Features

Breakfast Bar, Built In Features, Breakfast Area, Block Walls, Ceiling Fans, Cathedral Ceilings, Separate Formal Dining Room, Eat In Kitchen, Granite Counters, High Ceilings, Open Floorplan, Stone Counters, Recessed Lighting, Storage, Two Story Ceilings, Bedroom On Main Level, Dressing Area, Entrance Foyer, Loft, Primary Suite, Walk In Closets

Fireplace

Family Room

Kitchen & Appliances

Appliances

Double Oven, Gas Cooktop, Disposal, Gas Water Heater, Microwave, Self Cleaning Oven

Laundry

Inside, Laundry Room, Upper Level

Bed & Bath

Main Level Bedrooms

1

Main Level Bathrooms

1

Climate Control

Cooling

Central Air

Heating

Central, Solar

Parking

Total Parking Spaces

3

Garage Spaces

3

Attached Garage

Yes

Parking Features

Concrete, Driveway, Garage, Garage Door Opener

Exterior & Lot

Building & Construction

Patio & Porch

Arizona Room, Concrete, Covered, Front Porch, Patio, Porch

Construction

Stucco

Foundation

Slab

Roof

Tile

Direction Faced

West

Lot & Grounds

Lot Features

Zero To One Unit Acre

Pool Features

Community, Association

Spa Features

Association, Community, Heated, In Ground

Sewer

Public Sewer

Water Source

Public

Community & HOA

Association Info

HOA Fee$112
FrequencyMonthly

HOA Amenities

Sport Court, Maintenance Grounds, Other Courts, Picnic Area, Playground, Pool, Tennis Courts, Trails

Community Features

Biking, Street Lights, Suburban, Sidewalks, Pool

Mortgage Calculator

Total Monthly

$0

Principal & Interest:
$0
Property Tax:
$0
Home Insurance:
$0
HOA Fees:
$0
$
$
%

Nearby Schools

RatingSchool NameGradesDistance
8
Fair Oaks Ranch Community
Elementary School
K-60.2 mi
9
Golden Oak Community
Elementary School
K-61.1 mi
N/A
Santa Clarita Christian School
Private School
K-121.3 mi
N/A
Sulphur Springs Special Education Consortia
Elementary School
P-61.3 mi
7
Sulphur Springs Community Elementary
Elementary School
K-61.4 mi

Convenience Score

Market Insights

91387|Canyon Country

Estimated Value

Calculating...
No change vs. last year
Value history is still building for this area.

Market Temperature

Seller'sBalancedBuyer's
0d30d60d180d
Balanced

Balanced market

30 Days

Avg. time on market

This is a Balanced Market. Homes are selling at a moderate pace.

Flood & Climate Risk

Noise Levels

Location

17688 Wren Drive

Canyon Country, CA 91387

Open in Mapsopen_in_new
Topfind Realty

Ready to Take the Next Step?

Get expert support from a local agent today.

call
(800)-330-9306Available 9AM - 7PM

Similar Homes You Might Like

Based on price, location, and features
15263 Saddleback Road
VIDEO TOUR

$1,699,000

FOR SALE

15263 Saddleback Road, Canyon Country, CA 91387

4 beds · 3 baths · 3,200 sqft

29315 Sequoia
VIDEO TOUR

$999,000

FOR SALE

29315 Sequoia, Canyon Country, CA 91387

5 beds · 4 baths · 3,288 sqft

25172 Cypress Bluff Dr.
NEW 42 HRS AGO
VIRTUAL TOUR

$1,650,000

FOR SALE

25172 Cypress Bluff Dr., Canyon Country, CA 91387

5 beds · 5 baths · 3,748 sqft

18642 Cedar Crest

$989,900

FOR SALE

18642 Cedar Crest, Canyon Country, CA 91387

4 beds · 3 baths · 2,776 sqft

15711 Condor Ridge Road
OPEN AUG 22, 8PM - 11PM

$1,699,000

FOR SALE

15711 Condor Ridge Road, Canyon Country, CA 91387

4 beds · 4 baths · 4,132 sqft

17780 Sweetgum Lane
NEW 24 HRS AGO

$1,065,000

FOR SALE

17780 Sweetgum Lane, Canyon Country, CA 91387

5 beds · 4 baths · 3,446 sqft

18751 Cedar Crest

$1,250,000

FOR SALE

18751 Cedar Crest, Canyon Country, CA 91387

4 beds · 3 baths · 2,776 sqft

27756 Sand Canyon Rd.
VIRTUAL TOUR

$1,550,000

FOR SALE

27756 Sand Canyon Rd., Canyon Country, CA 91387

4 beds · 3 baths · 3,311 sqft

Recently Sold

17292 Sierra Sunrise Lane

$841,000

SOLD

17292 Sierra Sunrise Lane, Canyon Country, CA 91387

6 beds · 3 baths · 3,028 sqft

25110 Cherry Ridge
3D TOUR

$1,340,000

SOLD

25110 Cherry Ridge, Canyon Country, CA 91387

4 beds · 4 baths · 3,442 sqft

27360 Rose Mallow
VIRTUAL TOUR

$1,100,000

SOLD

27360 Rose Mallow, Canyon Country, CA 91387

5 beds · 3 baths · 3,695 sqft

17178 Crest Heights Dr
VIDEO TOUR

$955,000

SOLD

17178 Crest Heights Dr, Canyon Country, CA 91387

6 beds · 4 baths · 3,274 sqft

18845 Laurel Crest Lane
3D TOUR

$975,000

SOLD

18845 Laurel Crest Lane, Canyon Country, CA 91351

4 beds · 3 baths · 2,838 sqft

18731 Big Cedar

$1,250,000

SOLD

18731 Big Cedar, Canyon Country, CA 91387

4 beds · 3 baths · 3,027 sqft

15345 Michael Crest
VIRTUAL TOUR

$1,599,999

SOLD

15345 Michael Crest, Canyon Country, CA 91387

5 beds · 3 baths · 4,018 sqft

28653 Crown Heights Court
3D TOUR

$980,000

SOLD

28653 Crown Heights Court, Canyon Country, CA 91387

5 beds · 3 baths · 3,274 sqft

$1,149,000
5 bd | 4 ba | 3,456 sqft
Request a tourcall
Topfind Realty

Company

  • About Us
  • Careers
  • Articles
  • Home Estimate

Explore

  • Renting
  • Buying
  • Selling
  • Realtors

Support

  • Help Center
  • Contact Us
  • Terms & Conditions
  • Privacy Policy

Topfind Realty, DRE # 02240815, is a licensed real estate broker in California. Topfind Realty pledges to support the Fair Housing Act and adhere to Equal Housing Opportunity laws.

Copyright © 2026 Topfind Realty. All Rights Reserved.