Topfind Realty
Renting

Search Rentals

Houses for RentTownhomes for RentCondos for RentView All Rentals →

Renting Resources

Why Rent With UsRenter GuideRent vs Buy Calculator

Renter Articles

How to Negotiate RentUnderstanding Your LeaseMoving Checklist for Renters
Buying

Search Homes

Houses for SaleTownhomes for SaleCondos for SaleView All Homes →

Buying Resources

Why Buy With UsBuyer GuideAffordability CalculatorInvestment CalculatorProperty Tax Calculator

Buyer Articles

Master Your New Home BudgetBeat Moving StressPacking Secrets
Selling

Selling Tools

Home ValuationFind a Seller's Agent

Selling Resources

Why Sell With UsSeller GuideNet Sheet CalcHELOC Calculator

Seller Articles

Strategic PricingDownsizing Tips
Mortgage Rates

Today's Rates

Mortgage RatesRefinance RatesLoan ComparisonHELOC Calculator

Mortgage Resources

Understanding Mortgage RatesFirst-Time Homebuyer GuideWhen to Refinance Your Mortgage
Realtors
Topfind
Houses for RentTownhomes for RentCondos for RentView All Rentals →
Why Rent With UsRenter GuideRent vs Buy Calculator
How to Negotiate RentUnderstanding Your LeaseMoving Checklist for Renters
Houses for SaleTownhomes for SaleCondos for SaleView All Homes →
Why Buy With UsBuyer GuideAffordability CalculatorInvestment CalculatorProperty Tax Calculator
Master Your New Home BudgetBeat Moving StressPacking Secrets
Home ValuationFind a Seller's Agent
Why Sell With UsSeller GuideNet Sheet CalcHELOC Calculator
Strategic PricingDownsizing Tips
Mortgage RatesRefinance RatesLoan ComparisonHELOC Calculator
Understanding Mortgage RatesFirst-Time Homebuyer GuideWhen to Refinance Your Mortgage
groupRealtorsinfoAbout Us
Continue with Google
Sign InSign Up
Topfind Realty
Renting

Search Rentals

Houses for RentTownhomes for RentCondos for RentView All Rentals →

Renting Resources

Why Rent With UsRenter GuideRent vs Buy Calculator

Renter Articles

How to Negotiate RentUnderstanding Your LeaseMoving Checklist for Renters
Buying

Search Homes

Houses for SaleTownhomes for SaleCondos for SaleView All Homes →

Buying Resources

Why Buy With UsBuyer GuideAffordability CalculatorInvestment CalculatorProperty Tax Calculator

Buyer Articles

Master Your New Home BudgetBeat Moving StressPacking Secrets
Selling

Selling Tools

Home ValuationFind a Seller's Agent

Selling Resources

Why Sell With UsSeller GuideNet Sheet CalcHELOC Calculator

Seller Articles

Strategic PricingDownsizing Tips
Mortgage Rates

Today's Rates

Mortgage RatesRefinance RatesLoan ComparisonHELOC Calculator

Mortgage Resources

Understanding Mortgage RatesFirst-Time Homebuyer GuideWhen to Refinance Your Mortgage
Realtors
Topfind
Houses for RentTownhomes for RentCondos for RentView All Rentals →
Why Rent With UsRenter GuideRent vs Buy Calculator
How to Negotiate RentUnderstanding Your LeaseMoving Checklist for Renters
Houses for SaleTownhomes for SaleCondos for SaleView All Homes →
Why Buy With UsBuyer GuideAffordability CalculatorInvestment CalculatorProperty Tax Calculator
Master Your New Home BudgetBeat Moving StressPacking Secrets
Home ValuationFind a Seller's Agent
Why Sell With UsSeller GuideNet Sheet CalcHELOC Calculator
Strategic PricingDownsizing Tips
Mortgage RatesRefinance RatesLoan ComparisonHELOC Calculator
Understanding Mortgage RatesFirst-Time Homebuyer GuideWhen to Refinance Your Mortgage
groupRealtorsinfoAbout Us
Continue with Google
Sign InSign Up
Real Estate/CA/Canyon Country/29315 Sequoia
play_circleVideo Tour
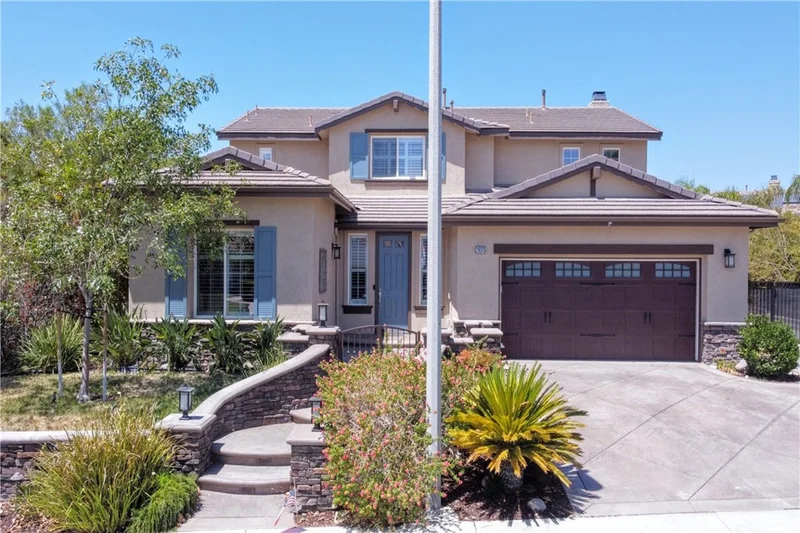
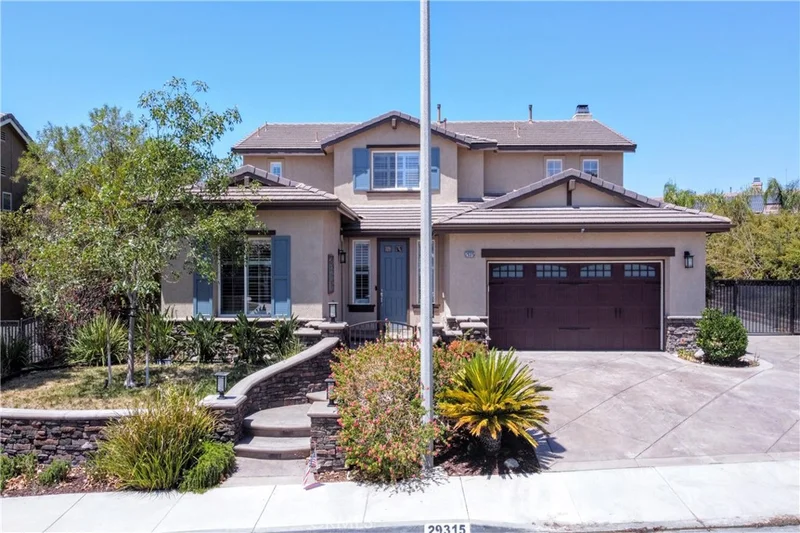
Photo 1 of 29315 Sequoia
Photo 2 of 29315 Sequoia
1 / 20
Main
Interior 1
Interior 2
Interior 3
Interior 4
imagesmode View 20 photos
For Sale
$999,000
Est. $5,594/mo

29315 Sequoia, Canyon Country, CA 91387

bed
5
Bedrooms
bathtub
4
Bathrooms
square_foot
3,288
Sq Ft

About this home

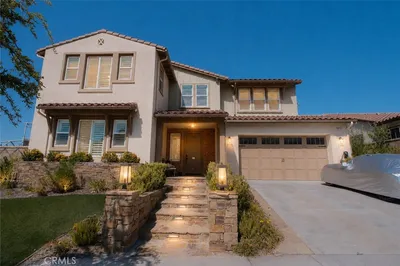
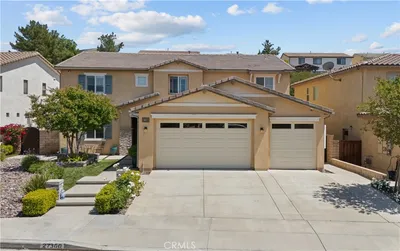
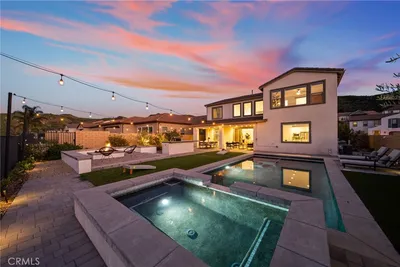
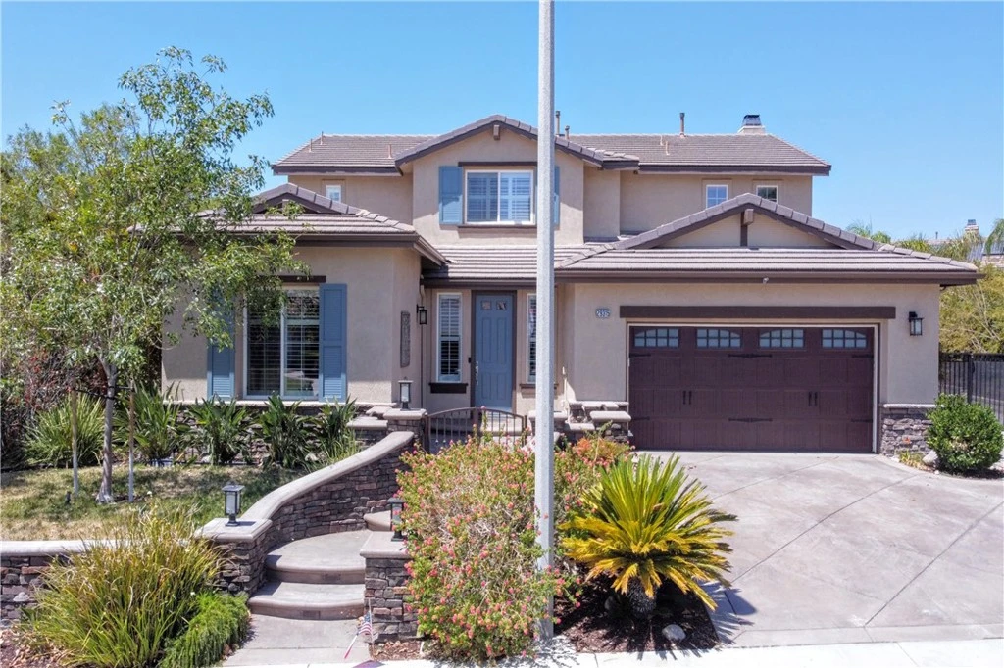
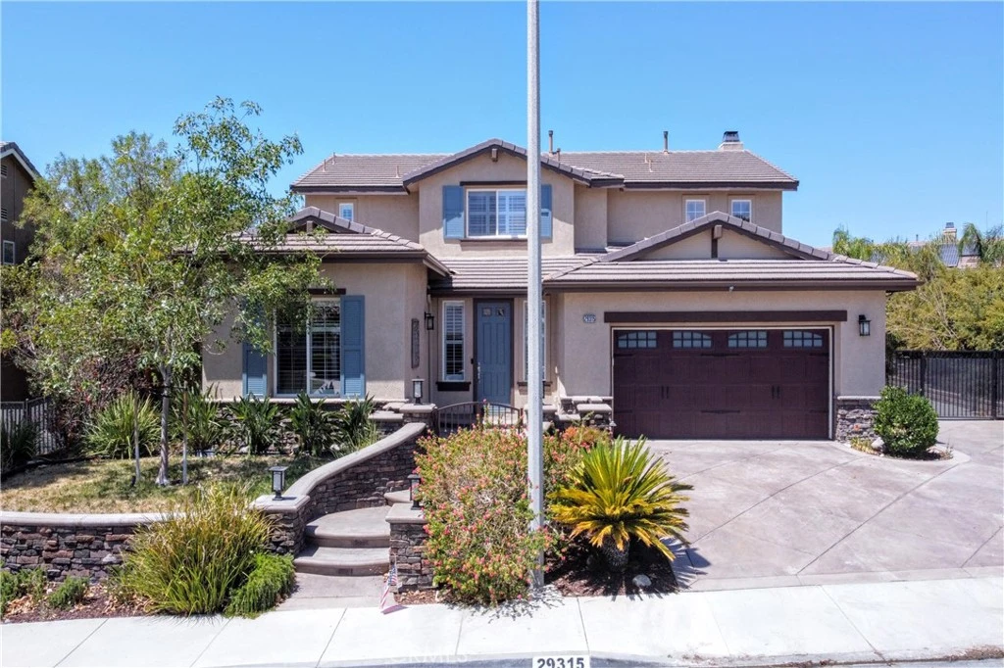
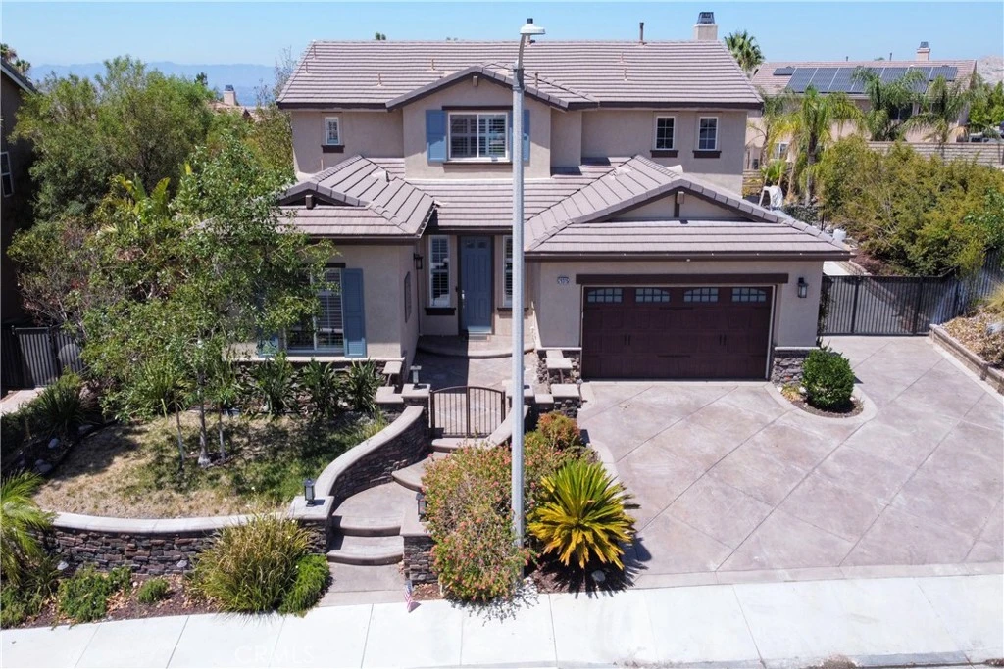
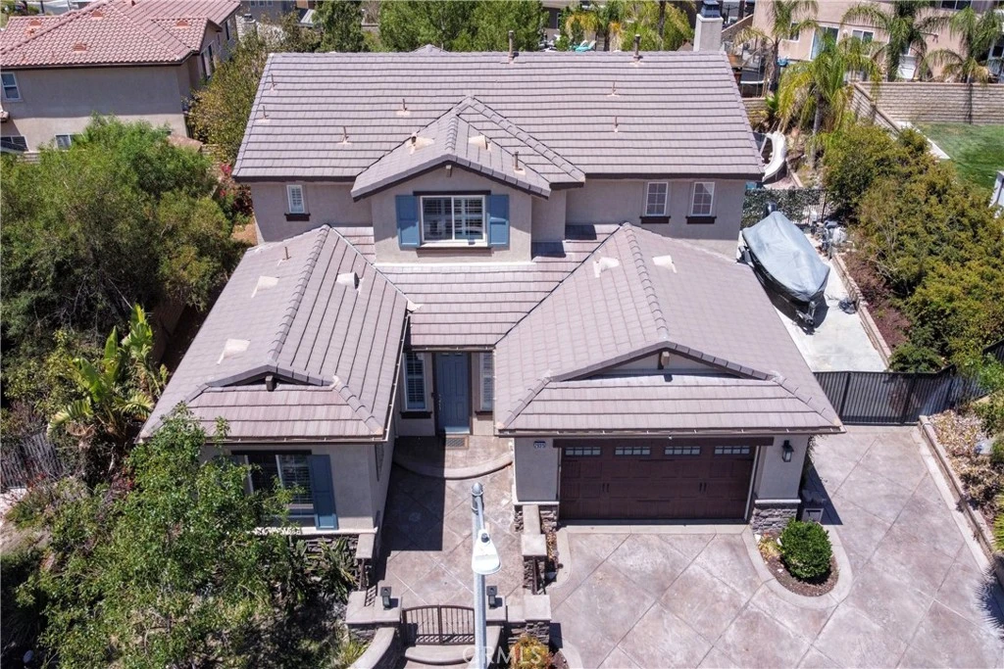
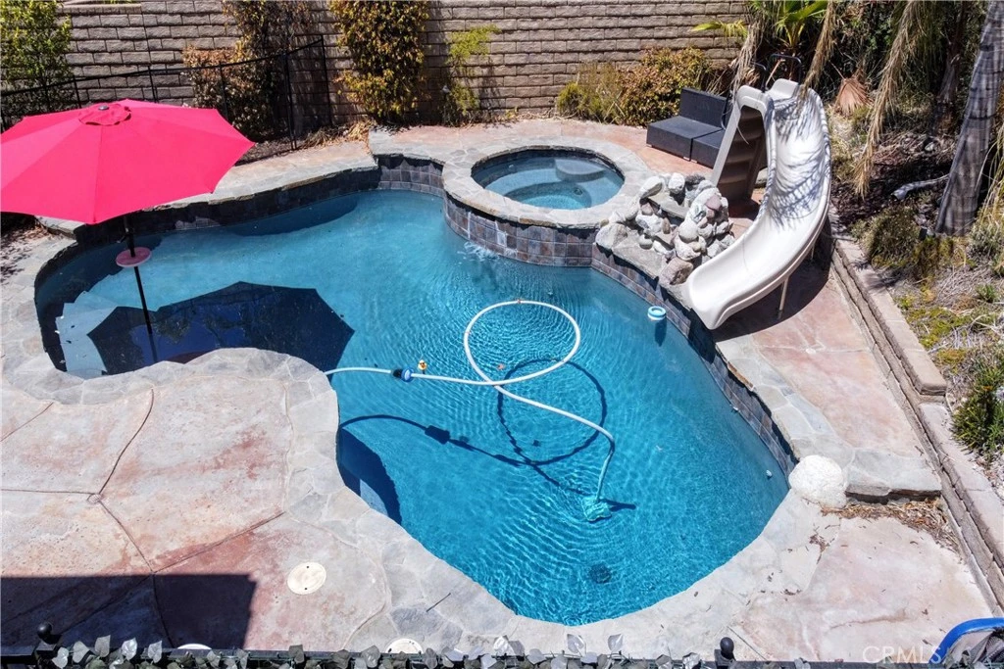
Priced to FLY ! What are you waiting for? You will NOT find anything this spectacular in Santa Clarita under $1M! RUN or else it will be gone! LOWEST PRICE PER SQUARE FOOT IN UPPER STONECREST – A RARE VALUE THAT WOULD COST FAR MORE TO REBUILD TODAY! Welcome to one of Upper Stonecrest's finest opportunities—a highly upgraded 5-bedroom, 4-bathroom home offering exceptional space, quality, and resort-style living. Designed for both everyday comfort and unforgettable entertaining, this impressive residence features a highly desirable floor plan with a full bedroom and bathroom downstairs, ideal for guests, extended family, or a private home office. A spacious loft upstairs provides additional flexibility for work, study, or relaxation. The spectacular backyard feels like your own private resort, complete with a sparkling pool, Wi-Fi controlled heater, spa, waterfall, slide, covered patio with ceiling fan, built-in BBQ area, breathtaking views, lush landscaping, and custom hardscape. Whether hosting large gatherings or enjoying a quiet evening under the stars, this outdoor space is truly special. Inside, you'll find elegant formal living and dining rooms, a striking wood plank ceiling detail, and a spacious family room featuring a built-in entertainment center wired for 7.1 surround sound and a cozy gas fireplace. The gourmet kitchen is designed for both function and style with granite countertops, a large center island, breakfast bar, double ovens, 5-burner cooktop, built-in microwave, and walk-in pantry. Upstairs, the luxurious primary suite offers soaring ceilings, stunning mountain views, and a spa-inspired bathroom with soaking tub, oversized shower, and an expansive custom walk-in closet. Additional upgrades include crown molding, plantation shutters, recessed lighting, tray ceilings, tile flooring, plush carpeting, and a freshly painted exterior. Car collectors, outdoor enthusiasts, and RV owners will appreciate the oversized 3-car garage and gated RV parking measuring approximately 16 feet wide by 40 feet deep—plenty of room for recreational vehicles, boats, trailers, and more. Located in the desirable Upper Stonecrest community with access to a private neighborhood park, close to highly rated schools, shopping, dining, and convenient freeway access. No Mello-Roos. A rare combination of size, upgrades, outdoor living, and value—offering one of the best opportunities currently available in Upper Stonecrest.

Property Facts

bed

Bedrooms

5

bathtub

Bathrooms

4

square_foot

Square Feet

3,288

landscape

Lot Size

9,296 sqft

calendar_month

Year Built

2003

home_work

Property Type

Single Family Residence

timer

Days on Market

109

payments

HOA Fee

$221/mo

garage

Garage Total

3

fingerprint

MLS #

SR26092047

Interior Details

General Interior

Interior Features

Beamed Ceilings, Breakfast Bar, Built In Features, Brick Walls, Balcony, Breakfast Area, Ceiling Fans, Cathedral Ceilings, Coffered Ceilings, Separate Formal Dining Room, Granite Counters, High Ceilings, In Law Floorplan, Open Floorplan, Recessed Lighting, Bedroom On Main Level, Loft, Primary Suite, Walk In Pantry, Walk In Closets

Flooring

Carpet, Stone, Tile

Fireplace

Gas, Living Room, Wood Burning

Accessibility

Parking

Kitchen & Appliances

Appliances

Double Oven, Dishwasher, Gas Cooktop, Disposal, Gas Oven, Gas Range, Gas Water Heater, Microwave, Range Hood

Laundry

Inside, Laundry Room, Upper Level

Bed & Bath

Main Level Bedrooms

1

Main Level Bathrooms

1

Climate Control

Cooling

Central Air

Heating

Central, Forced Air, Natural Gas

Parking

Total Parking Spaces

7

Garage Spaces

3

Open Parking Spaces

4

Attached Garage

Yes

Parking Features

Concrete, Door Multi, Direct Access, Driveway Level, Garage Faces Front, Garage, Garage Door Opener, Off Street, Paved, Private, Rv Potential, Rv Access Parking

Exterior & Lot

Building & Construction

Patio & Porch

Concrete

Fencing

Block, Wrought Iron

Security

Carbon Monoxide Detectors, Fire Detection System, Smoke Detectors

Construction

Drywall, Concrete, Stucco, Wood Siding, Copper Plumbing

Roof

Slate

Lot & Grounds

Lot Features

Back Yard, Front Yard, Greenbelt, Sprinklers In Rear, Sprinklers In Front, Lawn, Landscaped, Paved, Rectangular Lot, Sprinklers Timer, Sprinklers On Side, Sprinkler System, Sloped Up

Pool Features

Fenced, Gas Heat, Heated, In Ground, Private, Waterfall

Spa Features

Heated, In Ground, Private

Sewer

Public Sewer

Water Source

Public

Community & HOA

Association Info

HOA Fee$221
FrequencyMonthly

HOA Amenities

Other

Community Features

Curbs, Gutters, Mountainous, Storm Drains, Street Lights, Suburban, Sidewalks

Mortgage Calculator

Total Monthly

$0

Principal & Interest:
$0
Property Tax:
$0
Home Insurance:
$0
HOA Fees:
$0
$
$
%

Nearby Schools

RatingSchool NameGradesDistance
8
Pinetree Community Elementary
Elementary School
P-61.1 mi
6
Mint Canyon Community Elementary
Elementary School
P-62.3 mi
6
Mitchell Community Elementary
Elementary School
K-62.7 mi
7
Sulphur Springs Community Elementary
Elementary School
K-62.8 mi
8
Fair Oaks Ranch Community
Elementary School
K-64.4 mi

Convenience Score

Market Insights

91387|Canyon Country

Estimated Value

Calculating...
No change vs. last year
Value history is still building for this area.

Market Temperature

Seller'sBalancedBuyer's
0d30d60d180d
Balanced

Balanced market

30 Days

Avg. time on market

This is a Balanced Market. Homes are selling at a moderate pace.

Flood & Climate Risk

Noise Levels

Location

29315 Sequoia

Canyon Country, CA 91387

Open in Mapsopen_in_new
Topfind Realty

Ready to Take the Next Step?

Get expert support from a local agent today.

call
(800)-330-9306Available 9AM - 7PM

Similar Homes You Might Like

Based on price, location, and features
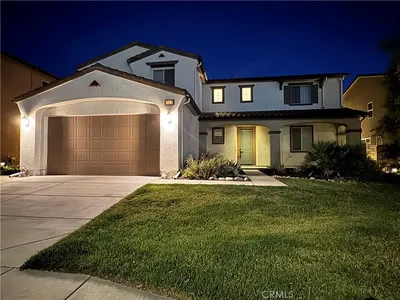
15263 Saddleback Road
VIDEO TOUR

$1,699,000

FOR SALE

15263 Saddleback Road, Canyon Country, CA 91387

4 beds · 3 baths · 3,200 sqft

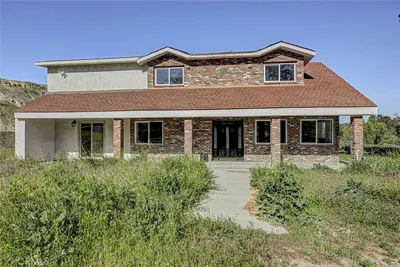
25172 Cypress Bluff Dr.
VIRTUAL TOUR

$1,679,999

FOR SALE

25172 Cypress Bluff Dr., Canyon Country, CA 91387

5 beds · 5 baths · 3,748 sqft

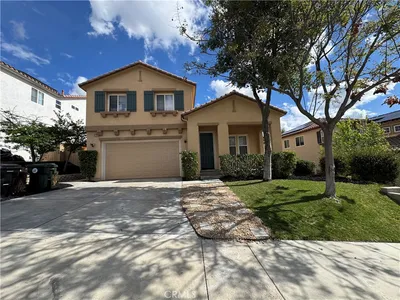
27756 Sand Canyon Rd.
VIRTUAL TOUR

$1,550,000

FOR SALE

27756 Sand Canyon Rd., Canyon Country, CA 91387

4 beds · 3 baths · 3,311 sqft


15435 Live Oak Springs Canyon

$1,450,000

FOR SALE

15435 Live Oak Springs Canyon, Canyon Country, CA 91387

4 beds · 3 baths · 3,102 sqft

16161 Sky Ranch
VIRTUAL TOUR

$1,795,000

FOR SALE

16161 Sky Ranch, Canyon Country, CA 91387

5 beds · 4 baths · 3,341 sqft

16872 Royal Pines Lane
VIRTUAL TOUR

$1,025,000

FOR SALE

16872 Royal Pines Lane, Canyon Country, CA 91387

5 beds · 3 baths · 3,211 sqft

15601 Saddleback Road
VIDEO TOUR

$1,529,900

FOR SALE

15601 Saddleback Road, Canyon Country, CA 91387

5 beds · 4 baths · 3,719 sqft

27506 Oak Spring Canyon Road

$1,100,000

FOR SALE

27506 Oak Spring Canyon Road, Canyon Country, CA 91387

4 beds · 3 baths · 2,639 sqft

Recently Sold

17292 Sierra Sunrise Lane

$841,000

SOLD

17292 Sierra Sunrise Lane, Canyon Country, CA 91387

6 beds · 3 baths · 3,028 sqft

25110 Cherry Ridge
3D TOUR

$1,340,000

SOLD

25110 Cherry Ridge, Canyon Country, CA 91387

4 beds · 4 baths · 3,442 sqft

27360 Rose Mallow
VIRTUAL TOUR

$1,100,000

SOLD

27360 Rose Mallow, Canyon Country, CA 91387

5 beds · 3 baths · 3,695 sqft

17178 Crest Heights Dr
VIDEO TOUR

$955,000

SOLD

17178 Crest Heights Dr, Canyon Country, CA 91387

6 beds · 4 baths · 3,274 sqft

18845 Laurel Crest Lane
3D TOUR

$975,000

SOLD

18845 Laurel Crest Lane, Canyon Country, CA 91351

4 beds · 3 baths · 2,838 sqft

18731 Big Cedar

$1,250,000

SOLD

18731 Big Cedar, Canyon Country, CA 91387

4 beds · 3 baths · 3,027 sqft

28653 Crown Heights Court
3D TOUR

$980,000

SOLD

28653 Crown Heights Court, Canyon Country, CA 91387

5 beds · 3 baths · 3,274 sqft

15533 Saddleback Drive
3D TOUR

$1,599,000

SOLD

15533 Saddleback Drive, Canyon Country, CA 91387

4 beds · 3 baths · 3,220 sqft

$999,000
5 bd | 4 ba | 3,288 sqft
Request a tourcall
Topfind Realty

Company

  • About Us
  • Careers
  • Articles
  • Home Estimate

Explore

  • Renting
  • Buying
  • Selling
  • Realtors

Support

  • Help Center
  • Contact Us
  • Terms & Conditions
  • Privacy Policy

Topfind Realty, DRE # 02240815, is a licensed real estate broker in California. Topfind Realty pledges to support the Fair Housing Act and adhere to Equal Housing Opportunity laws.

Copyright © 2026 Topfind Realty. All Rights Reserved.