For Sale
$1,795,000
Est. $10,052/mo16161 Sky Ranch, Canyon Country, CA 91387
bed
5
Bedrooms
bathtub
4
Bathrooms
square_foot
3,341
Square Feet
About this home
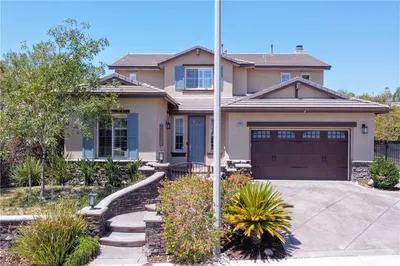
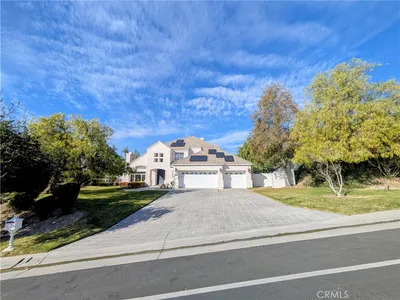
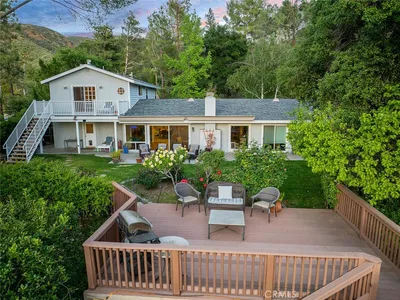
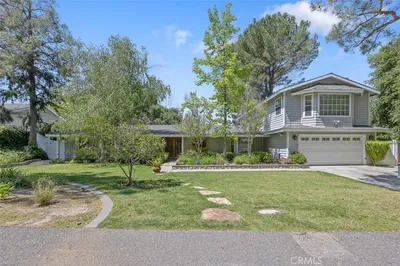

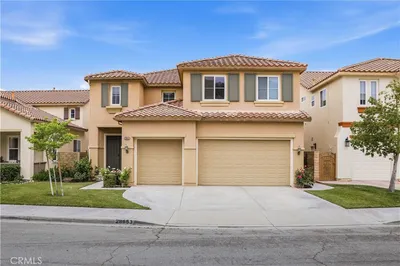
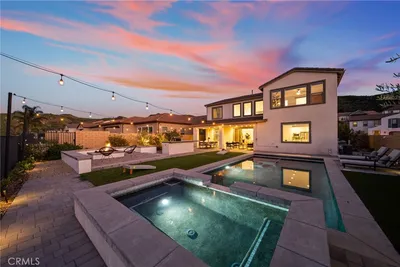
Welcome to this stunning Sand Canyon custom Tudor estate, perfectly situated on 2.25 sprawling acres w/ dual driveways one leading to the expansive lot w/ endless possibilities, & 5-car garage (3 car attached, 2 car detached). This 5 bedroom, 4 bathroom home offers a convenient downstairs bed & bath, ideal for multigenerational living. A double-door entry opens to a breathtaking foyer, leading into a formal living room featuring soaring beamed ceilings, beveled glass windows, & a custom fireplace w/ mantel. The formal dining room connects via French doors to the entertainer's backyard. The gourmet kitchen boasts custom cabinetry, Thermador appliances, beveled granite counters, a custom backsplash, bay window, breakfast nook, & walk-in pantry - all open to a family room w/ a custom stone fireplace & built-in storage. Downstairs also features a remodeled en-suite bedroom, a secret under-stairs cubbie, powder room, & a spacious laundry room w/ a laundry chute. A grand staircase w/ beveled glass windows leads upstairs to a palatial primary suite w/ balcony views, soaring ceilings, a chandelier, sitting area, fireplace, spa-like en-suite w/ dual floating vanities, freestanding tub, walk-in stone shower, & a cedar-lined walk-in closet w/ two built-in safes. Three additional bedrooms & a full bathroom complete the upper level. Throughout the home you'll find new flooring, updated lighting & fixtures, custom built-ins, French doors, & beautiful architectural details. The grand staircase leads to an extraordinary primary retreat w/soaring ceilings, an elegant chandelier, cozy sitting area, fireplace, & private balcony overlooking the picturesque grounds. The luxurious spa inspired bathroom features dual floating vanities, a freestanding soaking tub, oversized custom stone shower w/seating, & a cedar-lined walk-in closet complete w/ two built-in safes. Three additional spacious bedrooms & a beautifully appointed full bathroom complete the upper level. Outside, the resort-style backyard is an entertainer's dream w/ a sparkling pool & spa, outdoor cooking station, mature trees, & expansive grounds. The expansive secondary lot offers endless opportunities for a guest house, horses, sport court, RV storage, additional garages, or recreational space. A secondary driveway provides convenient access while maintaining the privacy & elegance of this remarkable estate. A true custom Sand Canyon Tudor masterpiece, luxury, space, & versatility all in one. This is a must see!
Property Facts
bed
Bedrooms
5
bathtub
Bathrooms
4
square_foot
Square Feet
3,341
landscape
Lot Size
98,121 sqft
calendar_month
Year Built
1990
home_work
Property Type
Single Family Residence
timer
Days on Market
0
payments
HOA Fee
N/A
garage
Garage Total
5
fingerprint
MLS #
SR26162033
Interior Details
General Interior
Interior Features
Beamed Ceilings, Built In Features, Balcony, Breakfast Area, Ceiling Fans, Eat In Kitchen, Granite Counters, High Ceilings, In Law Floorplan, Open Floorplan, Pantry, Recessed Lighting, Bedroom On Main Level, Entrance Foyer, Primary Suite
Fireplace
Family Room, Living Room, Primary Bedroom
Kitchen & Appliances
Appliances
Built In Range, Dishwasher, Microwave
Laundry
Laundry Chute, In Kitchen, Laundry Room
Bed & Bath
Main Level Bedrooms
1
Main Level Bathrooms
2
Climate Control
Cooling
Central Air
Heating
Central
Parking
Total Parking Spaces
5
Garage Spaces
5
Attached Garage
Yes
Parking Features
Driveway, Garage, Rv Access Parking
Exterior & Lot
Lot & Grounds
Lot Features
Back Yard, Front Yard, Lawn, Landscaped, Yard
Pool Features
Private
Spa Features
Private
Sewer
Public Sewer
Water Source
Public
Community & HOA
Association Info
Community Features
Horse Trails
Mortgage Calculator
Total Monthly
$0
Principal & Interest:
$0Property Tax:
$0Home Insurance:
$0HOA Fees:
$0$
$
%
Nearby Schools
| Rating | School Name | ||
|---|---|---|---|
| No school data available for this area. | |||
Convenience Score
Market Insights
91387|Canyon Country
analytics
Estimated Value
Calculating...
trending_up0%vs. last year
202120222023202420252026
Market Temperature
Seller'sBalancedBuyer's
0d30d60d180d
Balanced
Balanced market
30 Days
Avg. time on market
This is a Balanced Market. Homes are selling at a moderate pace.
flood
Flood & Climate Risk
Flood Risk
Minimal — not in a FEMA flood zone
Wildfire Risk
Moderate — near wildland-urban interface
Heat Risk
Low — moderate summer temperatures
Earthquake Risk
Southern California seismic zone
volume_up
Noise Levels
TrafficQuiet residential street
AirportMinimal airport noise
CommercialLow commercial activity nearby
streetview
Open Full Street Viewopen_in_newStreet View

Ready to Take the Next Step?
Get expert support from a local agent today.
call
(800)-330-9306Available 9AM - 7PM
Similar Homes You Might Like
Based on price, location, and features