For Sale
$1,525,000
Est. $8,540/mo18747 JUNIPER SPRINGS Drive, Canyon Country, CA 91387
bed
5
Bedrooms
bathtub
6
Bathrooms
square_foot
4,023
Sq Ft
About this home
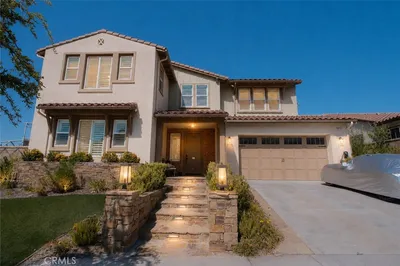
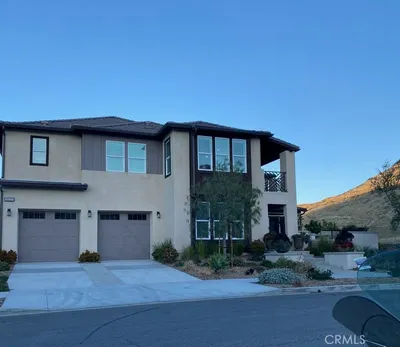
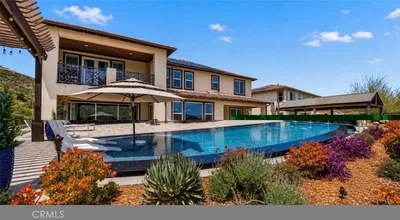
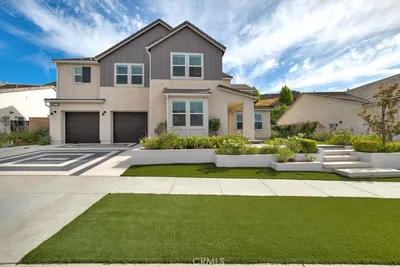
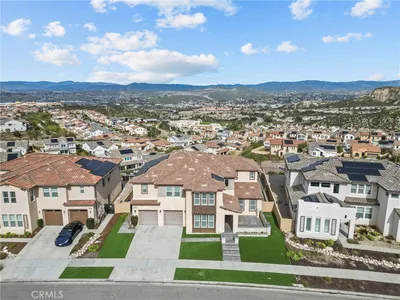
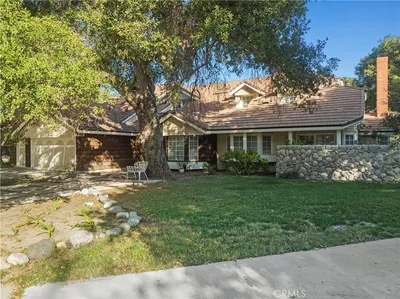
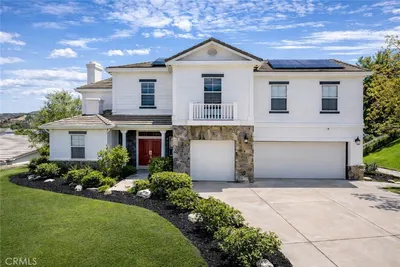
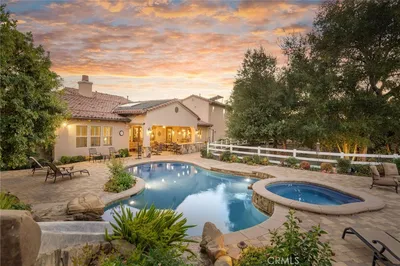
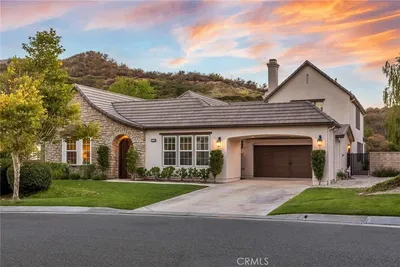
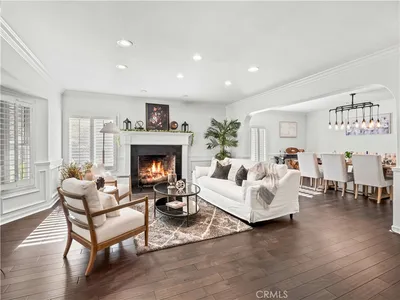
Welcome to 18747 Juniper Springs Drive, an exceptional modern residence perched at the top of the highly desirable Aliento community in Canyon Country, offering expansive views across Santa Clarita. This impressive two story home features 5 bedrooms and 5 bathrooms with thoughtfully designed living spaces throughout. Step inside to a striking modern interior filled with natural light and an open, contemporary feel. The main level features a massive kitchen designed for both everyday living and entertaining, a huge kitchen island and a commercial grade built in Thermador refrigerator freezer. along with a convenient downstairs bedroom suite complete with its own full bathroom, ideal for guests or extended family. Upstairs, you'll find four additional bedrooms, including a spacious primary suite, providing privacy and room for everyone. Throughout the home, modern finishes and a sleek design create a sophisticated yet comfortable atmosphere. One of the home's standout features is the seamless connection between indoor and outdoor living. Floor-to-ceiling sliding glass doors open directly to the backyard, creating an incredible entertaining space and allowing the beautiful Santa Clarita views to become part of the home's everyday experience. The backyard features an in-ground hot tub with a cascading waterfall, a built-in BBQ beneath a cabana, and plenty of space to relax or entertain. Located within a gated community with convenient freeway access, this home combines modern luxury, privacy, resort-style outdoor living, and an elevated setting with breathtaking views. A rare opportunity to own a beautifully appointed home in one of Canyon Country's sought-after communities.
Property Facts
bed
Bedrooms
5
bathtub
Bathrooms
6
square_foot
Square Feet
4,023
landscape
Lot Size
7,928 sqft
calendar_month
Year Built
2019
home_work
Property Type
Single Family Residence
timer
Days on Market
0
payments
HOA Fee
$230/mo
garage
Garage Total
2
fingerprint
MLS #
SR26177776
Interior Details
General Interior
Interior Features
Ceiling Fans, Eat In Kitchen, High Ceilings, Open Floorplan, Bedroom On Main Level, Jack And Jill Bath, Loft, Primary Suite, Walk In Closets
Flooring
Carpet, Tile
Kitchen & Appliances
Appliances
Barbecue, Double Oven, Dishwasher, Freezer, Refrigerator
Laundry
Laundry Room
Bed & Bath
Main Level Bedrooms
1
Main Level Bathrooms
1
Climate Control
Cooling
Central Air, Dual
Heating
Central
Parking
Total Parking Spaces
2
Garage Spaces
2
Attached Garage
Yes
Parking Features
Concrete, Driveway
Exterior & Lot
Building & Construction
Patio & Porch
Rear Porch, Covered, Open, Patio
Roof
Tile
Lot & Grounds
Lot Features
Zero To One Unit Acre
Pool Features
Community, In Ground, Association
Spa Features
In Ground, Private
Sewer
Public Sewer
Water Source
Public
Community & HOA
Association Info
HOA Fee$230
FrequencyMonthly
HOA Amenities
Clubhouse, Controlled Access, Dog Park, Fitness Center, Meeting Room, Outdoor Cooking Area, Barbecue, Picnic Area, Playground, Pool, Spa Hot Tub, Security, Trails
Community Features
Suburban, Sidewalks, Pool
Mortgage Calculator
Total Monthly
$0
Principal & Interest:
$0Property Tax:
$0Home Insurance:
$0HOA Fees:
$0$
$
%
Nearby Schools
| Rating | School Name |
|---|---|
9 | Golden Oak Community Elementary School |
8 | Fair Oaks Ranch Community Elementary School |
6 | Valley View Community Elementary Elementary School |
N/A | Sulphur Springs Special Education Consortia Elementary School |
N/A | SANTA CLARITA CHRISTIAN SCHOOL Private School |
Convenience Score
Market Insights
91387|Canyon Country
analytics
Estimated Value
Calculating...
trending_up0%vs. last year
Value history is still building for this area.
Market Temperature
Seller'sBalancedBuyer's
0d30d60d180d
Balanced
Balanced market
30 Days
Avg. time on market
This is a Balanced Market. Homes are selling at a moderate pace.
flood
Flood & Climate Risk
volume_up
Noise Levels

Ready to Take the Next Step?
Get expert support from a local agent today.
call
(800)-330-9306Available 9AM - 7PM
Similar Homes You Might Like
Based on price, location, and features