Topfind Realty
Renting

Search Rentals

Houses for RentTownhomes for RentCondos for RentView All Rentals →

Renting Resources

Why Rent With UsRenter GuideRent vs Buy Calculator

Renter Articles

How to Negotiate RentUnderstanding Your LeaseMoving Checklist for Renters
Buying

Search Homes

Houses for SaleTownhomes for SaleCondos for SaleView All Homes →

Buying Resources

Why Buy With UsBuyer GuideAffordability CalculatorInvestment CalculatorProperty Tax Calculator

Buyer Articles

Master Your New Home BudgetBeat Moving StressPacking Secrets
Selling

Selling Tools

Home ValuationFind a Seller's Agent

Selling Resources

Why Sell With UsSeller GuideNet Sheet CalcHELOC Calculator

Seller Articles

Strategic PricingDownsizing Tips
Mortgage Rates

Today's Rates

Mortgage RatesRefinance RatesLoan ComparisonHELOC Calculator

Mortgage Resources

Understanding Mortgage RatesFirst-Time Homebuyer GuideWhen to Refinance Your Mortgage
Realtors
Topfind
Houses for RentTownhomes for RentCondos for RentView All Rentals →
Why Rent With UsRenter GuideRent vs Buy Calculator
How to Negotiate RentUnderstanding Your LeaseMoving Checklist for Renters
Houses for SaleTownhomes for SaleCondos for SaleView All Homes →
Why Buy With UsBuyer GuideAffordability CalculatorInvestment CalculatorProperty Tax Calculator
Master Your New Home BudgetBeat Moving StressPacking Secrets
Home ValuationFind a Seller's Agent
Why Sell With UsSeller GuideNet Sheet CalcHELOC Calculator
Strategic PricingDownsizing Tips
Mortgage RatesRefinance RatesLoan ComparisonHELOC Calculator
Understanding Mortgage RatesFirst-Time Homebuyer GuideWhen to Refinance Your Mortgage
groupRealtorsinfoAbout Us
Continue with Google
Sign InSign Up
Topfind Realty
Renting

Search Rentals

Houses for RentTownhomes for RentCondos for RentView All Rentals →

Renting Resources

Why Rent With UsRenter GuideRent vs Buy Calculator

Renter Articles

How to Negotiate RentUnderstanding Your LeaseMoving Checklist for Renters
Buying

Search Homes

Houses for SaleTownhomes for SaleCondos for SaleView All Homes →

Buying Resources

Why Buy With UsBuyer GuideAffordability CalculatorInvestment CalculatorProperty Tax Calculator

Buyer Articles

Master Your New Home BudgetBeat Moving StressPacking Secrets
Selling

Selling Tools

Home ValuationFind a Seller's Agent

Selling Resources

Why Sell With UsSeller GuideNet Sheet CalcHELOC Calculator

Seller Articles

Strategic PricingDownsizing Tips
Mortgage Rates

Today's Rates

Mortgage RatesRefinance RatesLoan ComparisonHELOC Calculator

Mortgage Resources

Understanding Mortgage RatesFirst-Time Homebuyer GuideWhen to Refinance Your Mortgage
Realtors
Topfind
Houses for RentTownhomes for RentCondos for RentView All Rentals →
Why Rent With UsRenter GuideRent vs Buy Calculator
How to Negotiate RentUnderstanding Your LeaseMoving Checklist for Renters
Houses for SaleTownhomes for SaleCondos for SaleView All Homes →
Why Buy With UsBuyer GuideAffordability CalculatorInvestment CalculatorProperty Tax Calculator
Master Your New Home BudgetBeat Moving StressPacking Secrets
Home ValuationFind a Seller's Agent
Why Sell With UsSeller GuideNet Sheet CalcHELOC Calculator
Strategic PricingDownsizing Tips
Mortgage RatesRefinance RatesLoan ComparisonHELOC Calculator
Understanding Mortgage RatesFirst-Time Homebuyer GuideWhen to Refinance Your Mortgage
groupRealtorsinfoAbout Us
Continue with Google
Sign InSign Up
Real Estate/CA/Canyon Country/15257 Saddleback (Sold)
view_in_arVirtual Tour
Main
SOLD
SoldClosed on May 29, 2026
$1,714,999
Sold Price

15257 Saddleback, Canyon Country, CA 91387

bed
6
Bedrooms
bathtub
5
Bathrooms
square_foot
4,501
Square Feet

About this home

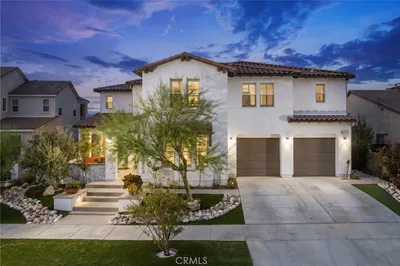
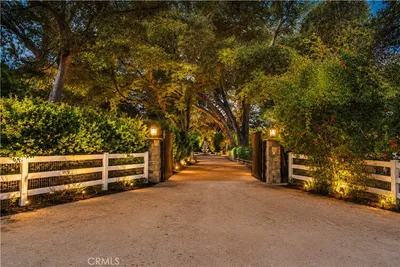
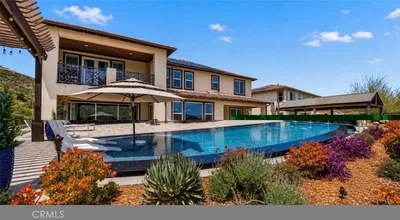
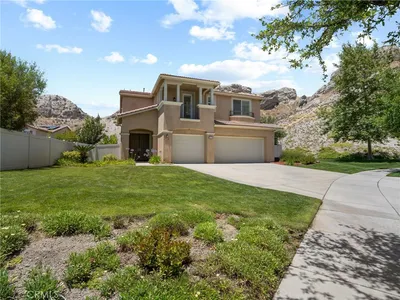
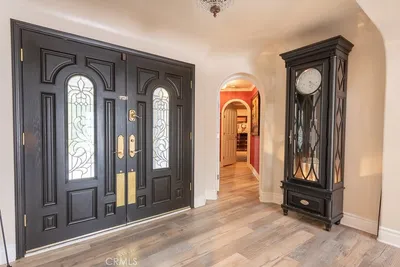
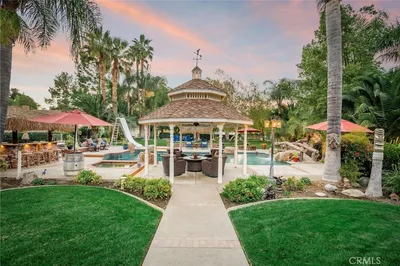
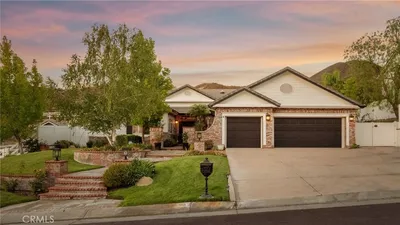
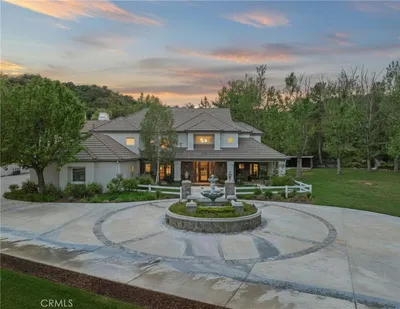
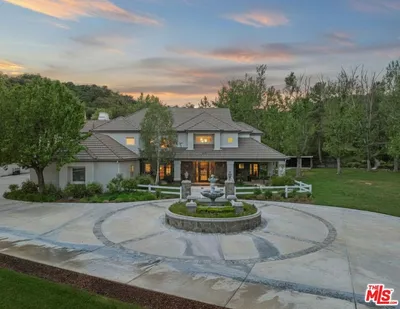
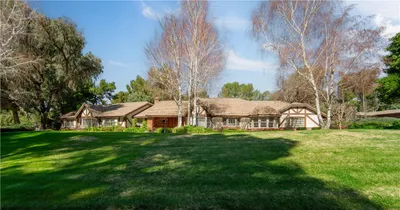
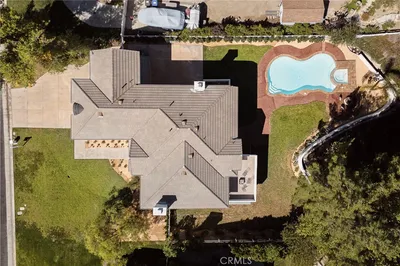

Sand Canyon pool home with cul-de-sac location, solar, 3-car garage, views, and private entrance guest suite ideal for rental or short-term income. Welcome to 15257 Saddleback Rd in Canyon Country, located in the highly desirable Sand Canyon community of Santa Clarita, offering 6 bedrooms, 4.5 bathrooms, office, study, entertainment room, and flexible bonus spaces on a spacious estate-style lot designed for luxury living, multigenerational flexibility, and indoor-outdoor entertaining. This impressive home features a dramatic formal entry with cathedral ceilings, abundant natural light, and a bright open floor plan connecting the main living areas. The chef’s kitchen is designed for both everyday living and entertaining with quartz countertops, stainless steel appliances, center island, butler’s pantry, and breakfast area, flowing seamlessly into the surrounding gathering spaces and family areas. A standout feature is the downstairs bedroom with its own private entrance and bathroom, offering excellent flexibility for guest quarters, multigenerational living, private office, rental income, or short-term rental potential. The home also includes a dedicated entertainment room with KitchenAid amenities, ideal for hosting, relaxing, or creating a media or recreation room. Step outside to a resort-style backyard designed for the Southern California lifestyle, featuring a pool, spa, outdoor kitchen, fireplace, fountain, putting green, outdoor shower, and expansive patio areas perfect for entertaining while enjoying the surrounding panoramic views. The upstairs primary suite offers a luxurious retreat with two-way fireplace, soaking tub, walk-in shower, dual vanities, and dual walk-in closets. Additional highlights include a 3-car garage plus driveway parking for four additional vehicles (7 total spaces), solar system, EV charging capability, no HOA, and no Mello-Roos, creating a rare opportunity combining space, privacy, rental flexibility, and luxury living in one of Santa Clarita’s most desirable neighborhoods. The Lot dimentions and bundaries are on public records. #SandCanyon #CanyonCountry. AI help was use to enchance pictures.

infoProperty Facts

bed

Bedrooms

6

bathtub

Bathrooms

5

square_foot

Square Feet

4,501

landscape

Lot Size

85,721 sqft

calendar_month

Year Built

2000

home_work

Property Type

Single Family Residence

timer

Days on Market

66

payments

HOA Fee

N/A

garage

Garage Total

6

fingerprint

MLS #

SR26050702

chairInterior Details

General Interior

Interior Features

Breakfast Area, Ceiling Fans, Cathedral Ceilings, Separate Formal Dining Room, Stone Counters, Entrance Foyer, Primary Suite, Walk In Pantry, Walk In Closets

Flooring

Wood

Fireplace

Bath, Family Room, Gas, Living Room, Primary Bedroom, Multi Sided

Accessibility

Parking, Accessible Doors

Kitchen & Appliances

Appliances

Six Burner Stove, Built In Range, Double Oven, Dishwasher, Freezer, Disposal, Gas Oven, Gas Water Heater, Ice Maker, Microwave, Refrigerator, Range Hood, Water To Refrigerator, Dryer, Washer

Laundry

Inside, Laundry Room

Bed & Bath

Main Level Master

Yes

Climate Control

Cooling

Central Air, Zoned

Heating

Central, Fireplaces, Solar, Zoned

deckExterior & Lot

Building & Construction

Patio & Porch

Rear Porch, Open, Patio, Wood

Fencing

Vinyl

Security

Closed Circuit Cameras, Carbon Monoxide Detectors, Smoke Detectors

Foundation

Permanent, Slab

Roof

Flat Tile

Nearby Schools

RatingSchool NameGradesDistance
7
Sulphur Springs Community Elementary
Elementary School
K-62.1 mi
8
Pinetree Community Elementary
Elementary School
P-62.6 mi
6
Mitchell Community Elementary
Elementary School
K-62.7 mi
8
Fair Oaks Ranch Community
Elementary School
K-62.7 mi
9
Golden Oak Community
Elementary School
K-63.2 mi

Convenience Score

Topfind Realty

This Home is Sold

Curious what your home is worth? Get a free valuation.

call
(800)-330-9306Available 9AM - 6PM

Similar Homes You Might Like

Based on price, location, and features
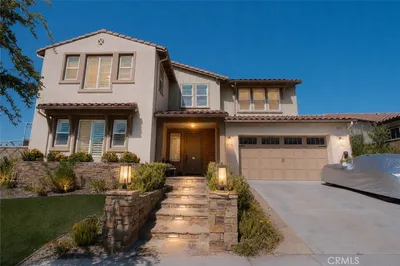
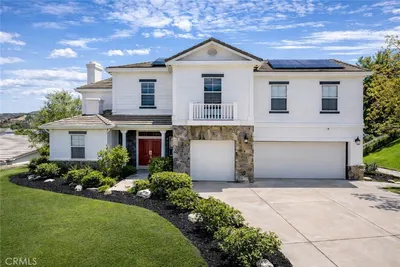
25172 Cypress Bluff Dr.
NEW 12 HRS AGO
VIRTUAL TOUR

$1,650,000

FOR SALE

25172 Cypress Bluff Dr., Canyon Country, CA 91387

5 beds · 5 baths · 3,748 sqft

18747 JUNIPER SPRINGS Drive
VIRTUAL TOUR

$1,525,000

FOR SALE

18747 Juniper Springs Drive, Canyon Country, CA 91387

5 beds · 6 baths · 4,023 sqft

27821 Sand Canyon Road

$2,700,000

FOR SALE

27821 Sand Canyon Road, Canyon Country, CA 91387

7 beds · 5 baths · 3,894 sqft

18601 Juniper Springs
OPEN AUG 23, 9PM - 12AM

$1,890,000

FOR SALE

18601 Juniper Springs, Canyon Country, CA 91387

6 beds · 6 baths · 4,303 sqft

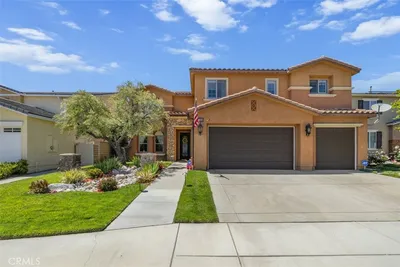
15503 Megan

$970,000

FOR SALE

15503 Megan, Canyon Country, CA 91387

5 beds · 4 baths · 3,619 sqft

15657 Live Oak Springs Canyon
VIDEO TOUR

$2,349,000

FOR SALE

15657 Live Oak Springs Canyon, Canyon Country, CA 91387

4 beds · 5 baths · 5,549 sqft

27767 Sand Canyon Road
VIDEO TOUR

$2,899,999

FOR SALE

27767 Sand Canyon Road, Canyon Country, CA 91387

10 beds · 8 baths · 7,275 sqft

15263 Saddleback Road
VIDEO TOUR

$1,699,000

FOR SALE

15263 Saddleback Road, Canyon Country, CA 91387

4 beds · 3 baths · 3,200 sqft

Recently Sold

18787 Juniper Springs
VIRTUAL TOUR

$1,375,000

SOLD

18787 Juniper Springs, Canyon Country, CA 91387

5 beds · 5 baths · 4,023 sqft

26954 Whitehorse Place

$2,800,000

SOLD

26954 Whitehorse Place, Canyon Country, CA 91387

6 beds · 6 baths · 5,134 sqft

15257 Saddleback
VIRTUAL TOUR

$1,714,999

SOLD

15257 Saddleback, Canyon Country, CA 91387

6 beds · 5 baths · 4,501 sqft

26954 Whitehorse Place

$2,800,000

SOLD

26954 Whitehorse Place, Canyon Country, CA 91387

6 beds · 6 baths · 5,134 sqft

27323 Rose Mallow

$1,200,000

SOLD

27323 Rose Mallow, Canyon Country, CA 91387

5 beds · 4 baths · 3,965 sqft

15883 Condor Ridge

$1,515,000

SOLD

15883 Condor Ridge, Canyon Country, CA 91387

5 beds · 4 baths · 4,165 sqft

18723 Juniper Springs

$1,525,000

SOLD

18723 Juniper Springs, Canyon Country, CA 91387

5 beds · 5 baths · 3,994 sqft

26868 Canyon End Road

$1,699,995

SOLD

26868 Canyon End Road, Canyon Country, CA 91387

5 beds · 4 baths · 3,812 sqft

Topfind Realty

Company

  • About Us
  • Careers
  • Articles
  • Home Estimate

Explore

  • Renting
  • Buying
  • Selling
  • Realtors

Support

  • Help Center
  • Contact Us
  • Terms & Conditions
  • Privacy Policy

Topfind Realty, DRE # 02240815, is a licensed real estate broker in California. Topfind Realty pledges to support the Fair Housing Act and adhere to Equal Housing Opportunity laws.

Copyright © 2026 Topfind Realty. All Rights Reserved.