Topfind Realty
Renting

Search Rentals

Houses for RentTownhomes for RentCondos for RentView All Rentals →

Renting Resources

Why Rent With UsRenter GuideRent vs Buy Calculator

Renter Articles

How to Negotiate RentUnderstanding Your LeaseMoving Checklist for Renters
Buying

Search Homes

Houses for SaleTownhomes for SaleCondos for SaleView All Homes →

Buying Resources

Why Buy With UsBuyer GuideAffordability CalculatorInvestment CalculatorProperty Tax Calculator

Buyer Articles

Master Your New Home BudgetBeat Moving StressPacking Secrets
Selling

Selling Tools

Home ValuationFind a Seller's Agent

Selling Resources

Why Sell With UsSeller GuideNet Sheet CalcHELOC Calculator

Seller Articles

Strategic PricingDownsizing Tips
Mortgage Rates

Today's Rates

Mortgage RatesRefinance RatesLoan ComparisonHELOC Calculator

Mortgage Resources

Understanding Mortgage RatesFirst-Time Homebuyer GuideWhen to Refinance Your Mortgage
Realtors
Topfind
Houses for RentTownhomes for RentCondos for RentView All Rentals →
Why Rent With UsRenter GuideRent vs Buy Calculator
How to Negotiate RentUnderstanding Your LeaseMoving Checklist for Renters
Houses for SaleTownhomes for SaleCondos for SaleView All Homes →
Why Buy With UsBuyer GuideAffordability CalculatorInvestment CalculatorProperty Tax Calculator
Master Your New Home BudgetBeat Moving StressPacking Secrets
Home ValuationFind a Seller's Agent
Why Sell With UsSeller GuideNet Sheet CalcHELOC Calculator
Strategic PricingDownsizing Tips
Mortgage RatesRefinance RatesLoan ComparisonHELOC Calculator
Understanding Mortgage RatesFirst-Time Homebuyer GuideWhen to Refinance Your Mortgage
groupRealtorsinfoAbout Us
Continue with Google
Sign InSign Up
Topfind Realty
Renting

Search Rentals

Houses for RentTownhomes for RentCondos for RentView All Rentals →

Renting Resources

Why Rent With UsRenter GuideRent vs Buy Calculator

Renter Articles

How to Negotiate RentUnderstanding Your LeaseMoving Checklist for Renters
Buying

Search Homes

Houses for SaleTownhomes for SaleCondos for SaleView All Homes →

Buying Resources

Why Buy With UsBuyer GuideAffordability CalculatorInvestment CalculatorProperty Tax Calculator

Buyer Articles

Master Your New Home BudgetBeat Moving StressPacking Secrets
Selling

Selling Tools

Home ValuationFind a Seller's Agent

Selling Resources

Why Sell With UsSeller GuideNet Sheet CalcHELOC Calculator

Seller Articles

Strategic PricingDownsizing Tips
Mortgage Rates

Today's Rates

Mortgage RatesRefinance RatesLoan ComparisonHELOC Calculator

Mortgage Resources

Understanding Mortgage RatesFirst-Time Homebuyer GuideWhen to Refinance Your Mortgage
Realtors
Topfind
Houses for RentTownhomes for RentCondos for RentView All Rentals →
Why Rent With UsRenter GuideRent vs Buy Calculator
How to Negotiate RentUnderstanding Your LeaseMoving Checklist for Renters
Houses for SaleTownhomes for SaleCondos for SaleView All Homes →
Why Buy With UsBuyer GuideAffordability CalculatorInvestment CalculatorProperty Tax Calculator
Master Your New Home BudgetBeat Moving StressPacking Secrets
Home ValuationFind a Seller's Agent
Why Sell With UsSeller GuideNet Sheet CalcHELOC Calculator
Strategic PricingDownsizing Tips
Mortgage RatesRefinance RatesLoan ComparisonHELOC Calculator
Understanding Mortgage RatesFirst-Time Homebuyer GuideWhen to Refinance Your Mortgage
groupRealtorsinfoAbout Us
Continue with Google
Sign InSign Up
Real Estate/CA/Canyon Country/18601 Juniper Springs
Photo 1 of 18601 Juniper Springs
Photo 2 of 18601 Juniper Springs
1 / 13
Main
Interior 1
Interior 2
Interior 3
Interior 4
imagesmode View 13 photos
For Sale
$1,890,000
Est. $10,584/mo

18601 Juniper Springs, Canyon Country, CA 91387

bed
6
Bedrooms
bathtub
6
Bathrooms
square_foot
4,303
Sq Ft

About this home

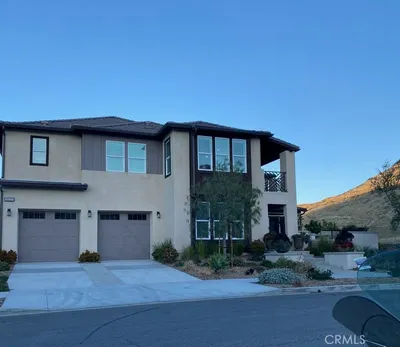
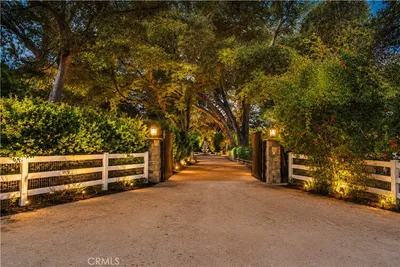
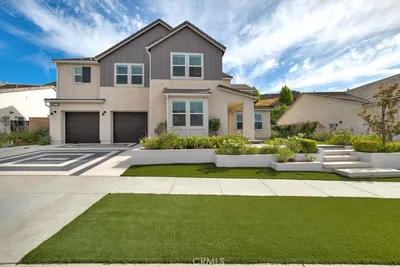
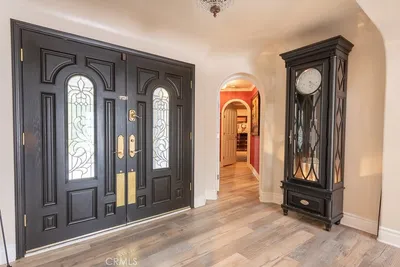
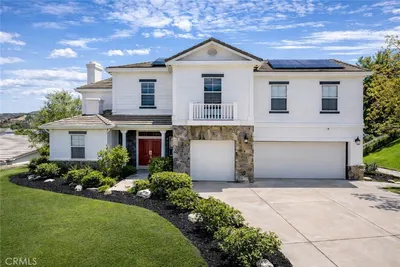
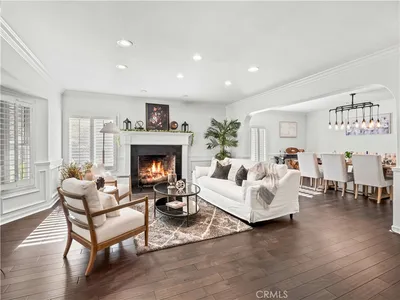
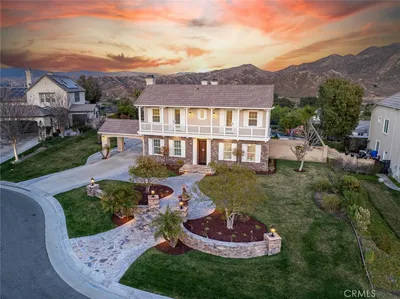
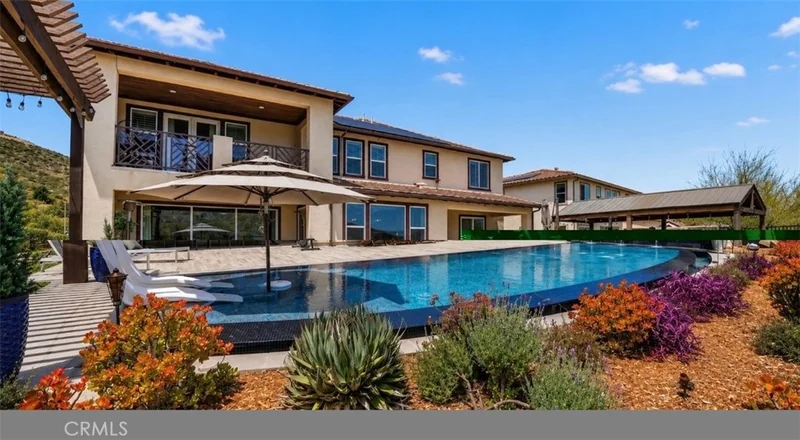
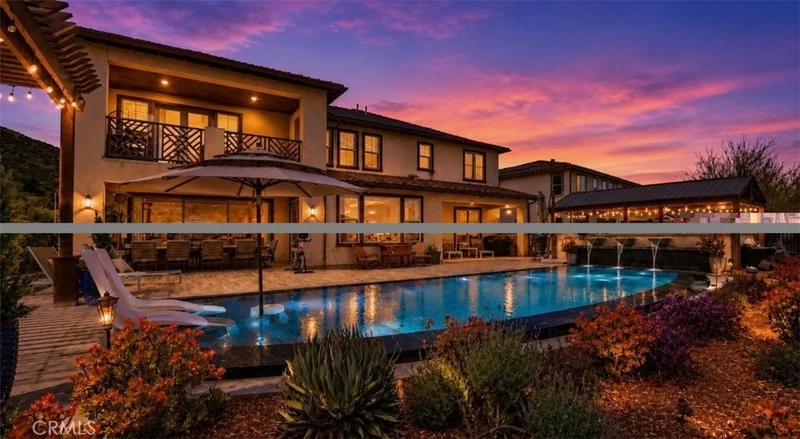
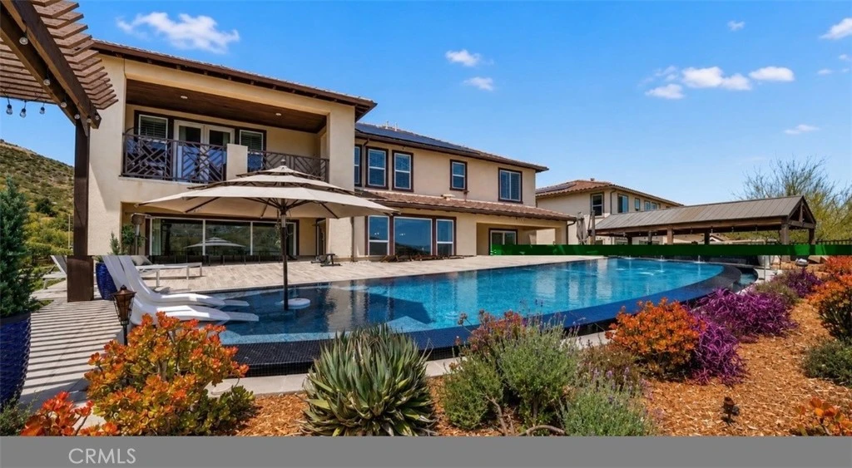
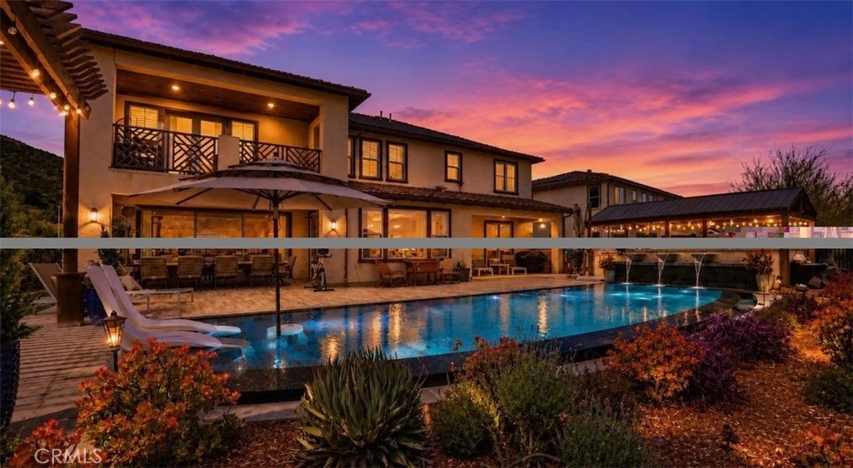
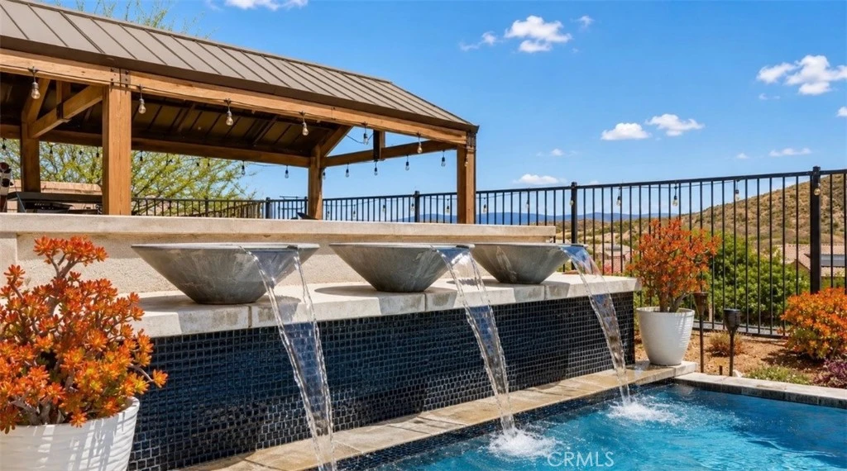
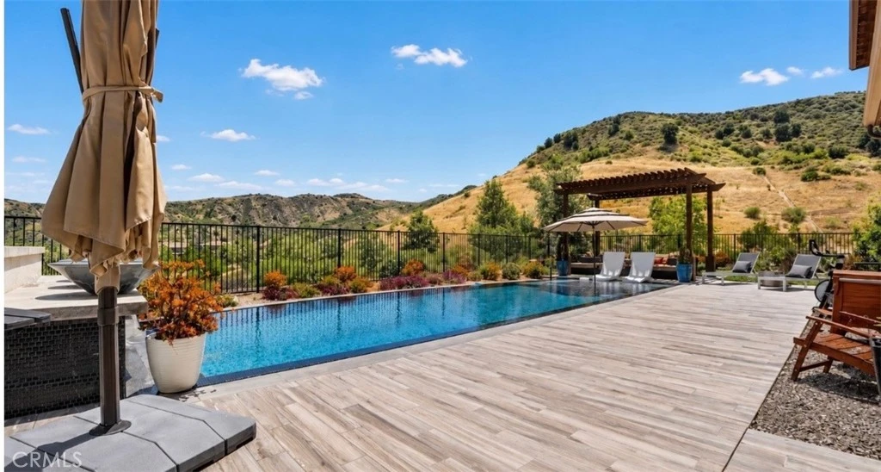
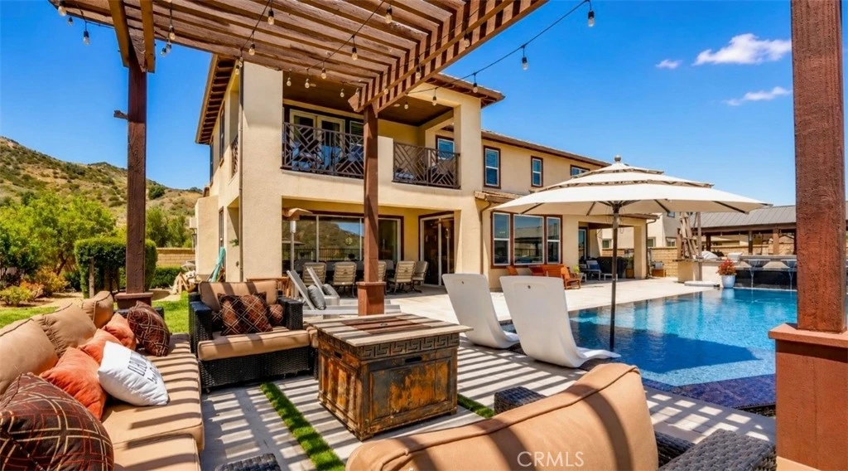
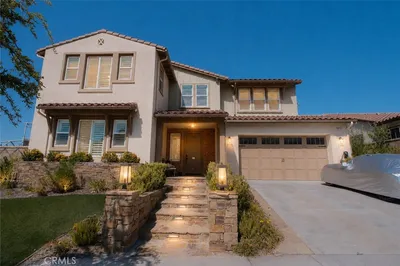
Welcome to 18601 Juniper Springs Drive, an exceptional former model home in Canyon Country’s prestigious gated Aliento community.Offering approximately 4,172 square feet, this impressive residence features 5 bedrooms and 5 bathrooms, beautifully blending sophisticated design with modern comfort. From the moment you arrive, the striking curb appeal creates a lasting impression. Inside, former model-home upgrades include crown molding, exposed wood-beam ceilings, custom stone and wood accent walls, and rich engineered hardwood flooring. The expansive great room is filled with natural light and features stacking glass doors that seamlessly connect the indoor and outdoor living spaces. Enjoy breathtaking valley, hillside, and city-light views while experiencing the best of California’s indoor-outdoor lifestyle. The chef’s kitchen is designed for entertaining, featuring an oversized island with bar seating, quartz countertops, custom maple and glass soft-close cabinetry, a walk-in pantry, designer pendant lighting, and premium stainless-steel appliances. A flexible room with a cozy fireplace is ideal as a formal dining room, home office, or additional living area. Upstairs, the luxurious primary suite showcases beautiful mountain views, a spacious walk-in closet, and a spa-inspired bathroom with dual vanities, limestone countertops, an oversized walk-in shower, and a soaking tub. Each secondary bedroom is generously sized with an ensuite bathroom, including a convenient main-level bedroom perfect for guests or multi-generational living. Additional highlights include a spacious upstairs loft and a downstairs club room complete with a wet bar and beverage center. The beautifully landscaped backyard offers a built-in BBQ with bar seating, inviting gathering areas, and peaceful hillside views. Whether entertaining family and friends or enjoying a quiet evening at home, 18601 Juniper Springs Drive offers the luxury, privacy, and exceptional lifestyle today’s buyers are searching for.

Property Facts

bed

Bedrooms

6

bathtub

Bathrooms

6

square_foot

Square Feet

4,303

landscape

Lot Size

10,330 sqft

calendar_month

Year Built

2018

home_work

Property Type

Single Family Residence

timer

Days on Market

1

payments

HOA Fee

$230/mo

garage

Garage Total

2

fingerprint

MLS #

AR26174980

Interior Details

General Interior

Interior Features

Balcony, Bar, Bedroom On Main Level, Galley Kitchen, Jack And Jill Bath

Flooring

Tile, Vinyl, Wood

Fireplace

Living Room, Primary Bedroom

Kitchen & Appliances

Appliances

Six Burner Stove, Built In Range, Barbecue, Gas Oven, Refrigerator, Self Cleaning Oven, Water To Refrigerator, Water Heater

Laundry

Electric Dryer Hookup, Gas Dryer Hookup

Bed & Bath

Main Level Bedrooms

2

Main Level Bathrooms

2

Climate Control

Cooling

Central Air, Energy Star Qualified Equipment

Heating

Central, Energy Star Qualified Equipment

Parking

Total Parking Spaces

2

Garage Spaces

2

Attached Garage

Yes

Parking Features

Driveway

Exterior & Lot

Building & Construction

Security

Security Gate

Construction

Copper Plumbing

Lot & Grounds

Lot Features

Zero To One Unit Acre

Pool Features

Community, Private, Association

Spa Features

Private

Sewer

Public Sewer

Water Source

Public

Community & HOA

Association Info

HOA Fee$230
FrequencyMonthly

HOA Amenities

Clubhouse, Sport Court, Dog Park, Fitness Center, Barbecue, Picnic Area, Paddle Tennis, Pool, Sauna, Spa Hot Tub, Trails

Community Features

Biking, Dog Park, Foothills, Park, Pool

Mortgage Calculator

Total Monthly

$0

Principal & Interest:
$0
Property Tax:
$0
Home Insurance:
$0
HOA Fees:
$0
$
$
%

Nearby Schools

RatingSchool NameGradesDistance
9
Golden Oak Community
Elementary School
K-60.5 mi
8
Fair Oaks Ranch Community
Elementary School
K-61.2 mi
6
Valley View Community Elementary
Elementary School
P-61.6 mi
N/A
Sulphur Springs Special Education Consortia
Elementary School
P-61.8 mi
N/A
SANTA CLARITA CHRISTIAN SCHOOL
Private School
K-122.0 mi

Convenience Score

Market Insights

91387|Canyon Country
analytics

Estimated Value

Calculating...
trending_up0%vs. last year
Value history is still building for this area.

Market Temperature

Seller'sBalancedBuyer's
0d30d60d180d
Balanced

Balanced market

30 Days

Avg. time on market

This is a Balanced Market. Homes are selling at a moderate pace.

flood

Flood & Climate Risk

volume_up

Noise Levels

location_on

Location

18601 Juniper Springs

Canyon Country, CA 91387

Open in Mapsopen_in_new
Topfind Realty

Ready to Take the Next Step?

Get expert support from a local agent today.

call
(800)-330-9306Available 9AM - 7PM

Similar Homes You Might Like

Based on price, location, and features
25172 Cypress Bluff Dr.
VIRTUAL TOUR

$1,679,999

FOR SALE

25172 Cypress Bluff Dr., Canyon Country, CA 91387

5 beds · 5 baths · 3,748 sqft

18747 JUNIPER SPRINGS Drive
NEW 18 HRS AGO
OPEN AUG 15, 7PM - 10PM

$1,525,000

FOR SALE

18747 JUNIPER SPRINGS Drive, Canyon Country, CA 91387

5 beds · 6 baths · 4,023 sqft

18601 Juniper Springs

$1,890,000

FOR SALE

18601 Juniper Springs, Canyon Country, CA 91387

6 beds · 6 baths · 4,303 sqft

27821 Sand Canyon Road

$2,899,900

FOR SALE

27821 Sand Canyon Road, Canyon Country, CA 91387

7 beds · 5 baths · 3,894 sqft

18812 Juniper Springs Drive

$1,500,000

FOR SALE

18812 Juniper Springs Drive, Canyon Country, CA 91387

5 beds · 5 baths · 4,023 sqft

15657 Live Oak Springs Canyon
VIDEO TOUR

$2,349,000

FOR SALE

15657 Live Oak Springs Canyon, Canyon Country, CA 91387

4 beds · 5 baths · 5,549 sqft

28010 Lakehurst

$850,000

FOR SALE

28010 Lakehurst, Canyon Country, CA 91351

4 beds · 2 baths · 1,535 sqft

27929 Tyler Avenue 741
VIRTUAL TOUR

$399,999

FOR SALE

27929 Tyler Avenue 741, Canyon Country, CA 91387

3 beds · 2 baths · 948 sqft

Recently Sold

18787 Juniper Springs
VIRTUAL TOUR

$1,375,000

SOLD

18787 Juniper Springs, Canyon Country, CA 91387

5 beds · 5 baths · 4,023 sqft

26954 Whitehorse Place

$2,800,000

SOLD

26954 Whitehorse Place, Canyon Country, CA 91387

6 beds · 6 baths · 5,134 sqft

15257 Saddleback
VIRTUAL TOUR

$1,714,999

SOLD

15257 Saddleback, Canyon Country, CA 91387

6 beds · 5 baths · 4,501 sqft

26954 Whitehorse Place

$2,800,000

SOLD

26954 Whitehorse Place, Canyon Country, CA 91387

6 beds · 6 baths · 5,134 sqft

18723 Juniper Springs

$1,525,000

SOLD

18723 Juniper Springs, Canyon Country, CA 91387

5 beds · 5 baths · 3,994 sqft

27005 Cliffie Way
VIDEO TOUR

$1,675,000

SOLD

27005 Cliffie Way, Canyon Country, CA 91387

5 beds · 5 baths · 4,344 sqft

26675 Macmillan Ranch Road

$2,300,000

SOLD

26675 Macmillan Ranch Road, Canyon Country, CA 91387

5 beds · 5 baths · 4,258 sqft

27016 Cliffie Way
VIRTUAL TOUR

$1,625,000

SOLD

27016 Cliffie Way, Canyon Country, CA 91387

5 beds · 6 baths · 4,681 sqft

$1,890,000
6 bd | 6 ba | 4,303 sqft
Request a tourcall
Topfind Realty

Company

  • About Us
  • Careers
  • Articles
  • Home Estimate

Explore

  • Renting
  • Buying
  • Selling
  • Realtors

Support

  • Help Center
  • Contact Us
  • Terms & Conditions
  • Privacy Policy

Topfind Realty, DRE # 02240815, is a licensed real estate broker in California. Topfind Realty pledges to support the Fair Housing Act and adhere to Equal Housing Opportunity laws.

Copyright © 2026 Topfind Realty. All Rights Reserved.