imagesmode View 20 photos
For Sale
$1,699,000
Est. $9,514/mo15263 Saddleback Road, Canyon Country, CA 91387
bed
4
Bedrooms
bathtub
3
Bathrooms
square_foot
3,200
Square Feet
About this home
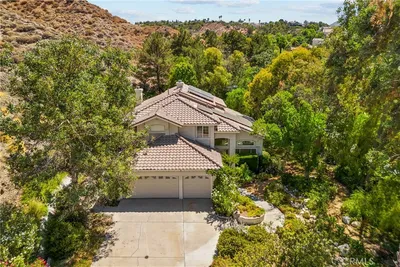
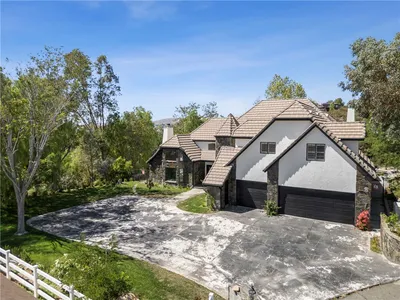
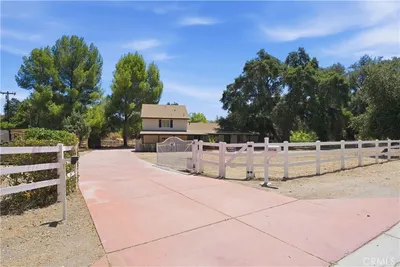
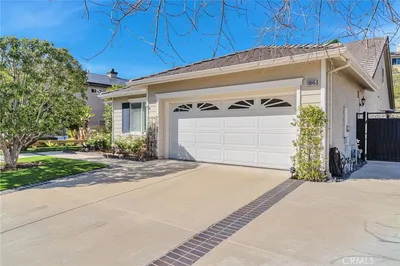
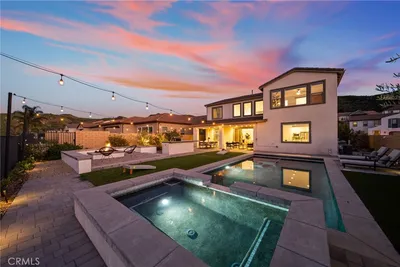
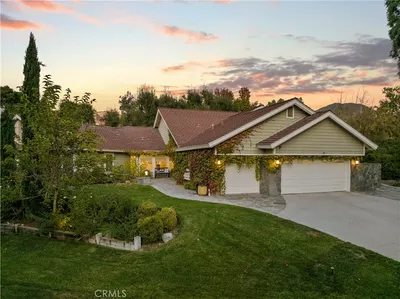
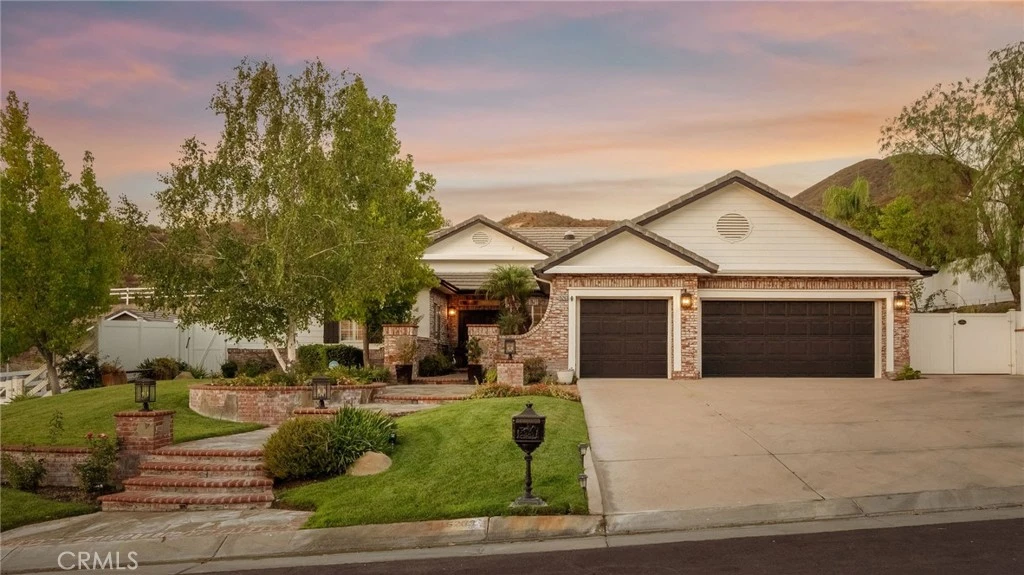
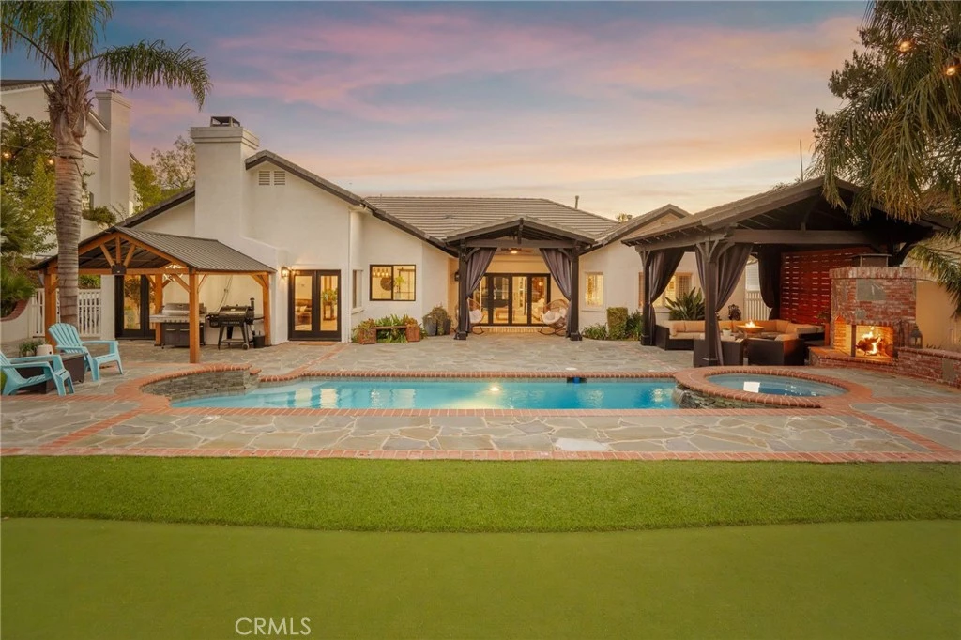
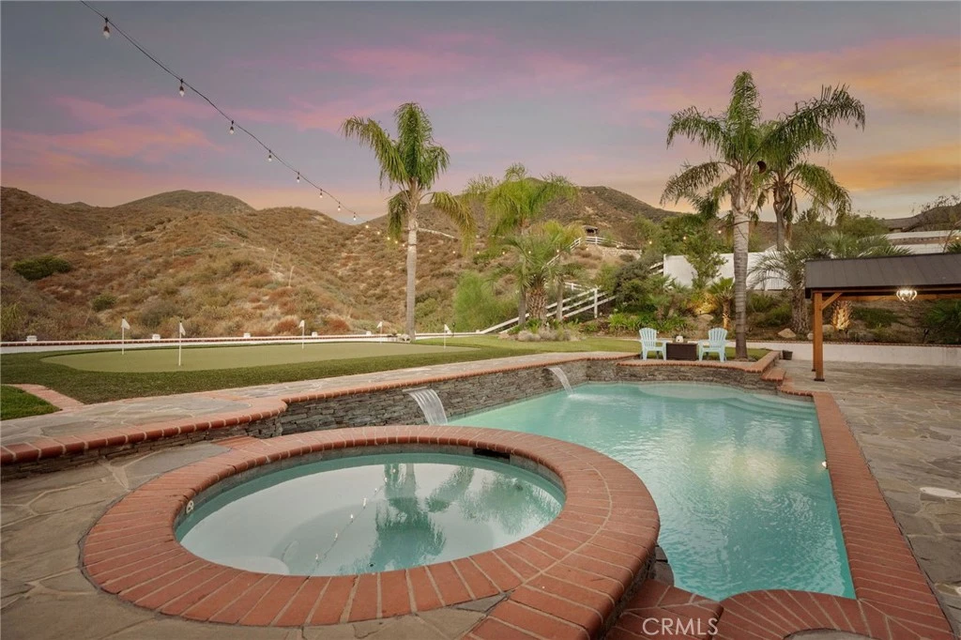
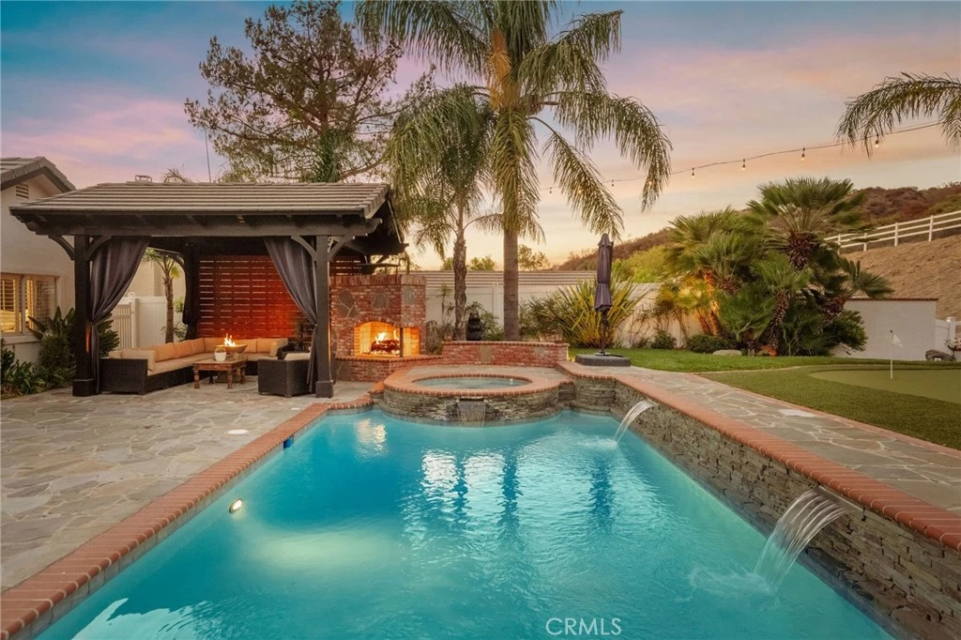
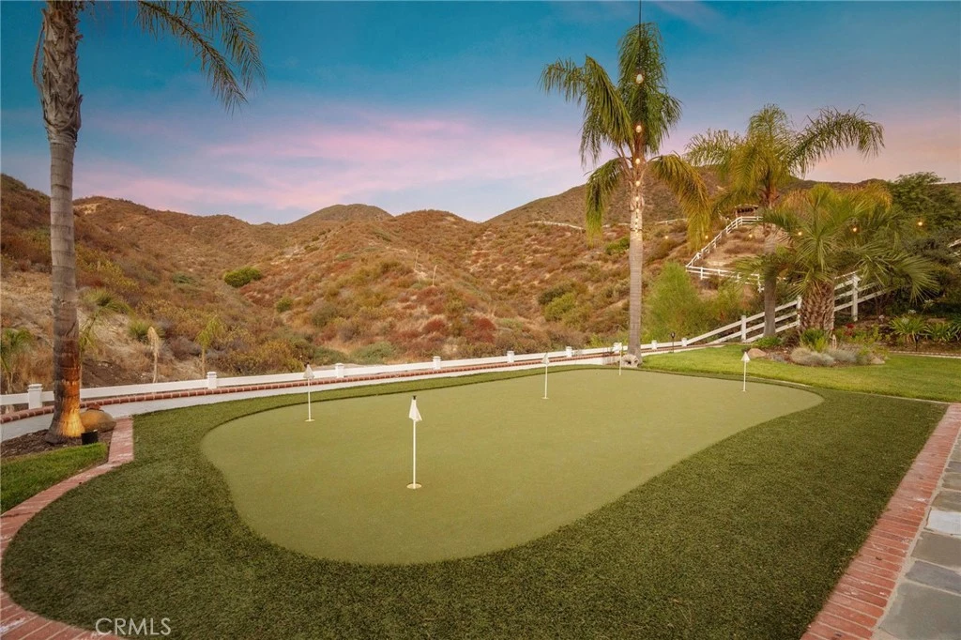
This Sand Canyon estate checks every box. Tucked into the Ridgecrest neighborhood at the end of a quiet cul-de-sac, this single-story home was built in 2000, sits on a lot with RV access, and lives like new thanks to a top-to-bottom remodel — all with NO HOA. Wide-plank hardwood floors, high beamed ceilings, and stone fireplaces carry throughout the home, setting the tone the moment you walk in. The true star is the expanded kitchen, open to the family room, anchored by a 12-foot island, custom cabinetry and lighting, a walk-in pantry, and an Italian range as beautiful as an Italian sports car. At 3,200 square feet, the home offers 4 bedrooms and 3 bathrooms thoughtfully split across two wings for privacy. Two guest rooms share a Jack-and-Jill bathroom on one side, while the primary suite and a fourth bedroom — currently used as an office — sit on the other. Indoor-outdoor living is effortless here: accordion doors off the living room, dual French doors off the family room, and direct access from the primary suite all open to a resort-style backyard. Covered patios finished in exotic hardwood, stone, and brick set the stage for a fireplace, a pool and spa with spillovers for that perfect tranquil water sound, a private putting green, and mountain views that don't quit. This place is a dream come true.
Property Facts
bed
Bedrooms
4
bathtub
Bathrooms
3
square_foot
Square Feet
3,200
landscape
Lot Size
86,248.8 sqft
calendar_month
Year Built
2000
home_work
Property Type
Single Family Residence
timer
Days on Market
1
payments
HOA Fee
N/A
garage
Garage Total
3
fingerprint
MLS #
SR26171850
Interior Details
General Interior
Interior Features
Beamed Ceilings, High Ceilings, Pantry, Recessed Lighting, All Bedrooms Down, Bedroom On Main Level, Jack And Jill Bath, Main Level Primary, Primary Suite, Walk In Pantry, Walk In Closets
Flooring
Wood
Fireplace
Family Room, Primary Bedroom, Outside
Kitchen & Appliances
Appliances
Built In Range, Dishwasher, Freezer, Microwave, Refrigerator, Range Hood
Laundry
Inside, Laundry Room
Bed & Bath
Main Level Bedrooms
4
Main Level Bathrooms
3
Climate Control
Cooling
Central Air
Heating
Central
Parking
Total Parking Spaces
3
Garage Spaces
3
Attached Garage
Yes
Parking Features
Direct Access, Garage, Rv Access Parking
Exterior & Lot
Lot & Grounds
Lot Features
Back Yard, Cul De Sac, Front Yard, Lawn, Landscaped, Sprinkler System
Pool Features
Heated, In Ground, Private
Spa Features
Heated, In Ground, Private
Sewer
Public Sewer
Water Source
Public
Community & HOA
Association Info
Community Features
Biking, Foothills, Golf, Hiking, Horse Trails, Stables, Mountainous, Near National Forest, Rural
Mortgage Calculator
Total Monthly
$0
Principal & Interest:
$0Property Tax:
$0Home Insurance:
$0HOA Fees:
$0$
$
%
Nearby Schools
| Rating | School Name |
|---|---|
7 | Sulphur Springs Community Elementary Elementary School |
8 | Pinetree Community Elementary Elementary School |
6 | Mitchell Community Elementary Elementary School |
8 | Fair Oaks Ranch Community Elementary School |
9 | Golden Oak Community Elementary School |
Convenience Score
Market Insights
91387|Canyon Country
analytics
Estimated Value
Calculating...
trending_up0%vs. last year
202120222023202420252026
Market Temperature
Seller'sBalancedBuyer's
0d30d60d180d
Balanced
Balanced market
30 Days
Avg. time on market
This is a Balanced Market. Homes are selling at a moderate pace.
flood
Flood & Climate Risk
Flood Risk
Minimal — not in a FEMA flood zone
Wildfire Risk
Moderate — near wildland-urban interface
Heat Risk
Low — moderate summer temperatures
Earthquake Risk
Southern California seismic zone
volume_up
Noise Levels
TrafficQuiet residential street
AirportMinimal airport noise
CommercialLow commercial activity nearby

Ready to Take the Next Step?
Get expert support from a local agent today.
call
(800)-330-9306Available 9AM - 7PM
Similar Homes You Might Like
Based on price, location, and features