Topfind Realty
Renting

Search Rentals

Houses for RentTownhomes for RentCondos for RentView All Rentals →

Renting Resources

Why Rent With UsRenter GuideRent vs Buy Calculator

Renter Articles

How to Negotiate RentUnderstanding Your LeaseMoving Checklist for RentersAll Renter Articles
Buying

Search Homes

Houses for SaleTownhomes for SaleCondos for SaleView All Homes →

Buying Resources

Why Buy With UsBuyer GuideAffordability CalculatorInvestment CalculatorProperty Tax Calculator

Buyer Articles

Home Inspection TipsFirst-Time Buyer ChecklistPacking Secrets
Selling

Selling Tools

Home ValuationFind a Seller's Agent

Selling Resources

Why Sell With UsSeller GuideNet Sheet CalcHELOC Calculator

Seller Articles

Strategic PricingMaximize Profit When SellingSell While Buying Your Next Home
Mortgage Rates

Today's Rates

Mortgage RatesRefinance RatesLoan ComparisonHELOC Calculator

Mortgage Resources

Understanding Mortgage RatesFirst-Time Homebuyer GuideWhen to Refinance Your Mortgage
Realtors
Topfind
Houses for RentTownhomes for RentCondos for RentView All Rentals →
Why Rent With UsRenter GuideRent vs Buy Calculator
How to Negotiate RentUnderstanding Your LeaseMoving Checklist for Renters
Houses for SaleTownhomes for SaleCondos for SaleView All Homes →
Why Buy With UsBuyer GuideAffordability CalculatorInvestment CalculatorProperty Tax Calculator
Home Inspection TipsFirst-Time Buyer ChecklistPacking Secrets
Home ValuationFind a Seller's Agent
Why Sell With UsSeller GuideNet Sheet CalcHELOC Calculator
Strategic PricingMaximize Profit When SellingSell While Buying Your Next Home
Mortgage RatesRefinance RatesLoan ComparisonHELOC Calculator
Understanding Mortgage RatesFirst-Time Homebuyer GuideWhen to Refinance Your Mortgage
groupRealtorsinfoAbout Us
Continue with Google
Sign InSign Up
Topfind Realty
Renting

Search Rentals

Houses for RentTownhomes for RentCondos for RentView All Rentals →

Renting Resources

Why Rent With UsRenter GuideRent vs Buy Calculator

Renter Articles

How to Negotiate RentUnderstanding Your LeaseMoving Checklist for RentersAll Renter Articles
Buying

Search Homes

Houses for SaleTownhomes for SaleCondos for SaleView All Homes →

Buying Resources

Why Buy With UsBuyer GuideAffordability CalculatorInvestment CalculatorProperty Tax Calculator

Buyer Articles

Home Inspection TipsFirst-Time Buyer ChecklistPacking Secrets
Selling

Selling Tools

Home ValuationFind a Seller's Agent

Selling Resources

Why Sell With UsSeller GuideNet Sheet CalcHELOC Calculator

Seller Articles

Strategic PricingMaximize Profit When SellingSell While Buying Your Next Home
Mortgage Rates

Today's Rates

Mortgage RatesRefinance RatesLoan ComparisonHELOC Calculator

Mortgage Resources

Understanding Mortgage RatesFirst-Time Homebuyer GuideWhen to Refinance Your Mortgage
Realtors
Topfind
Houses for RentTownhomes for RentCondos for RentView All Rentals →
Why Rent With UsRenter GuideRent vs Buy Calculator
How to Negotiate RentUnderstanding Your LeaseMoving Checklist for Renters
Houses for SaleTownhomes for SaleCondos for SaleView All Homes →
Why Buy With UsBuyer GuideAffordability CalculatorInvestment CalculatorProperty Tax Calculator
Home Inspection TipsFirst-Time Buyer ChecklistPacking Secrets
Home ValuationFind a Seller's Agent
Why Sell With UsSeller GuideNet Sheet CalcHELOC Calculator
Strategic PricingMaximize Profit When SellingSell While Buying Your Next Home
Mortgage RatesRefinance RatesLoan ComparisonHELOC Calculator
Understanding Mortgage RatesFirst-Time Homebuyer GuideWhen to Refinance Your Mortgage
groupRealtorsinfoAbout Us
Continue with Google
Sign InSign Up
Real Estate/CA/Cambria/1510 Benson Avenue (Sold)
view_in_arVirtual Tour
Main
SOLD
SoldClosed on August 26, 2024
$1,725,000
Sold Price

1510 Benson Avenue, Cambria, CA 93428

bed
4
Bedrooms
bathtub
4
Bathrooms
square_foot
3,000
Square Feet

About this home

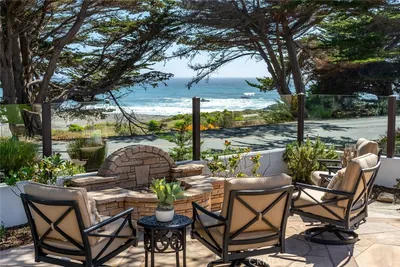
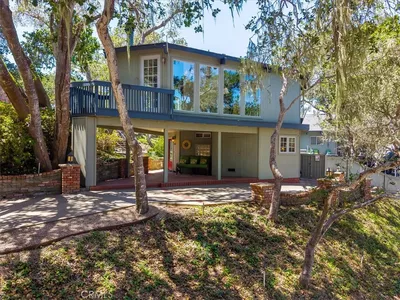
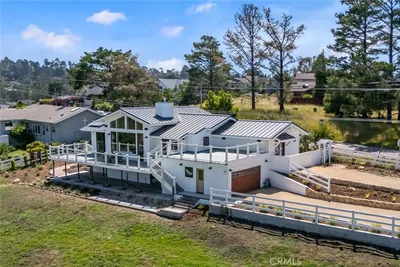
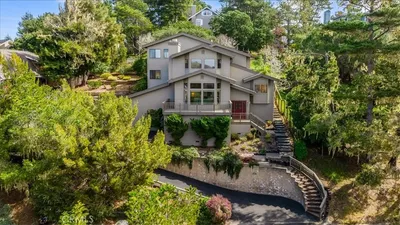
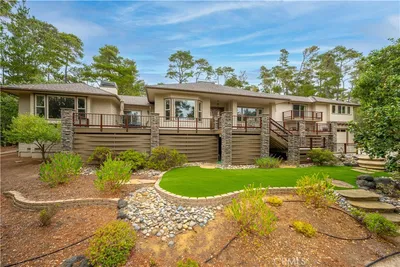
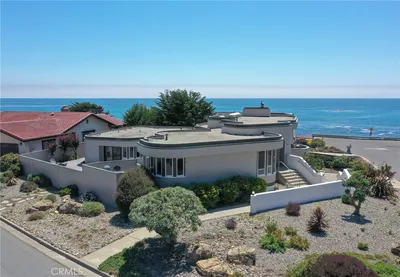
This may be the Cambria home you have been waiting for! Beautifully situated on 1/3 of an acre near scenic Strawberry Canyon, this 4-bedroom, 3.5-bathroom ultra-custom home features many energy efficient upgrades and a long list of improvements of both outdoor and indoor spaces. Enjoy serene forest and ocean views from this modern retreat. The main living level boasts a living room with 20-foot ceilings, expansive walls of glass, a custom fireplace with a limestone hearth, and an intimate reading niche. The adjacent back patio, shaded by beautiful oak trees, offers a tranquil space for relaxation. The chef's kitchen is equipped with high-end appliances and seamlessly integrates indoor and outdoor living and dining, opening to a 300-square-foot deck with ocean views. The upper level contains a private master retreat, featuring white-water ocean views, a private deck, and a luxurious en-suite bathroom with a jetted tub and a spacious walk-in shower. Additionally, this level includes a loft-library with a fireplace and custom cabinetry designed to house hundreds of books. The lower level accommodates three guest bedrooms, two elegantly appointed guest bathrooms, and a laundry area. This stunning home combines exceptional architecture with breathtaking views, making it a must-see property. Improvements besides a new roof include a Solar Installation of 14 solar panels and 2 large Tesla batteries for seamless power back up significantly reducing energy costs and environmental footprint. Additional Features include eco-friendly landscaping and newly designed drought-resistant landscaping with native plants which reduces water usage. A non-potable 2500 gallon water tank for irrigation was also added. The outdoor space was enhanced with a new retractable awning off the deck from the kitchen and improved lighting, perfect for entertaining. This home showcases not only stunning architecture but also modern sustainability and smart living.

infoProperty Facts

bed

Bedrooms

4

bathtub

Bathrooms

4

square_foot

Square Feet

3,000

landscape

Lot Size

13,250 sqft

calendar_month

Year Built

2001

home_work

Property Type

Single Family Residence

timer

Days on Market

9

payments

HOA Fee

N/A

garage

Garage Total

1

fingerprint

MLS #

SC24090296

chairInterior Details

General Interior

Interior Features

Built In Features, Balcony, Cathedral Ceilings, Eat In Kitchen, High Ceilings, Open Floorplan, Recessed Lighting, Storage, Tile Counters, Two Story Ceilings, Wired For Sound, Loft, Utility Room, Walk In Closets

Flooring

Tile, Wood

Fireplace

Library, Living Room

Accessibility

Adaptable For Elevator, Safe Emergency Egress From Home

Kitchen & Appliances

Appliances

Six Burner Stove, Double Oven, Dishwasher, Gas Cooktop, Disposal, Gas Oven, Gas Water Heater, Ice Maker, Refrigerator, Self Cleaning Oven, Water Softener, Trash Compactor, Water To Refrigerator, Water Heater, Dryer, Washer

Laundry

Electric Dryer Hookup, Gas Dryer Hookup, Inside, Laundry Closet

Climate Control

Heating

Central, Forced Air

deckExterior & Lot

Building & Construction

Patio & Porch

Rear Porch, Deck, Front Porch, Porch, Stone, Terrace, Wood

Fencing

Excellent Condition

Security

Carbon Monoxide Detectors, Fire Detection System, Smoke Detectors

Construction

Drywall, Concrete, Wood Siding

Foundation

Slab

Roof

Composition

Direction Faced

West

Nearby Schools

RatingSchool NameGradesDistance
4
Cambria Grammar
Elementary School
K-50.9 mi
5
Santa Lucia Middle
Middle School
6-81.1 mi
N/A
Leffingwell High (Continuation)
High School
9-121.8 mi
2
Coast Union High
High School
9-121.8 mi

Convenience Score

Topfind Realty

This Home is Sold

Curious what your home is worth? Get a free valuation.

call
(800)-330-9306Available 9AM - 6PM

Similar Homes You Might Like

Based on price, location, and features
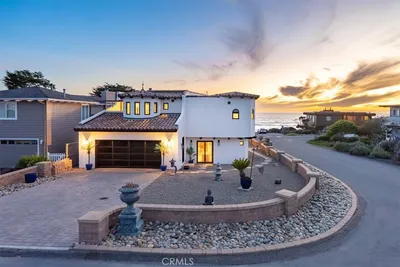
2090 Sherwood
VIRTUAL TOUR

$3,650,000

FOR SALE

2090 Sherwood, Cambria, CA 93428

4 beds · 5 baths · 2,961 sqft

5752 Moonstone Beach
VIRTUAL TOUR

$2,999,000

FOR SALE

5752 Moonstone Beach, Cambria, CA 93428

3 beds · 4 baths · 2,439 sqft

1987 Dorking Avenue
OPEN AUG 22, 7PM - 10PM
3D TOUR

$1,159,000

FOR SALE

1987 Dorking Avenue, Cambria, CA 93428

3 beds · 3 baths · 2,593 sqft

2786 Eton Road
VIRTUAL TOUR

$2,750,000

FOR SALE

2786 Eton Road, Cambria, CA 93428

3 beds · 3 baths · 2,657 sqft

3171 Rogers Drive
OPEN AUG 22, 7PM - 9PM

$1,130,000

FOR SALE

3171 Rogers Drive, Cambria, CA 93428

3 beds · 3 baths · 2,729 sqft

6445 Kathryn

$2,595,000

FOR SALE

6445 Kathryn, Cambria, CA 93428

3 beds · 3 baths · 3,467 sqft

4925 Windsor Boulevard
3D TOUR

$3,500,000

FOR SALE

4925 Windsor Boulevard, Cambria, CA 93428

3 beds · 4 baths · 2,839 sqft

2968 Ardath Drive
VIRTUAL TOUR

$1,480,000

FOR SALE

2968 Ardath Drive, Cambria, CA 93428

5 beds · 5 baths · 3,128 sqft

Recently Sold

5710 Moonstone Beach
3D TOUR

$4,250,000

SOLD

5710 Moonstone Beach, Cambria, CA 93428

3 beds · 4 baths · 3,445 sqft

455 Chiswick
VIRTUAL TOUR

$1,475,000

SOLD

455 Chiswick, Cambria, CA 93428

3 beds · 4 baths · 3,187 sqft

523 Derby Lane

$1,035,000

SOLD

523 Derby Lane, Cambria, CA 93428

3 beds · 3 baths · 2,417 sqft

431 Leighton

$780,000

SOLD

431 Leighton, Cambria, CA 93428

4 beds · 4 baths · 2,544 sqft

4824 Windsor Boulevard

$2,600,000

SOLD

4824 Windsor Boulevard, Cambria, CA 93428

4 beds · 3 baths · 3,037 sqft

395 Drake Street

$1,475,000

SOLD

395 Drake Street, Cambria, CA 93428

3 beds · 3 baths · 2,632 sqft

1850 Laurel
VIRTUAL TOUR

$1,850,000

SOLD

1850 Laurel, Cambria, CA 93428

3 beds · 4 baths · 2,721 sqft

564 Croyden Ln
3D TOUR

$850,000

SOLD

564 Croyden Ln, Cambria, CA 93428

3 beds · 4 baths · 2,485 sqft

Topfind Realty

Company

  • About Us
  • Careers
  • Articles
  • Home Estimate

Explore

  • Renting
  • Buying
  • Selling
  • Realtors

Support

  • Help Center
  • Contact Us
  • Terms & Conditions
  • Privacy Policy

Topfind Realty, DRE # 02240815, is a licensed real estate broker in California. Topfind Realty pledges to support the Fair Housing Act and adhere to Equal Housing Opportunity laws.

Copyright © 2026 Topfind Realty. All Rights Reserved.