Topfind Realty
Renting

Search Rentals

Houses for RentTownhomes for RentCondos for RentView All Rentals →

Renting Resources

Why Rent With UsRenter GuideRent vs Buy Calculator

Renter Articles

How to Negotiate RentUnderstanding Your LeaseMoving Checklist for Renters
Buying

Search Homes

Houses for SaleTownhomes for SaleCondos for SaleView All Homes →

Buying Resources

Why Buy With UsBuyer GuideAffordability CalculatorInvestment CalculatorProperty Tax Calculator

Buyer Articles

Master Your New Home BudgetBeat Moving StressPacking Secrets
Selling

Selling Tools

Home ValuationFind a Seller's Agent

Selling Resources

Why Sell With UsSeller GuideNet Sheet CalcHELOC Calculator

Seller Articles

Strategic PricingDownsizing Tips
Mortgage Rates

Today's Rates

Mortgage RatesRefinance RatesLoan ComparisonHELOC Calculator

Mortgage Resources

Understanding Mortgage RatesFirst-Time Homebuyer GuideWhen to Refinance Your Mortgage
Realtors
Topfind
Houses for RentTownhomes for RentCondos for RentView All Rentals →
Why Rent With UsRenter GuideRent vs Buy Calculator
How to Negotiate RentUnderstanding Your LeaseMoving Checklist for Renters
Houses for SaleTownhomes for SaleCondos for SaleView All Homes →
Why Buy With UsBuyer GuideAffordability CalculatorInvestment CalculatorProperty Tax Calculator
Master Your New Home BudgetBeat Moving StressPacking Secrets
Home ValuationFind a Seller's Agent
Why Sell With UsSeller GuideNet Sheet CalcHELOC Calculator
Strategic PricingDownsizing Tips
Mortgage RatesRefinance RatesLoan ComparisonHELOC Calculator
Understanding Mortgage RatesFirst-Time Homebuyer GuideWhen to Refinance Your Mortgage
groupRealtorsinfoAbout Us
Continue with Google
Sign InSign Up
Topfind Realty
Renting

Search Rentals

Houses for RentTownhomes for RentCondos for RentView All Rentals →

Renting Resources

Why Rent With UsRenter GuideRent vs Buy Calculator

Renter Articles

How to Negotiate RentUnderstanding Your LeaseMoving Checklist for Renters
Buying

Search Homes

Houses for SaleTownhomes for SaleCondos for SaleView All Homes →

Buying Resources

Why Buy With UsBuyer GuideAffordability CalculatorInvestment CalculatorProperty Tax Calculator

Buyer Articles

Master Your New Home BudgetBeat Moving StressPacking Secrets
Selling

Selling Tools

Home ValuationFind a Seller's Agent

Selling Resources

Why Sell With UsSeller GuideNet Sheet CalcHELOC Calculator

Seller Articles

Strategic PricingDownsizing Tips
Mortgage Rates

Today's Rates

Mortgage RatesRefinance RatesLoan ComparisonHELOC Calculator

Mortgage Resources

Understanding Mortgage RatesFirst-Time Homebuyer GuideWhen to Refinance Your Mortgage
Realtors
Topfind
Houses for RentTownhomes for RentCondos for RentView All Rentals →
Why Rent With UsRenter GuideRent vs Buy Calculator
How to Negotiate RentUnderstanding Your LeaseMoving Checklist for Renters
Houses for SaleTownhomes for SaleCondos for SaleView All Homes →
Why Buy With UsBuyer GuideAffordability CalculatorInvestment CalculatorProperty Tax Calculator
Master Your New Home BudgetBeat Moving StressPacking Secrets
Home ValuationFind a Seller's Agent
Why Sell With UsSeller GuideNet Sheet CalcHELOC Calculator
Strategic PricingDownsizing Tips
Mortgage RatesRefinance RatesLoan ComparisonHELOC Calculator
Understanding Mortgage RatesFirst-Time Homebuyer GuideWhen to Refinance Your Mortgage
groupRealtorsinfoAbout Us
Continue with Google
Sign InSign Up
Real Estate/CA/Cambria/523 Derby Lane (Sold)
view_in_arVirtual Tour
Main
SOLD
Interior 1
Interior 2
Interior 3
Interior 4
grid_view Show all photos
SoldClosed on March 25, 2026
$1,035,000
Sold Price

523 Derby Lane, Cambria, CA 93428

bed
3
Bedrooms
bathtub
3
Bathrooms
square_foot
2,417
Square Feet

About this home

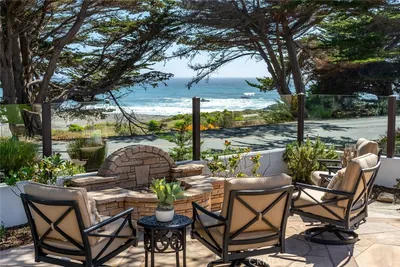
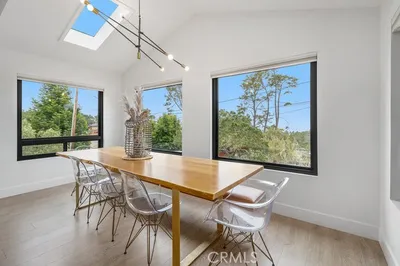
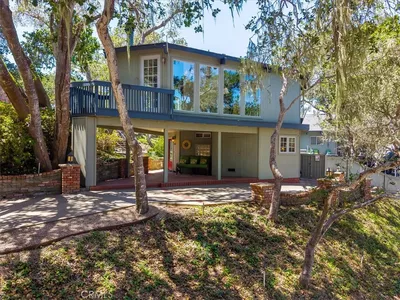
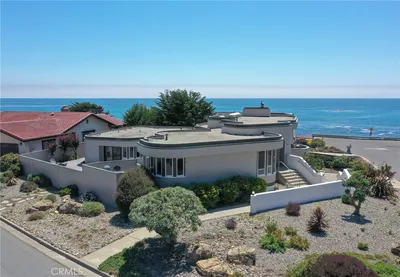
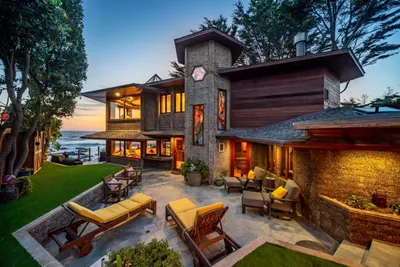
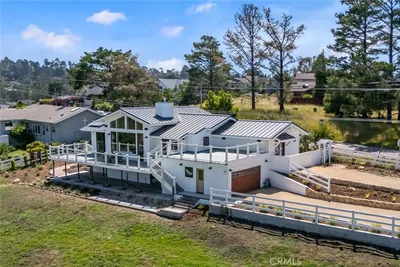
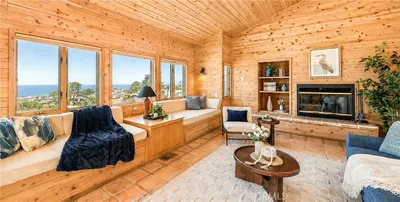
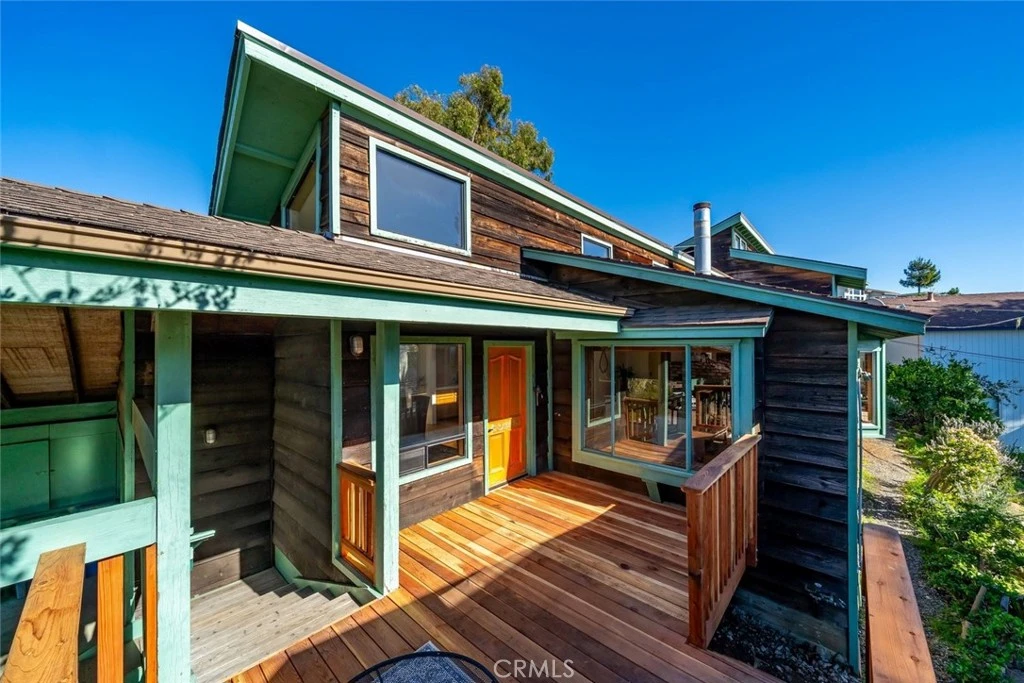
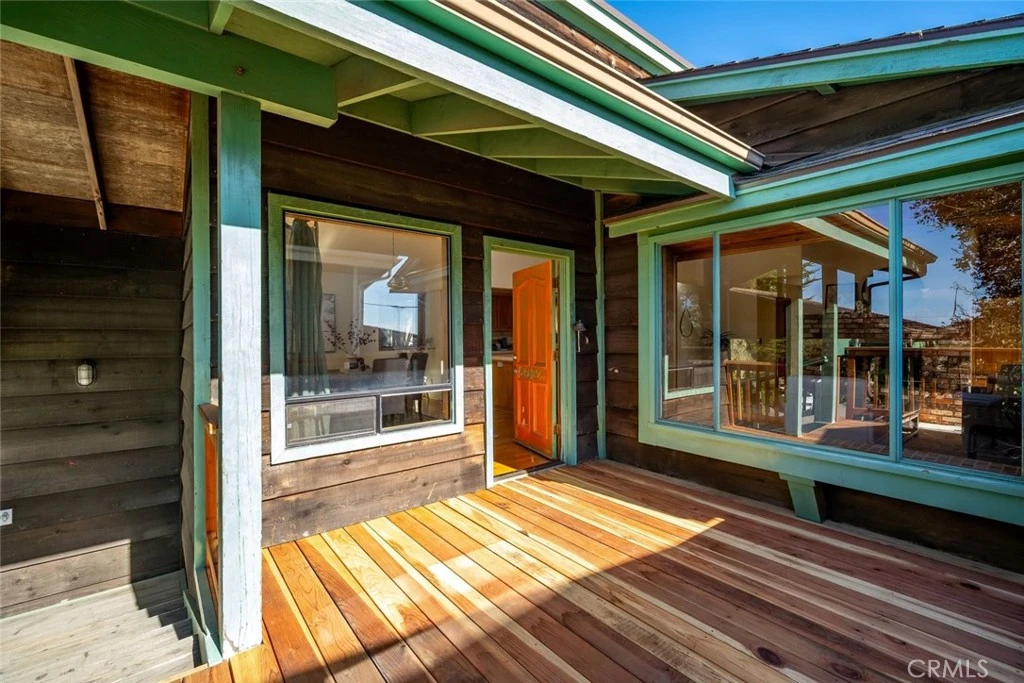
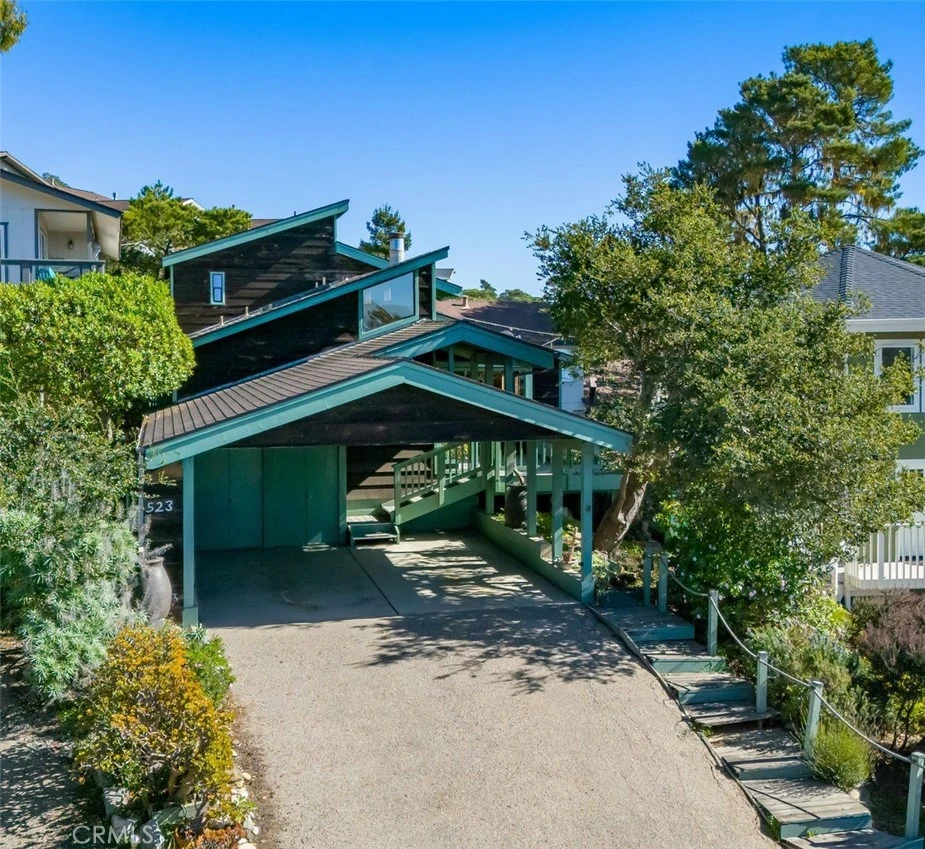
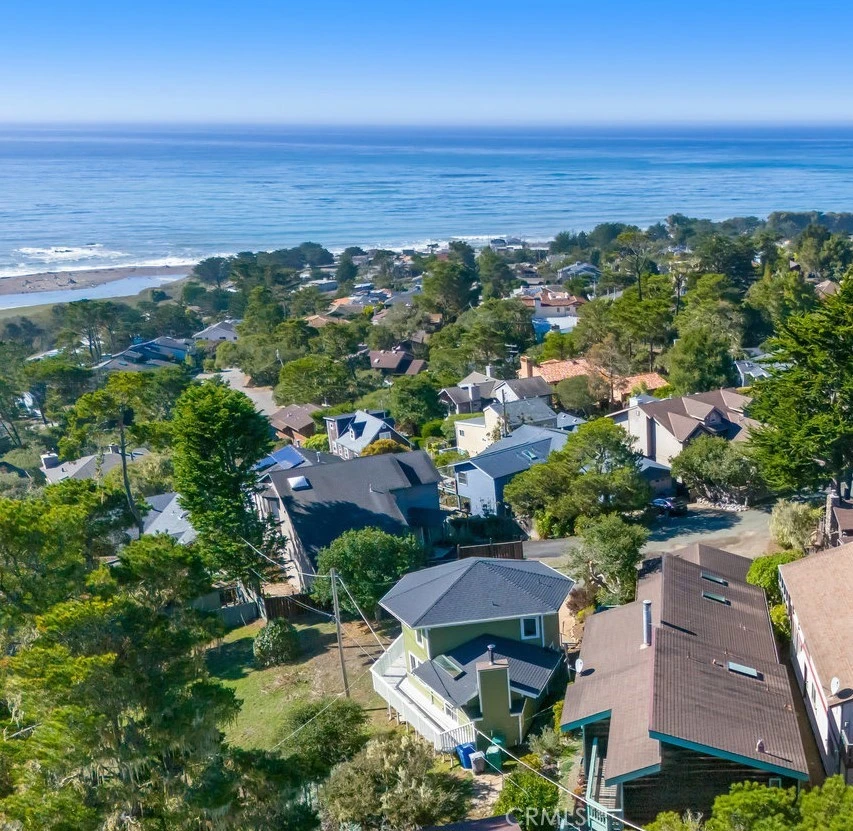
Indulge in crisp sea breezes from every corner of this extraordinary haven awaiting your loving care! Positioned on a secluded cul-de-sac, the original redwood cabin was expanded by its current owner in 1990 and offers considerable privacy. Inside, vaulted cedar ceilings and walls set the tone, while a brick wood-burning fireplace anchors the living room with timeless character. Natural light pours through skylights, illuminating the dining area, while the adjoining kitchen is both practical and stylish, with stainless steel appliances, a prep island, tiled countertops, and a generous pantry. The main floor offers an office/library with built-in shelves and a loft, plus two comfortable bedrooms for flexible sleeping arrangements - all of which offer views of the shimmering sea. A second primary suite, with soaring ceilings, dual walk-in closets, a balcony with whitewater vistas, and a tranquil ensuite, is exclusive to the upper level. Perks include a laundry nook, ample parking, and abundant storage throughout. Unwind in your low-maintenance yard with citrus trees, host celebrations on the expansive deck with its ocean views, and enjoy easy access to Moonstone Beach and Cambria’s West Village. Come see how this coastal retreat could be your ideal escape from the city!

infoProperty Facts

bed

Bedrooms

3

bathtub

Bathrooms

3

square_foot

Square Feet

2,417

landscape

Lot Size

5,898 sqft

calendar_month

Year Built

1981

home_work

Property Type

Single Family Residence

timer

Days on Market

88

payments

HOA Fee

N/A

fingerprint

MLS #

SC25257138

chairInterior Details

General Interior

Interior Features

High Ceilings, Open Floorplan, Pantry, Loft, Walk In Pantry, Walk In Closets

Flooring

Carpet, Wood

Fireplace

Gas, Living Room, Wood Burning

Kitchen & Appliances

Appliances

Dishwasher, Gas Range, Gas Water Heater, Dryer, Washer

Laundry

Inside

Bed & Bath

Main Level Master

Yes

Climate Control

Heating

Central, Forced Air, Fireplaces, Wood

deckExterior & Lot

Building & Construction

Patio & Porch

Rear Porch, Front Porch, Wood

Construction

Redwood Siding

Nearby Schools

RatingSchool NameGradesDistance
5
Santa Lucia Middle
Middle School
6-81.6 mi
N/A
Leffingwell High (Continuation)
High School
9-121.7 mi
2
Coast Union High
High School
9-122.0 mi
4
Cambria Grammar
Elementary School
K-52.1 mi

Convenience Score

Topfind Realty

This Home is Sold

Curious what your home is worth? Get a free valuation.

call
(800)-330-9306Available 9AM - 6PM

Similar Homes You Might Like

Based on price, location, and features
490 Warwick Street
VIRTUAL TOUR

$1,050,000

FOR SALE

490 Warwick Street, Cambria, CA 93428

3 beds · 2 baths · 2,277 sqft

5752 Moonstone Beach
VIRTUAL TOUR

$2,999,000

FOR SALE

5752 Moonstone Beach, Cambria, CA 93428

3 beds · 4 baths · 2,439 sqft

1648 Richard
OPEN AUG 8, 7PM TO 9PM

$1,345,000

FOR SALE

1648 Richard, Cambria, CA 93428

4 beds · 4 baths · 2,035 sqft

1987 Dorking Avenue
3D TOUR

$1,159,000

FOR SALE

1987 Dorking Avenue, Cambria, CA 93428

3 beds · 3 baths · 2,593 sqft

4925 Windsor Boulevard
OPEN AUG 8, 8PM TO 10PM
3D TOUR

$3,500,000

FOR SALE

4925 Windsor Boulevard, Cambria, CA 93428

3 beds · 4 baths · 2,839 sqft

2431 Sherwood Drive
3D TOUR

$3,500,000

FOR SALE

2431 Sherwood Drive, Cambria, CA 93428

3 beds · 4 baths · 2,788 sqft

2786 Eton Road
VIRTUAL TOUR

$2,895,000

FOR SALE

2786 Eton Road, Cambria, CA 93428

3 beds · 3 baths · 2,657 sqft

904 Hartford Street

$995,000

FOR SALE

904 Hartford Street, Cambria, CA 93428

3 beds · 3 baths · 1,953 sqft

Recently Sold

629 Ardath Drive
3D TOUR

$1,295,000

SOLD

629 Ardath Drive, Cambria, CA 93428

4 beds · 3 baths · 2,037 sqft

2585 Sherwood Drive

$2,865,000

SOLD

2585 Sherwood Drive, Cambria, CA 93428

3 beds · 4 baths · 2,130 sqft

2111 Windsor Boulevard
3D TOUR

$1,975,000

SOLD

2111 Windsor Boulevard, Cambria, CA 93428

3 beds · 4 baths · 2,340 sqft

5282 Hillcrest
VIRTUAL TOUR

$1,560,000

SOLD

5282 Hillcrest, Cambria, CA 93428

3 beds · 3 baths · 2,389 sqft

5521 Sunbury
VIRTUAL TOUR

$1,060,000

SOLD

5521 Sunbury, Cambria, CA 93428

4 beds · 3 baths · 2,317 sqft

675 Huntington

$1,100,000

SOLD

675 Huntington, Cambria, CA 93428

3 beds · 3 baths · 2,156 sqft

390 Lampton
3D TOUR

$1,590,000

SOLD

390 Lampton, Cambria, CA 93428

3 beds · 3 baths · 2,253 sqft

523 Derby Lane

$1,035,000

SOLD

523 Derby Lane, Cambria, CA 93428

3 beds · 3 baths · 2,417 sqft

Topfind Realty

Company

  • About Us
  • Careers
  • Articles
  • Home Estimate

Explore

  • Renting
  • Buying
  • Selling
  • Realtors

Support

  • Help Center
  • Contact Us
  • Terms & Conditions
  • Privacy Policy

Topfind Realty, DRE # 02240815, is a licensed real estate broker in California. Topfind Realty pledges to support the Fair Housing Act and adhere to Equal Housing Opportunity laws.

Copyright © 2026 Topfind Realty. All Rights Reserved.