Topfind Realty
Renting

Search Rentals

Houses for RentTownhomes for RentCondos for RentView All Rentals →

Renting Resources

Why Rent With UsRenter GuideRent vs Buy Calculator

Renter Articles

How to Negotiate RentUnderstanding Your LeaseMoving Checklist for Renters
Buying

Search Homes

Houses for SaleTownhomes for SaleCondos for SaleView All Homes →

Buying Resources

Why Buy With UsBuyer GuideAffordability CalculatorInvestment CalculatorProperty Tax Calculator

Buyer Articles

Master Your New Home BudgetBeat Moving StressPacking Secrets
Selling

Selling Tools

Home ValuationFind a Seller's Agent

Selling Resources

Why Sell With UsSeller GuideNet Sheet CalcHELOC Calculator

Seller Articles

Strategic PricingDownsizing Tips
Mortgage Rates

Today's Rates

Mortgage RatesRefinance RatesLoan ComparisonHELOC Calculator

Mortgage Resources

Understanding Mortgage RatesFirst-Time Homebuyer GuideWhen to Refinance Your Mortgage
Realtors
Topfind
Houses for RentTownhomes for RentCondos for RentView All Rentals →
Why Rent With UsRenter GuideRent vs Buy Calculator
How to Negotiate RentUnderstanding Your LeaseMoving Checklist for Renters
Houses for SaleTownhomes for SaleCondos for SaleView All Homes →
Why Buy With UsBuyer GuideAffordability CalculatorInvestment CalculatorProperty Tax Calculator
Master Your New Home BudgetBeat Moving StressPacking Secrets
Home ValuationFind a Seller's Agent
Why Sell With UsSeller GuideNet Sheet CalcHELOC Calculator
Strategic PricingDownsizing Tips
Mortgage RatesRefinance RatesLoan ComparisonHELOC Calculator
Understanding Mortgage RatesFirst-Time Homebuyer GuideWhen to Refinance Your Mortgage
groupRealtorsinfoAbout Us
Continue with Google
Sign InSign Up
Topfind Realty
Renting

Search Rentals

Houses for RentTownhomes for RentCondos for RentView All Rentals →

Renting Resources

Why Rent With UsRenter GuideRent vs Buy Calculator

Renter Articles

How to Negotiate RentUnderstanding Your LeaseMoving Checklist for Renters
Buying

Search Homes

Houses for SaleTownhomes for SaleCondos for SaleView All Homes →

Buying Resources

Why Buy With UsBuyer GuideAffordability CalculatorInvestment CalculatorProperty Tax Calculator

Buyer Articles

Master Your New Home BudgetBeat Moving StressPacking Secrets
Selling

Selling Tools

Home ValuationFind a Seller's Agent

Selling Resources

Why Sell With UsSeller GuideNet Sheet CalcHELOC Calculator

Seller Articles

Strategic PricingDownsizing Tips
Mortgage Rates

Today's Rates

Mortgage RatesRefinance RatesLoan ComparisonHELOC Calculator

Mortgage Resources

Understanding Mortgage RatesFirst-Time Homebuyer GuideWhen to Refinance Your Mortgage
Realtors
Topfind
Houses for RentTownhomes for RentCondos for RentView All Rentals →
Why Rent With UsRenter GuideRent vs Buy Calculator
How to Negotiate RentUnderstanding Your LeaseMoving Checklist for Renters
Houses for SaleTownhomes for SaleCondos for SaleView All Homes →
Why Buy With UsBuyer GuideAffordability CalculatorInvestment CalculatorProperty Tax Calculator
Master Your New Home BudgetBeat Moving StressPacking Secrets
Home ValuationFind a Seller's Agent
Why Sell With UsSeller GuideNet Sheet CalcHELOC Calculator
Strategic PricingDownsizing Tips
Mortgage RatesRefinance RatesLoan ComparisonHELOC Calculator
Understanding Mortgage RatesFirst-Time Homebuyer GuideWhen to Refinance Your Mortgage
groupRealtorsinfoAbout Us
Continue with Google
Sign InSign Up
Real Estate/CA/Cambria/6445 Kathryn
Main
Interior 1
Interior 2
Interior 3
Interior 4
imagesmode View 20 photos
For Sale
$2,595,000
Est. $14,532/mo

6445 Kathryn, Cambria, CA 93428

bed
3
Bedrooms
bathtub
3
Bathrooms
square_foot
3,467
Square Feet

About this home

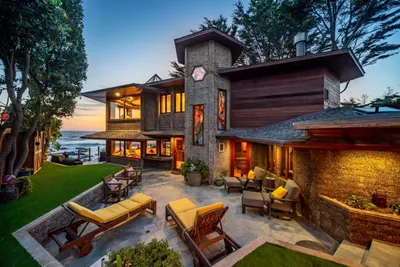
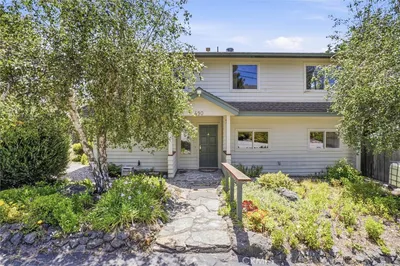
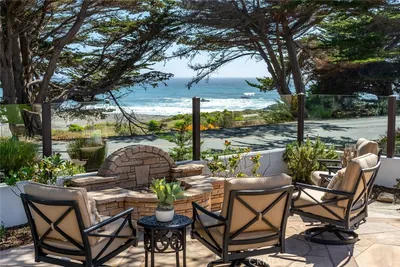
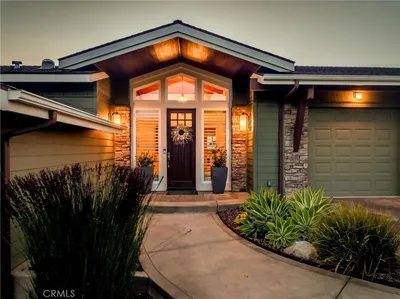
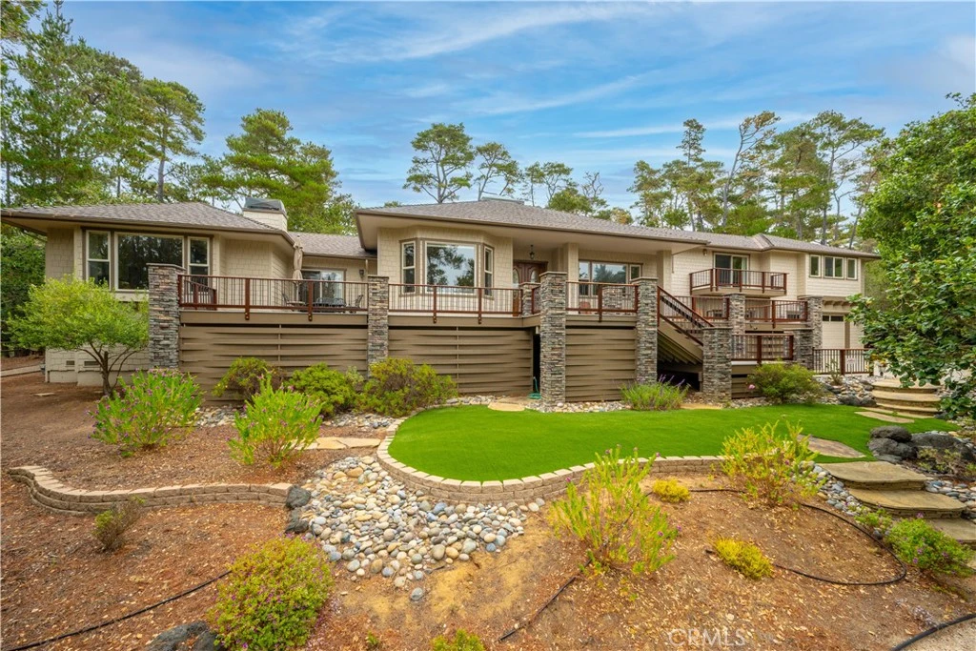
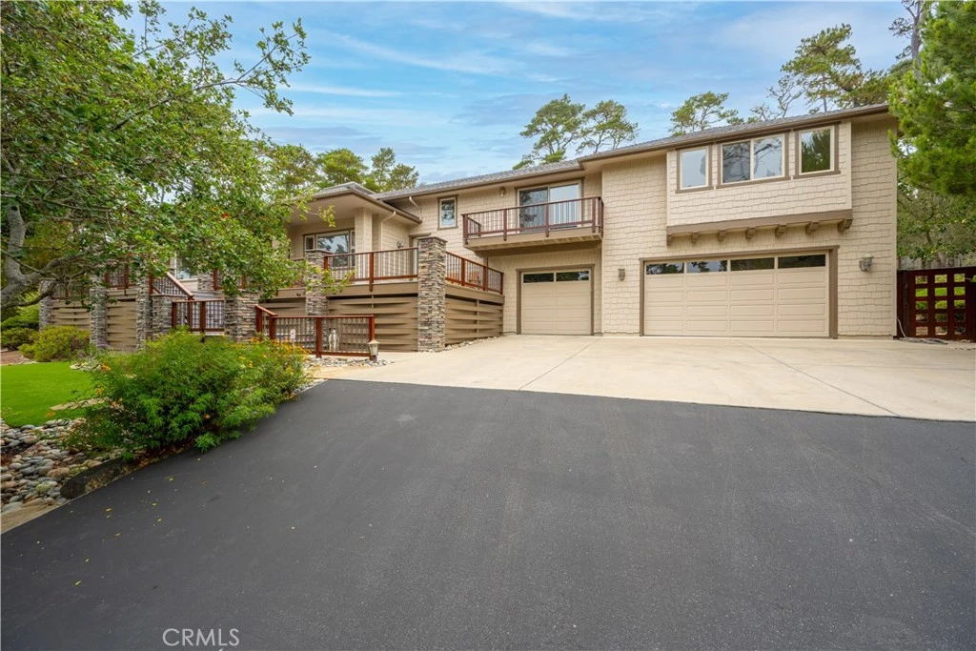
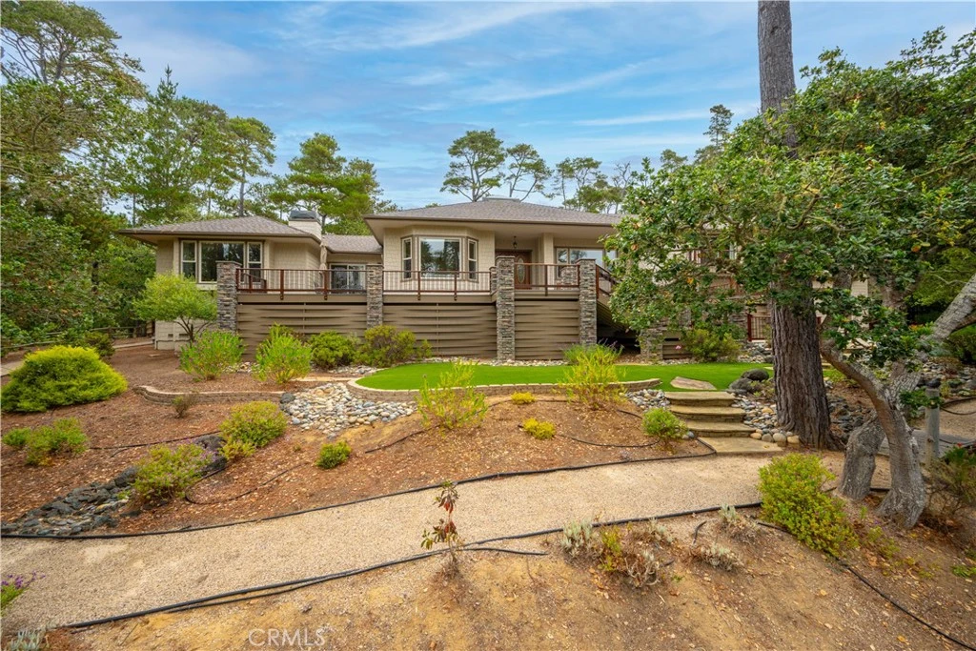
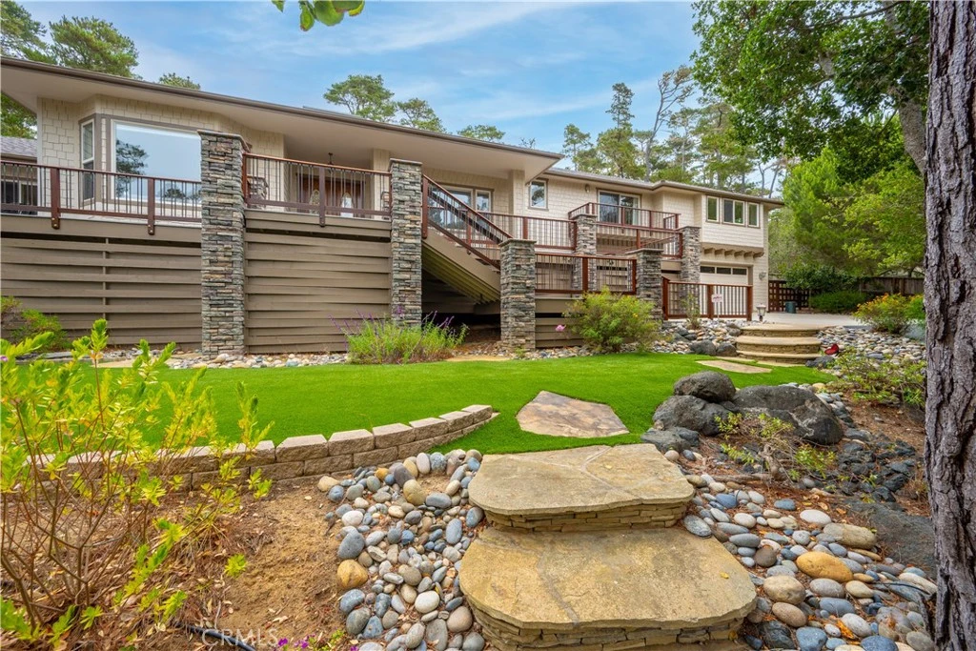
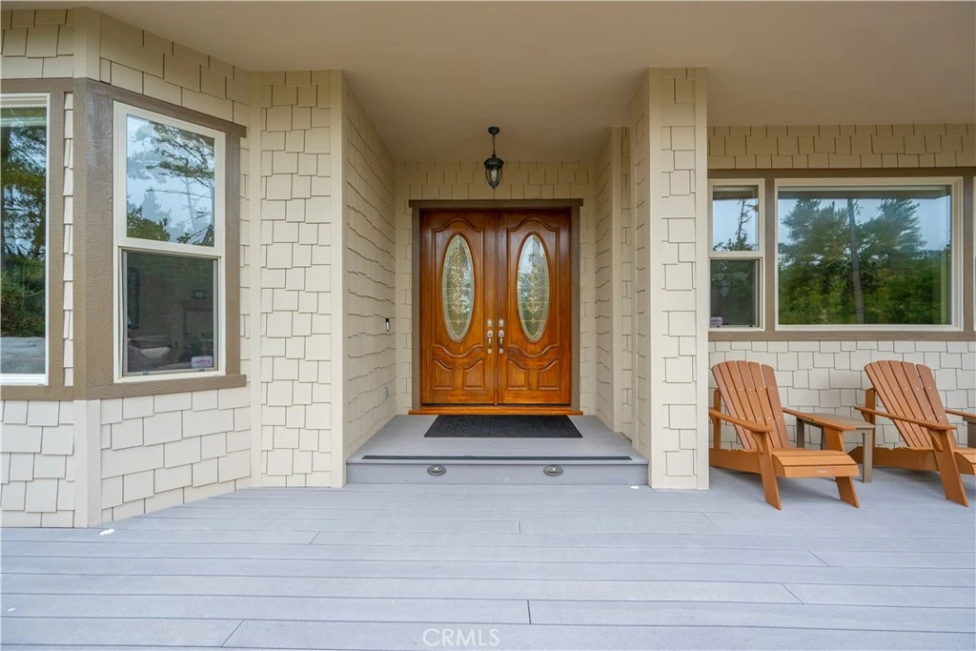
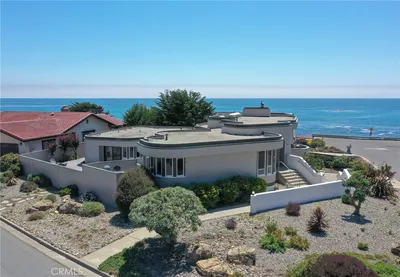
This exquisite property is a masterclass in modern, sustainable luxury, where the journey begins at the front yard’s drought-tolerant plantings. A lush expanse of artificial turf provides a vibrant, evergreen welcome that defies the conditions, complemented by the organic warmth of a TimberTech front deck. Every detail of the exterior, from the decorative stone walls framing the sloped driveway to the precision of the drip irrigation, has been designed for effortless beauty and environmental harmony. Step through the Brazilian Ipe wood deer fencing into a private sanctuary where the backyard unfolds as a series of sophisticated outdoor "rooms." Extensive concrete decking creates a seamless flow across four distinct seating areas, offering the perfect setting for quiet morning coffee or large-scale evening soirées. Path lighting casts a soft, inviting glow along the walking paths and sidewalks, guiding you through the meticulously terraced landscape supported by elegant retaining walls. The true heart of this retreat is the magnificent outdoor kitchen and lounge. Culinary enthusiasts will delight in a space complete with a sink, refrigerator, ice maker, and a suite of high-end cooking appliances, including a gas burner/teppanyaki grill, professional gas barbecue, and a Green Egg smoker. As the sun sets, the atmosphere transforms into one of cozy opulence; you can choose between the casual charm of the gas fire pit or the stately elegance of the gas fireplace, creating a year-round destination for relaxation and refined living.

Property Facts

bed

Bedrooms

3

bathtub

Bathrooms

3

square_foot

Square Feet

3,467

landscape

Lot Size

43,560 sqft

calendar_month

Year Built

2003

home_work

Property Type

Single Family Residence

timer

Days on Market

0

payments

HOA Fee

N/A

garage

Garage Total

3

fingerprint

MLS #

SC26171383

Interior Details

General Interior

Interior Features

Primary Suite, Walk In Closets

Fireplace

Family Room, Living Room, Primary Bedroom

Kitchen & Appliances

Laundry

Inside

Bed & Bath

Main Level Bedrooms

1

Main Level Bathrooms

1

Climate Control

Heating

Forced Air

Parking

Total Parking Spaces

3

Garage Spaces

3

Attached Garage

Yes

Exterior & Lot

Lot & Grounds

Lot Features

Secluded, Sprinkler System, Sloped Up

Sewer

Septic Tank

Water Source

Public

Community & HOA

Association Info

Community Features

Biking, Hiking, Rural

Mortgage Calculator

Total Monthly

$0

Principal & Interest:
$0
Property Tax:
$0
Home Insurance:
$0
HOA Fees:
$0
$
$
%

Nearby Schools

RatingSchool NameGradesDistance
N/A
Leffingwell High (Continuation)
High School
9-121.6 mi
5
Santa Lucia Middle
Middle School
6-81.6 mi
2
Coast Union High
High School
9-121.9 mi
4
Cambria Grammar
Elementary School
K-52.2 mi

Convenience Score

Market Insights

93428|Cambria
analytics

Estimated Value

Calculating...
trending_up0%vs. last year
202120222023202420252026

Market Temperature

Seller'sBalancedBuyer's
0d30d60d180d
Balanced

Balanced market

30 Days

Avg. time on market

This is a Balanced Market. Homes are selling at a moderate pace.

flood

Flood & Climate Risk

Flood Risk

Minimal — not in a FEMA flood zone

Low

Wildfire Risk

Moderate — near wildland-urban interface

Moderate

Heat Risk

Low — moderate summer temperatures

Low

Earthquake Risk

Southern California seismic zone

Moderate
volume_up

Noise Levels

TrafficQuiet residential street
AirportMinimal airport noise
CommercialLow commercial activity nearby
location_on

Location

6445 Kathryn

Cambria, CA 93428

Open in Mapsopen_in_new
Topfind Realty

Ready to Take the Next Step?

Get expert support from a local agent today.

call
(800)-330-9306Available 9AM - 7PM

Similar Homes You Might Like

Based on price, location, and features
4925 Windsor Boulevard
OPEN AUG 8, 8PM TO 10PM
3D TOUR

$3,500,000

FOR SALE

4925 Windsor Boulevard, Cambria, CA 93428

3 beds · 4 baths · 2,839 sqft

2431 Sherwood Drive
3D TOUR

$3,500,000

FOR SALE

2431 Sherwood Drive, Cambria, CA 93428

3 beds · 4 baths · 2,788 sqft

18844 Cabrillo Hwy
VIRTUAL TOUR

$4,500,000

FOR SALE

18844 Cabrillo Hwy, Cambria, CA 93452

3 beds · 3 baths · 3,858 sqft

2090 Sherwood
VIRTUAL TOUR

$3,650,000

FOR SALE

2090 Sherwood, Cambria, CA 93428

4 beds · 5 baths · 2,961 sqft

6475 Kathryn Drive
VIRTUAL TOUR

$99,000

FOR SALE

6475 Kathryn Drive, Cambria, CA 93428

beds · baths · sqft

490 Warwick Street
VIRTUAL TOUR

$1,050,000

FOR SALE

490 Warwick Street, Cambria, CA 93428

3 beds · 2 baths · 2,277 sqft

5752 Moonstone Beach
VIRTUAL TOUR

$2,999,000

FOR SALE

5752 Moonstone Beach, Cambria, CA 93428

3 beds · 4 baths · 2,439 sqft

1648 Richard
OPEN AUG 8, 7PM TO 9PM

$1,345,000

FOR SALE

1648 Richard, Cambria, CA 93428

4 beds · 4 baths · 2,035 sqft

Recently Sold

5710 Moonstone Beach
3D TOUR

$4,250,000

SOLD

5710 Moonstone Beach, Cambria, CA 93428

3 beds · 4 baths · 3,445 sqft

455 Chiswick
VIRTUAL TOUR

$1,475,000

SOLD

455 Chiswick, Cambria, CA 93428

3 beds · 4 baths · 3,187 sqft

4824 Windsor Boulevard

$2,600,000

SOLD

4824 Windsor Boulevard, Cambria, CA 93428

4 beds · 3 baths · 3,037 sqft

2640 Ernest Pl

$970,000

SOLD

2640 Ernest Pl, Cambria, CA 93428

3 beds · 3 baths · 2,881 sqft

1061 Hartford Street

$1,350,000

SOLD

1061 Hartford Street, Cambria, CA 93428

3 beds · 3 baths · 2,820 sqft

6200 Somerset Way
VIRTUAL TOUR

$2,700,000

SOLD

6200 Somerset Way, Cambria, CA 93428

3 beds · 3 baths · 3,768 sqft

2062 Sherwood Drive

$2,500,000

SOLD

2062 Sherwood Drive, Cambria, CA 93428

3 beds · 3 baths · 3,116 sqft

900 Pineridge Drive

$2,700,000

SOLD

900 Pineridge Drive, Cambria, CA 93428

2 beds · 4 baths · 3,729 sqft

Topfind Realty

Company

  • About Us
  • Careers
  • Articles
  • Home Estimate

Explore

  • Renting
  • Buying
  • Selling
  • Realtors

Support

  • Help Center
  • Contact Us
  • Terms & Conditions
  • Privacy Policy

Topfind Realty, DRE # 02240815, is a licensed real estate broker in California. Topfind Realty pledges to support the Fair Housing Act and adhere to Equal Housing Opportunity laws.

Copyright © 2026 Topfind Realty. All Rights Reserved.