Topfind Realty
Renting

Search Rentals

Houses for RentTownhomes for RentCondos for RentView All Rentals →

Renting Resources

Why Rent With UsRenter GuideRent vs Buy Calculator

Renter Articles

How to Negotiate RentUnderstanding Your LeaseMoving Checklist for RentersAll Renter Articles
Buying

Search Homes

Houses for SaleTownhomes for SaleCondos for SaleView All Homes →

Buying Resources

Why Buy With UsBuyer GuideAffordability CalculatorInvestment CalculatorProperty Tax Calculator

Buyer Articles

Home Inspection TipsFirst-Time Buyer ChecklistPacking Secrets
Selling

Selling Tools

Home ValuationFind a Seller's Agent

Selling Resources

Why Sell With UsSeller GuideNet Sheet CalcHELOC Calculator

Seller Articles

Strategic PricingMaximize Profit When SellingSell While Buying Your Next Home
Mortgage Rates

Today's Rates

Mortgage RatesRefinance RatesLoan ComparisonHELOC Calculator

Mortgage Resources

Understanding Mortgage RatesFirst-Time Homebuyer GuideWhen to Refinance Your Mortgage
Realtors
Topfind
Houses for RentTownhomes for RentCondos for RentView All Rentals →
Why Rent With UsRenter GuideRent vs Buy Calculator
How to Negotiate RentUnderstanding Your LeaseMoving Checklist for Renters
Houses for SaleTownhomes for SaleCondos for SaleView All Homes →
Why Buy With UsBuyer GuideAffordability CalculatorInvestment CalculatorProperty Tax Calculator
Home Inspection TipsFirst-Time Buyer ChecklistPacking Secrets
Home ValuationFind a Seller's Agent
Why Sell With UsSeller GuideNet Sheet CalcHELOC Calculator
Strategic PricingMaximize Profit When SellingSell While Buying Your Next Home
Mortgage RatesRefinance RatesLoan ComparisonHELOC Calculator
Understanding Mortgage RatesFirst-Time Homebuyer GuideWhen to Refinance Your Mortgage
groupRealtorsinfoAbout Us
Continue with Google
Sign InSign Up
Topfind Realty
Renting

Search Rentals

Houses for RentTownhomes for RentCondos for RentView All Rentals →

Renting Resources

Why Rent With UsRenter GuideRent vs Buy Calculator

Renter Articles

How to Negotiate RentUnderstanding Your LeaseMoving Checklist for RentersAll Renter Articles
Buying

Search Homes

Houses for SaleTownhomes for SaleCondos for SaleView All Homes →

Buying Resources

Why Buy With UsBuyer GuideAffordability CalculatorInvestment CalculatorProperty Tax Calculator

Buyer Articles

Home Inspection TipsFirst-Time Buyer ChecklistPacking Secrets
Selling

Selling Tools

Home ValuationFind a Seller's Agent

Selling Resources

Why Sell With UsSeller GuideNet Sheet CalcHELOC Calculator

Seller Articles

Strategic PricingMaximize Profit When SellingSell While Buying Your Next Home
Mortgage Rates

Today's Rates

Mortgage RatesRefinance RatesLoan ComparisonHELOC Calculator

Mortgage Resources

Understanding Mortgage RatesFirst-Time Homebuyer GuideWhen to Refinance Your Mortgage
Realtors
Topfind
Houses for RentTownhomes for RentCondos for RentView All Rentals →
Why Rent With UsRenter GuideRent vs Buy Calculator
How to Negotiate RentUnderstanding Your LeaseMoving Checklist for Renters
Houses for SaleTownhomes for SaleCondos for SaleView All Homes →
Why Buy With UsBuyer GuideAffordability CalculatorInvestment CalculatorProperty Tax Calculator
Home Inspection TipsFirst-Time Buyer ChecklistPacking Secrets
Home ValuationFind a Seller's Agent
Why Sell With UsSeller GuideNet Sheet CalcHELOC Calculator
Strategic PricingMaximize Profit When SellingSell While Buying Your Next Home
Mortgage RatesRefinance RatesLoan ComparisonHELOC Calculator
Understanding Mortgage RatesFirst-Time Homebuyer GuideWhen to Refinance Your Mortgage
groupRealtorsinfoAbout Us
Continue with Google
Sign InSign Up
Real Estate/CA/Cambria/2786 Eton Road
view_in_arVirtual Tour
Photo 1 of 2786 Eton Road
Photo 2 of 2786 Eton Road
1 / 20
Main
Interior 1
Interior 2
Interior 3
Interior 4
imagesmode View 20 photos
For Sale
$2,750,000
Est. $15,400/mo

2786 Eton Road, Cambria, CA 93428

bed
3
Bedrooms
bathtub
3
Bathrooms
square_foot
2,657
Sq Ft

About this home

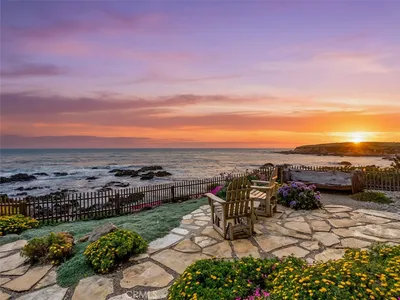
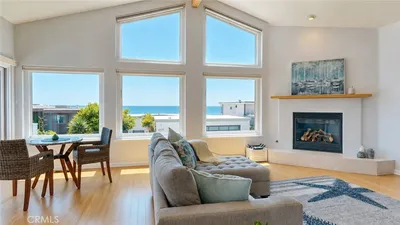
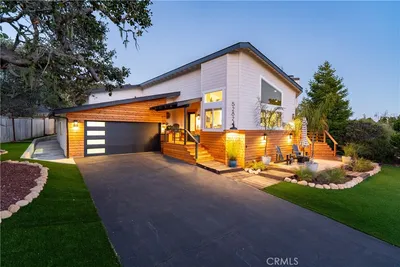
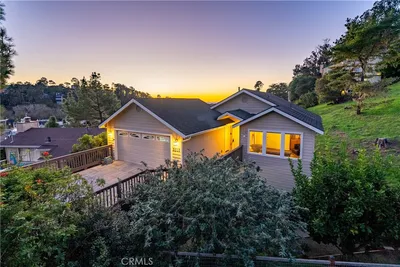
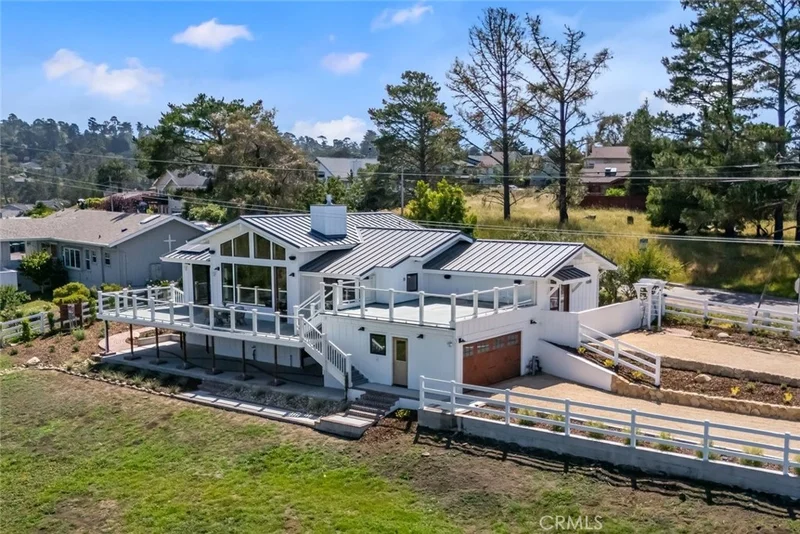
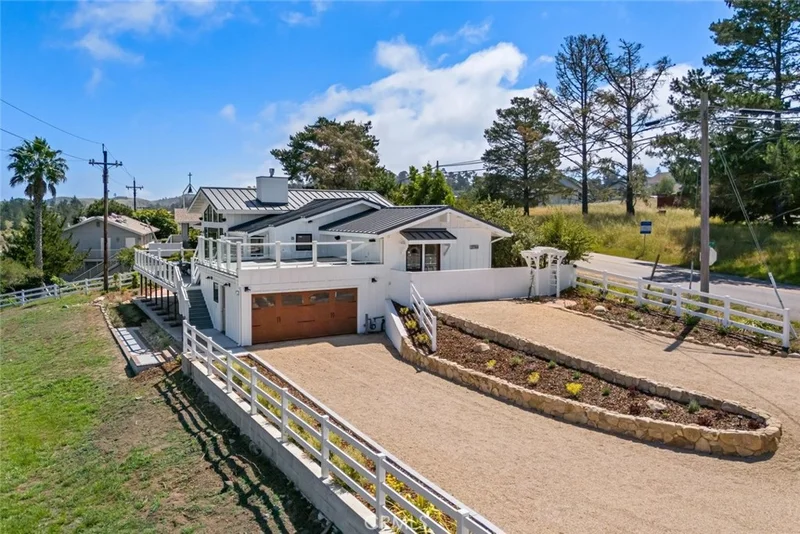
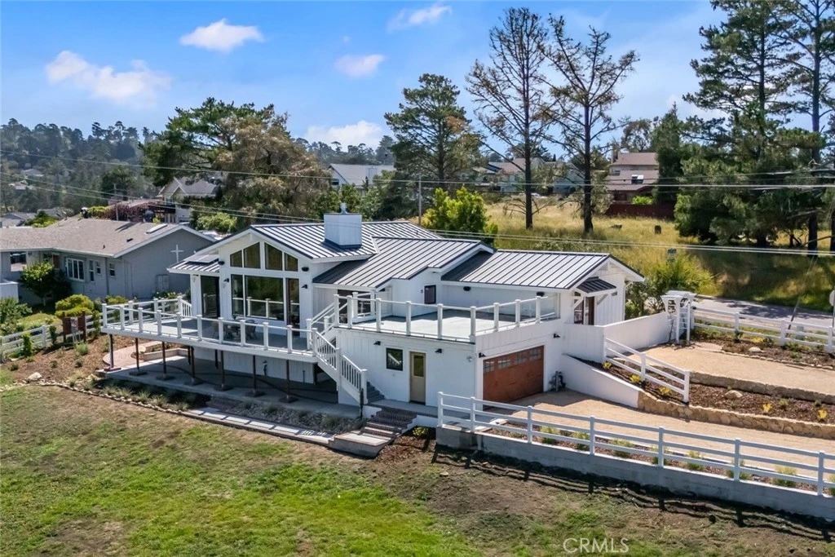
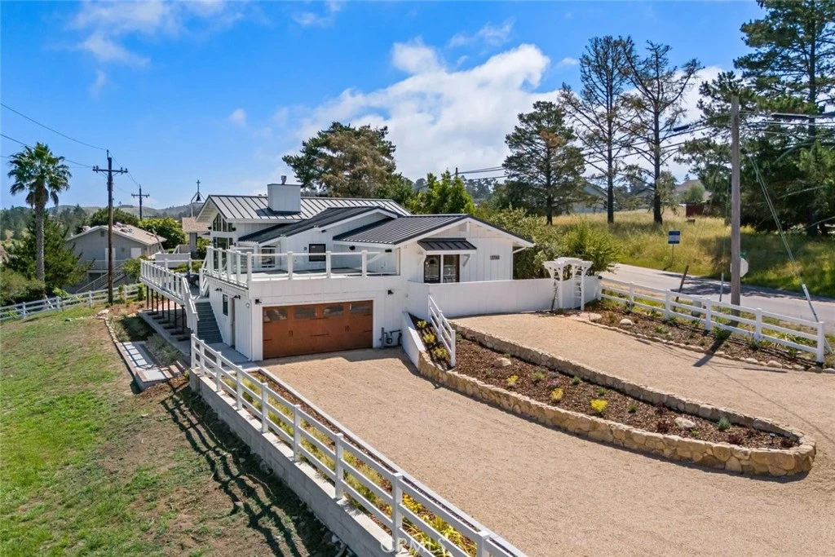
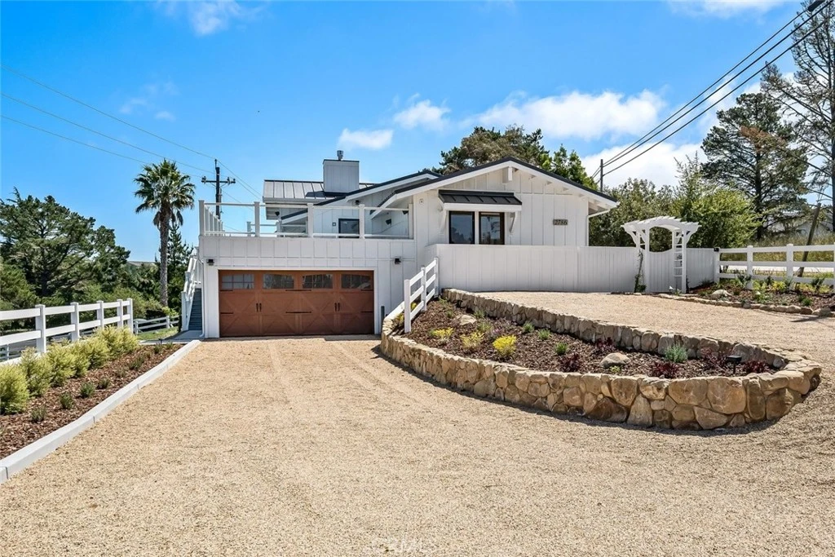
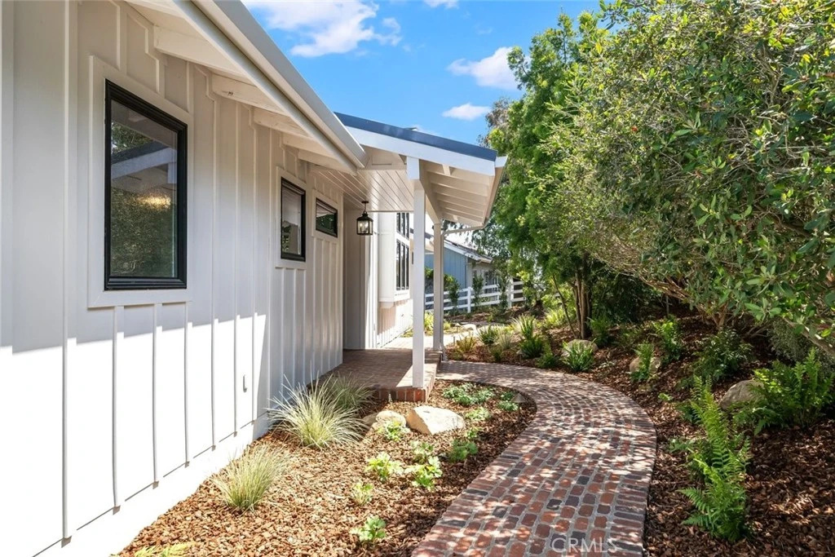
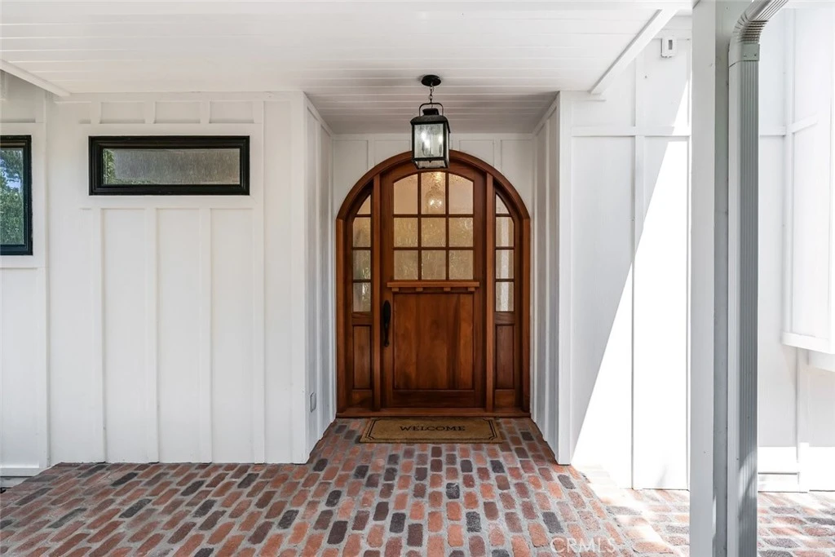
Completely rebuilt in 2025, this thoughtfully designed 2,657 sq ft farmhouse-style home blends modern comfort with timeless rural charm. Set on 6.77 acres across two APNs, the property offers endless possibilities for equestrian and agricultural living. Fully fenced pastureland includes a three-sided shed with pipe corrals—ready for horses, livestock, or your dream ranch setup. From the moment you arrive, the home impresses with its inviting curb appeal, featuring a metal roof, curated landscaping, a two-car garage, and ample additional parking. Expansive decks capture sweeping views of rolling pasture, hills, and distant mountains, creating the perfect backdrop for indoor-outdoor living. Inside, the open-concept floorplan is both functional and stunning. The living room is a true centerpiece, showcasing a dramatic wall of windows, a 16-foot vaulted ceiling, custom built-ins, and a striking fireplace. Luxury vinyl plank flooring flows throughout the main living areas, enhancing both durability and style. The kitchen is beautifully appointed with quartz countertops, custom cabinetry, and top-of-the-line stainless steel appliances including a gas cooktop, convection oven, conventional oven, warming drawer, beverage refrigerator, and dishwasher. A spacious center island with seating anchors the space, ideal for gathering and entertaining. The split-wing layout provides privacy and flexibility. The primary suite is a serene space with private deck access, a spa-inspired ensuite bath with soaking tub, walk-in shower, dual-sink vanity with seating area, and a generous walk-in closet. On the opposite wing, two additional bedrooms, each with deck access, are complemented by two full bathrooms, offering comfortable accommodations for family or guests. Additional highlights include a well-equipped laundry area with utility sink and storage, beautiful beamed and wood ceilings, and curated farmhouse-chic finishes throughout. Owned solar adds efficiency and long-term savings. A rarity, home is equipped with air conditioning for year-round comfort. Enjoy as primary residence, or as an active vacation rental. With breathtaking views, modern upgrades, and room to expand your rural lifestyle, this property is truly one-of-a-kind—an exceptional opportunity you won’t want to miss.

Property Facts

bed

Bedrooms

3

bathtub

Bathrooms

3

square_foot

Square Feet

2,657

landscape

Lot Size

294,901.2 sqft

calendar_month

Year Built

2025

home_work

Property Type

Single Family Residence

timer

Days on Market

118

payments

HOA Fee

N/A

garage

Garage Total

2

fingerprint

MLS #

SC26065495

Interior Details

General Interior

Interior Features

Beamed Ceilings, Breakfast Bar, Built In Features, Separate Formal Dining Room, High Ceilings, Living Room Deck Attached, Open Floorplan, Recessed Lighting, All Bedrooms Down, Main Level Primary, Walk In Closets

Flooring

Tile, Vinyl

Fireplace

Living Room

Kitchen & Appliances

Appliances

Convection Oven, Dishwasher, Gas Cooktop, Gas Oven, Refrigerator, Warming Drawer

Laundry

Inside

Bed & Bath

Main Level Bedrooms

3

Main Level Bathrooms

3

Climate Control

Cooling

Central Air

Heating

Forced Air

Parking

Total Parking Spaces

4

Garage Spaces

2

Open Parking Spaces

2

Attached Garage

Yes

Parking Features

Driveway, Garage

Exterior & Lot

Building & Construction

Patio & Porch

Deck

Fencing

Livestock, Wire

Security

Carbon Monoxide Detectors, Smoke Detectors

Roof

Metal

Lot & Grounds

Lot Features

Zero To One Unit Acre, Horse Property, Landscaped, Pasture

Sewer

Public Sewer

Water Source

Public

Community & HOA

Community Features

Biking, Dog Park, Hiking, Park, Preserve Public Land

Mortgage Calculator

Total Monthly

$0

Principal & Interest:
$0
Property Tax:
$0
Home Insurance:
$0
HOA Fees:
$0
$
$
%

Nearby Schools

RatingSchool NameGradesDistance
5
Santa Lucia Middle
Middle School
6-80.2 mi
4
Cambria Grammar
Elementary School
K-50.4 mi
N/A
Leffingwell High (Continuation)
High School
9-120.8 mi
2
Coast Union High
High School
9-120.9 mi

Convenience Score

Market Insights

93428|Cambria

Estimated Value

Calculating...
No change vs. last year
Value history is still building for this area.

Market Temperature

Seller'sBalancedBuyer's
0d30d60d180d
Balanced

Balanced market

30 Days

Avg. time on market

This is a Balanced Market. Homes are selling at a moderate pace.

Flood & Climate Risk

Noise Levels

Location

2786 Eton Road

Cambria, CA 93428

Open in Mapsopen_in_new
Topfind Realty

Ready to Take the Next Step?

Get expert support from a local agent today.

call
(800)-330-9306Available 9AM - 7PM

Similar Homes You Might Like

Based on price, location, and features
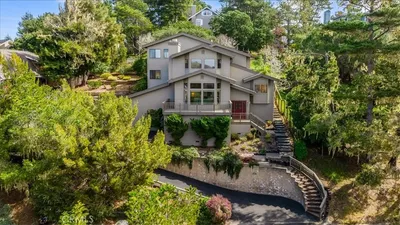
490 Warwick Street
VIRTUAL TOUR

$1,050,000

FOR SALE

490 Warwick Street, Cambria, CA 93428

3 beds · 2 baths · 2,277 sqft

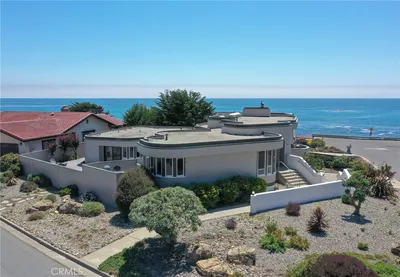
5752 Moonstone Beach
VIRTUAL TOUR

$2,999,000

FOR SALE

5752 Moonstone Beach, Cambria, CA 93428

3 beds · 4 baths · 2,439 sqft

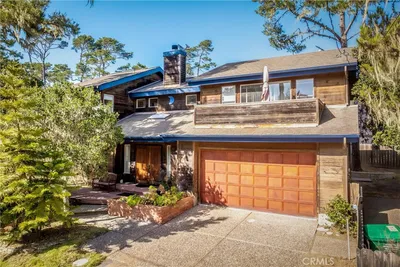
1987 Dorking Avenue
OPEN AUG 22, 7PM - 10PM
3D TOUR

$1,159,000

FOR SALE

1987 Dorking Avenue, Cambria, CA 93428

3 beds · 3 baths · 2,593 sqft

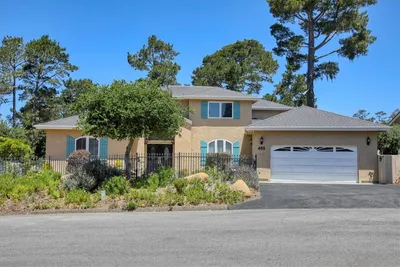
1021 Hillcrest
VIDEO TOUR

$1,688,000

FOR SALE

1021 Hillcrest, Cambria, CA 93428

3 beds · 3 baths · 2,360 sqft

399 Wedgewood
3D TOUR

$1,800,000

FOR SALE

399 Wedgewood, Cambria, CA 93428

4 beds · 2 baths · 2,161 sqft

3171 Rogers Drive
OPEN AUG 22, 7PM - 9PM

$1,130,000

FOR SALE

3171 Rogers Drive, Cambria, CA 93428

3 beds · 3 baths · 2,729 sqft

4925 Windsor Boulevard
3D TOUR

$3,500,000

FOR SALE

4925 Windsor Boulevard, Cambria, CA 93428

3 beds · 4 baths · 2,839 sqft

2760 Trenton

$1,050,000

FOR SALE

2760 Trenton, Cambria, CA 93428

3 beds · 3 baths · 2,260 sqft

Recently Sold

455 Chiswick
VIRTUAL TOUR

$1,475,000

SOLD

455 Chiswick, Cambria, CA 93428

3 beds · 4 baths · 3,187 sqft

2585 Sherwood Drive

$2,865,000

SOLD

2585 Sherwood Drive, Cambria, CA 93428

3 beds · 4 baths · 2,130 sqft

2111 Windsor Boulevard
3D TOUR

$1,975,000

SOLD

2111 Windsor Boulevard, Cambria, CA 93428

3 beds · 4 baths · 2,340 sqft

5282 Hillcrest
VIRTUAL TOUR

$1,560,000

SOLD

5282 Hillcrest, Cambria, CA 93428

3 beds · 3 baths · 2,389 sqft

5521 Sunbury
VIRTUAL TOUR

$1,060,000

SOLD

5521 Sunbury, Cambria, CA 93428

4 beds · 3 baths · 2,317 sqft

675 Huntington

$1,100,000

SOLD

675 Huntington, Cambria, CA 93428

3 beds · 3 baths · 2,156 sqft

390 Lampton
3D TOUR

$1,590,000

SOLD

390 Lampton, Cambria, CA 93428

3 beds · 3 baths · 2,253 sqft

523 Derby Lane

$1,035,000

SOLD

523 Derby Lane, Cambria, CA 93428

3 beds · 3 baths · 2,417 sqft

$2,750,000
3 bd | 3 ba | 2,657 sqft
Request a tourcall
Topfind Realty

Company

  • About Us
  • Careers
  • Articles
  • Home Estimate

Explore

  • Renting
  • Buying
  • Selling
  • Realtors

Support

  • Help Center
  • Contact Us
  • Terms & Conditions
  • Privacy Policy

Topfind Realty, DRE # 02240815, is a licensed real estate broker in California. Topfind Realty pledges to support the Fair Housing Act and adhere to Equal Housing Opportunity laws.

Copyright © 2026 Topfind Realty. All Rights Reserved.